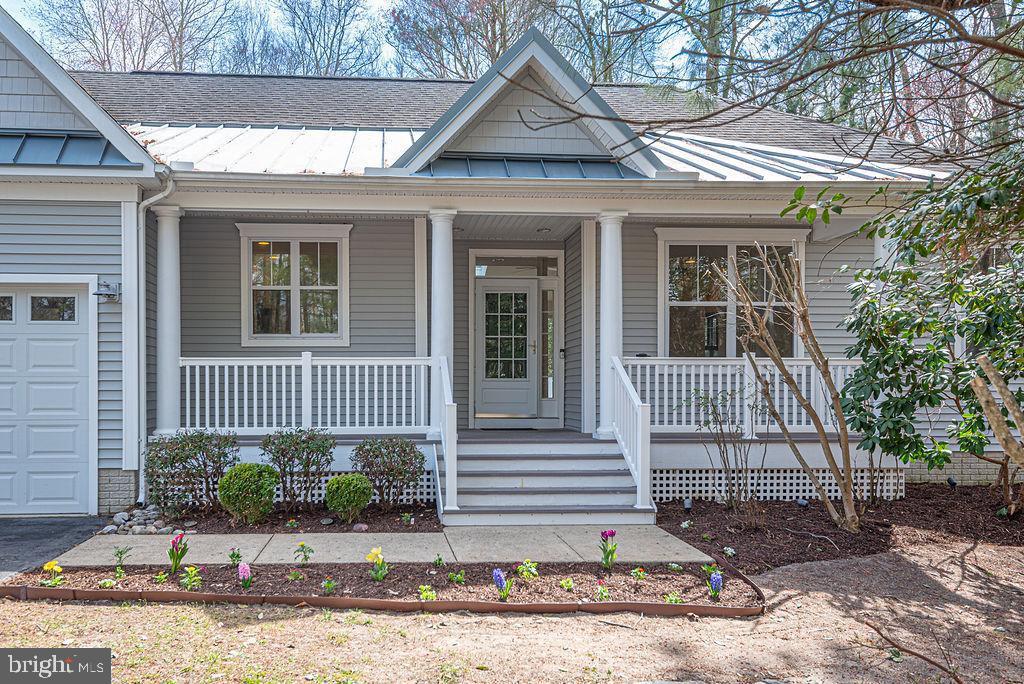
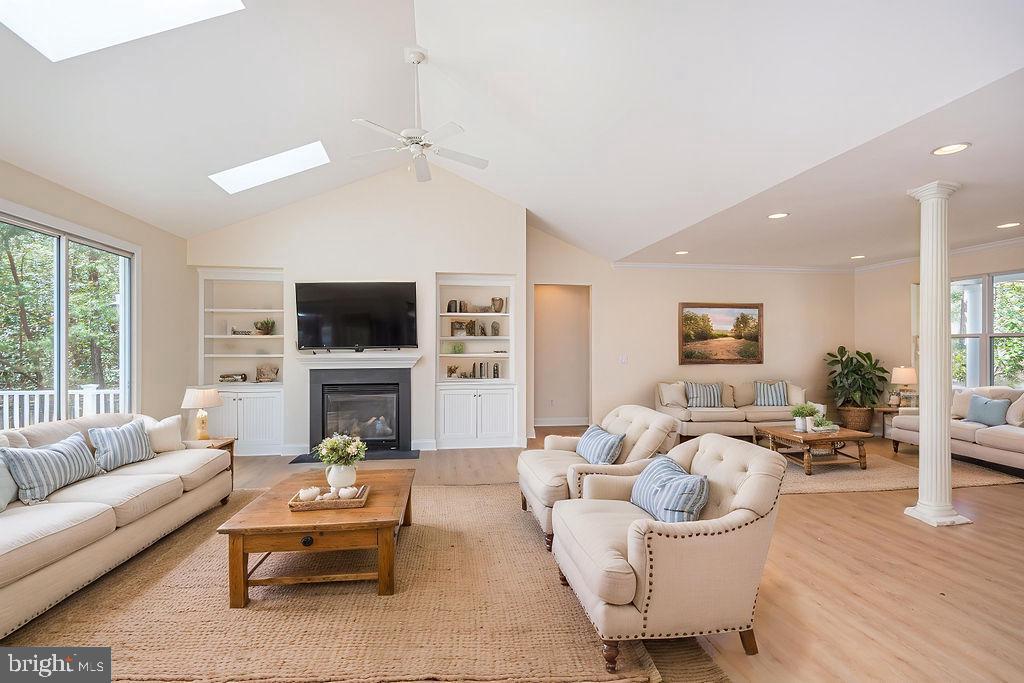
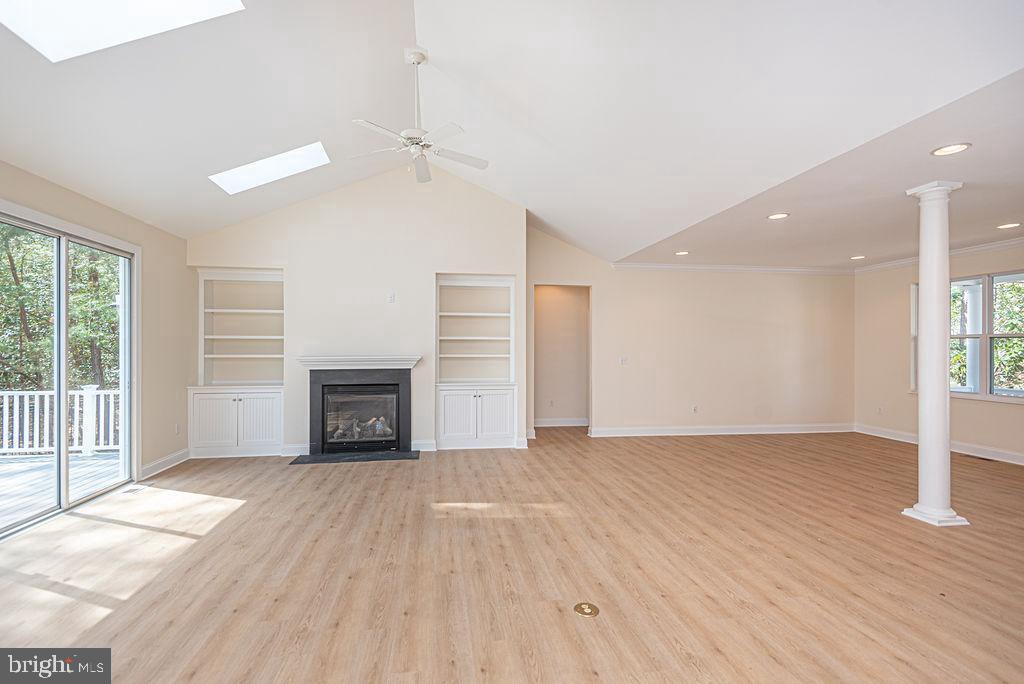
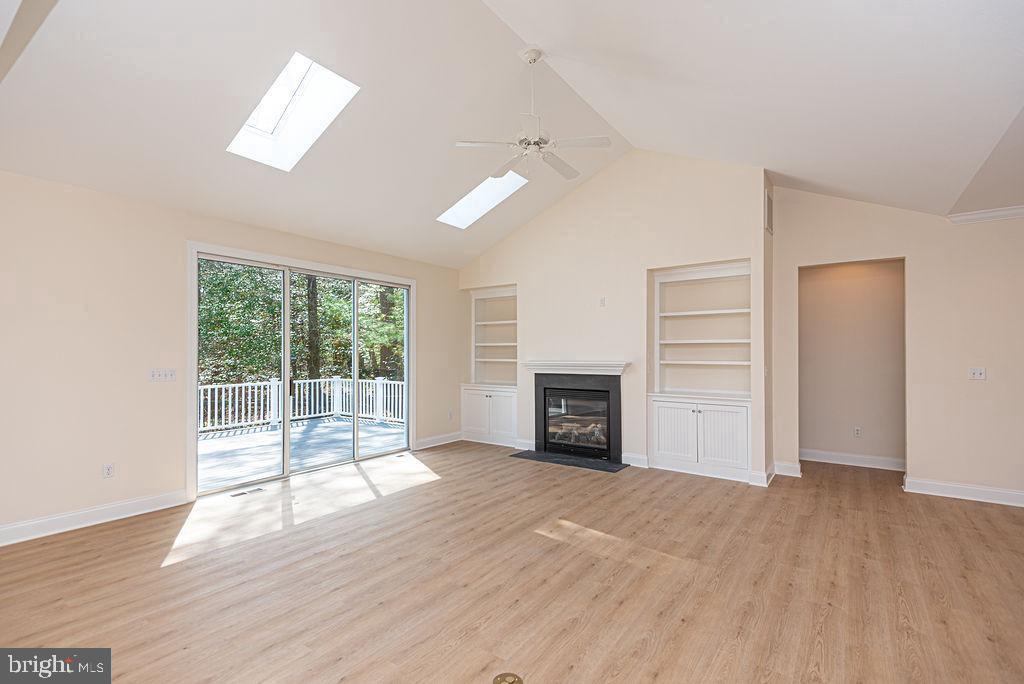
Life near the coast just feels different, and this beautifully updated home in The Refuge at Dirickson Creek captures that easy, relaxed lifestyle from the start. Just minutes from the beaches of Fenwick Island and Ocean City, the setting offers quick access to everything you love about the shore while still enjoying the privacy of a premium lot with a wooded backdrop and an exceptional sense of space rarely found in the community. Inside, the home has been thoughtfully refreshed with a completely renovated kitchen featuring modern cabinetry, sleek countertops, and updated appliances, along with fresh paint and new flooring that create a bright, cohesive feel throughout. The layout flows comfortably, with a sunroom enhanced by a new mini split for year-round enjoyment, plus inviting outdoor spaces including a rear composite deck with a patio just beyond it and a fenced backyard that are perfect for entertaining or simply unwinding. Upstairs, a separate large bonus room and walk-in attic add valuable flexibility and storage. The professionally landscaped yard enhances both privacy and curb appeal, creating a setting that feels both spacious and secluded. Living in The Refuge at Dirickson Creek means enjoying a true resort-style experience with a clubhouse, fitness center, pool, tennis and pickleball courts, walking trails, playground, and even a boat launch with kayak storage for time on the creek. All of this is just minutes from golf, marinas, shopping, and local dining, bringing together comfort, convenience, and the best of coastal living in one of the area’s most desirable communities.
Save
Ask
Tour
Hide
Share
Listing Snapshot
Price
$762,500
Days On Site
38 Days
Bedrooms
4
Inside Area (SqFt)
3,967 sqft
Total Baths
3
Full Baths
2
Partial Baths
1
Lot Size
0.73 Acres
Year Built
2004
MLS Number
DESU2120548
Status
Active
Property Tax
$1,433
HOA/Condo/Coop Fees
$134.67 monthly
Sq Ft Source
Assessor
Friends & Family
React
Invite
Recent Activity
a month ago
Listing updated with changes from the MLS
a month ago
Listing first seen on site
General Features
Acres
0.73
Attached Garage
Yes
Foundation
Block
Garage
Yes
Garage Spaces
2
Levels
One and One Half
Parking
GarageDrivewayAttached
Parking Spaces
2
Property Sub Type
Single Family Residence
Sewer
Public Sewer
Special Circumstances
Standard
SqFt Above
3967
SqFt Total
3967
Style
Contemporary
Water Source
Public
Zoning
MR
Interior Features
Appliances
CooktopElectric Water HeaterDishwasherDryerRefrigeratorStainless Steel Appliance(s)WasherWater HeaterMicrowave
Cooling
Central AirCeiling Fan(s)Electric
Electric
200+ Amp Service
Fireplace
Yes
Fireplace Features
Gas
Fireplaces
1
Flooring
Vinyl
Heating
ElectricNatural GasForced Air
Interior
Ceiling Fan(s)Walk-In Closet(s)Open FloorplanSoaking Tub