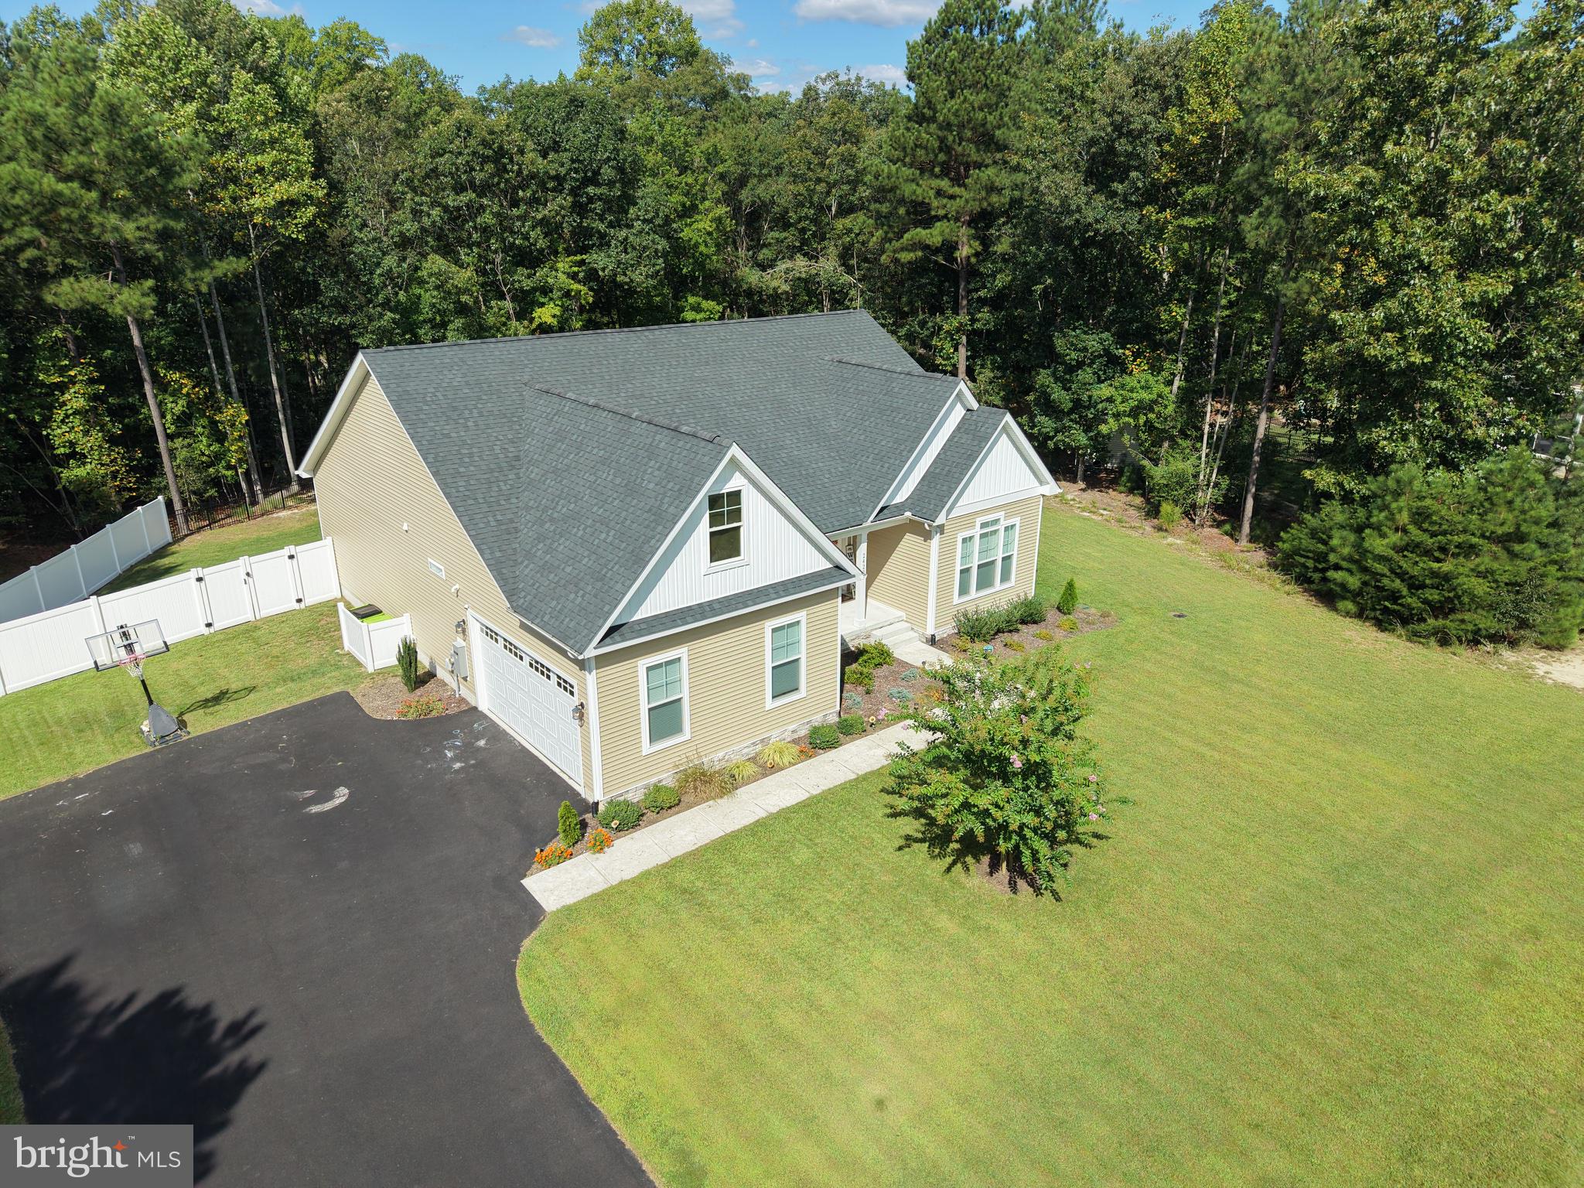
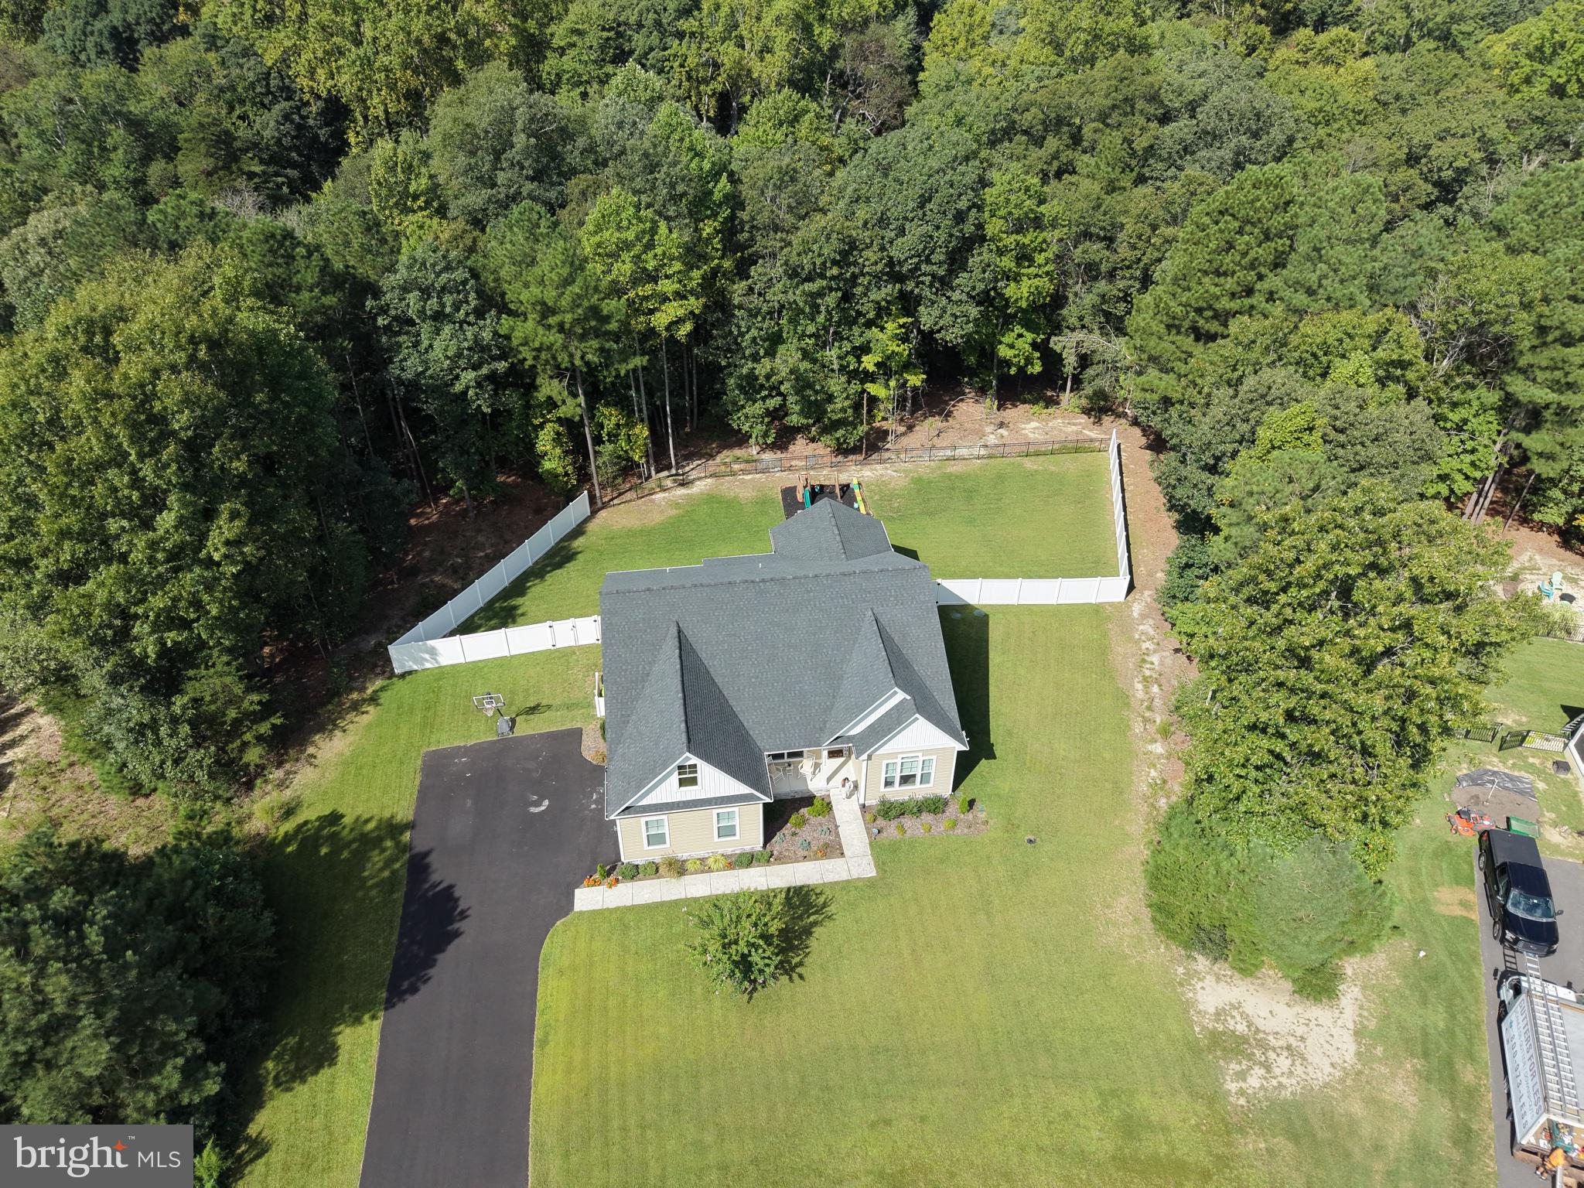
Practically new and built in 2023, this beautifully maintained single-story home is located in the desirable Canaan Woods community by Capstone Homes. Offering 4 bedrooms and 2 full baths, the home features a spacious open floor plan designed for comfortable everyday living and easy entertaining.
The large kitchen is the heart of the home, complete with granite countertops, generous workspace, and an open layout flowing into the main living area with a cozy gas fireplace. The primary suite offers a relaxing retreat with a soaking tub, walk-in shower, and plenty of space to unwind.
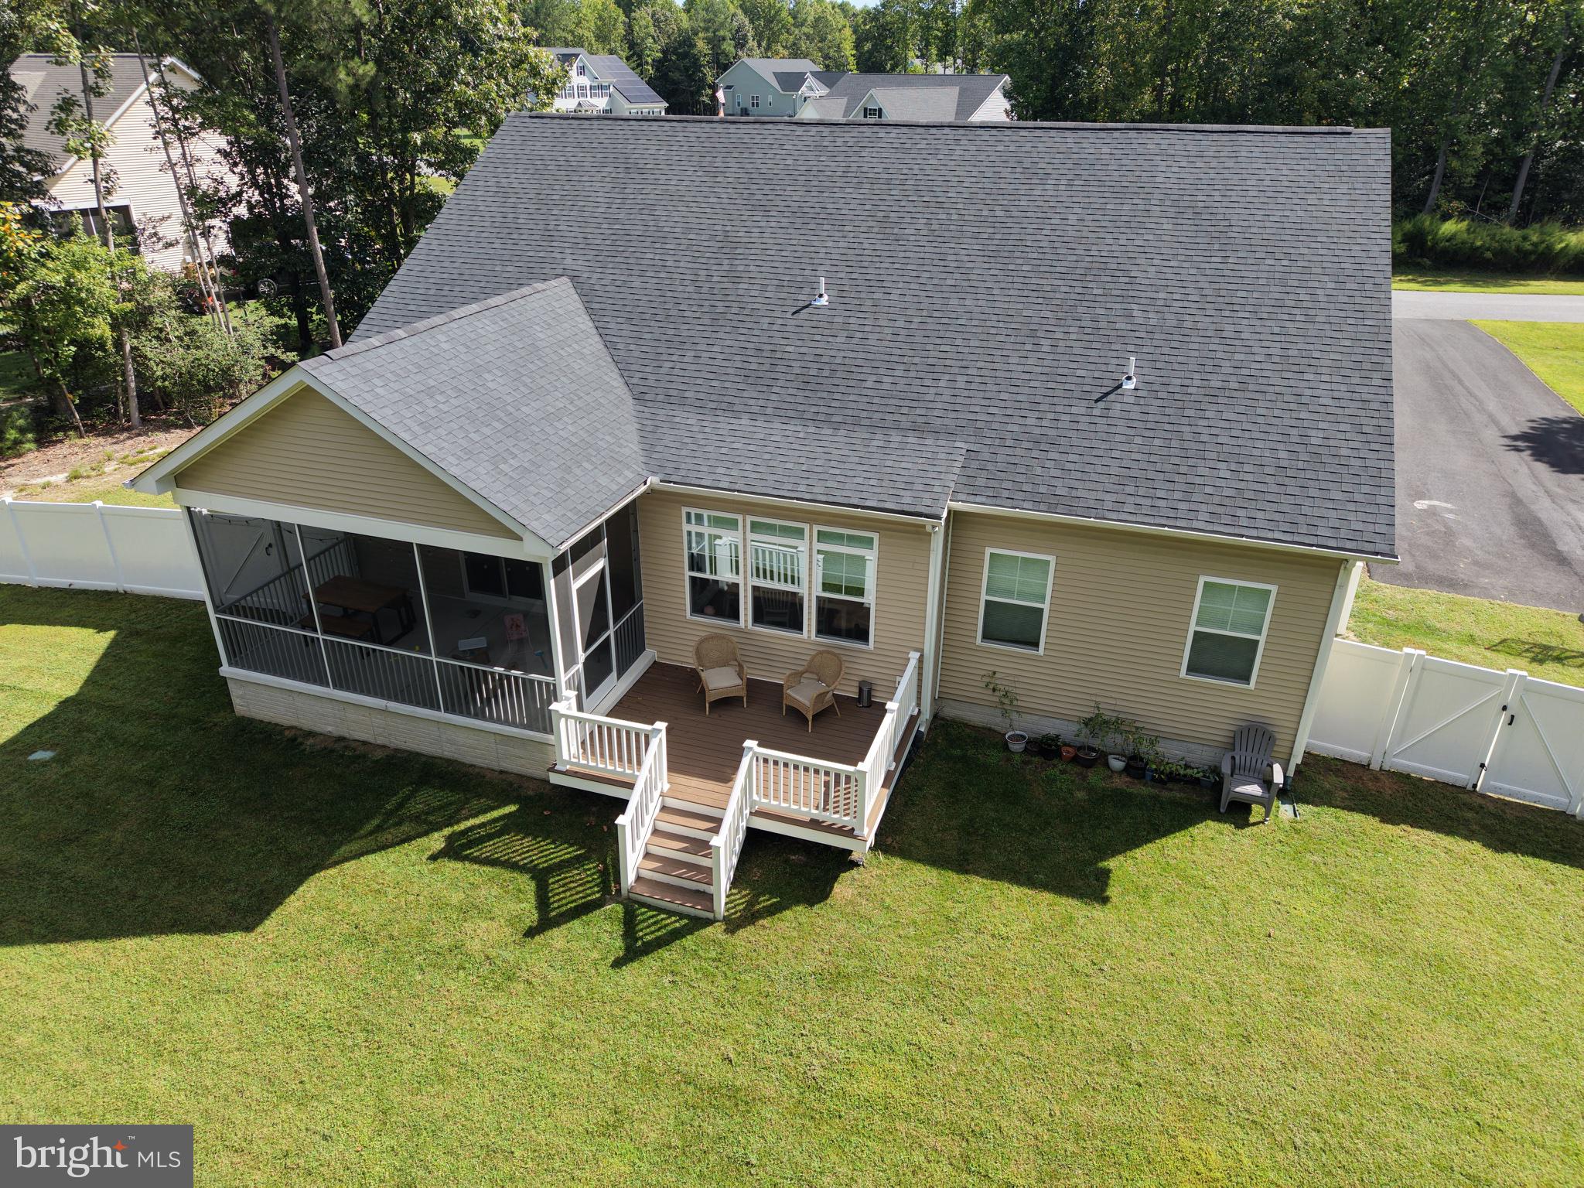
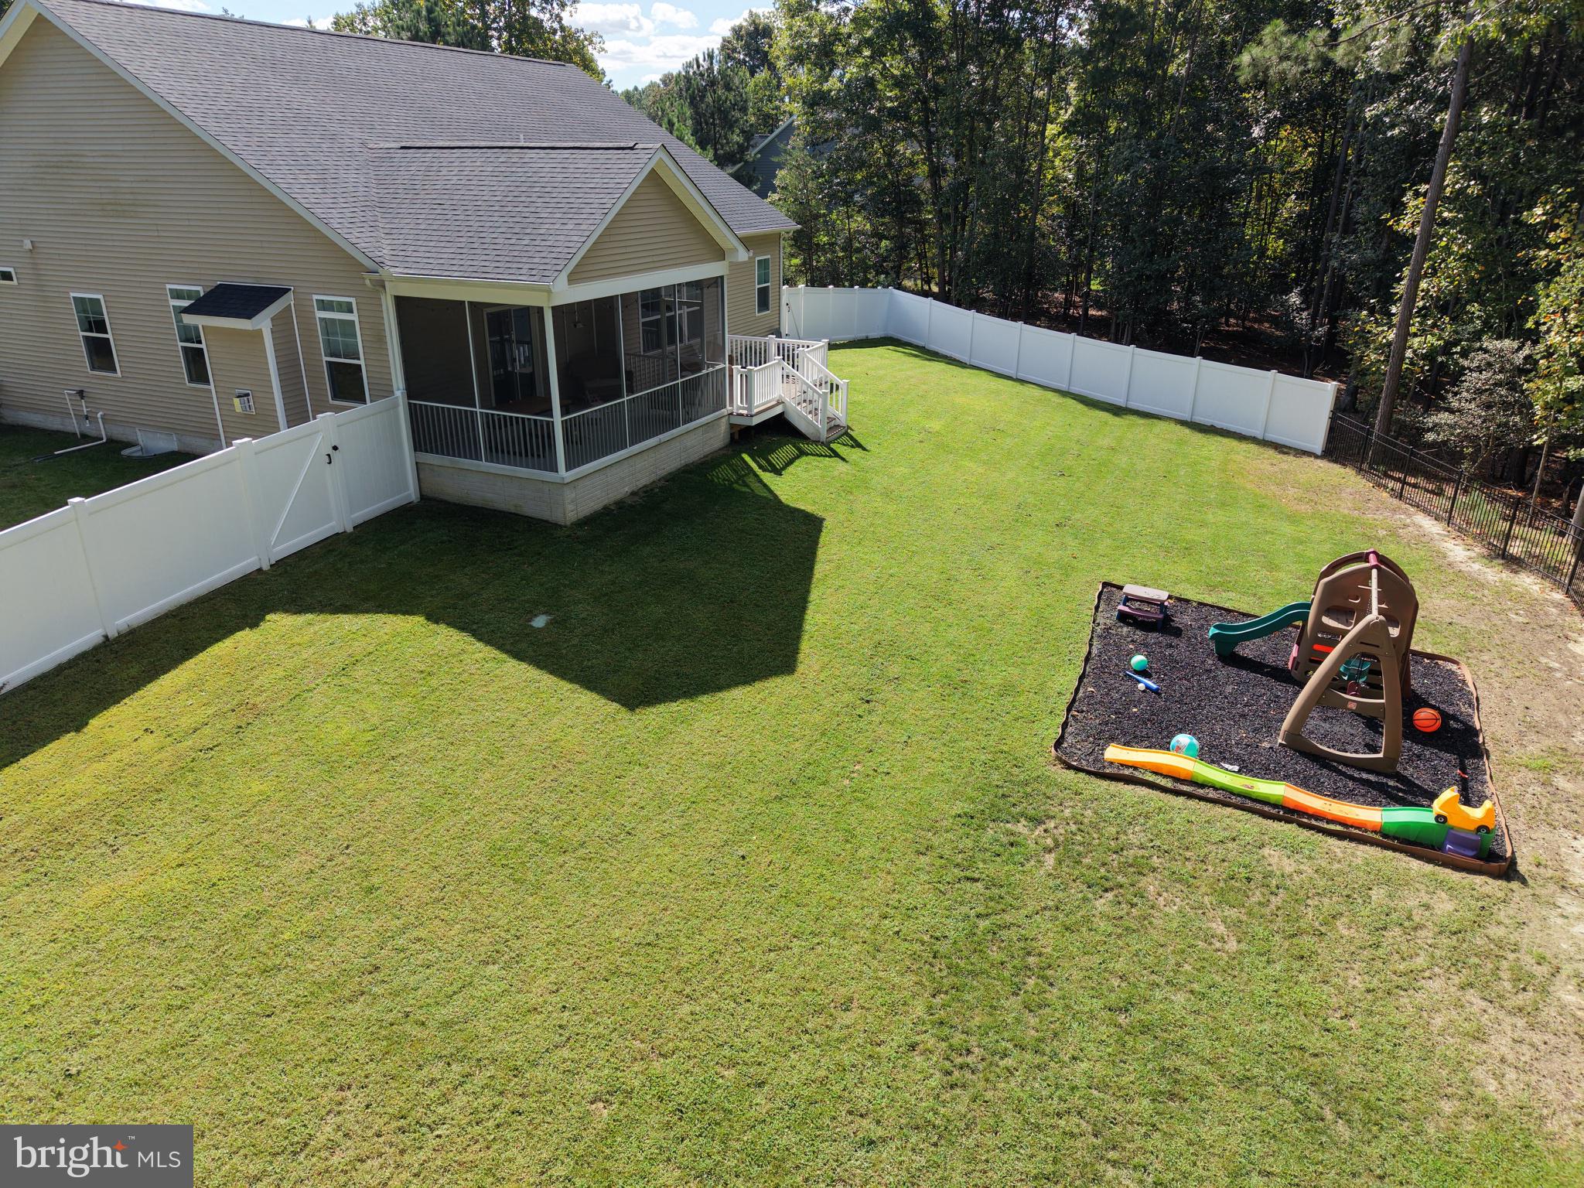
Thoughtful upgrades throughout include a plumbing manifold, whole-house water filtration and softening system, tankless water heater, irrigation system, and a Generac generator hookup. Outside, enjoy a fenced-in backyard, screened porch, and additional open porch overlooking a peaceful wooded backdrop that provides added privacy and a quiet setting.
Complete with a two-car garage and modern systems throughout, this move-in-ready home offers the benefits of newer construction without the wait.
Save
Ask
Tour
Hide
Share
Listing Snapshot
Price
$509,000
Days On Site
18 Days
Bedrooms
4
Inside Area (SqFt)
2,008 sqft
Total Baths
2
Full Baths
2
Partial Baths
N/A
Lot Size
0.68 Acres
Year Built
2023
MLS® Number
DESU2120616
Status
Pending
Property Tax
$1,395
HOA/Condo/Coop Fees
$64 monthly
Sq Ft Source
Assessor
Friends & Family
React
Invite
Recent Activity
a week ago
Status changed to Pending
a week ago
Listing updated with changes from the MLS®
3 weeks ago
Listing first seen on site
General Features
Acres
0.68
Attached Garage
Yes
Garage
Yes
Garage Spaces
2
Levels
One
Parking
GarageDrivewayAttached
Parking Spaces
2
Property Sub Type
Single Family Residence
Special Circumstances
Standard
SqFt Above
2008
SqFt Total
2008
Style
CraftsmanTraditional
Water Source
Well
Zoning
RES
Interior Features
Appliances
Electric RangeElectric OvenGas Water HeaterDishwasherMicrowaveRefrigeratorInstant Hot Water
Basement
Crawl Space
Cooling
Heat PumpElectric
Fireplace
Yes
Fireplace Features
Gas
Fireplaces
1
Heating
ElectricHeat Pump
Interior
PantryWalk-In Closet(s)Open Floorplan
Laundry Features
Washer HookupMain Level
Main Level Bedrooms
4
Save
Ask
Tour
Hide
Share
Exterior Features
Construction Details
Vinyl Siding
Patio And Porch
DeckEnclosedPorch
Pool Features
None
Community Features
Association Fee
$64.0
Association Fee Frequency
Monthly
MLS Area
Cedar Creek Hundred (31004)
School District
MILFORD
Schools
School District
MILFORD
Elementary School
Unknown
Middle School
Unknown
High School
Unknown
Listing courtesy of Iron Valley Real Estate Premier