With unparalleled amenities and proximity to Lewes Beach and downtown Lewes, every day feels like vacation at this East of Route 1 new construction community.
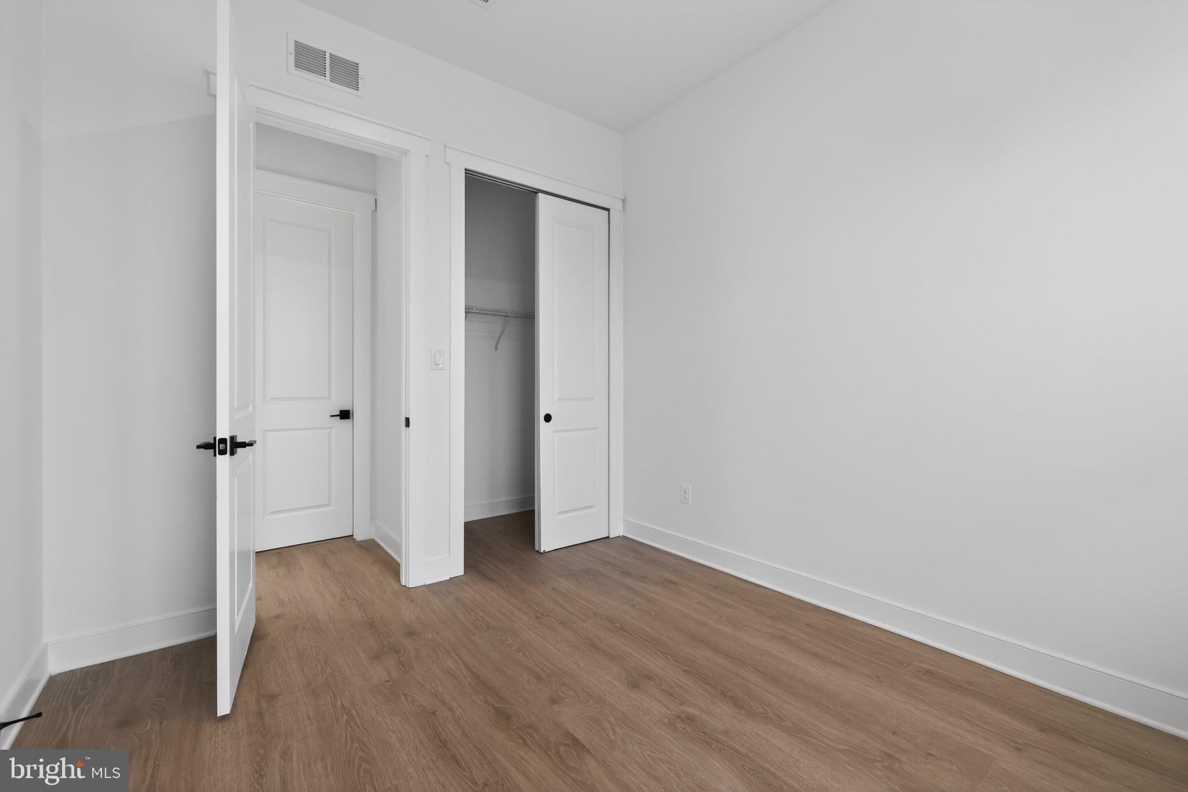
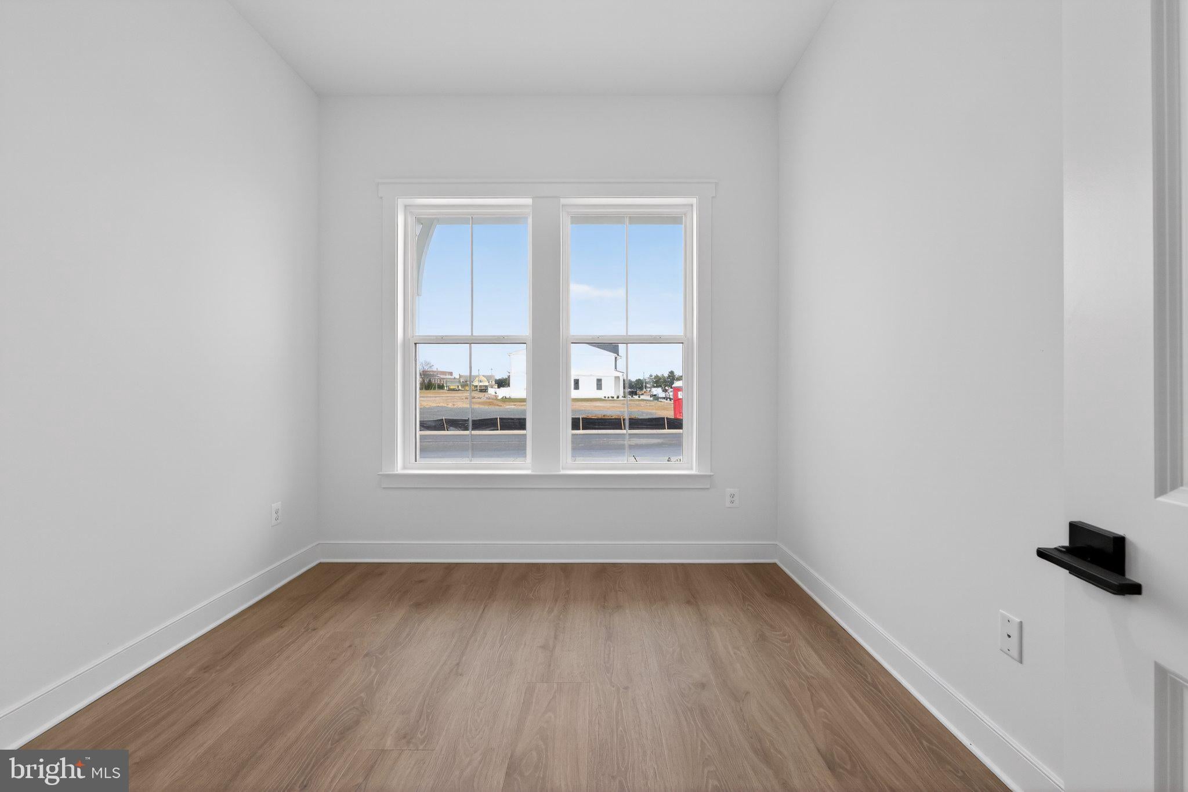
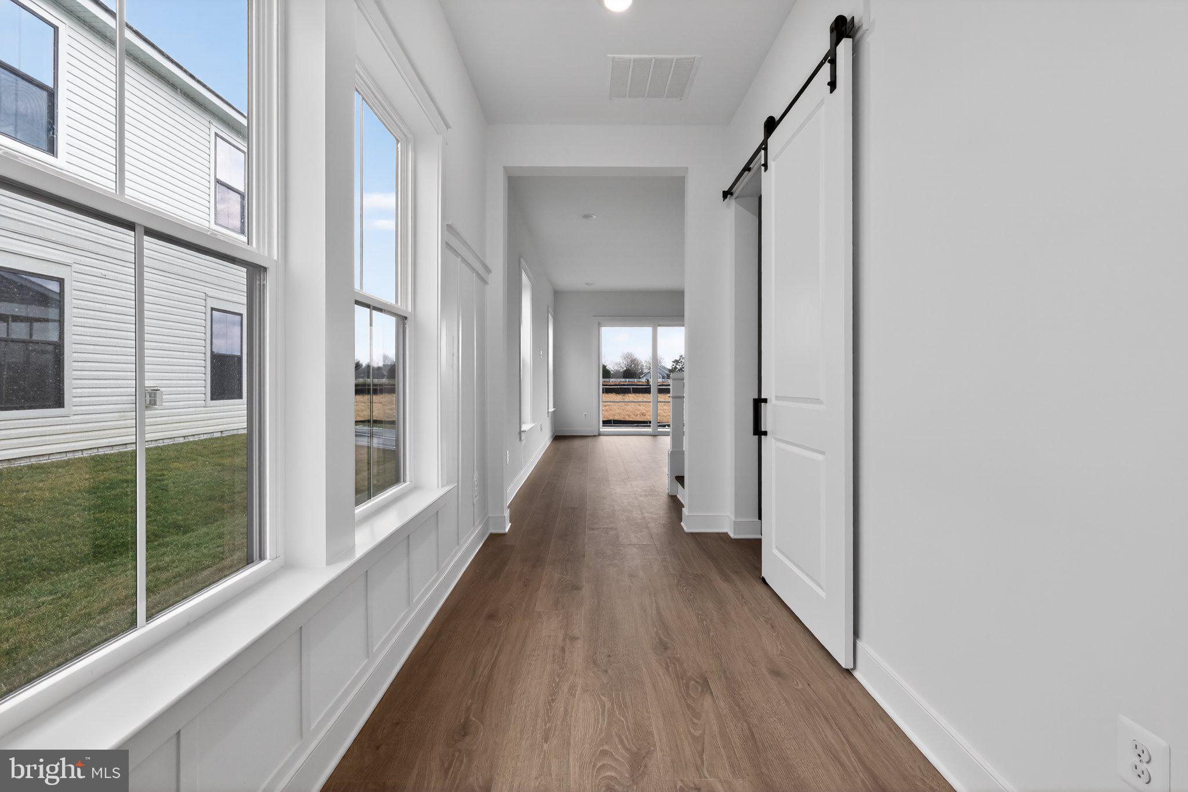
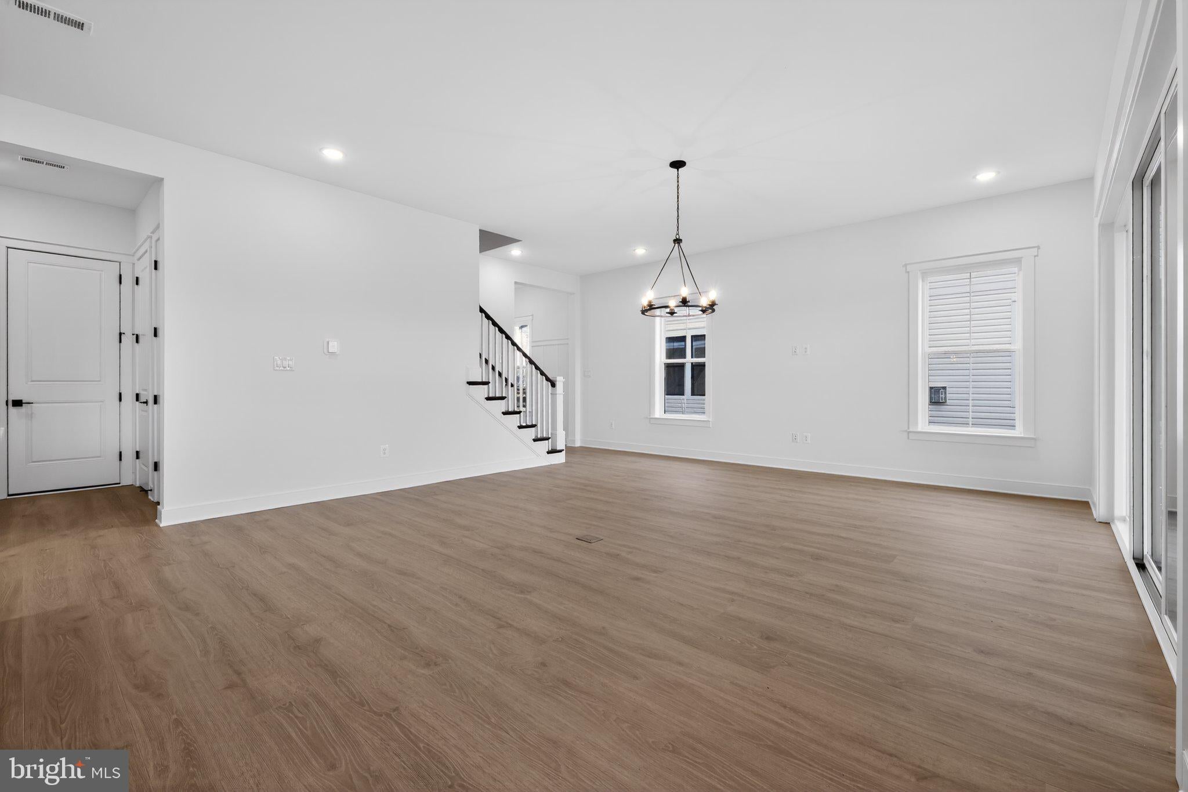
Welcome to the Rhodes III, a stunning home that blends an open-concept layout with contemporary Loft-inspired design. Scheduled for settlement in October 2026, this home offers 5 bedrooms, 4 baths, and a 2-car garage, providing generous space for comfortable everyday living and entertaining.
The thoughtfully designed main living area features a cozy gas fireplace with a striking shiplap surround, creating a warm and inviting focal point. Hard-surface flooring extends throughout the home, with the exception of the secondary bedrooms, delivering a cohesive, low-maintenance finish. Additional conveniences include a laundry tub in the laundry room and a Ring doorbell camera for added functionality and peace of mind.
The gourmet kitchen is equipped with double ovens, a professional hood over the range, a French door refrigerator, under-cabinet lighting, and elegant quartz countertops, making it the perfect space for preparing meals and gathering with family and friends.
The luxurious owner's bath is designed as a private retreat, featuring a freestanding soaking tub, a separate tiled shower, and beautifully appointed finishes.
For a full list of features for this home please contact our sales representatives.
Photos are for illustrative purposes only and may not represent the exact home or finishes available.
Save
Ask
Tour
Hide
Share
Listing Snapshot
Price
$863,990
Days On Site
18 Days
Bedrooms
5
Inside Area (SqFt)
3,186 sqft
Total Baths
4
Full Baths
4
Partial Baths
N/A
Lot Size
0.1 Acres
Year Built
2026
MLS® Number
DESU2120624
Status
Active
Property Tax
N/A
HOA/Condo/Coop Fees
$306 monthly
Sq Ft Source
Assessor
Friends & Family
React
Invite
Recent Activity
3 weeks ago
Listing first seen on site
3 weeks ago
Listing updated with changes from the MLS®
General Features
Acres
0.1
Attached Garage
Yes
Foundation
Slab
Garage
Yes
Garage Spaces
2
Levels
Two
Parking
GarageDrivewayAttached
Parking Spaces
2
Property Condition
New Construction
Property Sub Type
Townhouse
Sewer
Public Sewer
Special Circumstances
Standard
SqFt Above
3186
SqFt Total
3186
Style
Villa
Water Source
Public
Zoning
RESIDENTIAL
Interior Features
Appliances
Gas Water Heater
Cooling
Central AirElectric
Heating
Natural GasForced Air
Laundry Features
Upper Level
Main Level Bedrooms
1
Save
Ask
Tour
Hide
Share
Exterior Features
Patio And Porch
Deck
Pool Features
Community
Community Features
Association Amenities
Dog ParkGame RoomClubhouseFitness CenterPlaygroundSport Court