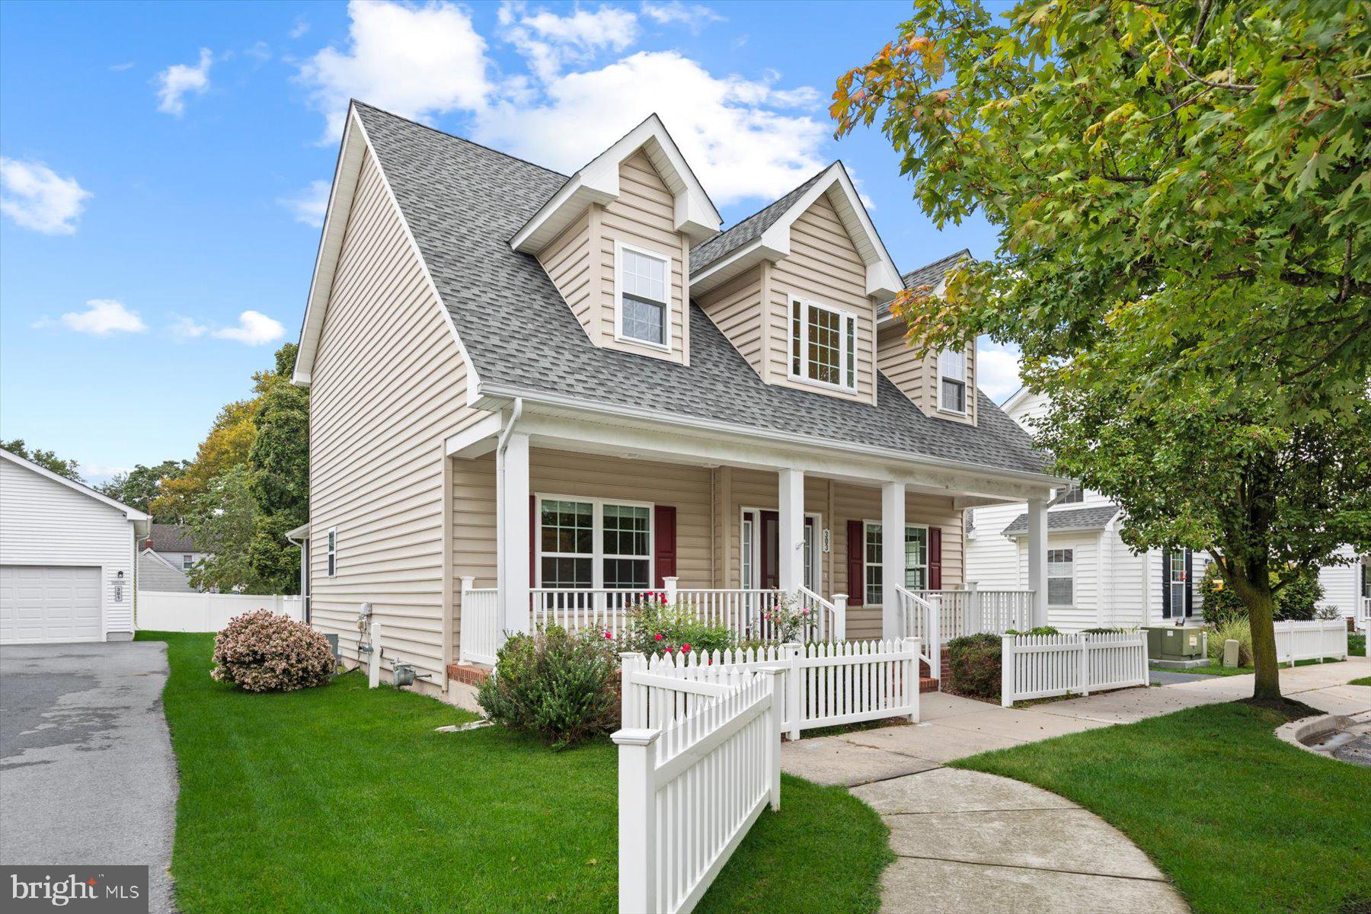
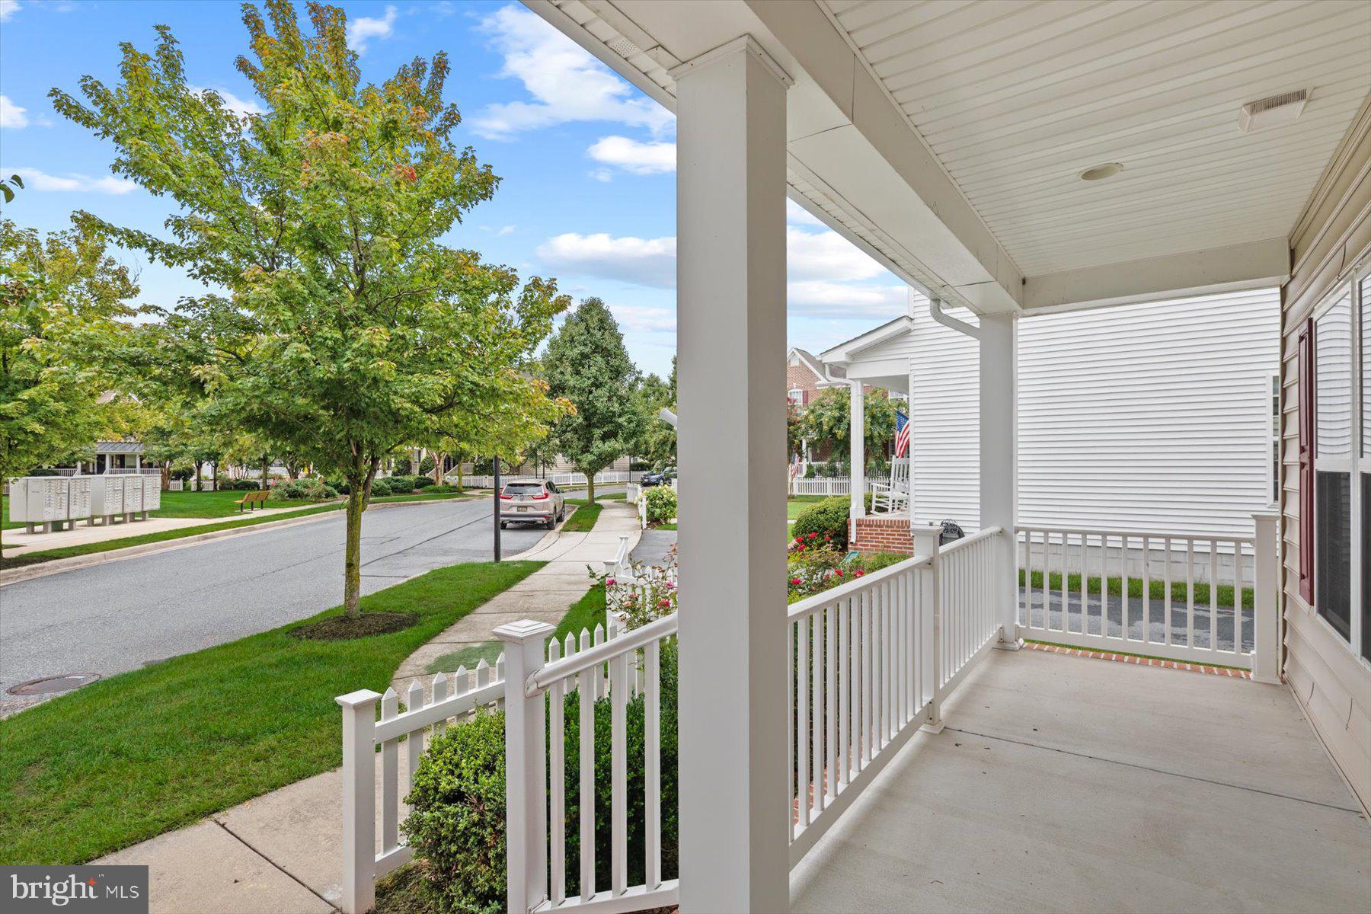
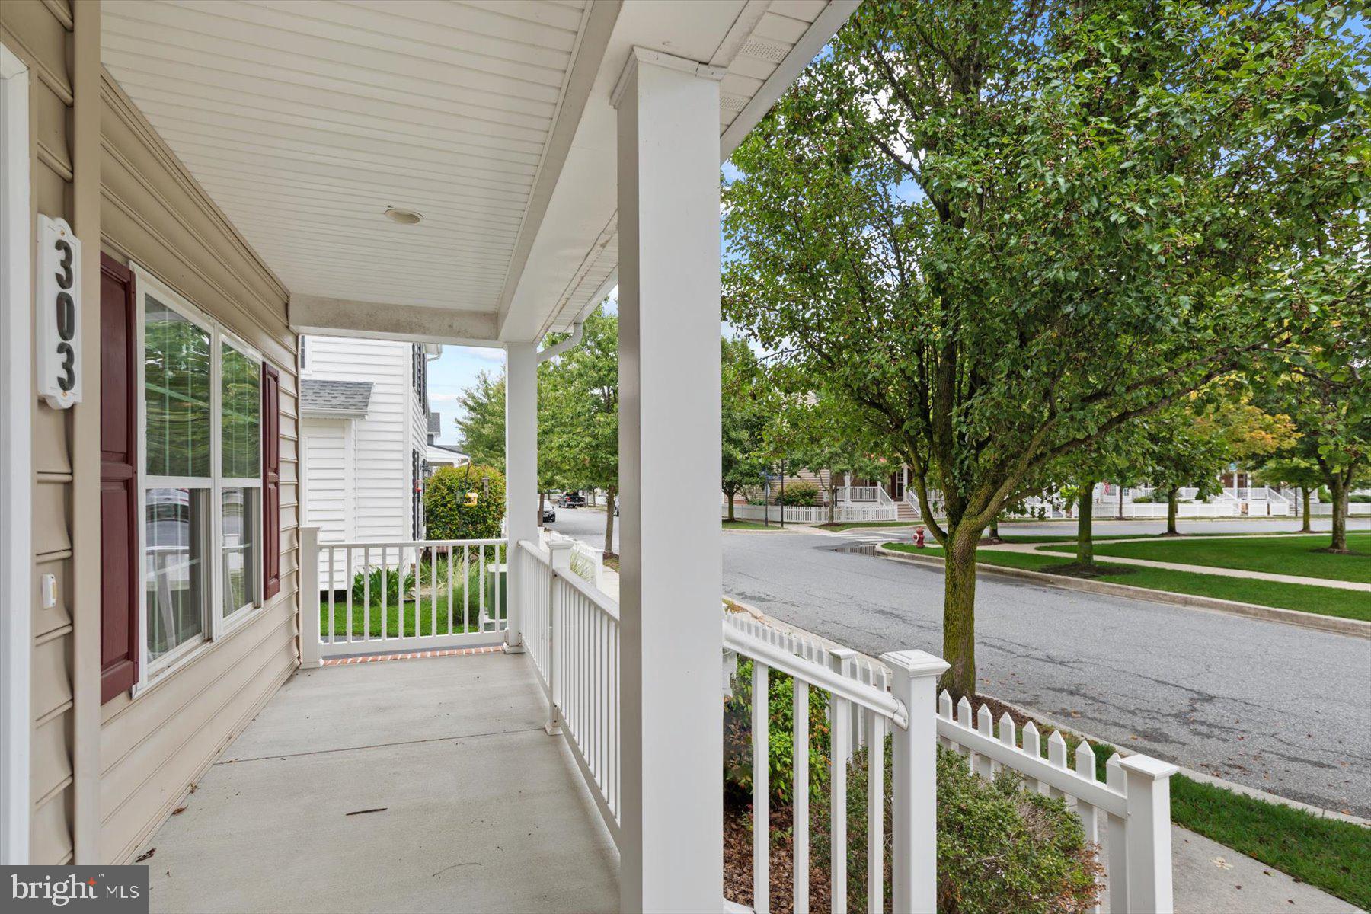
BACK ON THE MARKET AT NO FAULT OF THE SELLER!! Introducing 303 Carlton Drive, a charming storybook-style home nestled along the tree-lined streets of Cannery Village in the historic Town of Milton. With its welcoming village setting, inviting indoor and outdoor living spaces, and flexible floor plan, this delightful home offers plenty of room to settle in, spread out, and make it your own.
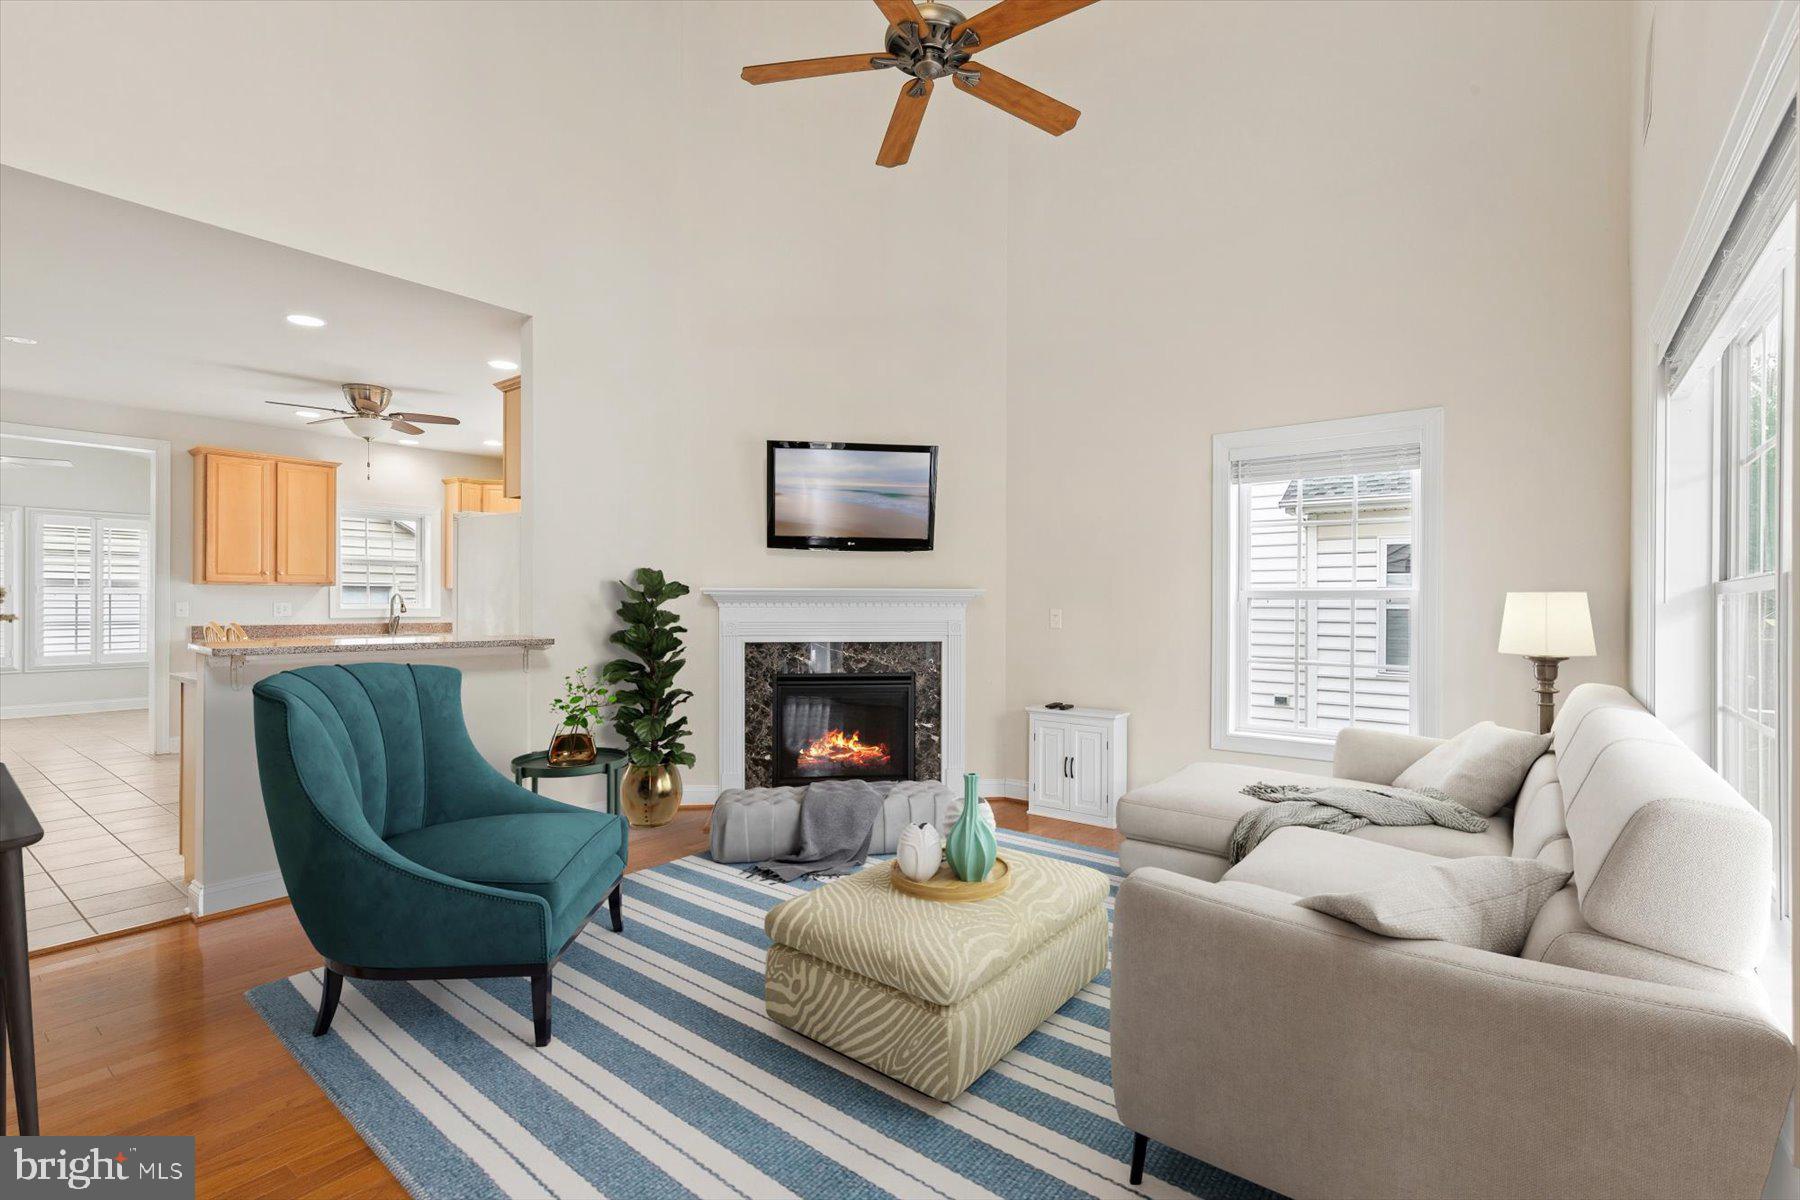
Inside, the home features three spacious bedrooms and two-and-a-half baths, along with multiple gathering spaces designed for everyday living and entertaining. The eat-in kitchen is centered around a convenient island with breakfast bar seating and flows into the main living areas, where a gas fireplace adds warmth and character. Just beyond, an inviting solarium creates a wonderful spot for morning coffee, reading, or simply relaxing in the natural light.
Outdoor living is equally appealing. A spacious screened porch offers a comfortable place to enjoy fresh air throughout the seasons, while the deck provides additional room for grilling, dining, and entertaining. Upstairs, a versatile loft-style family room creates yet another place to gather, unwind, work from home, or create a media or game space. A detached two-car garage provides generous parking and additional storage.
Images within the home tour have been virtually staged to showcase the possibilities and help you envision how these spaces might come to life. Bring your own style and imagination and create a home that reflects the way you want to live. Whether you are searching for a year-round residence or a weekend retreat near the Delaware coast, 303 Carlton Drive offers an inviting place to call home.
Cannery Village is known for its picturesque, village-inspired atmosphere with tree-lined streets and lanes, sidewalks, and community amenities. Residents enjoy access to the Cannery Village Recreation Center featuring a heated indoor pool, seasonal outdoor pool, exercise room, and gathering spaces. Best of all, you are close to the charm of downtown Milton, with local dining, theater, farmers markets, and Dogfish Head Brewery nearby, while the beaches, shopping, and attractions of Lewes and Rehoboth Beach are just a drive away.
Come discover the charm, possibilities, and wonderful lifestyle awaiting at 303 Carlton Drive!
Save
Ask
Tour
Hide
Share
Listing Snapshot
Price
$439,900
Days On Site
16 Days
Bedrooms
3
Inside Area (SqFt)
1,936 sqft
Total Baths
3
Full Baths
2
Partial Baths
1
Lot Size
0.12 Acres
Year Built
2009
MLS® Number
DESU2120660
Status
Active Under Contract
Property Tax
$2,053
HOA/Condo/Coop Fees
$150 monthly
Sq Ft Source
Estimated
Friends & Family
React
Comment
Invite
No Comments Yet
Did you know? You can invite friends and family to your search. They can join your search, rate and discuss listings with you.
Recent Activity
4 days ago
Status changed to Active Under Contract
4 days ago
Listing updated with changes from the MLS®
2 weeks ago
Listing first seen on site
General Features
Acres
0.12
Cross Street
ADELAIDE DR.
Direction Faces
Southeast
Foundation
Concrete Perimeter
Garage
Yes
Garage Spaces
2
Levels
Two
Number Of Stories
2
Parking
Garage Door OpenerAsphaltGarageDrivewayDetached
Parking Spaces
6
Pets
Cats OKDogs OKYes
Property Sub Type
Single Family Residence
Security
Smoke Detector(s)
Sewer
Public Sewer
Special Circumstances
Standard
SqFt Above
1936
SqFt Total
1936
Style
Cape CodCoastalColonial
Water Source
Public
Zoning
TN
Interior Features
Appliances
Gas RangeGas OvenDryerExhaust FanRefrigeratorWasherDisposalFreezerIce MakerWater HeaterMicrowaveTankless Water Heater
Basement
Crawl Space
Cooling
Central AirCeiling Fan(s)Electric
Electric
220 Volts200+ Amp Service
Fireplace
Yes
Fireplace Features
Gas
Fireplaces
1
Flooring
CarpetWoodHardwood
Furnished
Unfurnished
Heating
Exhaust FanPropaneCentralForced Air
Interior
Eat-in KitchenCeiling Fan(s)Walk-In Closet(s)Kitchen IslandPantryRecessed LightingHigh CeilingsBuilt-in Features



Did you know? You can invite friends and family to your search. They can join your search, rate and discuss listings with you.