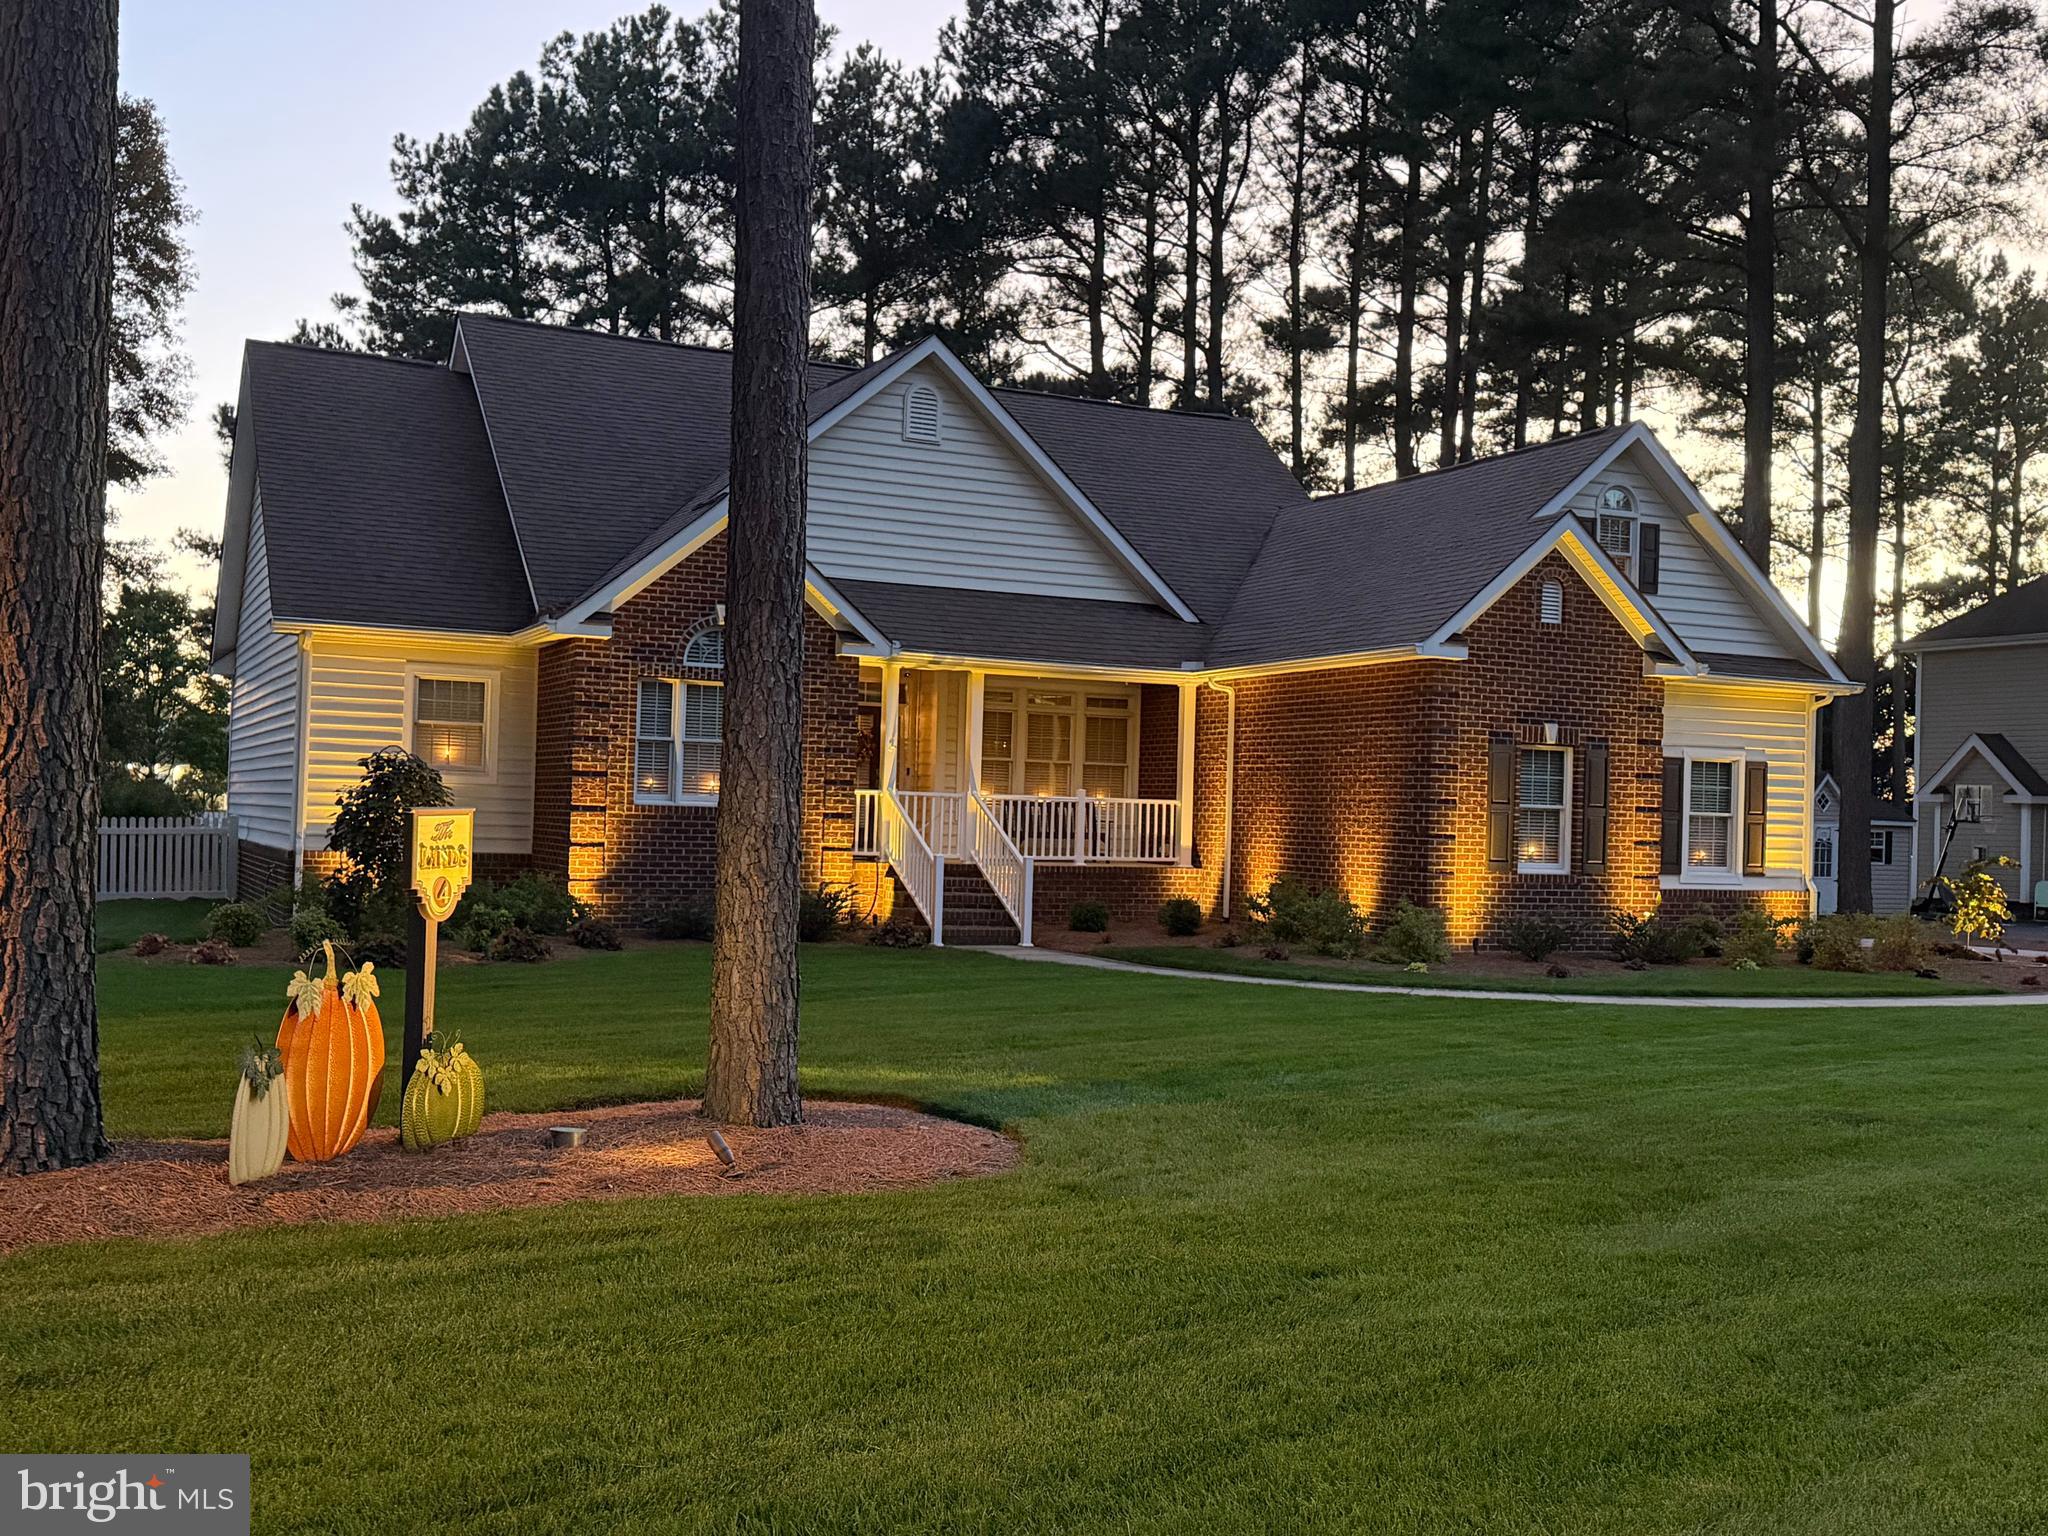
Welcome to Cinderberry Estates! Nestled within this established community, this beautifully maintained Williamsburg-style 4 bedroom ranch offers a thoughtfully designed open-concept floor plan with timeless charm and modern conveniences.
Upon entering, you’ll find a welcoming foyer that leads to the formal dining room and spacious living room. The living room’s gas fireplace serves as a focal point, complemented by built-in cabinetry on either side. The well-appointed kitchen features Corian countertops, stainless steel appliances, a center island, and a conveniently located pantry just off the kitchen.
The study, complete with a vaulted ceiling, provides a versatile space that could easily be converted into a fourth bedroom.
The generously sized primary suite offers two walk-in closets and a private ensuite bathroom with double vanities, a large shower, and a separate water closet.
On the opposite side of the home are two additional bedrooms, a full hallway bathroom, and a finished bonus room above the garage, providing excellent flexibility for a home office, recreation room, or additional living space.
The attached two-car garage is fully insulated and features professionally installed epoxy flooring. Outside, the property truly shines with all new landscaping, a fenced backyard, patio with hot tub, extensive landscape lighting, and an irrigation system. An additional detached 12' x 16' garage provides even more storage, workspace, or parking options.
Exceptionally well maintained inside and out, this Cinderberry Estates home offers comfortable living, versatile spaces, and an impressive array of indoor and outdoor amenities. Welcome home!
Save
Ask
Tour
Hide
Share
Listing Snapshot
Price
$559,900
Days On Site
17 Days
Bedrooms
4
Inside Area (SqFt)
1,912 sqft
Total Baths
2
Full Baths
2
Partial Baths
N/A
Lot Size
0.43 Acres
Year Built
2007
MLS® Number
DESU2120696
Status
Coming Soon
Property Tax
$1,498
HOA/Condo/Coop Fees
$16.67 monthly
Sq Ft Source
Assessor
Friends & Family
React
Invite
Recent Activity
2 weeks ago
Listing first seen on site
2 weeks ago
Listing updated with changes from the MLS®
General Features
Acres
0.43
Attached Garage
Yes
Foundation
Block
Garage
Yes
Garage Spaces
2
Levels
One
Parking
AsphaltGarageAttached
Parking Spaces
2
Property Sub Type
Single Family Residence
Security
Security System
Sewer
Public Sewer
Special Circumstances
Standard
SqFt Above
1912
SqFt Total
1912
Style
Ranch/Rambler
Water Source
Public
Zoning
TN
Interior Features
Appliances
Gas RangeGas OvenDishwasherDisposalDryerMicrowaveRefrigeratorWasherTankless Water Heater