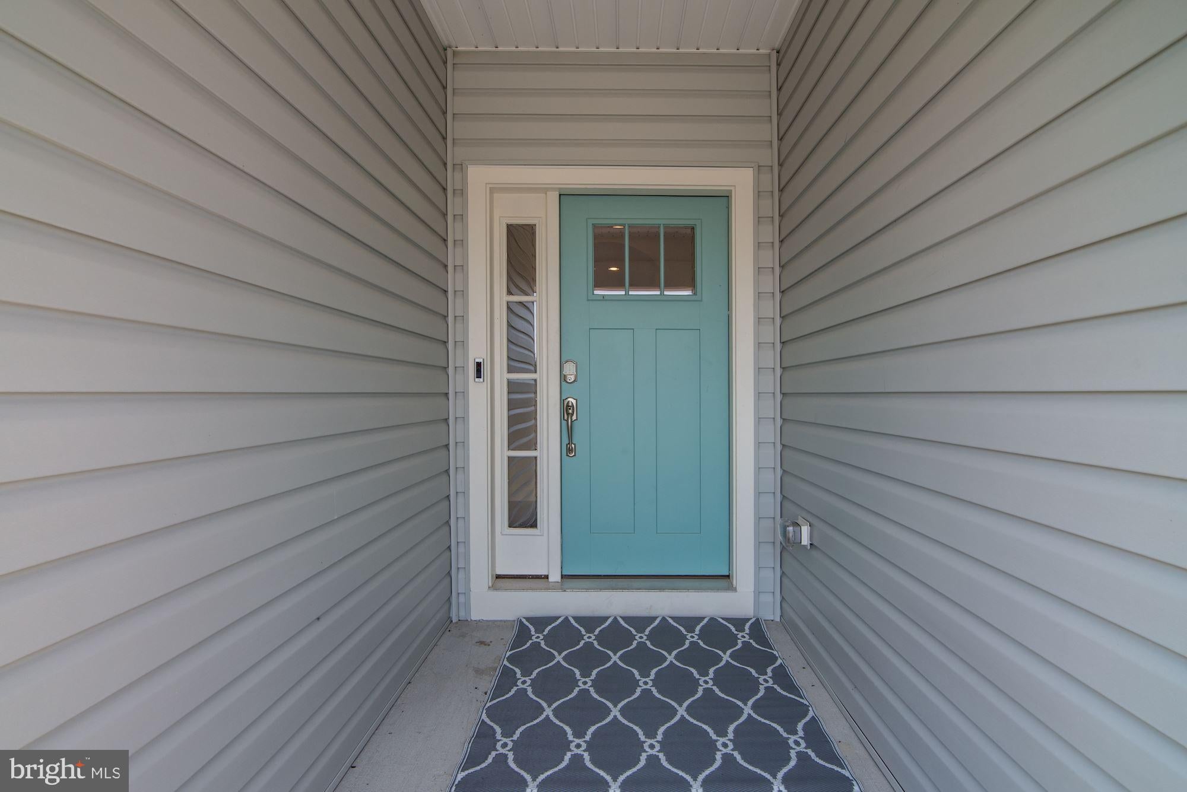
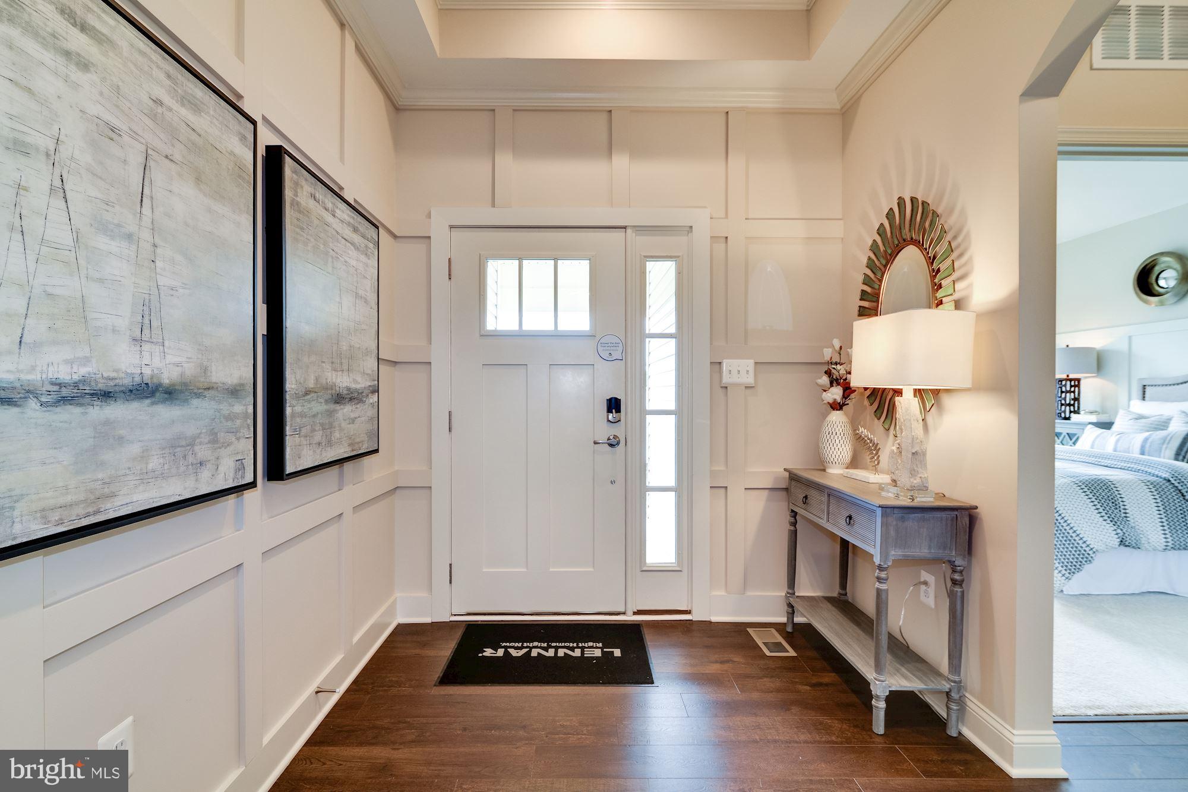
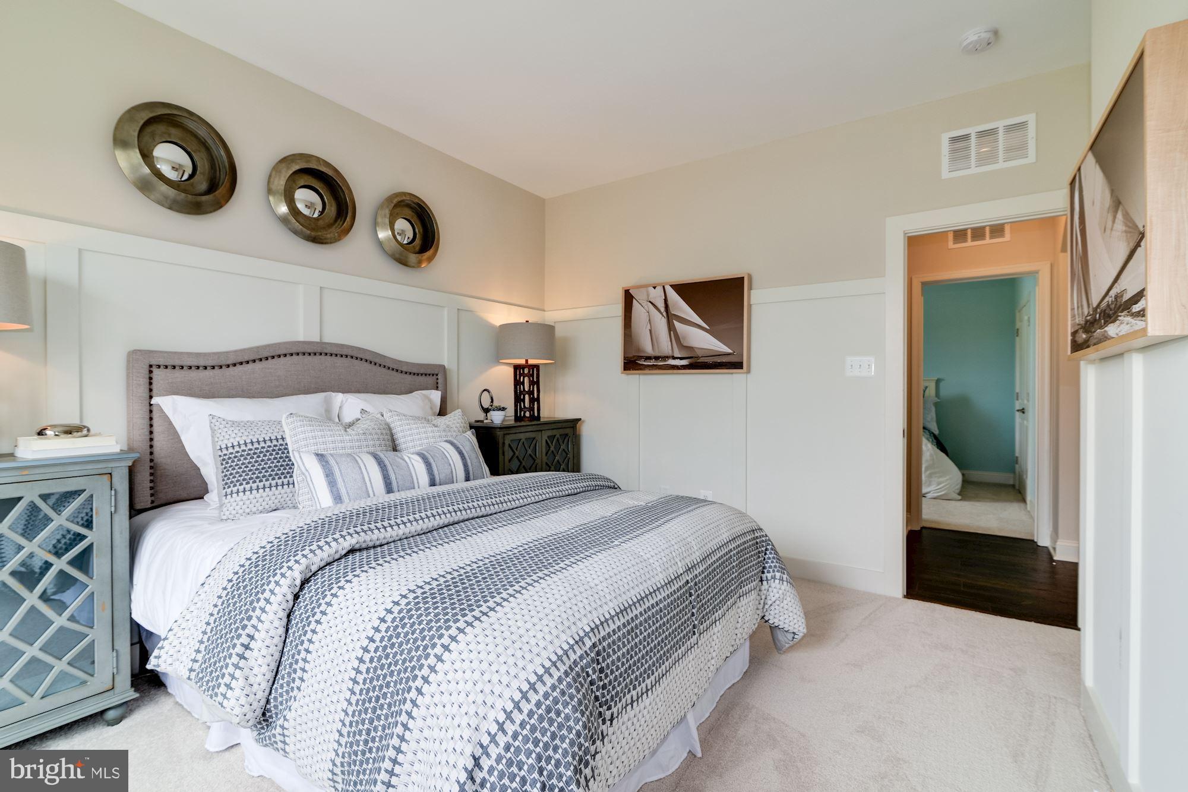
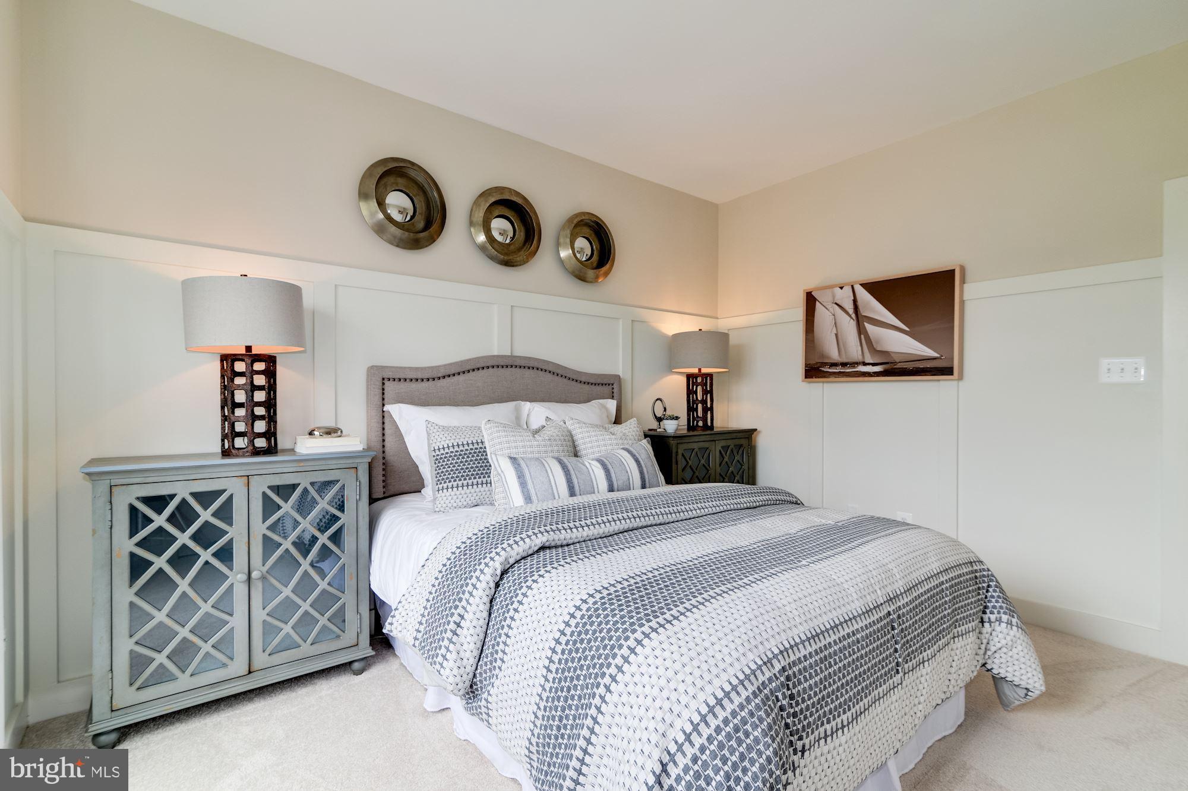
MOVE IN READY! FORMER MODEL HOME! Welcome to this impressive former model home in the North Shore community of Plantation Lakes. This Dover model offers an expanded second floor and finished basement, providing an abundance of flexible living space. The main level features three bedrooms and two full bathrooms, including a spacious primary suite, along with a flex room currently used as a dining room. The open-concept living, dining, and kitchen areas create an inviting space for everyday living and entertaining. Upstairs, you'll find a generous sized loft, additional bedroom, and full bathroom. The finished basement adds even more versatility with a large recreation room, bedroom, and full bathroom. Outdoor living is equally impressive with a large patio featuring a fireplace and a covered porch, creating the perfect setting for relaxing or entertaining. As a former model home, this property offers thoughtful design and upgraded finishes throughout. Residents of Plantation Lakes enjoy an array of resort-style amenities, including multiple community pools, clubhouses, fitness facilities, tennis and basketball courts, walking trails, and dining options. The community is also home to the Arthur Hills-designed golf course, with golf membership available separately. With its extensive amenities and convenient location, Plantation Lakes offers a lifestyle centered around recreation, relaxation, and community.
Save
Ask
Tour
Hide
Share
Listing Snapshot
Price
$578,999
Days On Site
17 Days
Bedrooms
4
Inside Area (SqFt)
4,062 sqft
Total Baths
4
Full Baths
4
Partial Baths
N/A
Lot Size
0.26 Acres
Year Built
2019
MLS® Number
DESU2120718
Status
Active
Property Tax
$3,796
HOA/Condo/Coop Fees
$188 monthly
Sq Ft Source
Estimated
Friends & Family
React
Comment
Invite
No Comments Yet
Did you know? You can invite friends and family to your search. They can join your search, rate and discuss listings with you.
Recent Activity
2 weeks ago
Listing updated with changes from the MLS®
2 weeks ago
Listing first seen on site
General Features
Acres
0.26
Attached Garage
Yes
Foundation
Slab
Garage
Yes
Garage Spaces
2
Levels
Three Or More
Parking
Garage Door OpenerGarageDrivewayAttached
Parking Spaces
4
Property Sub Type
Single Family Residence
Sewer
Public Sewer
Special Circumstances
Standard
SqFt Above
2935
SqFt Below
1127
SqFt Total
4062
Style
Craftsman
Water Source
Public
Zoning
TN
Interior Features
Appliances
Gas RangeGas OvenGas Water HeaterDishwasherDryerMicrowaveRefrigeratorStainless Steel Appliance(s)Washer



Did you know? You can invite friends and family to your search. They can join your search, rate and discuss listings with you.