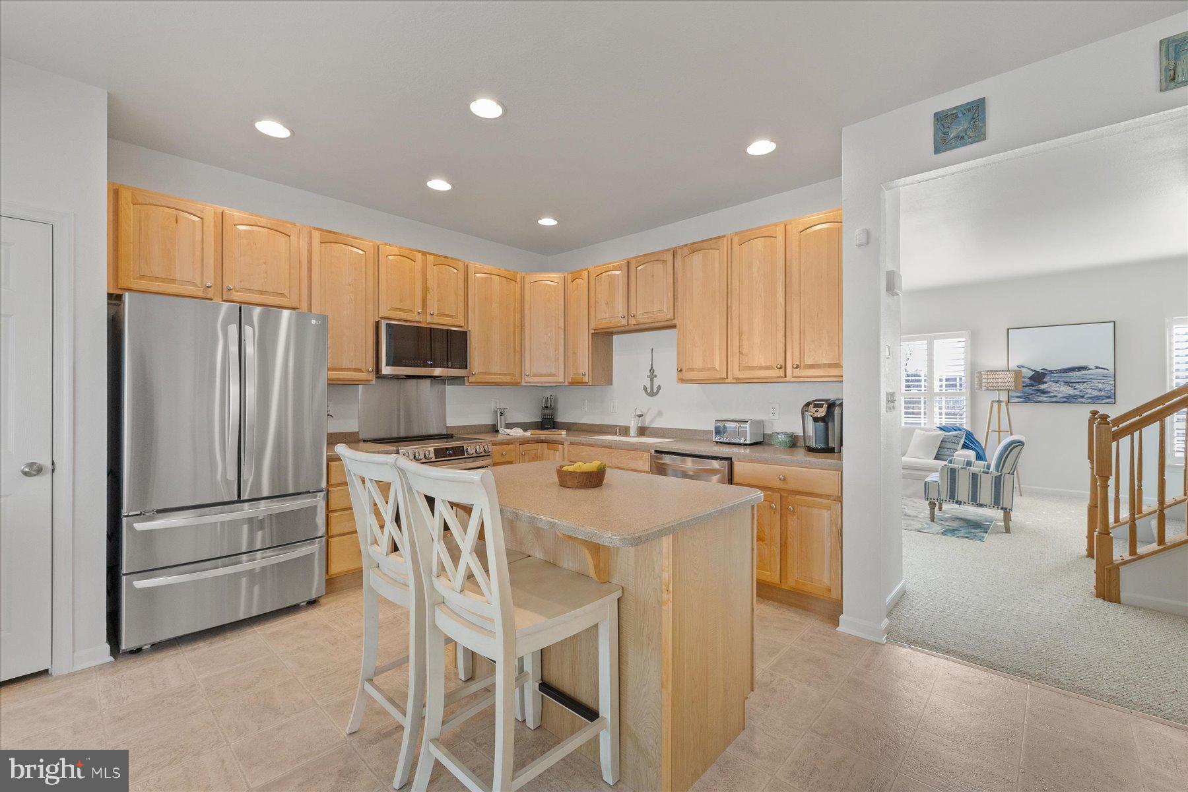
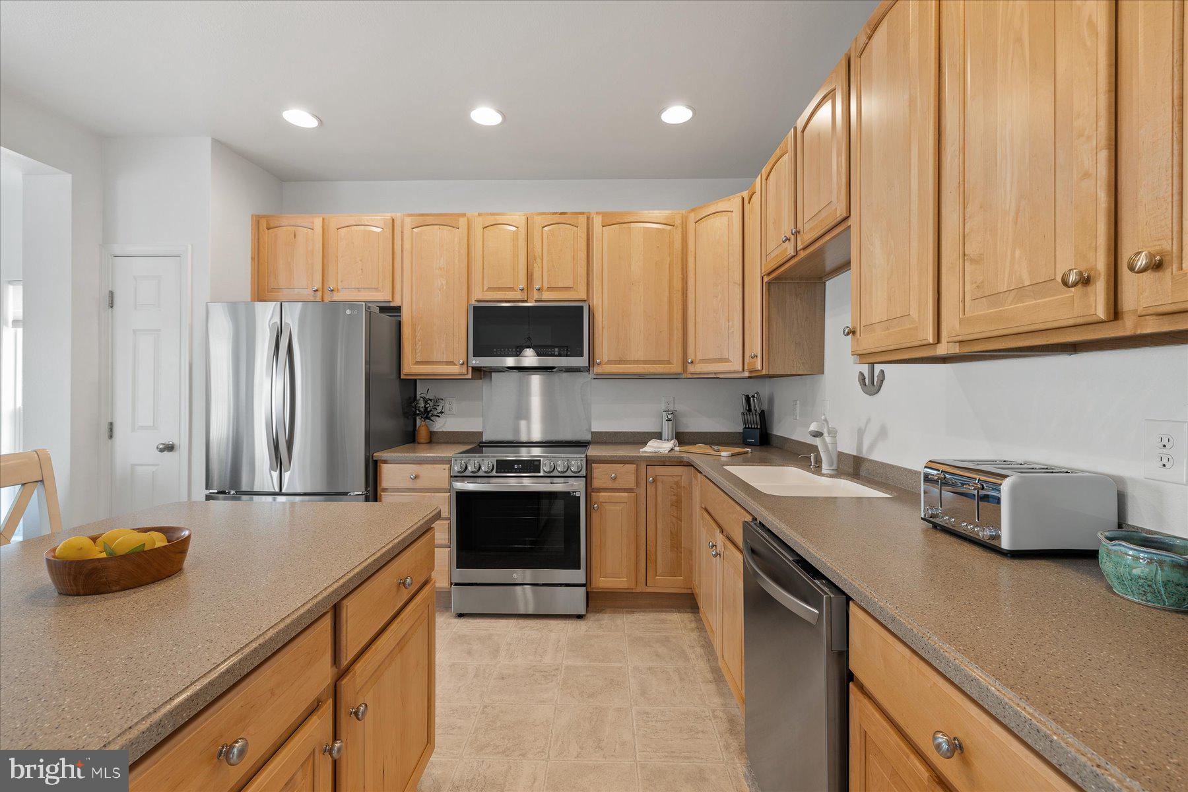
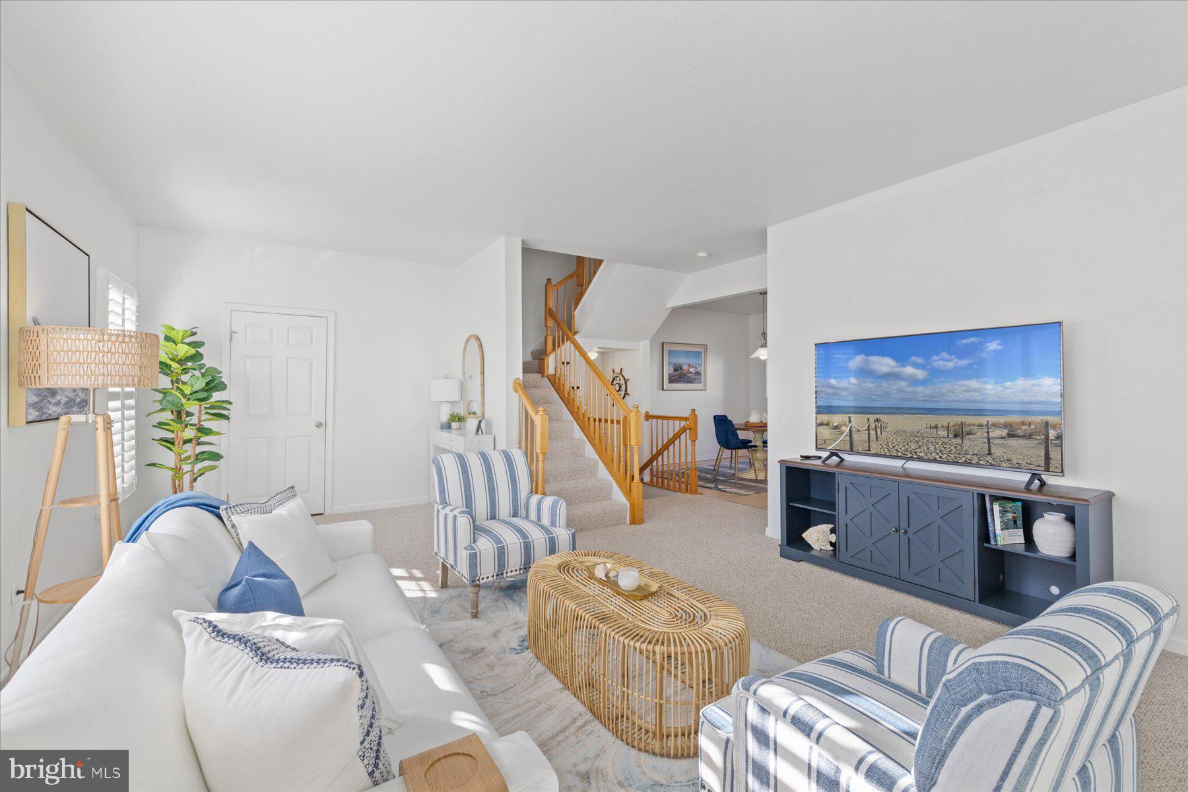
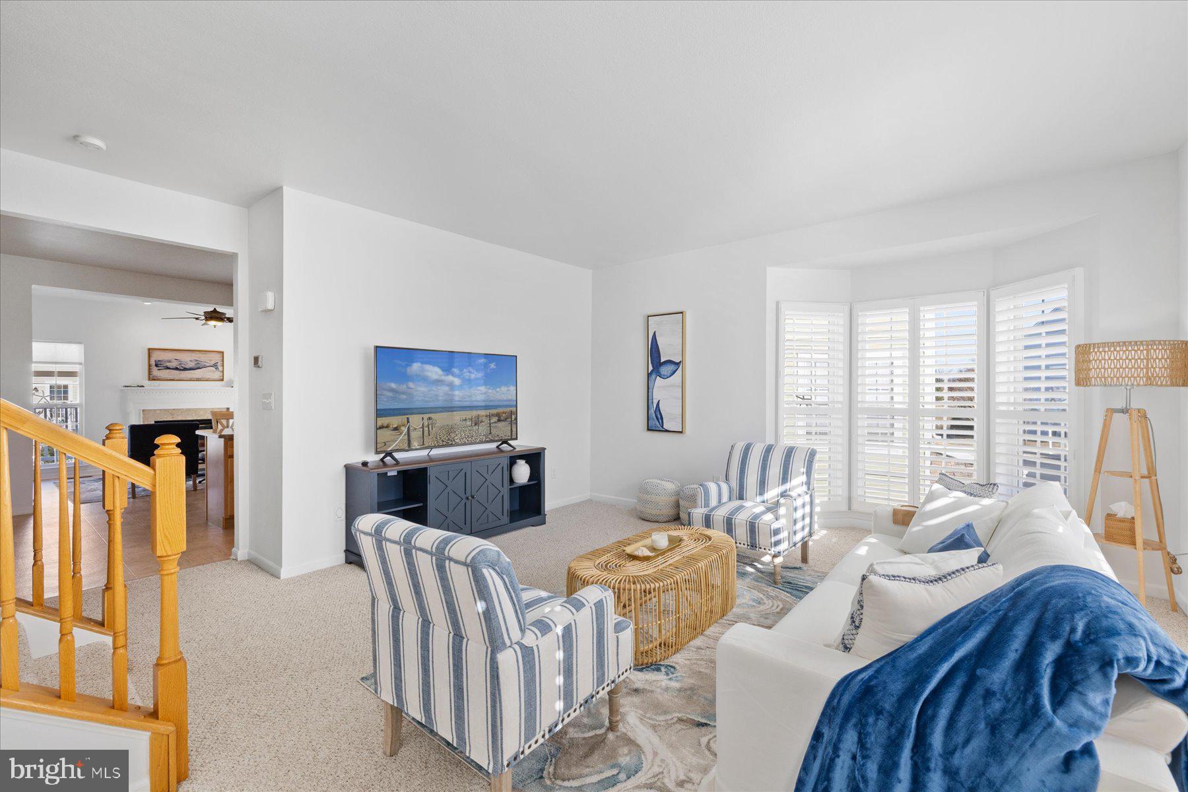
Welcome home to easy coastal living in desirable Creekside Community, just minutes from Bethany Beach’s sand and boardwalk. One of only a few twin homes in the community, this beautifully maintained 4-bedroom, 3.5-bath residence offers abundant natural light, spacious living areas, and two primary suites. The option to purchase fully furnished makes settling in even easier.
The entry level features a generous guest suite with a full bath, walk-in closet, sitting area, electric fireplace, and laundry space. On the main level, a bright living room with a bay window and plantation shutters flows into an inviting eat-in kitchen featuring Corian countertops, LG stainless steel appliances, and a center island with seating. Brand-new cookware is included. A convenient half bath completes the main living area.
The adjoining sunroom offers a gas fireplace and access to a wraparound deck, providing a welcoming setting for relaxing, dining outdoors, or entertaining.
On the upper level, the primary suite includes a private deck, an expansive walk-in closet, and a spacious bath with a soaking tub, double sinks, and separate shower. Two additional bedrooms share a hall bath.
Additional highlights include dual-zone HVAC installed in 2023 with Wi-Fi thermostats, a whole-house water filter, central vacuum, Guardian wired security system, a one-car garage, and freshly cleaned carpets.
Enjoy community amenities including a pool, canal-front boardwalk, and boat ramp, with Weis Market, restaurants, and other local conveniences within walking distance. Whether you’re seeking a year-round residence or a coastal getaway, this home offers space, comfort, and a convenient location near the beach.
Save
Ask
Tour
Hide
Share
Listing Snapshot
Price
$432,500
Days On Site
36 Days
Bedrooms
4
Inside Area (SqFt)
2,600 sqft
Total Baths
4
Full Baths
3
Partial Baths
1
Lot Size
16.8 Acres
Year Built
2007
MLS Number
DESU2120732
Status
Active
Property Tax
$1,023
HOA/Condo/Coop Fees
$353.33 monthly
Sq Ft Source
Estimated
Friends & Family
React
Invite
Recent Activity
a month ago
Listing updated with changes from the MLS
a month ago
Listing first seen on site
General Features
Acres
16.8
Attached Garage
Yes
Cross Street
12 Bay Pine Drive
Direction Faces
Northeast
Foundation
Slab
Garage
Yes
Garage Spaces
1
Levels
Three Or More
Parking
Garage Door OpenerAsphaltOff StreetPrivateGarageDrivewayAttached
Parking Spaces
6
Pets
Yes
Property Sub Type
Townhouse
Security
Security System
Sewer
Public Sewer
Special Circumstances
Standard
SqFt Above
2600
SqFt Total
2600
Style
A-Frame
Utilities
Cable AvailableSewer AvailableWater AvailableElectricity Available
Water Source
Public
Zoning
RPC
Interior Features
Appliances
OvenElectric RangeElectric OvenWasherWater PurifierElectric Water HeaterDishwasherDisposalDryerExhaust FanIce MakerMicrowaveRefrigeratorStainless Steel Appliance(s)Water HeaterENERGY STAR Qualified DishwasherENERGY STAR Qualified WasherENERGY STAR Qualified Appliances