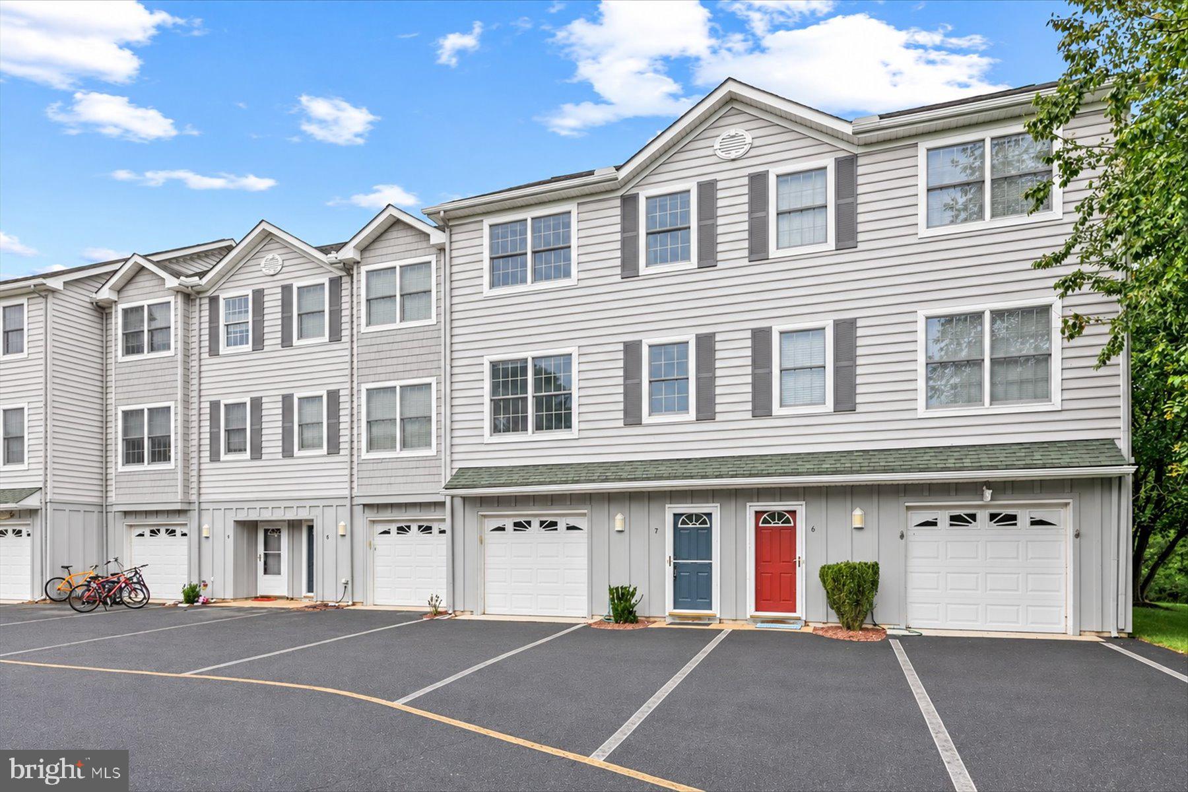
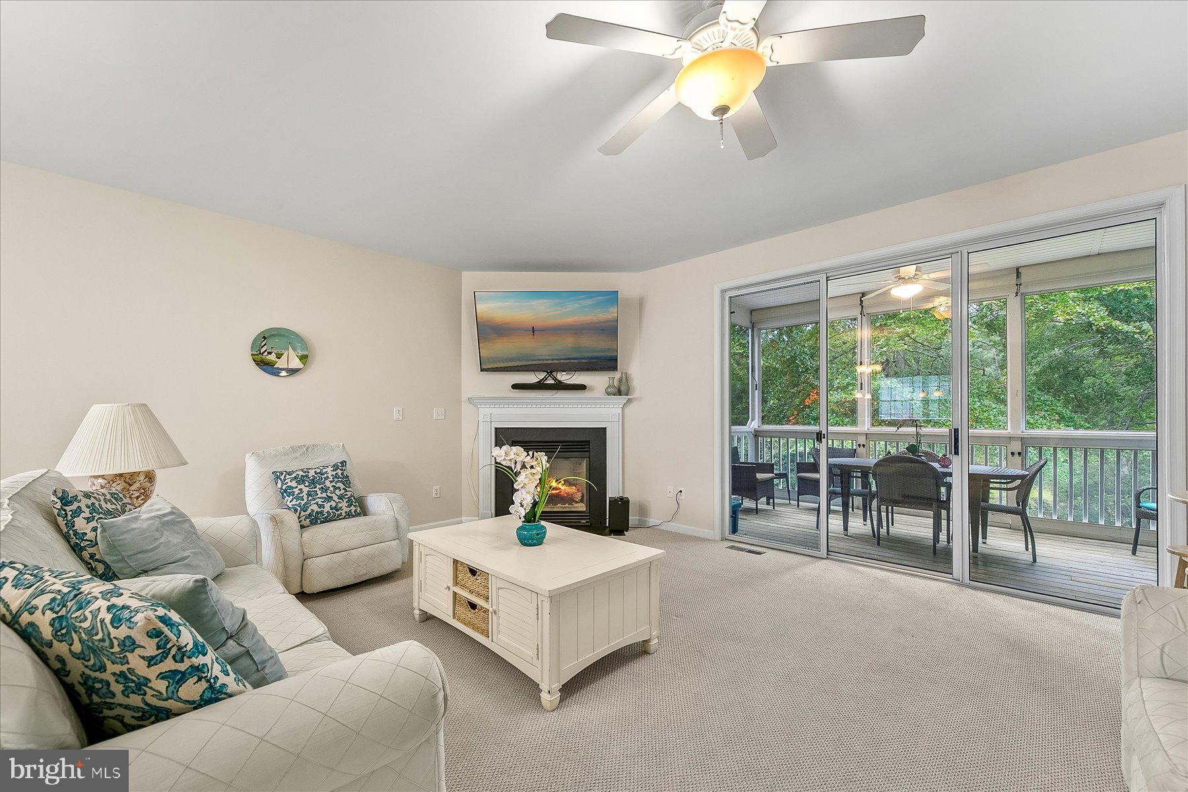
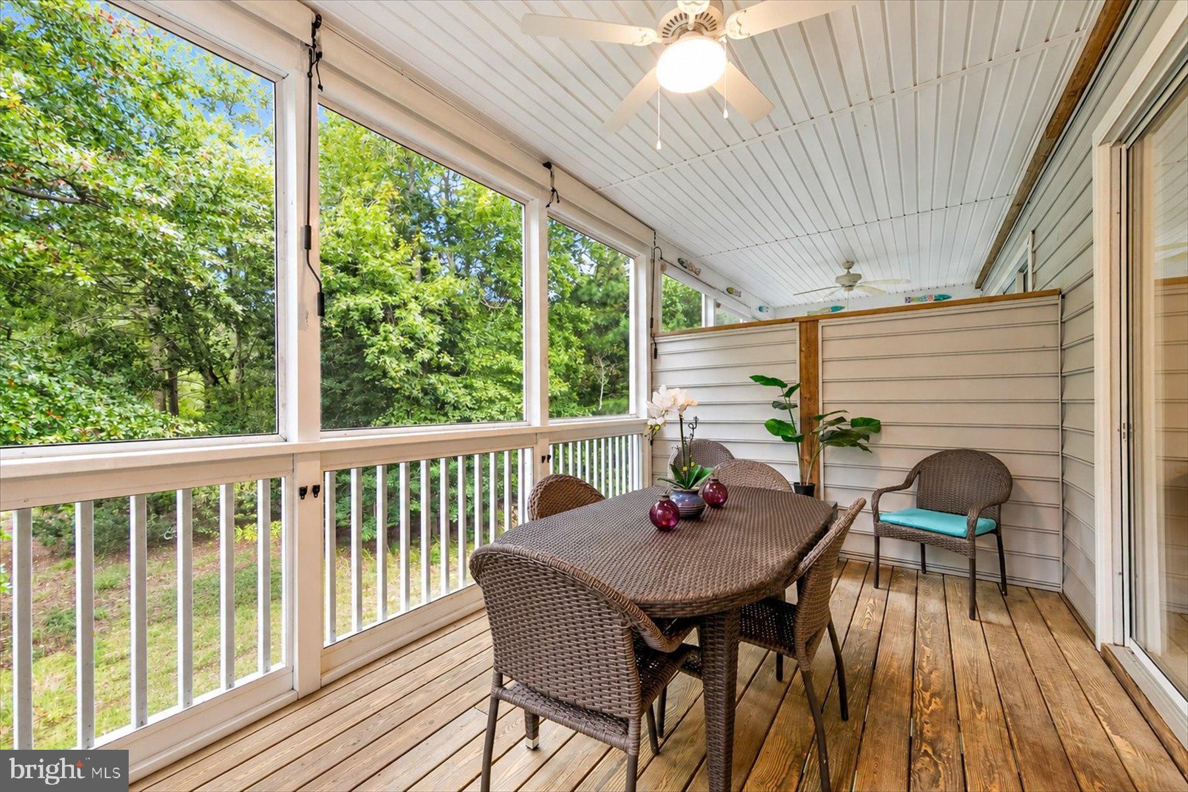
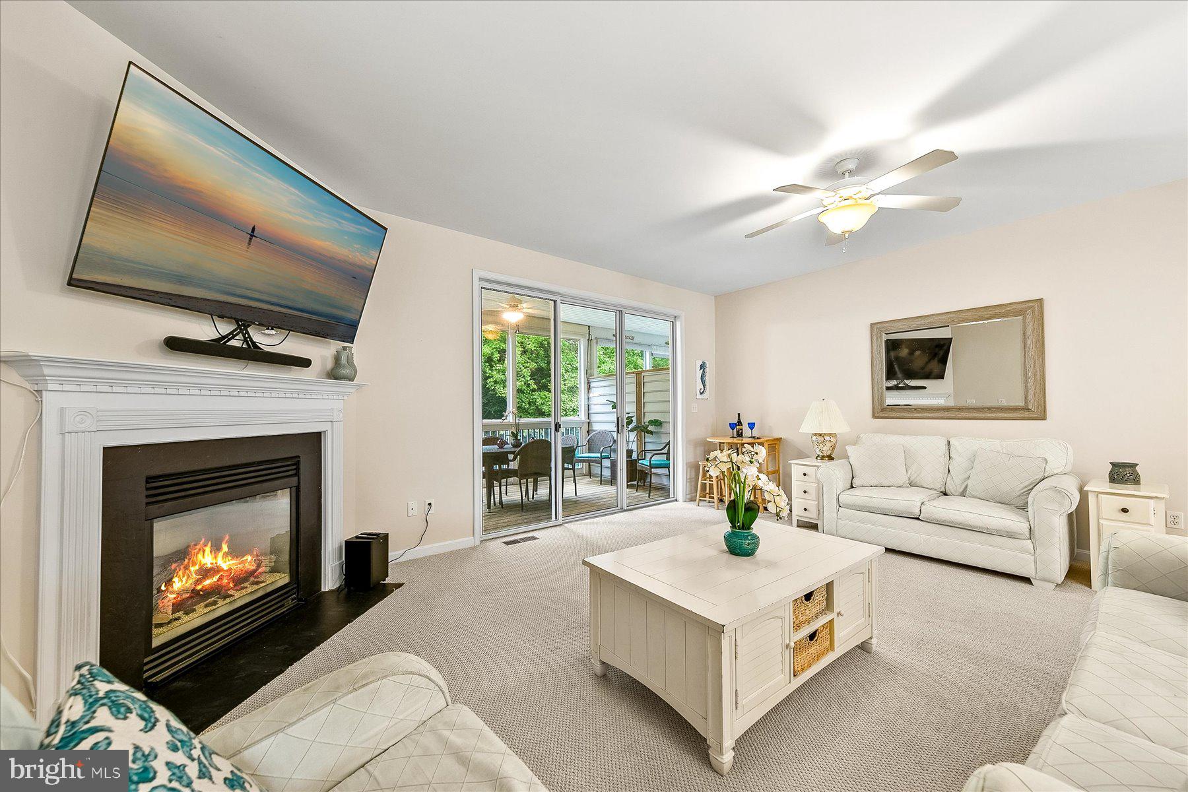
Set among the trees in Topsail Village of Salt Pond, this spacious three-level townhome offers four bedrooms, three-and-a-half baths, multiple outdoor living spaces, and a versatile layout well suited for year-round living, a coastal getaway, or an investment property. Backing to a wooded setting, the home enjoys peaceful tree-lined views from each level and a wonderful sense of privacy. The entry level features a private bedroom suite with an en suite full bath and direct access to the rear patio, creating an ideal retreat with lovely, wooded views. A conveniently located laundry area and an extra-deep garage provide excellent functionality, with generous space for beach gear, bikes, golf equipment, and additional household storage. Upstairs, the main living level opens into a bright, spacious floor plan designed for easy everyday living and entertaining. The kitchen offers abundant workspace and breakfast-bar seating and flows naturally into the dining area and generous family room, where a fireplace creates an inviting focal point. Large windows frame the surrounding trees, while the family room opens directly to the screened porch, an especially appealing outdoor living space that feels tucked among the treetops.
The top floor provides three additional bedrooms, including a second primary suite with a private en suite bath and a phenomenal balcony overlooking the wooded surroundings. Two additional bedrooms share a full hall bath, providing comfortable accommodations for family and guests. Topsail Village is part of the established Salt Pond community in Bethany Beach, known for its mature, tree-filled setting and impressive collection of amenities. Residents enjoy an 18-hole executive golf course, recreation center, indoor and outdoor pools, tennis and pickleball courts, playgrounds, and more. All of this is just minutes from Bethany Beach, with convenient access to the beach, restaurants, shopping, recreation, and everything that makes the Delaware coast such a sought-after destination.
Save
Ask
Tour
Hide
Share
Listing Snapshot
Price
$550,000
Days On Site
9 Days
Bedrooms
4
Inside Area (SqFt)
1,899 sqft
Total Baths
3
Full Baths
3
Partial Baths
N/A
Lot Size
N/A
Year Built
2002
MLS® Number
DESU2120764
Status
Active
Property Tax
$978
HOA/Condo/Coop Fees
$198.42 monthly
Sq Ft Source
Estimated
Friends & Family
React
Invite
Recent Activity
6 days ago
Listing updated with changes from the MLS®
a week ago
Listing first seen on site
General Features
Attached Garage
Yes
Foundation
Slab
Garage
Yes
Garage Spaces
1
Levels
Three Or More
Parking
AsphaltGarageAttached
Parking Spaces
1
Pets
Yes
Property Sub Type
Condominium
Security
Smoke Detector(s)
Sewer
Public Sewer
Special Circumstances
Standard
SqFt Above
1899
SqFt Total
1899
Style
Coastal
Water Source
Public
Zoning
MR
Interior Features
Appliances
CooktopElectric Water HeaterRefrigeratorIce MakerDishwasherDisposalMicrowaveWasherDryerWater HeaterExhaust Fan