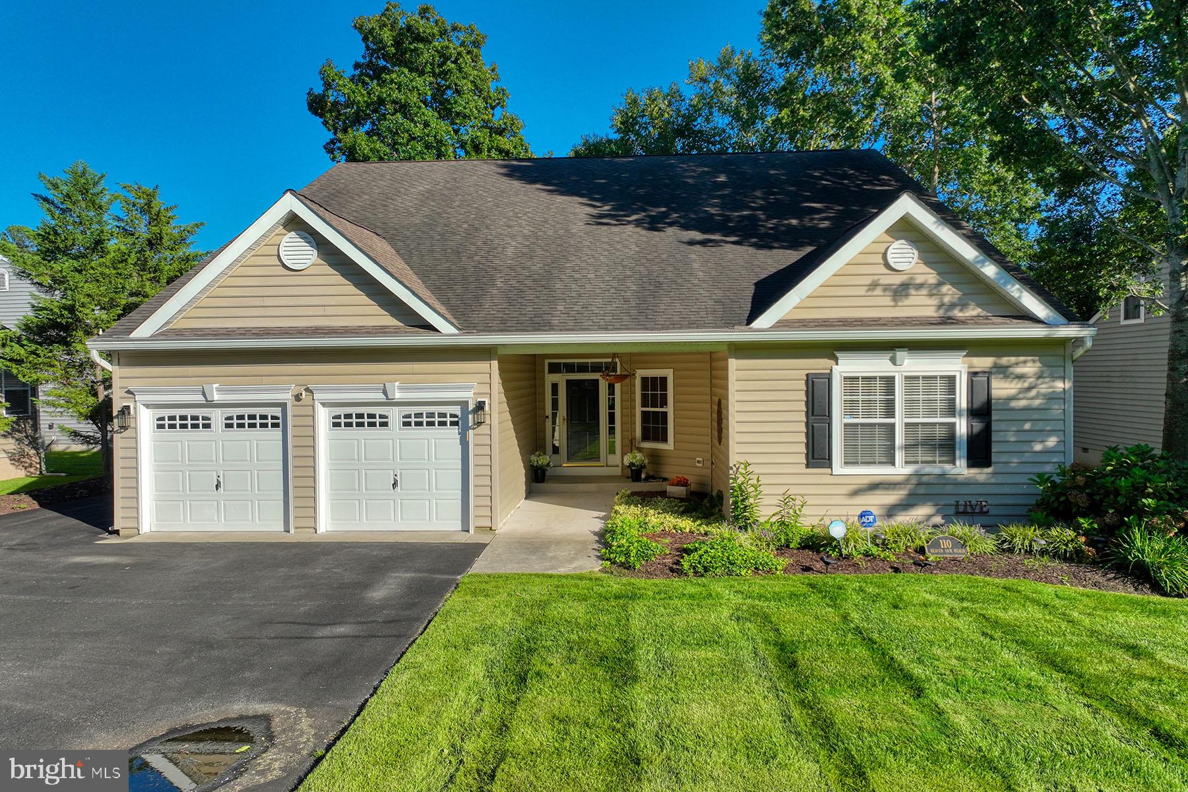
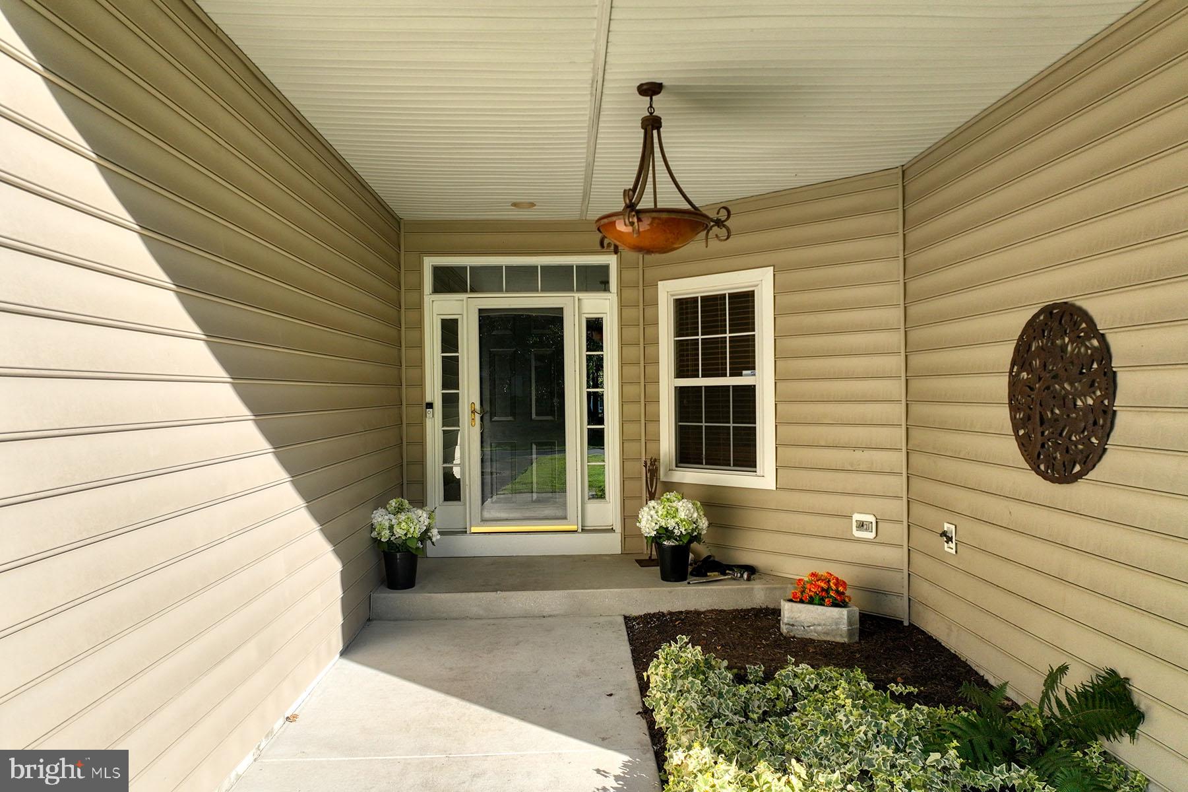
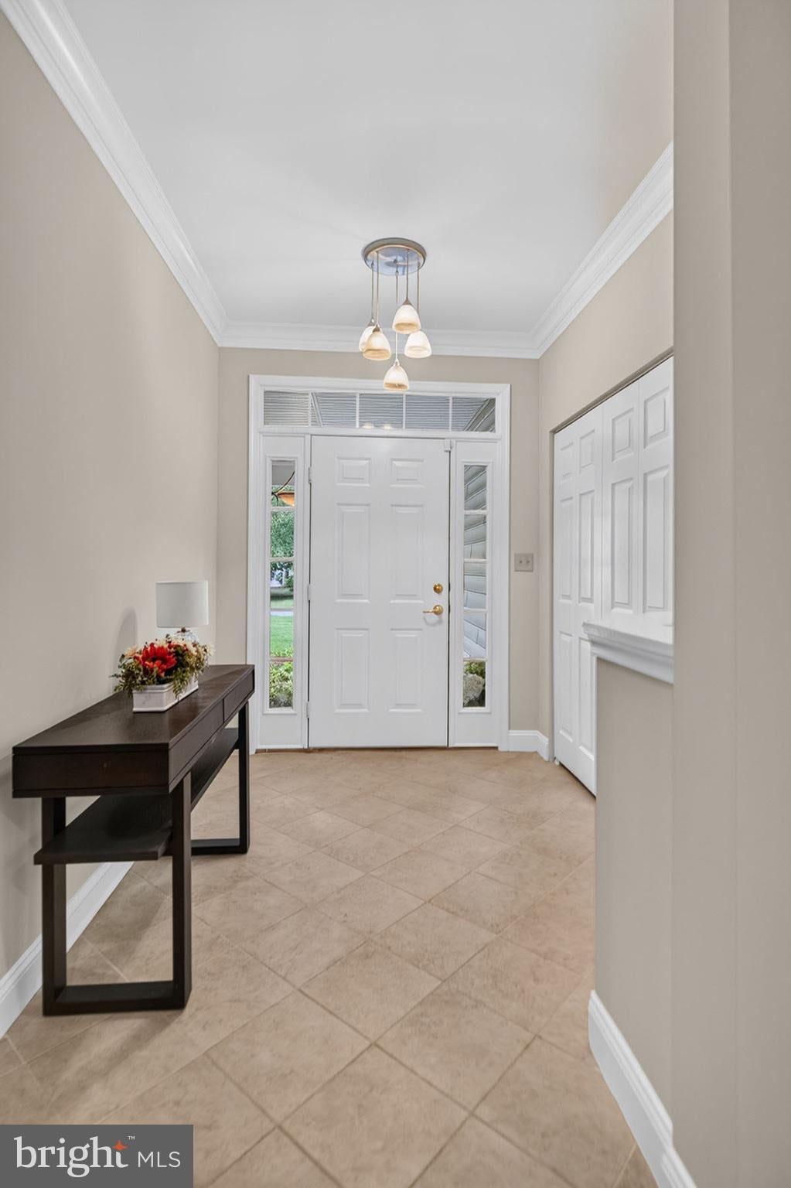
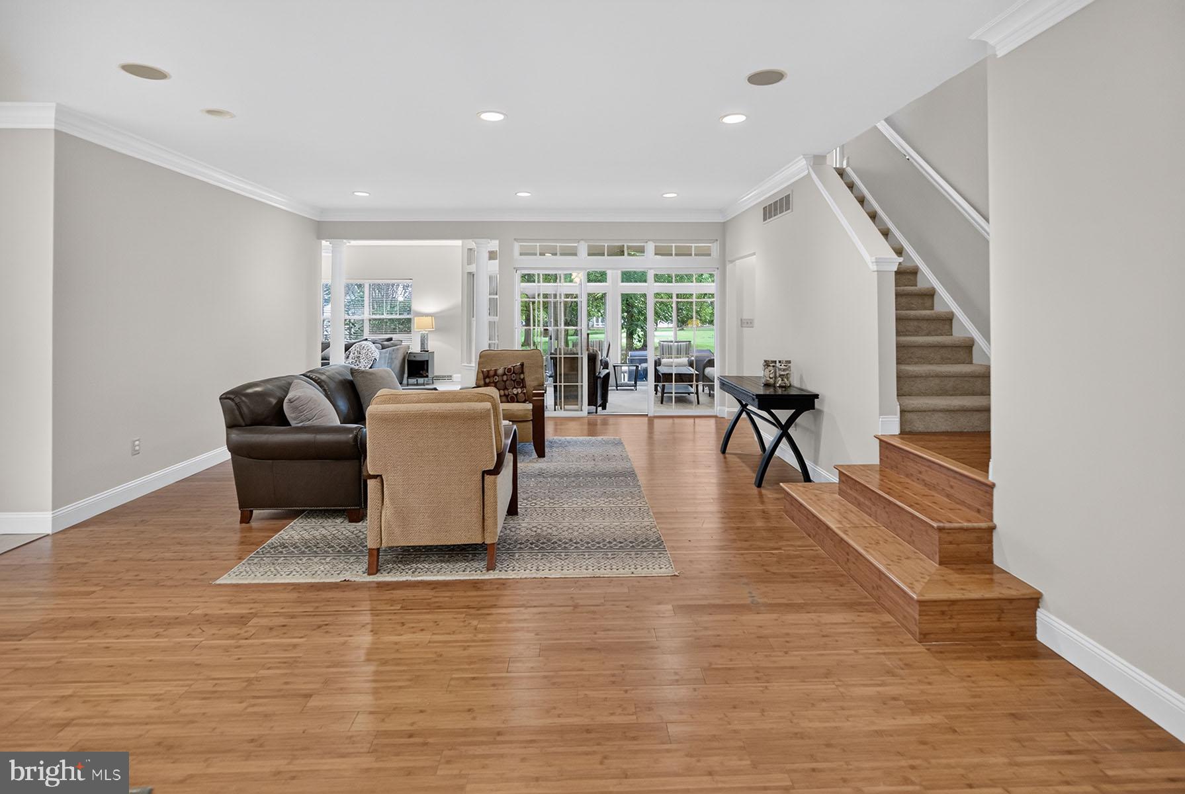
Home is sold fully furnished & turn-key. Welcome to 110 Beaver Dam Reach, a spacious 5-bedroom, 4.5-bath home offering exceptional flexibility in the tranquil Rehoboth Beach community of The Woods at Seaside. Designed for comfortable everyday living and effortless entertaining, the open-concept main level features generous gathering spaces, abundant natural light, and hardwood flooring. The bright kitchen offers plentiful cabinetry, ample counter space, and a large peninsula with seating, creating a natural centerpiece for meals and conversation. Nearby living and dining areas flow into a sunroom overlooking the tree-lined backyard, while an outdoor patio provides a peaceful setting to relax or entertain.
Primary suites on both levels create versatile accommodations for guests or multigenerational living. The first-floor suite features a spacious private bath with dual vanities, a soaking tub, and a separate shower. Upstairs, additional bedrooms and a bonus room offer plenty of options for a home office, media room, playroom, or hobby space.
An attached 2-car garage adds convenient parking and storage. Beyond the home, residents can enjoy the community pool, peaceful surroundings, and a social committee that plans a variety of activities throughout the year—making it easy to be as relaxed or connected as you choose. All of this is located in Rehoboth Beach, with the area’s beaches, dining, shopping, recreation, and natural beauty within easy reach.
Save
Ask
Tour
Hide
Share
Listing Snapshot
Price
$799,000
Days On Site
16 Days
Bedrooms
5
Inside Area (SqFt)
3,200 sqft
Total Baths
5
Full Baths
4
Partial Baths
1
Lot Size
0.18 Acres
Year Built
2004
MLS® Number
DESU2120768
Status
Active Under Contract
Property Tax
$1,314
HOA/Condo/Coop Fees
$139.67 monthly
Sq Ft Source
Estimated
Friends & Family
React
Invite
Recent Activity
a week ago
Status changed to Active Under Contract
a week ago
Listing updated with changes from the MLS®
2 weeks ago
Listing first seen on site
General Features
Acres
0.18
Attached Garage
Yes
Foundation
Block
Garage
Yes
Garage Spaces
2
Levels
Two
Parking
Garage Door OpenerOff StreetGarageDrivewayAttached
Parking Spaces
6
Pets
Cats OKDogs OKYes
Property Sub Type
Single Family Residence
Sewer
Public Sewer
Special Circumstances
Standard
SqFt Above
3200
SqFt Total
3200
Style
Salt Box
Water Source
Public
Zoning
GR
Interior Features
Appliances
Gas RangeGas OvenGas Water HeaterRefrigeratorIce MakerDishwasherDisposalWasherDryerWater HeaterMicrowave
Basement
Crawl Space
Cooling
Central AirCeiling Fan(s)Electric
Fireplace
Yes
Fireplace Features
Gas
Fireplaces
1
Flooring
CarpetWoodHardwood
Furnished
Furnished
Heating
ElectricForced AirHeat Pump
Interior
Kitchen IslandWalk-In Closet(s)Ceiling Fan(s)Open FloorplanSoaking Tub