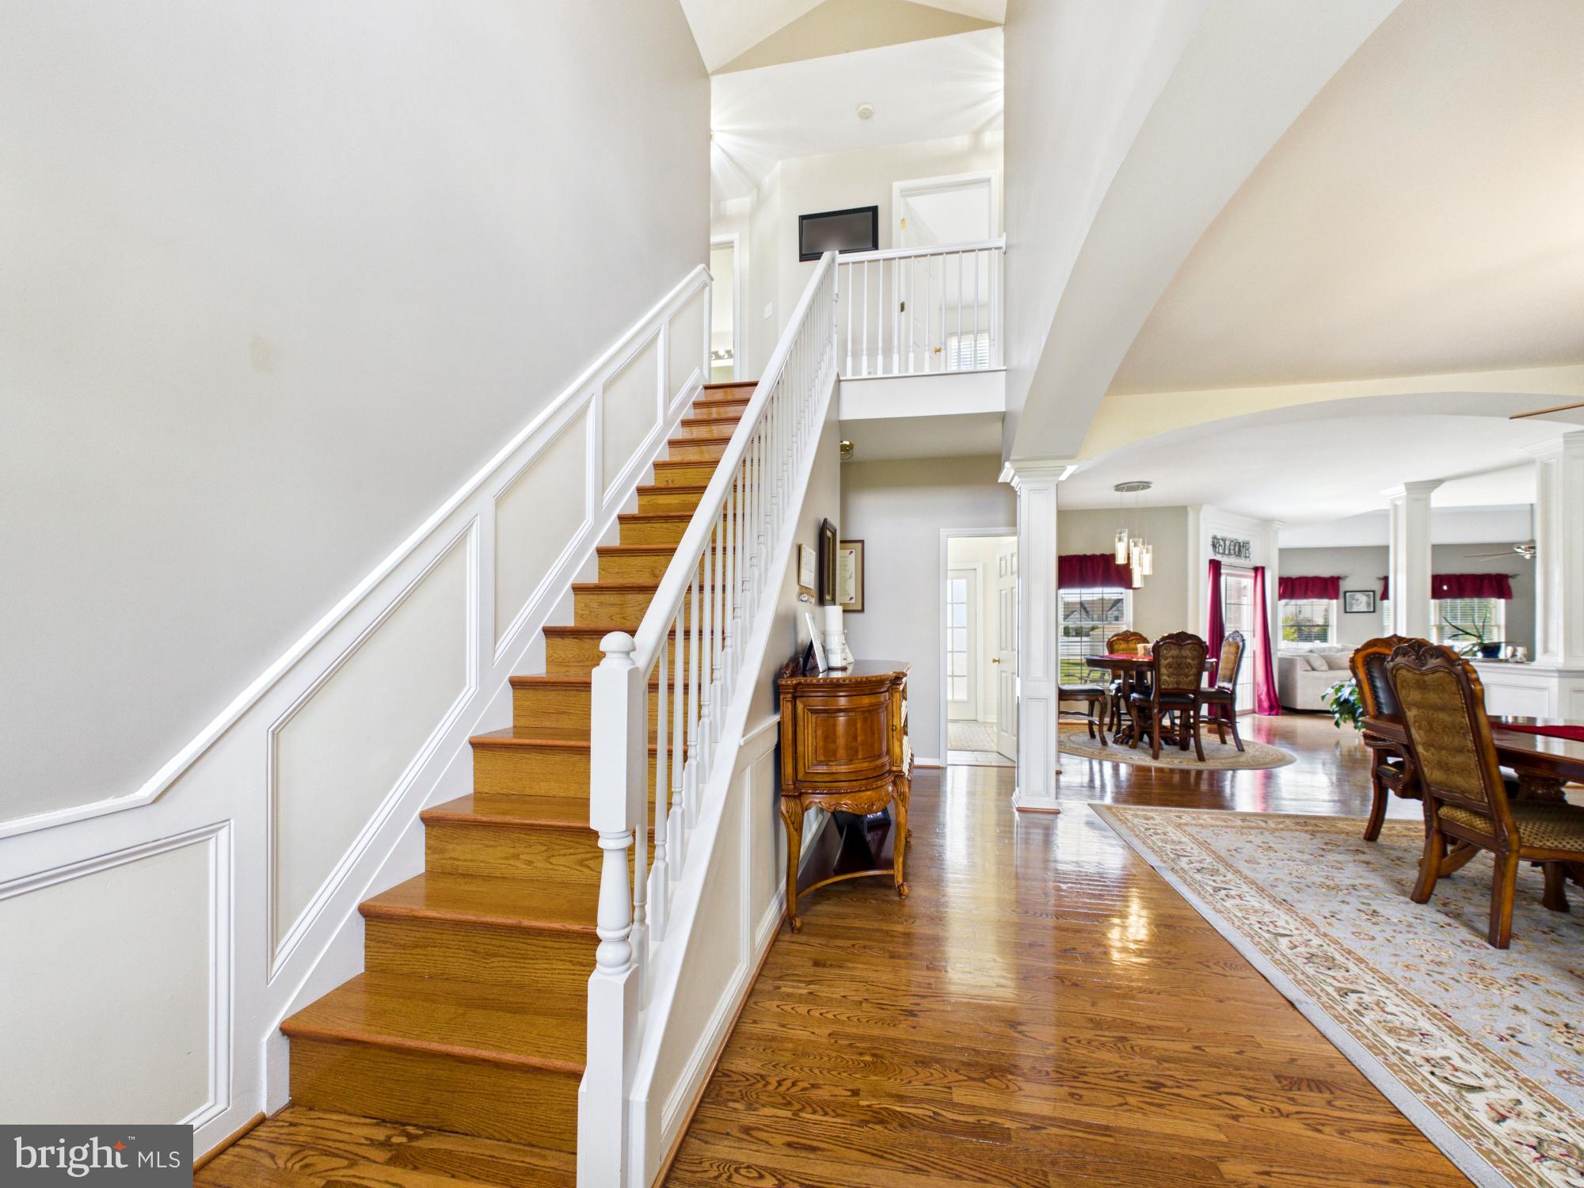
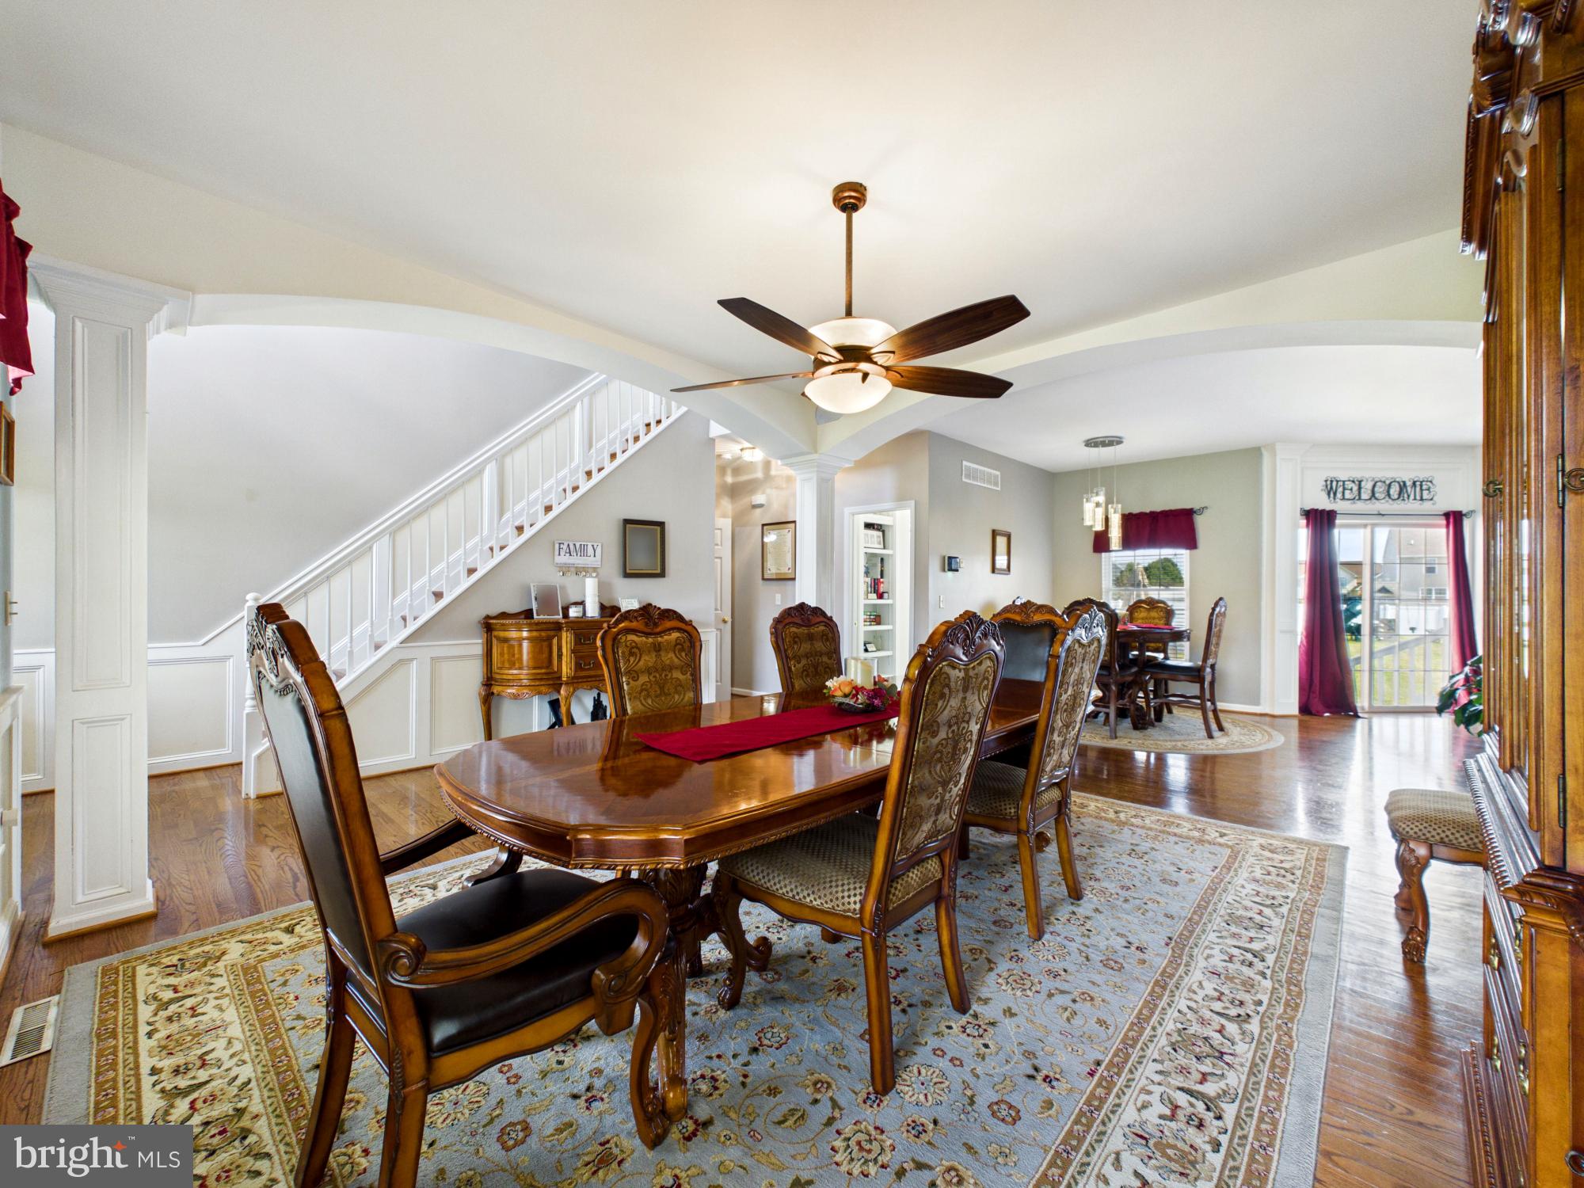
Step into timeless elegance in this stunning home nestled within the Knollac Acres community. The moment you enter, a dramatic two-story foyer welcomes you, flowing seamlessly into a formal dining area adorned with classic wainscoting and bathed in natural ligh t— perfect for hosting intimate dinners or lively gatherings.
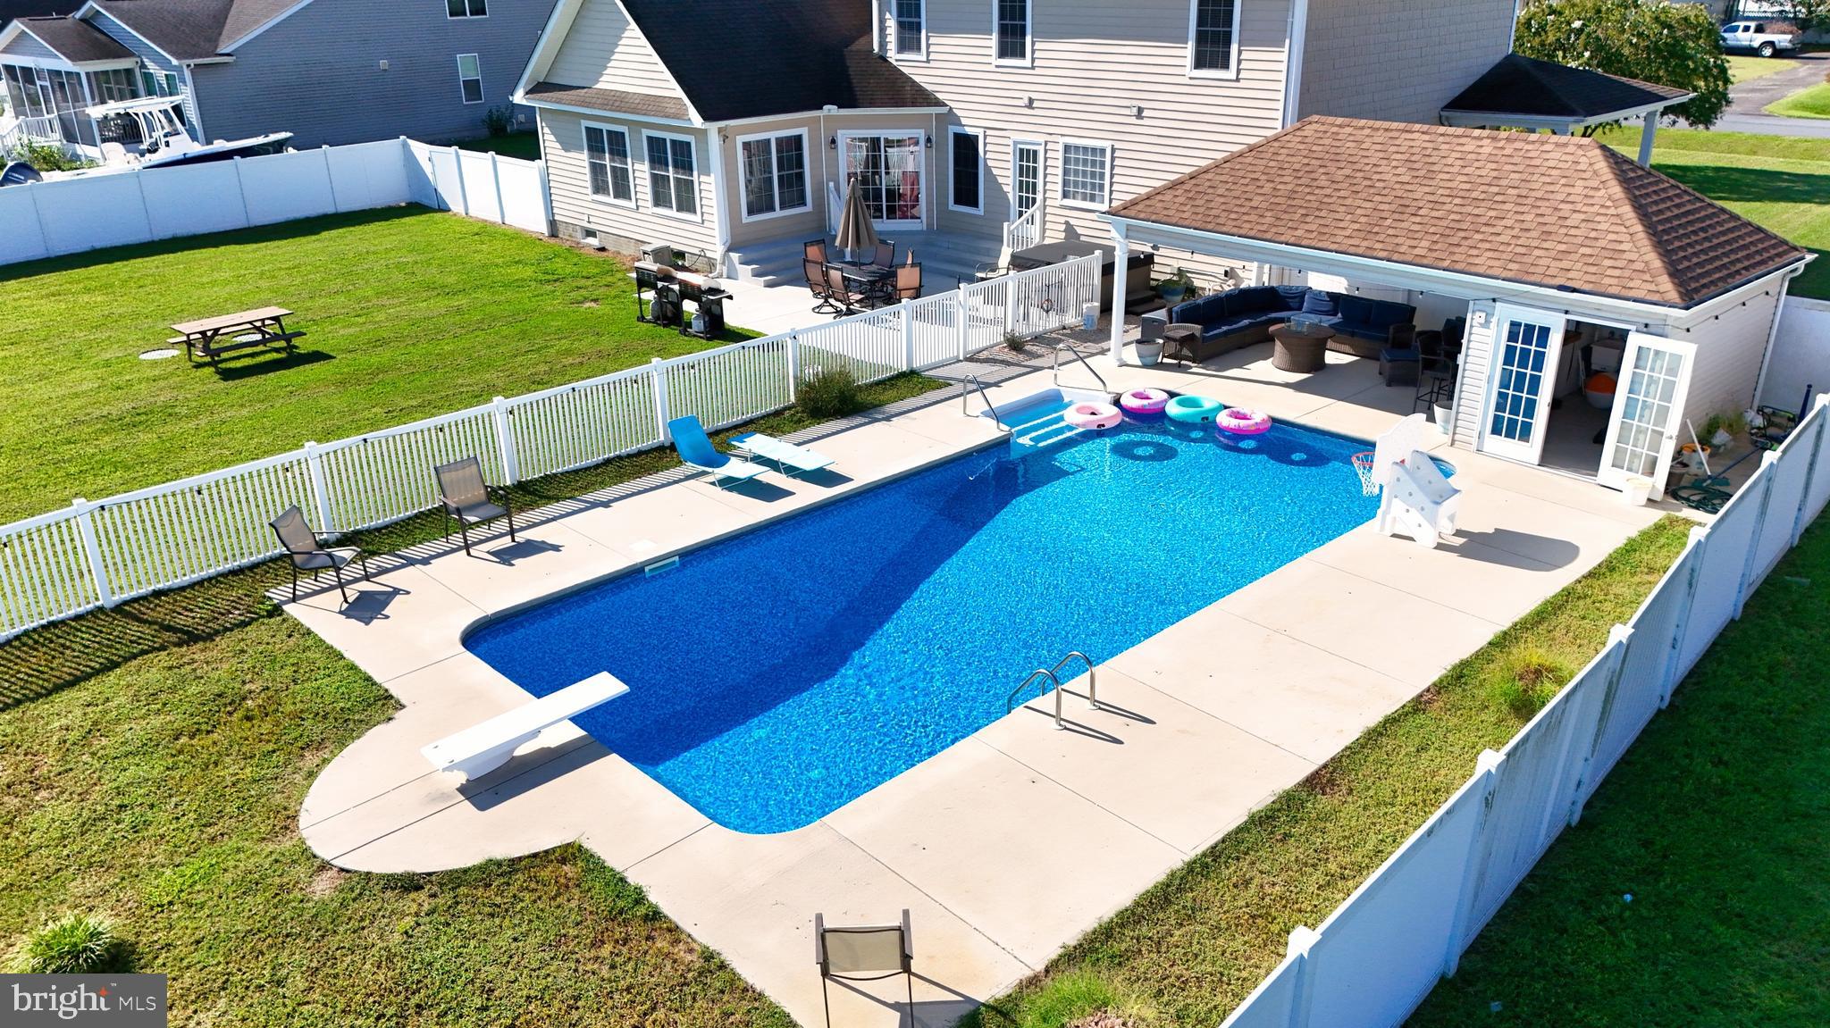
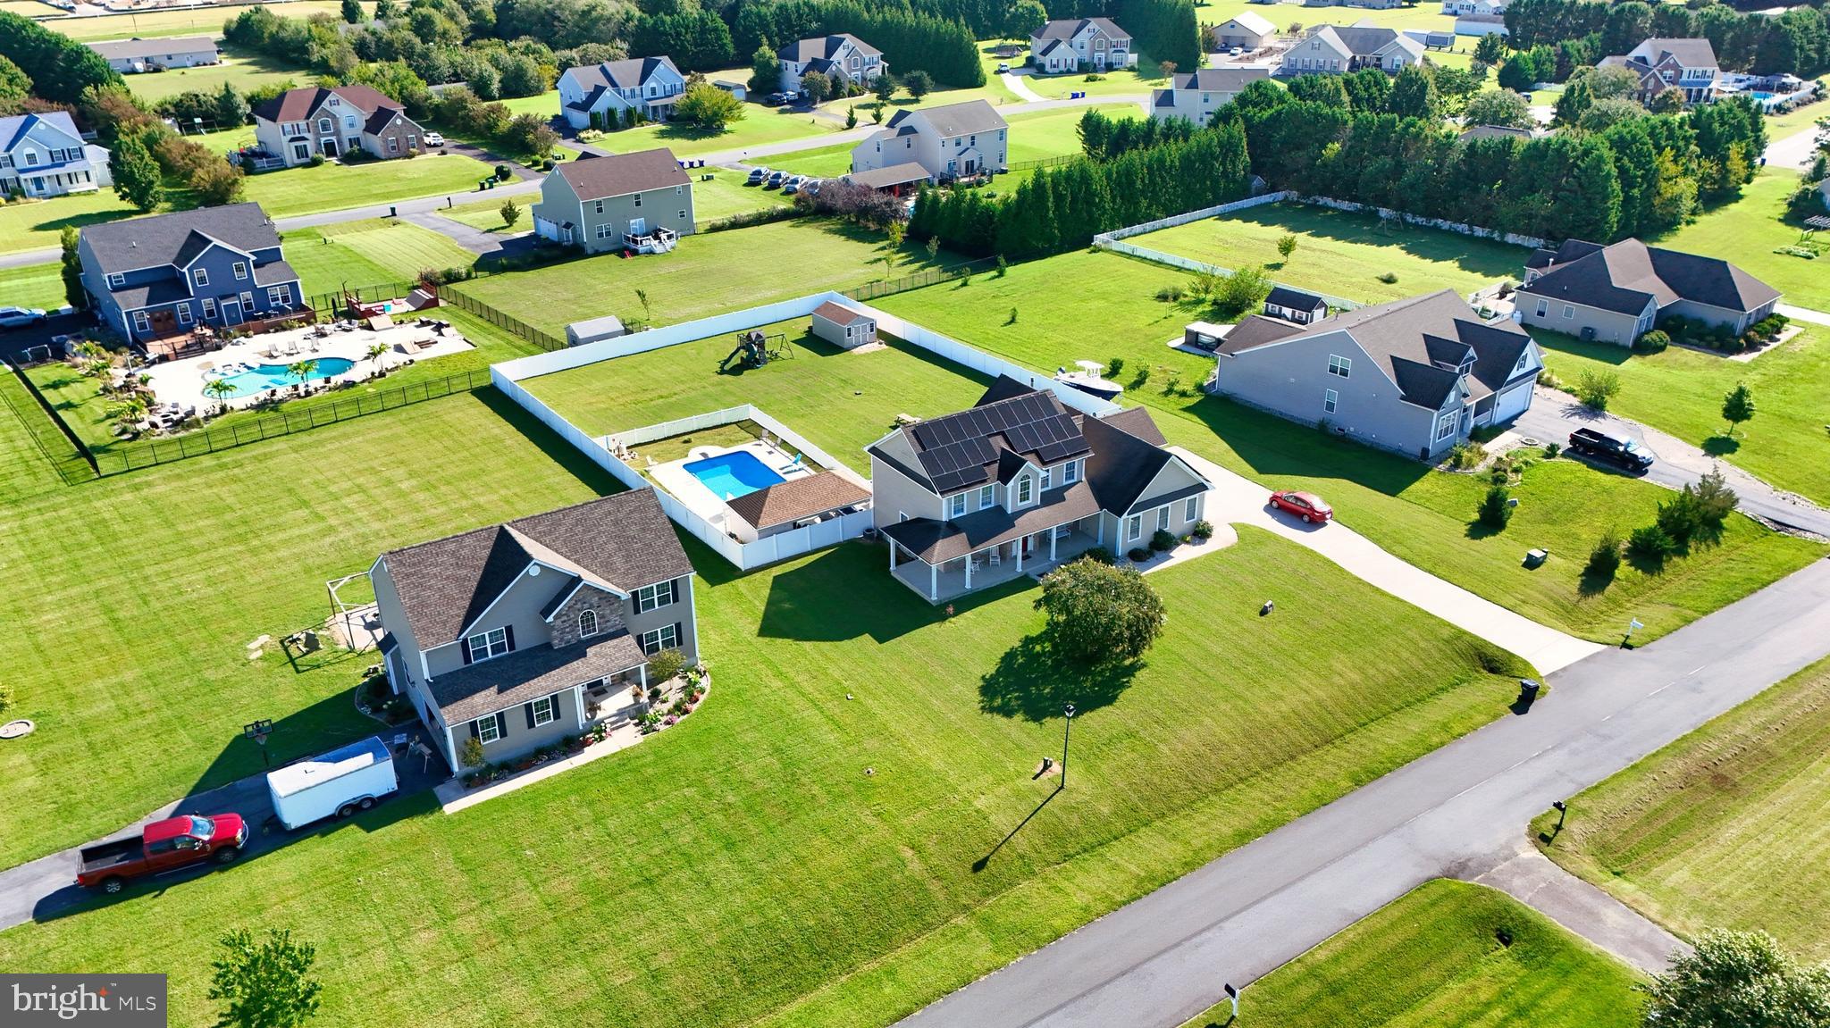
The arched column opening leads to a spacious, open-concept kitchen and family room featuring a cozy fireplace, ideal for year-round comfort. The gourmet kitchen is a chef’s dream, complete with ample cabinetry, upgraded countertops, an island, and effortless access to the patio — perfect for entertaining indoors and out. Step outside to your fully fenced backyard oasis, where a hot tub, play area, and inground pool with a stylish pool cabana set the stage for endless summer enjoyment.
Retreat to the first-floor primary suite with a private bathroom boasting a jetted tub, walk-in shower, and serene design. Upstairs, three generously sized bedrooms each offer walk-in closets, providing comfort and space for the entire family. The partially finished basement offers additional versatility, ready to become a media room, home gym, or office.
Life here extends beyond your backyard. Residing in Knollac Acres means enjoying the charm and convenience of Milford, Delaware — a vibrant small town with boutique shopping, tax‑free dining options, and scenic outdoor spaces like the miles‑long Mispillion Riverwalk and local parks perfect for strolls, picnics, and community events. Hopping on Route 1, you're minutes from Delaware beaches. This home is a rare combination of elegance, functionality, and resort-style living — truly a place to create lasting memories.
Save
Ask
Tour
Hide
Share
Listing Snapshot
Price
$649,900
Days On Site
15 Days
Bedrooms
4
Inside Area (SqFt)
4,196 sqft
Total Baths
3
Full Baths
2
Partial Baths
1
Lot Size
0.78 Acres
Year Built
2006
MLS® Number
DESU2120790
Status
Active
Property Tax
$1,663
HOA/Condo/Coop Fees
$40 monthly
Sq Ft Source
Estimated
Friends & Family
React
Invite
Recent Activity
2 weeks ago
Listing first seen on site
2 weeks ago
Listing updated with changes from the MLS®
General Features
Acres
0.78
Attached Garage
Yes
Cross Street
Knollac Dr
Foundation
Concrete Perimeter
Garage
Yes
Garage Spaces
2
Levels
Two
Parking
Garage Door OpenerAsphaltOff StreetGarageDrivewayInside EntranceAttached
Parking Spaces
2
Property Sub Type
Single Family Residence
Special Circumstances
Standard
SqFt Above
2940
SqFt Below
1256
SqFt Total
4196
Style
Traditional
Water Source
Well
Zoning
AR-1
Interior Features
Appliances
Electric RangeElectric OvenGas Water HeaterDishwasherDisposalDryerWater HeaterWasherStainless Steel Appliance(s)RefrigeratorMicrowaveIce MakerWater Purifier
Basement
Partially Finished
Cooling
Central AirCeiling Fan(s)Electric
Electric
200+ Amp Service
Fireplace
Yes
Fireplaces
1
Flooring
CarpetWoodHardwoodCeramic TileVinyl
Heating
Natural GasForced Air
Interior
PantryWalk-In Closet(s)Recessed LightingCeiling Fan(s)Kitchen IslandHigh CeilingsOpen FloorplanSoaking Tub