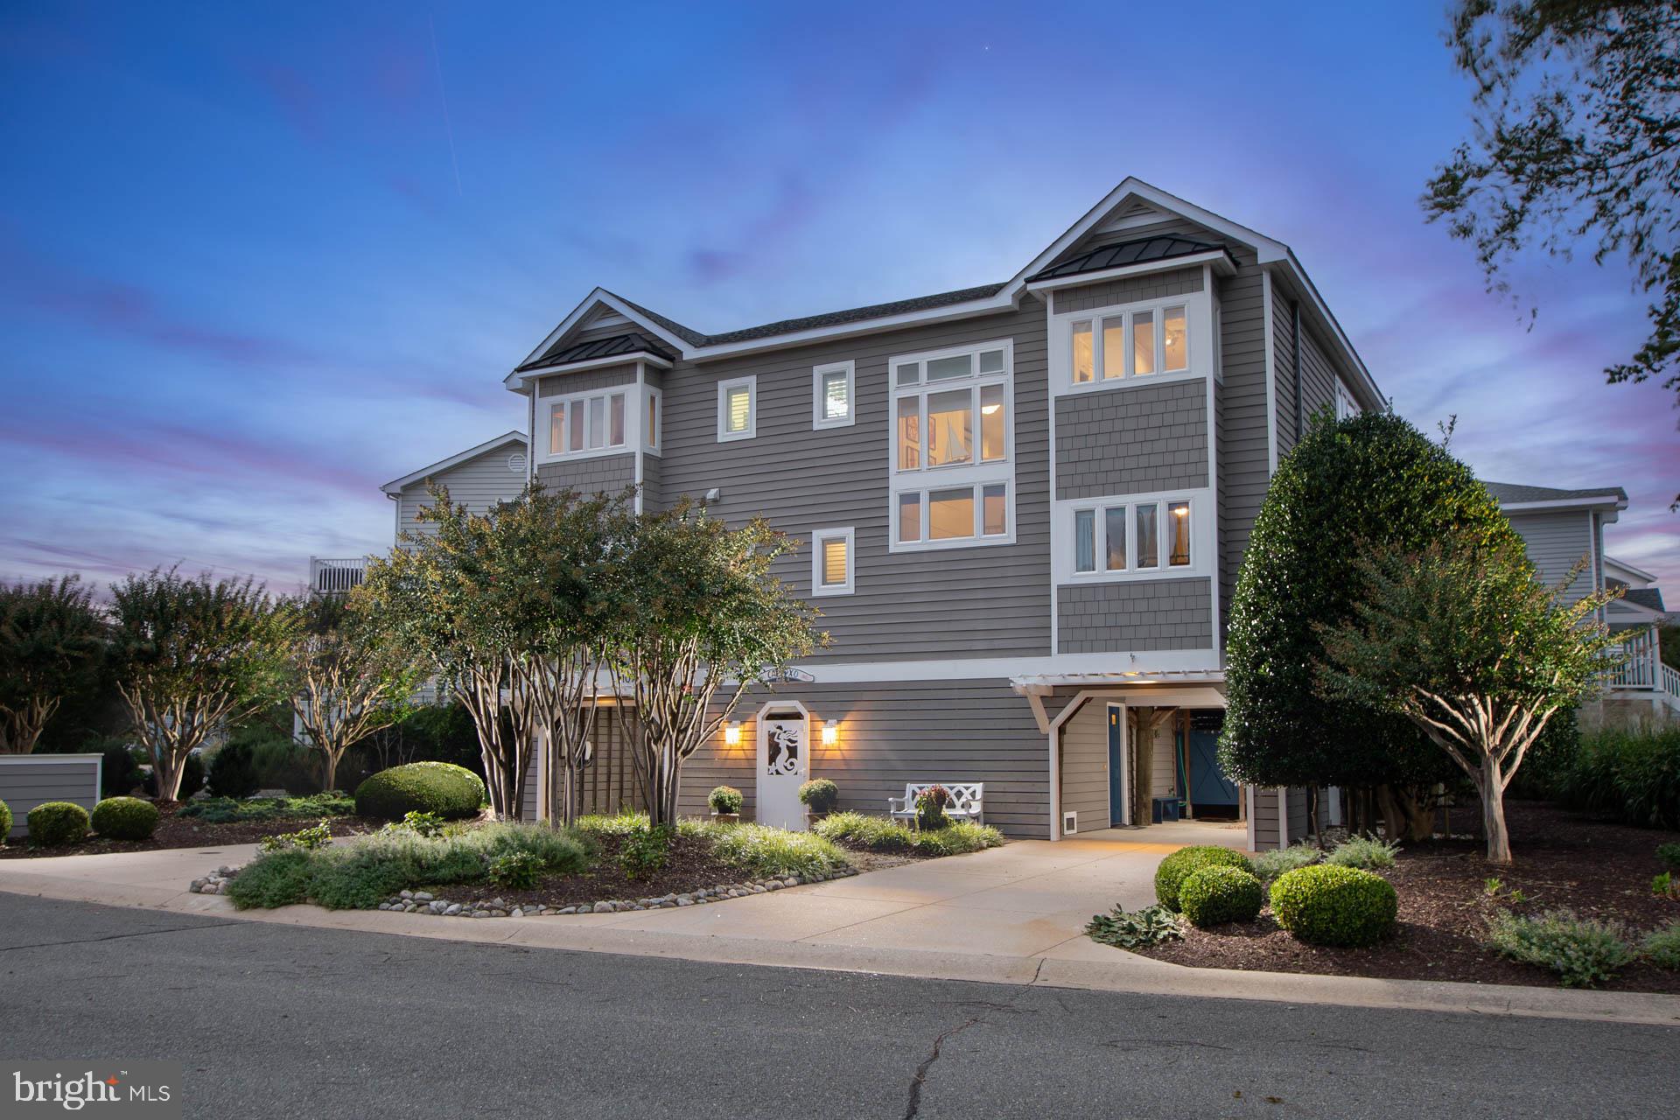
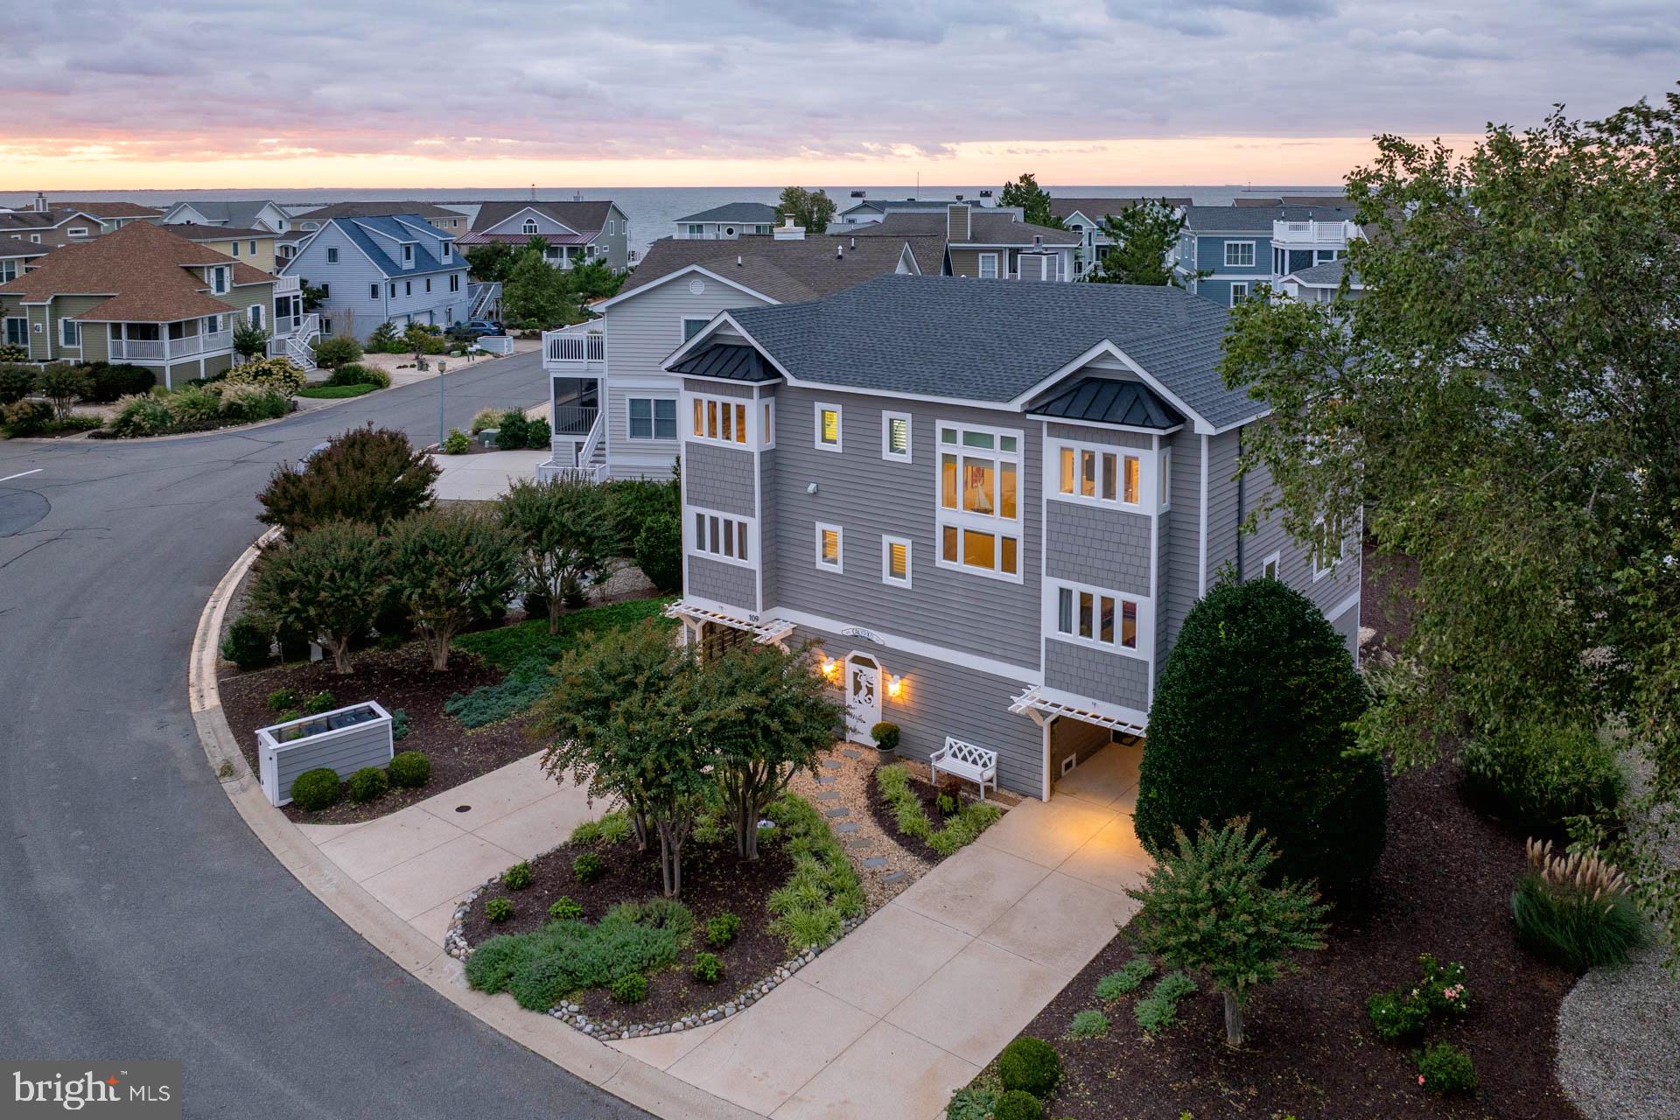
EXPERIENCE COASTAL LUXURY from this stunning three-level sanctuary offering over 3,000 square feet in the coveted, bay front community of Cape Shores! Extensively updated with a comprehensive 2024 renovation, including a new HVAC system and new roof, this move-in-ready home seamlessly blends high-end finishes, abundant natural light, and three distinct levels of indoor and outdoor space. The entire interior has been freshly repainted in soft Alabaster walls with bright white trim, accentuated by custom LED lighting, designer light fixtures, and plantation shutters throughout.
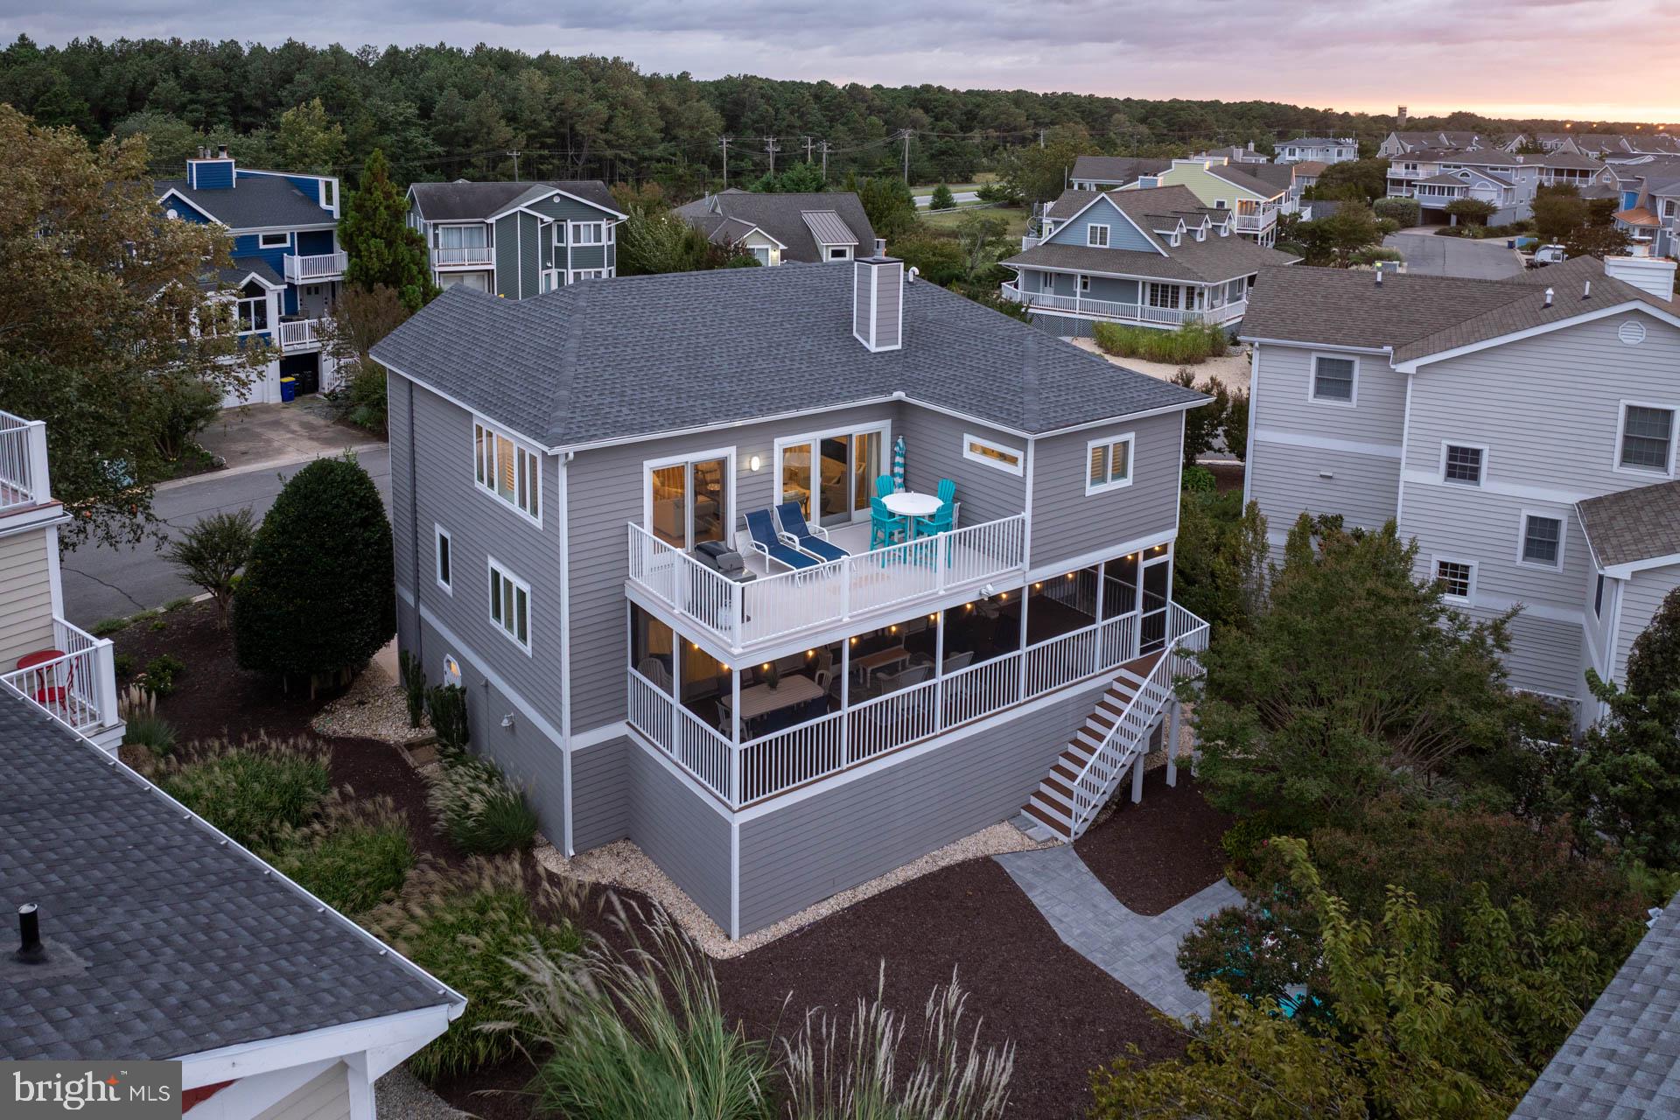
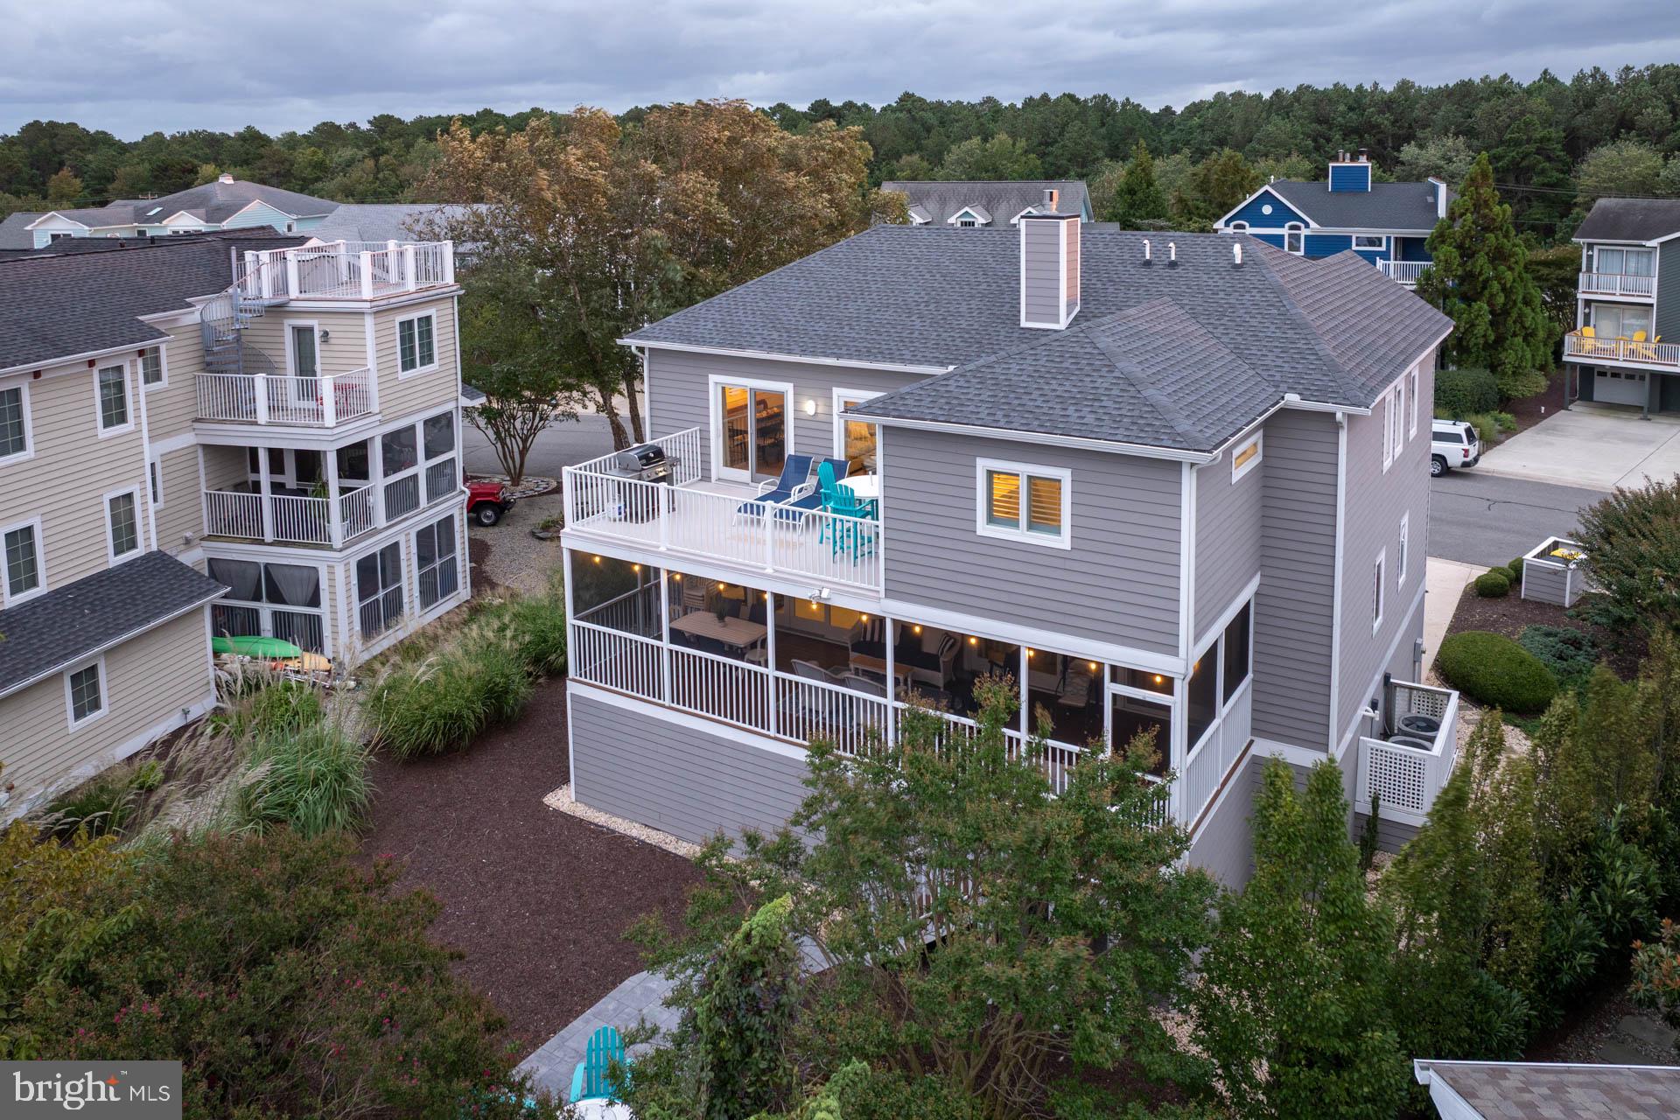
Designed for both relaxing and entertaining, the open-concept top level flows effortlessly from a gourmet kitchen - equipped with new stainless steel propane range and refrigerator, sleek backsplashes, and an inviting dining area and expansive family room featuring a new linear propane fireplace with custom stone surround. Step outside to the deck finished with durable Duradek surfacing for relaxing bay breezes, or head to the screened-in porch, on the second level, recently enhanced with a hardwood ceiling, Trex flooring, and new ceiling fans. Below, a new stone paver patio offers an idyllic backyard setting for outdoor gatherings.
The top floor primary suite serves as a private haven, complete with new hardwood floors, custom built-in cabinetry, a tailored walk-in closet, and a spa-like primary bath featuring a free-standing soaking tub, dual-head shower, double vanity, and linen closet. Additional bedrooms and fully renovated secondary bathrooms ensure ultimate comfort for guests. Complete with a brand-new roof, 2-zone Trane HVAC system, tankless water heater, and 2 built-in carports with a dedicated 19'8" x 11'7" storage room for all your beach gear, this exceptional Cape Shores home provides complete peace of mind and luxury living. Call & schedule a showing today!
Save
Ask
Tour
Hide
Share
Listing Snapshot
Price
$1,995,000
Days On Site
19 Days
Bedrooms
6
Inside Area (SqFt)
2,877 sqft
Total Baths
4
Full Baths
3
Partial Baths
1
Lot Size
0.15 Acres
Year Built
1999
MLS Number
DESU2120812
Status
Active Under Contract
Property Tax
$4,883
HOA/Condo/Coop Fees
$416.67 monthly
Sq Ft Source
Estimated
Friends & Family
React
Comment
Invite
No Comments Yet
Did you know? You can invite friends and family to your search. They can join your search, rate and discuss listings with you.
Recent Activity
2 weeks ago
Status changed to Active Under Contract
2 weeks ago
Listing updated with changes from the MLS
3 weeks ago
Listing first seen on site
General Features
Acres
0.15
Carport
2
Foundation
Slab
Land Lease
Yes
Lease Amount Frequency
Annually
Levels
Three Or More
Parking
ConcreteAttached CarportDrivewayAttached
Parking Spaces
4
Property Sub Type
Single Family Residence
Sewer
Public Sewer
Special Circumstances
Standard
SqFt Above
2877
SqFt Total
2877
Style
CoastalContemporary
Water Source
Public
Zoning
TN
Interior Features
Appliances
Gas RangeGas OvenCooktopGas Water HeaterDishwasherDisposalMicrowaveRange HoodRefrigeratorStainless Steel Appliance(s)WasherDryerTankless Water Heater
Cooling
Central AirCeiling Fan(s)ZonedElectric
Fireplace
Yes
Fireplace Features
GasStone
Fireplaces
1
Flooring
WoodHardwoodCarpetVinyl
Heating
PropaneForced AirZoned
Interior
Ceiling Fan(s)PantryRecessed LightingWalk-In Closet(s)High CeilingsOpen FloorplanSoaking Tub
Laundry Features
Laundry RoomUpper Level
Additional Bedroom
Save
Ask
Tour
Hide
Share
Exterior Features
Construction Details
Wood Siding
Exterior
Storage
Lot Features
Back Yard
Patio And Porch
DeckPatioPorchScreened
Pool Features
Community
Roof
Shingle
Waterfront Features
Lake
Community Features
Association Amenities
ClubhouseTennis Court(s)Boat Dock
Association Fee
$5000.0
Association Fee Frequency
Annually
Community Features
Pool
MLS Area
Lewes Rehoboth Hundred (31009)
School District
CAPE HENLOPEN
Schools
School District
CAPE HENLOPEN
Elementary School
Unknown
Middle School
Unknown
High School
Unknown
Listing courtesy of Berkshire Hathaway HomeServices PenFed Realty



Did you know? You can invite friends and family to your search. They can join your search, rate and discuss listings with you.