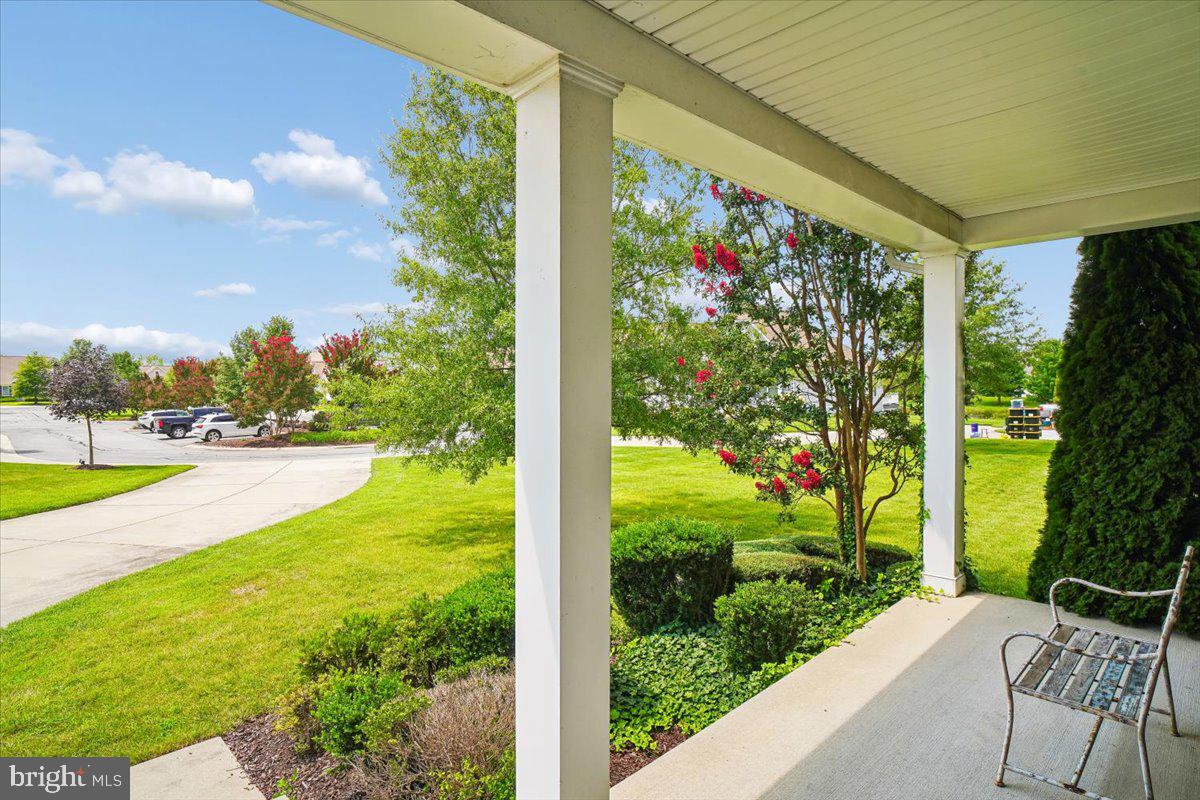
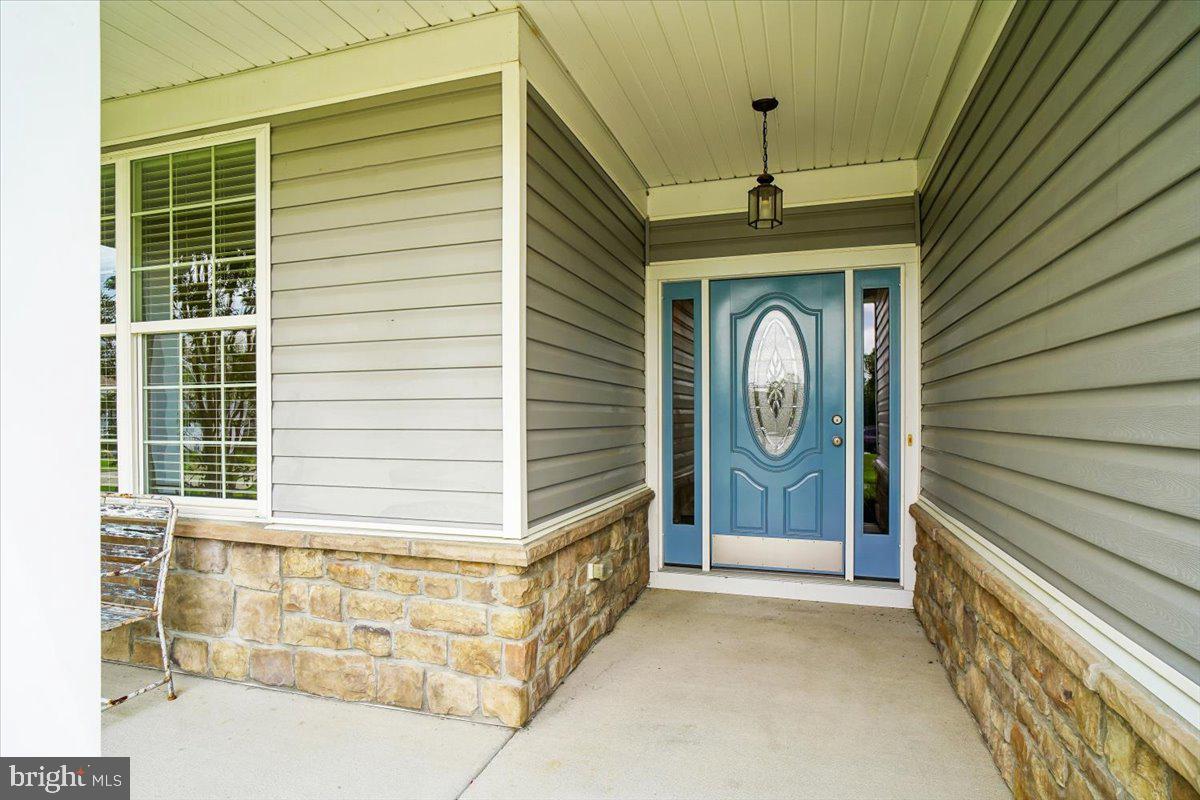
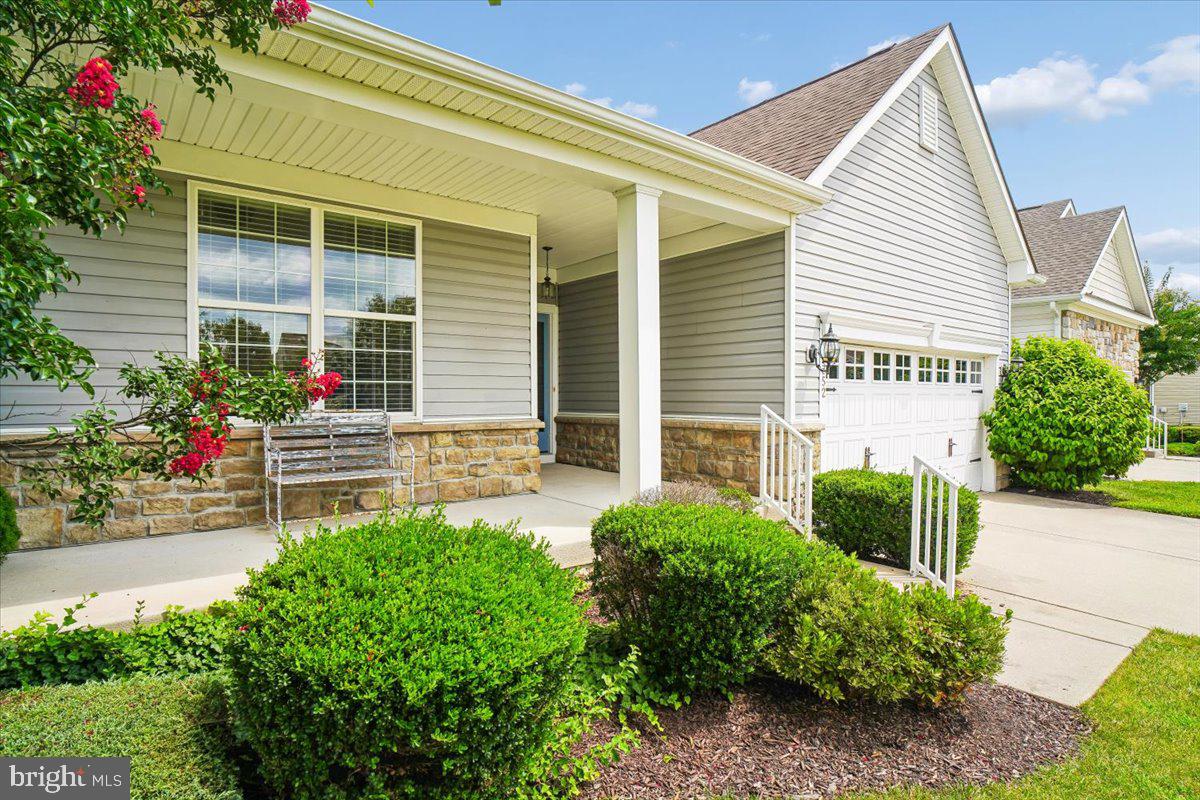
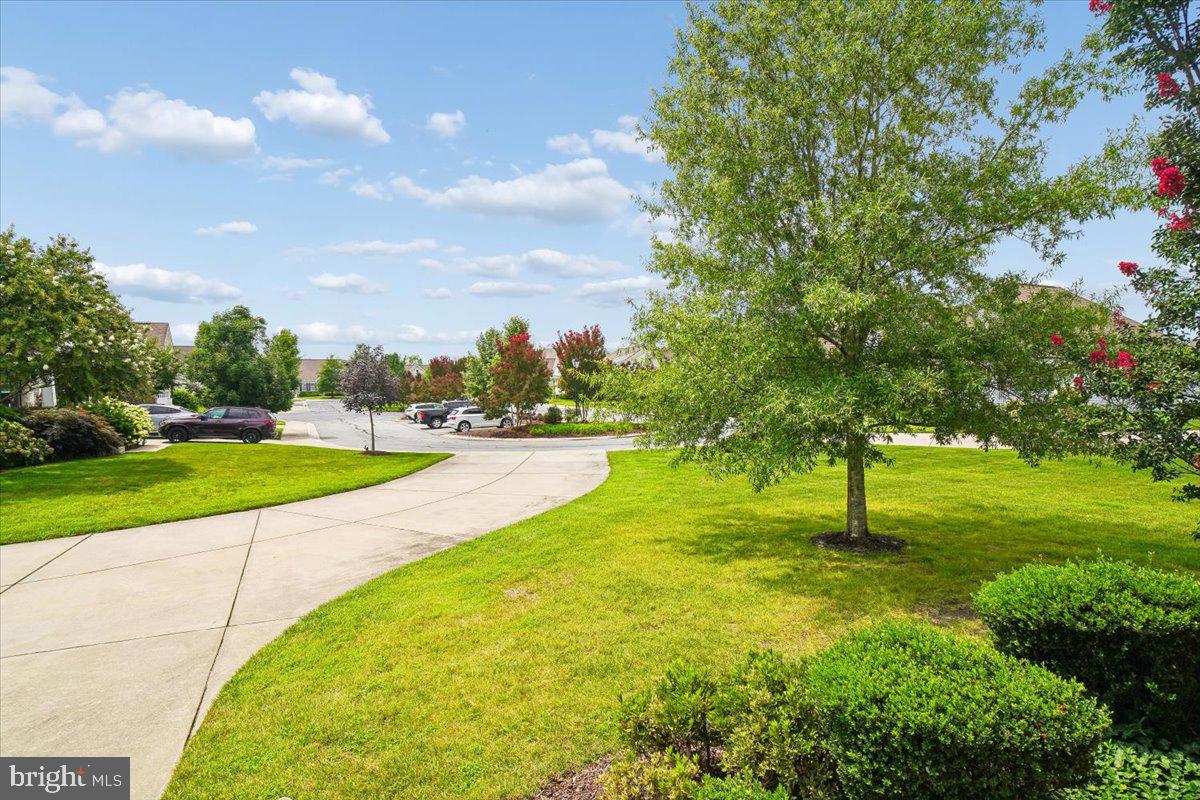
Discover the perfect blend of comfort and convenience in this terrific 3-bedroom, 2-bathroom home nestled in the desirable Nassau Grove gated community. Built in 2011, this contemporary residence boasts a well-maintained exterior & mature landscaping, as well as an extended driveway. Extra parking is also available. Step inside to find a warm and inviting atmosphere, wood floors throughout the living areas & a great room highlighted with a gas fireplace that serves as the heart of the living space. The open layout seamlessly connects the living area to a modern kitchen equipped with stainless steel appliances, including a built-in microwave, dishwasher, and electric oven/range. The sunroom addition provides the perfect spot to sit and read or do a puzzle, with access to a screened porch and patio that overlook an expansive open common area, perfect for relaxation or play. The main floor laundry adds to the convenience of daily living. With a full, unfinished basement, there are endless possibilities! There is a full-sized window which would allow adding a bedroom and rough-in plumbing would allow a bathroom to be included. Enjoy the community's amenities, including a sparkling outdoor pool, fitness center, and tennis & pickleball courts, all just steps away from your front door. With an attached garage and ample driveway space, parking is a breeze. This home is not just a place to live; it's a lifestyle choice that offers security, recreation, and a sense of community. Don't miss your chance to make this charming residence your own-schedule a showing today and envision the possibilities!
Save
Ask
Tour
Hide
Share
Listing Snapshot
Price
$550,000
Days On Site
11 Days
Bedrooms
3
Inside Area (SqFt)
1,654 sqft
Total Baths
2
Full Baths
2
Partial Baths
N/A
Lot Size
N/A
Year Built
2011
MLS® Number
DESU2120822
Status
Active
Property Tax
N/A
HOA/Condo/Coop Fees
$250 monthly
Sq Ft Source
Estimated
Friends & Family
React
Invite
Recent Activity
10 hours ago
Listing updated with changes from the MLS®
2 weeks ago
Listing first seen on site
General Features
Attached Garage
Yes
Foundation
Concrete Perimeter
Garage
Yes
Garage Spaces
2
Levels
Two
Parking
Garage Door OpenerConcreteGarageDrivewayAttached
Parking Spaces
4
Pets
Yes
Property Sub Type
Condominium
Sewer
Public Sewer
Special Circumstances
Standard
SqFt Above
1654
SqFt Total
3308
Style
Contemporary
Utilities
Underground Utilities
Water Source
Public
Zoning
RESIDENTIAL
Interior Features
Appliances
Electric RangeElectric OvenElectric Water HeaterWasherDishwasherDisposalDryerExhaust FanRefrigeratorStainless Steel Appliance(s)Water HeaterMicrowave
Basement
Cooling
Central AirCeiling Fan(s)Electric
Fireplace
Yes
Fireplace Features
Gas
Fireplaces
1
Furnished
Unfurnished
Heating
Exhaust FanPropaneCentralForced Air
Interior
High Ceilings
Laundry Features
Main Level
Main Level Bedrooms
3
Bedroom 2
Level - MainFeatures - Ceiling Fan(s)
Bedroom 3
Level - Main
Dining Room
Level - Main
Full Bath
Level - Main
Great Room
Level - Main
Kitchen
Level - MainFeatures - Breakfast Bar
Primary Bathroom
Level - Main
Primary Bedroom
Level - MainFeatures - Walk-In Closet(s)
Sun/Florida Room
Level - MainFeatures - Ceiling Fan(s)
Save
Ask
Tour
Hide
Share
Exterior Features
Construction Details
Aluminum Siding
Lot Features
Cleared
Patio And Porch
PatioPorchScreened
Pool Features
Community
Roof
Shingle
Community Features
Association Amenities
Fitness CenterClubhouseTennis Court(s)Playground
Additional Association Fee
$750.0
Additional Association Fee Frequency
Quarterly
Community Features
Pool
MLS Area
Baltimore Hundred (31001)
School District
CAPE HENLOPEN
Schools
School District
CAPE HENLOPEN
Elementary School
Unknown
Middle School
Unknown
High School
Unknown
Listing courtesy of Long & Foster Real Estate, Inc.