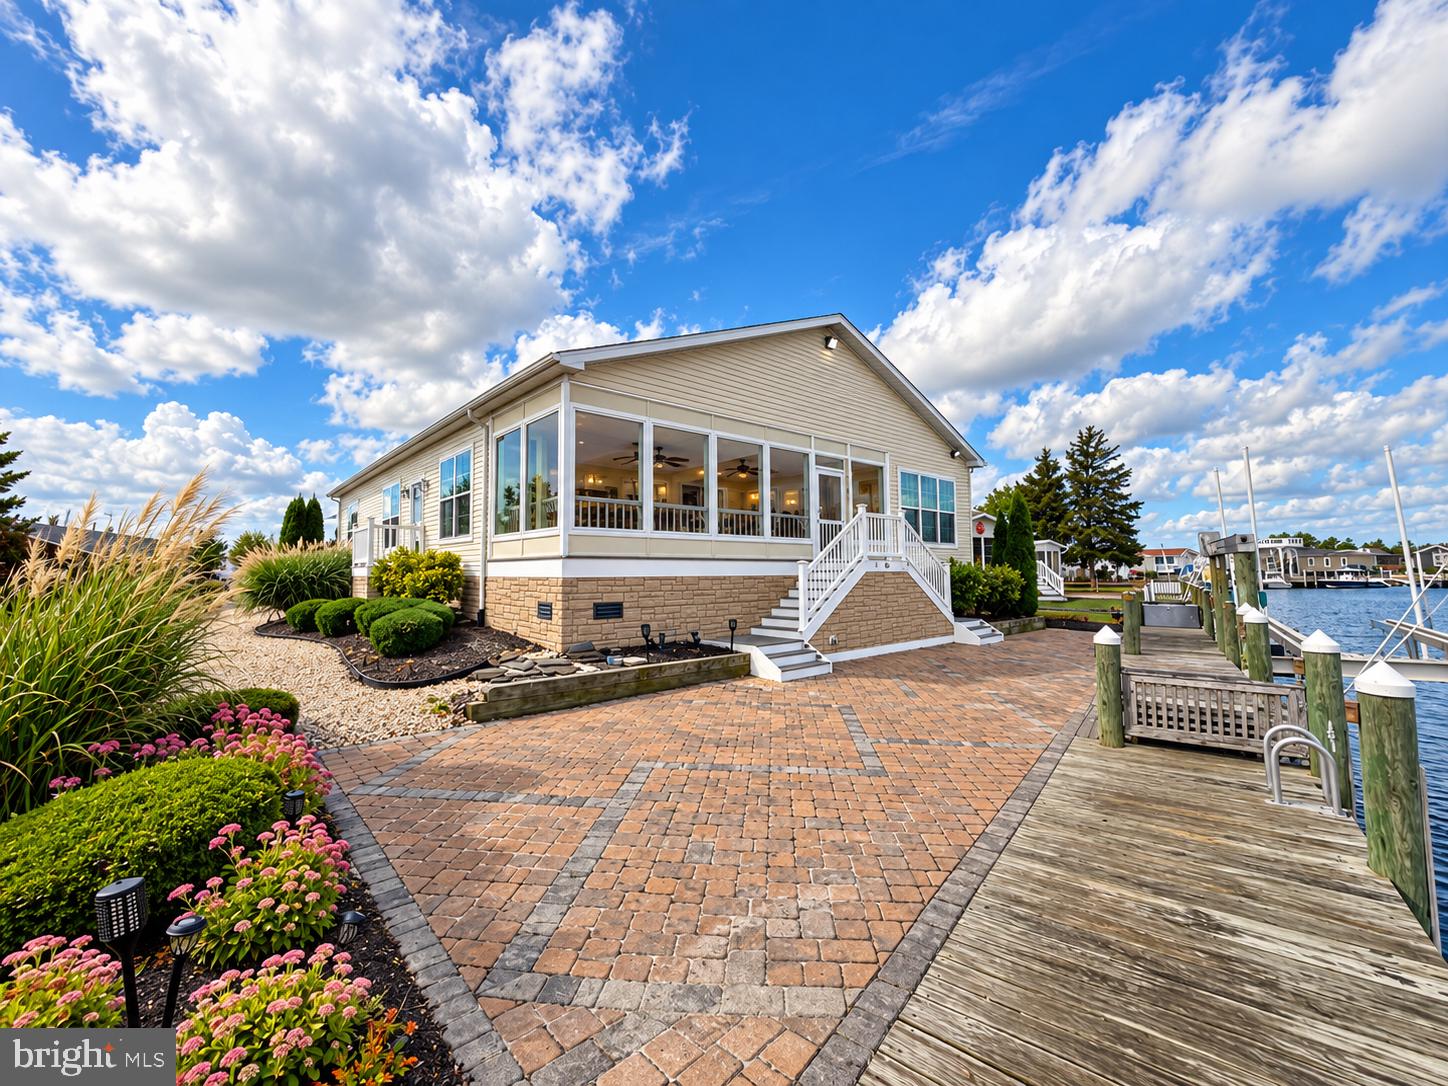
Welcome to your dream home on River Road in Pot-Nets Bayside! This beautiful 2016 build features 4 spacious bedrooms and 3 modern bathrooms within 2,120 square feet of luxurious living. Enter through the side and find an open-concept layout that combines the living room, kitchen, and dining nook, perfect for gatherings. Beautiful flooring and 9-foot ceilings create an airy feel, while large windows provide stunning views of marina #1.
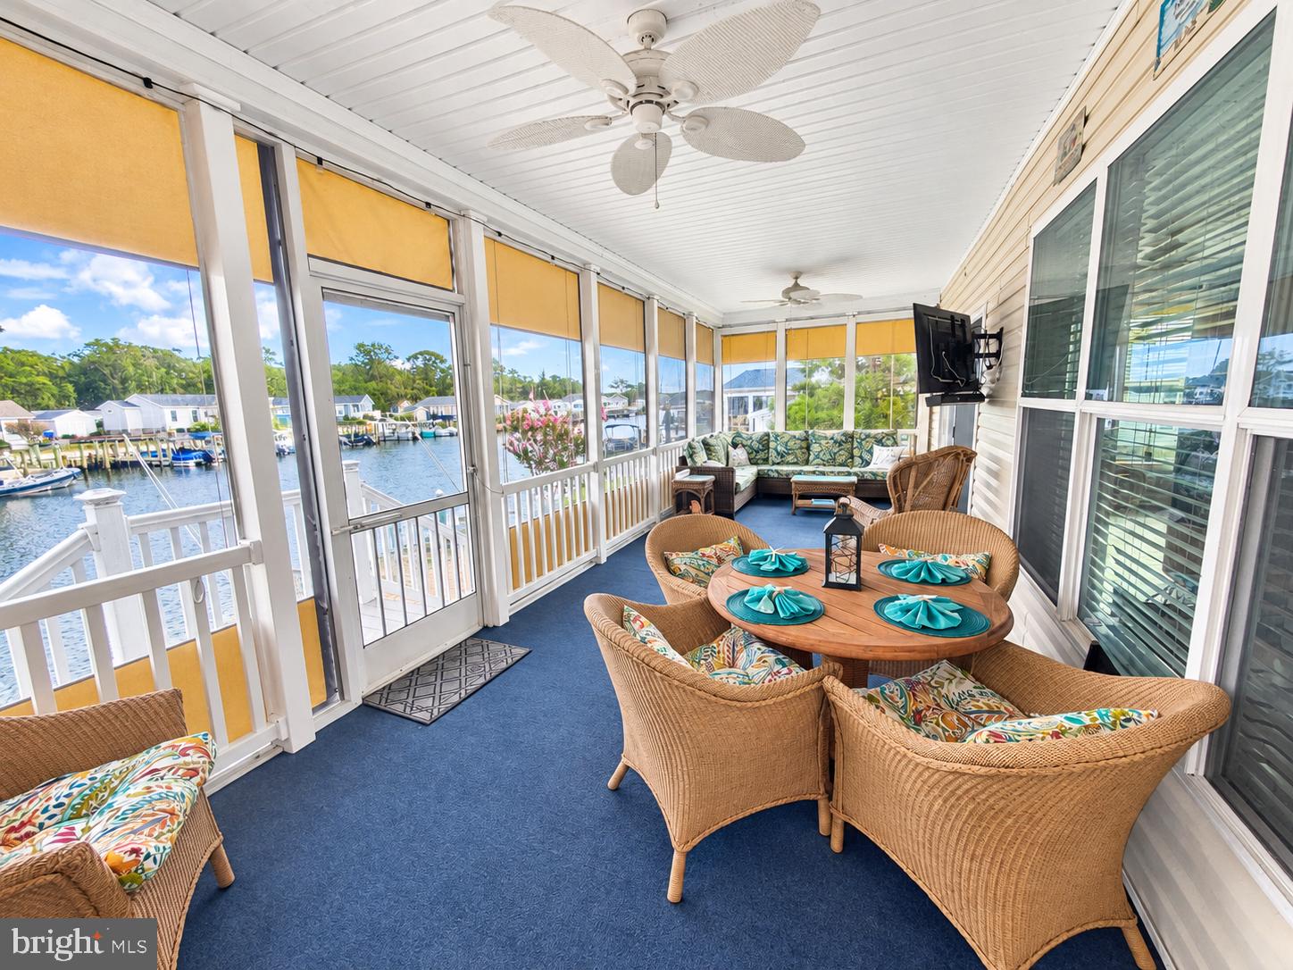
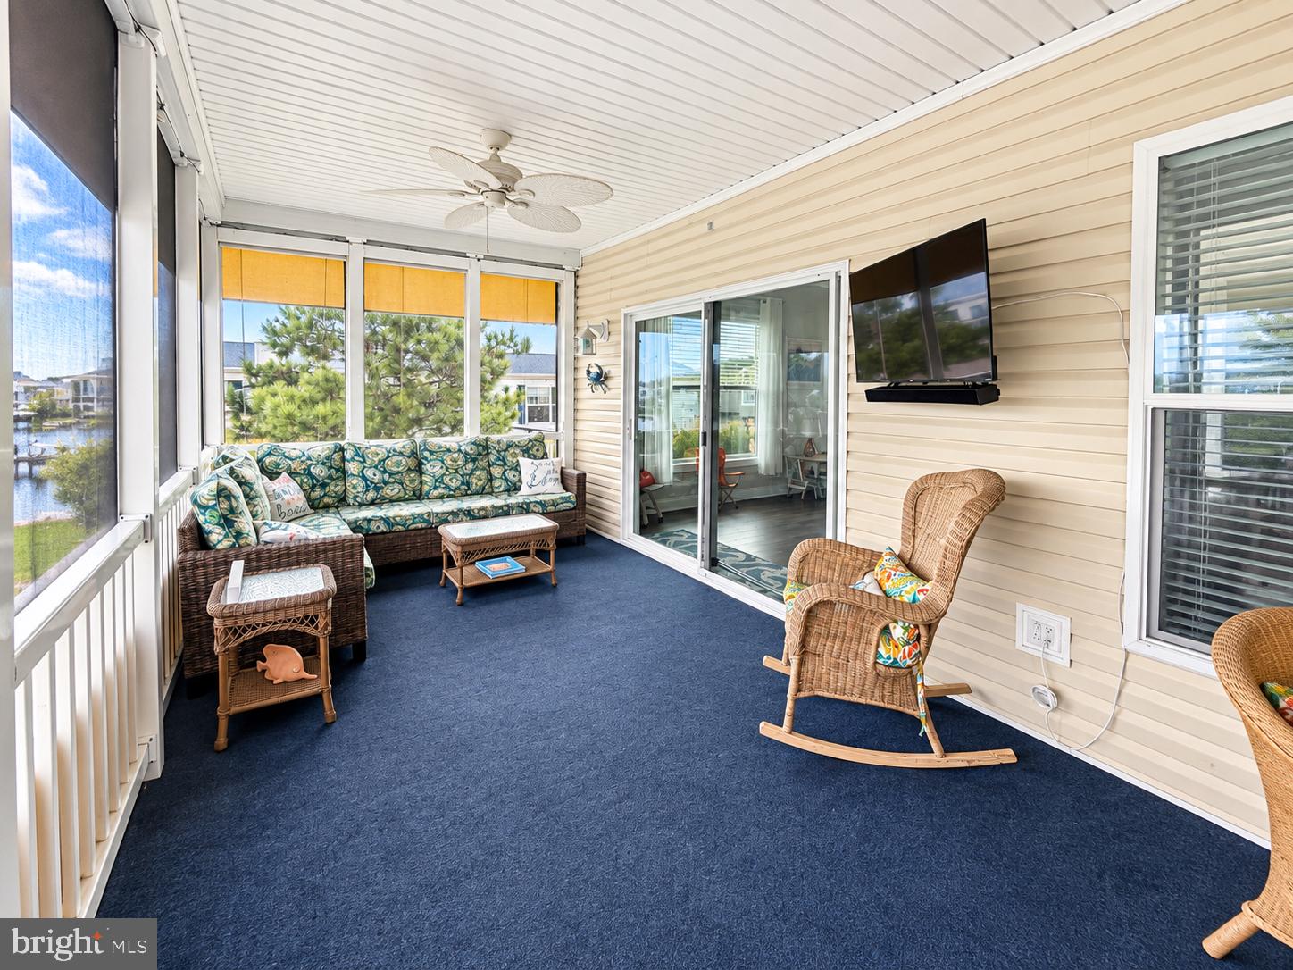
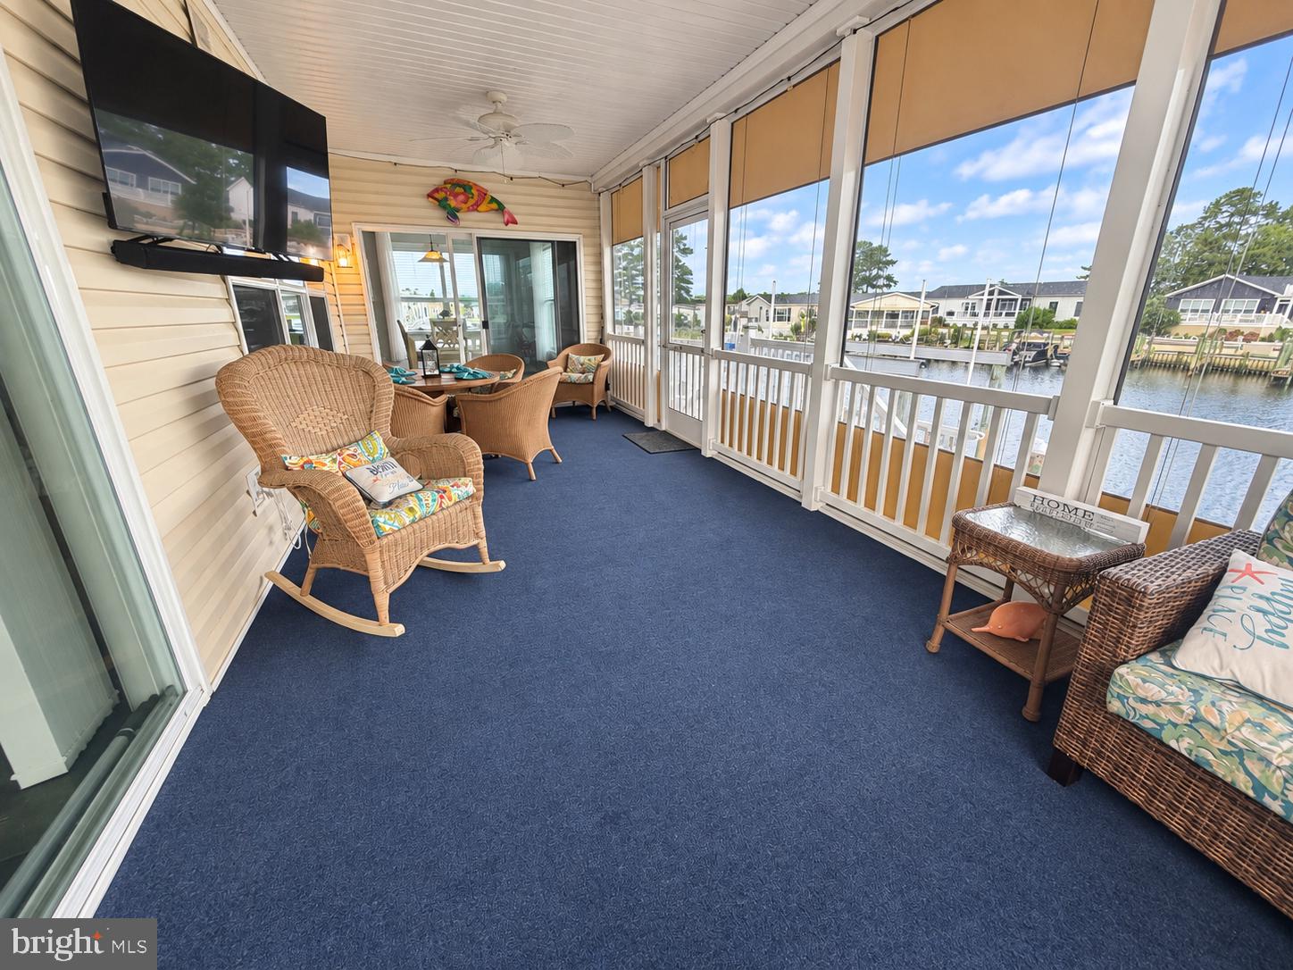
The kitchen is a chef's dream with a stylish island, quartz countertops, seating for four, stainless steel appliances, and a dedicated wine rack. The dining nook, surrounded by windows, offers picturesque scenery, and the expansive living room is ideal for relaxing after a day on the Indian River Bay. Step through the 8-foot sliding doors to a large screened-in porch for drinks while watching boats.
The home features spacious bedrooms with large windows, cozy carpeting, and generous closets. The primary suite is a true sanctuary, boasting an extra-large closet and an ensuite bathroom complete with a tiled walk-in shower and large vanity for ultimate convenience. Guests will feel right at home in the junior suite, which also offers a walk-in shower and ample space. Enjoy the convenience of a large laundry room equipped with plenty of cabinets and a stainless steel beverage fridge, perfect for entertaining.
With ample parking, a 12x14 shed for all your beach and fishing gear, and manicured gardens, this property is just minutes from the private beach and Paradise Grill. Plus, enjoy a spacious paver patio with two private docks and a boat lift, making this home a true waterfront oasis.
Coming partially furnished, this home is ready for you to move right in and start enjoying the coastal lifestyle!
Save
Ask
Tour
Hide
Share
Listing Snapshot
Price
$399,000
Days On Site
34 Days
Bedrooms
4
Inside Area (SqFt)
2,120 sqft
Total Baths
3
Full Baths
3
Partial Baths
N/A
Lot Size
N/A
Year Built
2016
MLS Number
DESU2120838
Status
Active
Property Tax
N/A
HOA/Condo/Coop Fees
N/A
Sq Ft Source
Estimated
Friends & Family
React
Invite
Recent Activity
2 days ago
Listing updated with changes from the MLS
a month ago
Listing first seen on site
General Features
Foundation
Pillar/Post/Pier
Land Lease
Yes
Lease Amount
$2087.0
Lease Amount Frequency
Monthly
Levels
One
Number Of Stories
1
Parking
AsphaltDriveway
Parking Spaces
4
Pets
Cats OKDogs OKYes
Property Sub Type
Manufactured Home
Security
Security Lights
Sewer
Public Sewer
Special Circumstances
Standard
SqFt Above
2120
SqFt Total
2120
Style
Coastal
Utilities
Other
Water Source
Public
Zoning
TP
Interior Features
Appliances
Gas RangeGas OvenElectric Water HeaterDishwasherDisposalDryerExhaust FanMicrowaveRefrigeratorWasherWater Heater
Cooling
Central AirCeiling Fan(s)Electric
Electric
200+ Amp Service
Flooring
CarpetVinyl
Furnished
Partially
Heating
Exhaust FanPropaneForced Air
Interior
Ceiling Fan(s)Kitchen IslandRecessed LightingWalk-In Closet(s)OtherOpen FloorplanSoaking Tub