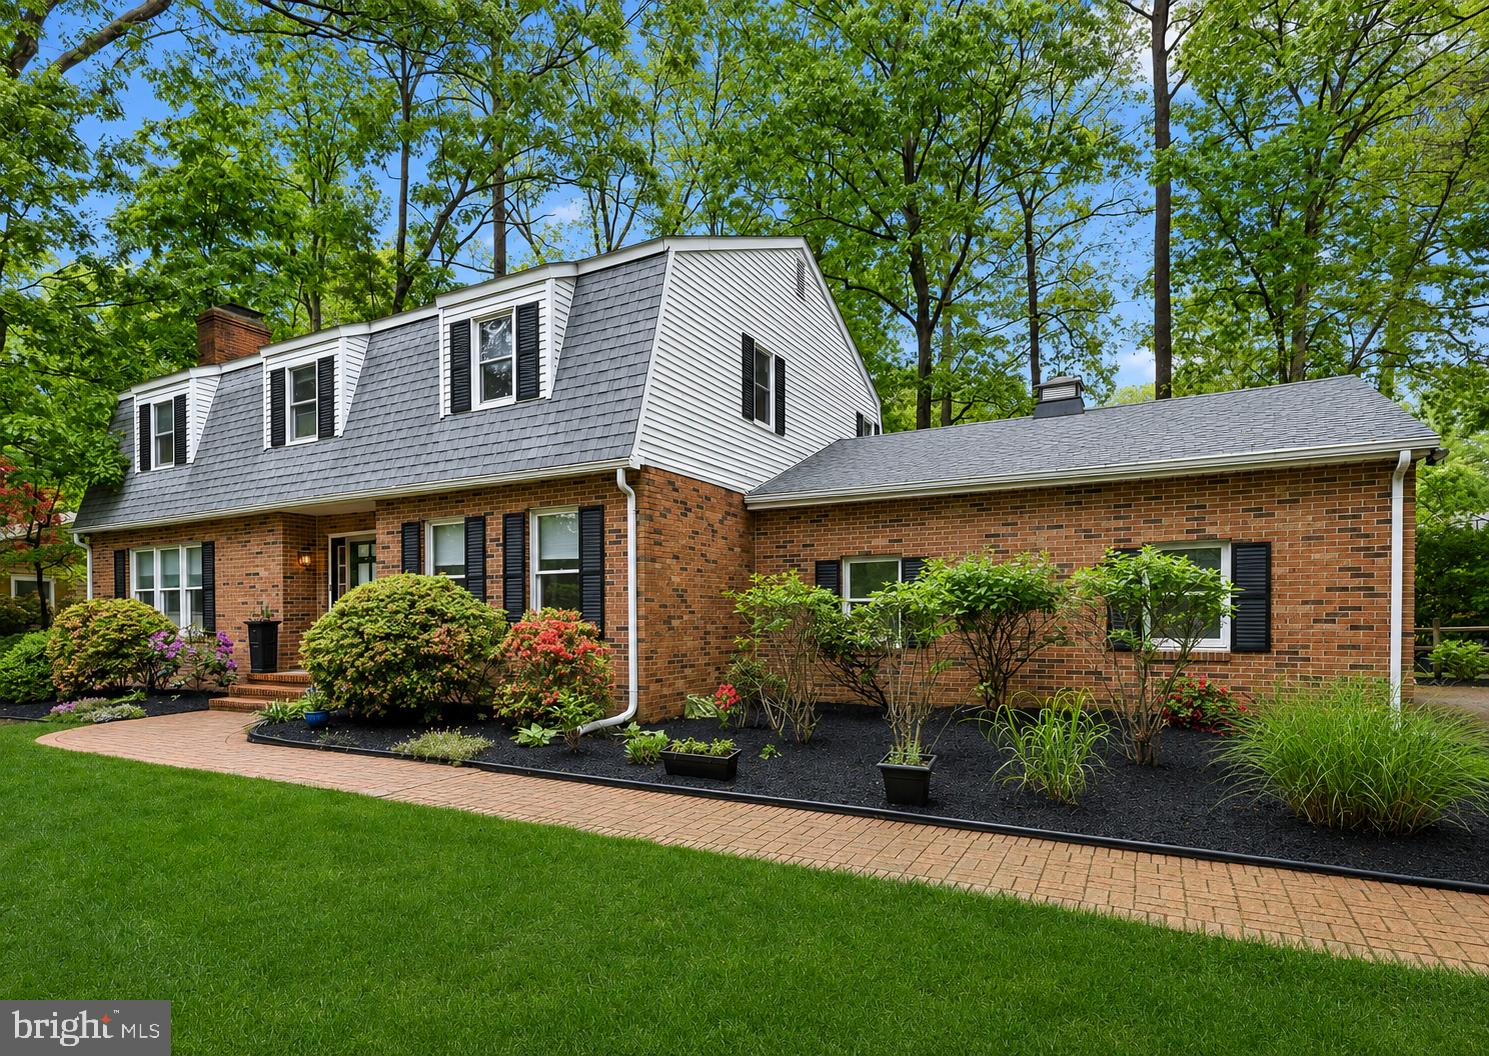
Premier location in Rehoboth Beach Yacht & Country Club! Situated on a quiet cul-de-sac in the first entrance to RBYCC, this wonderfully cared-for home offers an ideal combination of space, convenience, and coastal living. Just approximately 1.5 to 2 miles from downtown Rehoboth Beach, the boardwalk and ocean, with easy access to restaurants, shopping, entertainment, and groceries—including the convenience of being within easy walking distance of everyday amenities.
With 5 bedrooms, 4 full baths, and flexible spaces that can accommodate a 6th bedroom, office, or den, there is plenty of room for family and friends to spread out and enjoy. The beautifully renovated kitchen (2019) features a center island perfect for entertaining, upscale appliances and finishes, and an open connection to the dining and living areas as well as the outdoor living spaces.
The completely finished basement (2022) adds an exceptional level of flexibility, featuring two additional living spaces, a second kitchen, two additional bedrooms, dining area, second laundry, and a full bath. Even better, the lower level offers separate exterior access through the garage, providing excellent potential for guests, extended family, a private living area, or other flexible uses. Recent upgrades include new refrigerator and new water heater.
Upstairs, the spacious primary suite features a cozy fireplace, updated bath with separate tub and toilet area, double sinks, and a walk-in closet. Two additional large bedrooms share a full bath, while a versatile bonus space can serve as a cedar closet, private office, or additional storage.
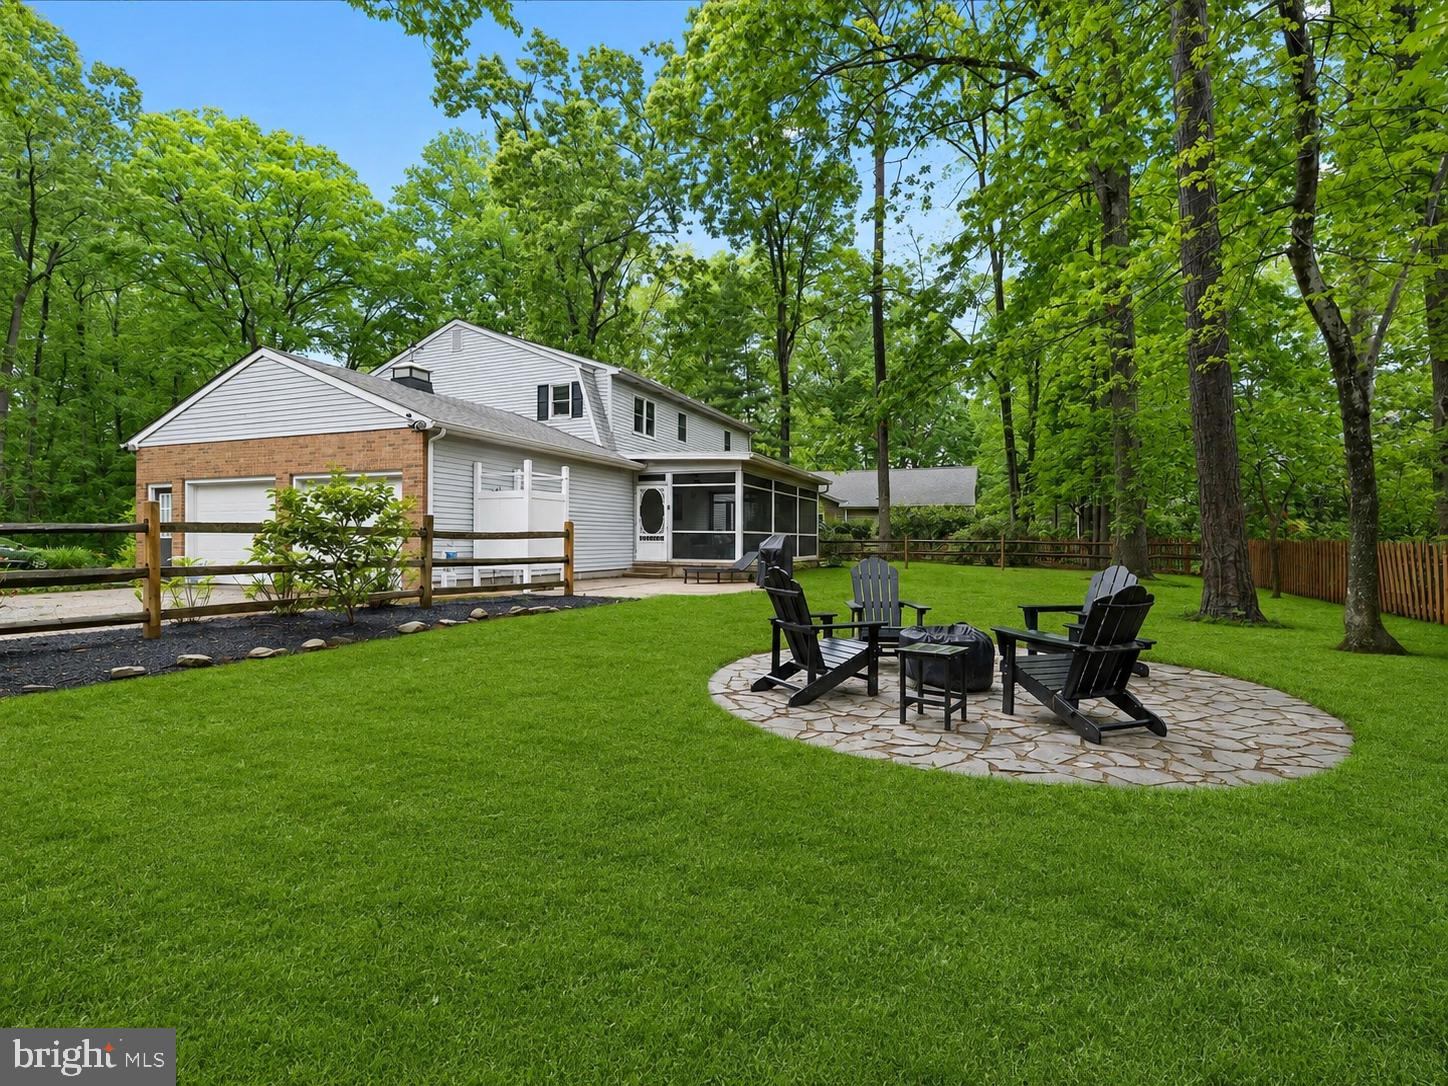
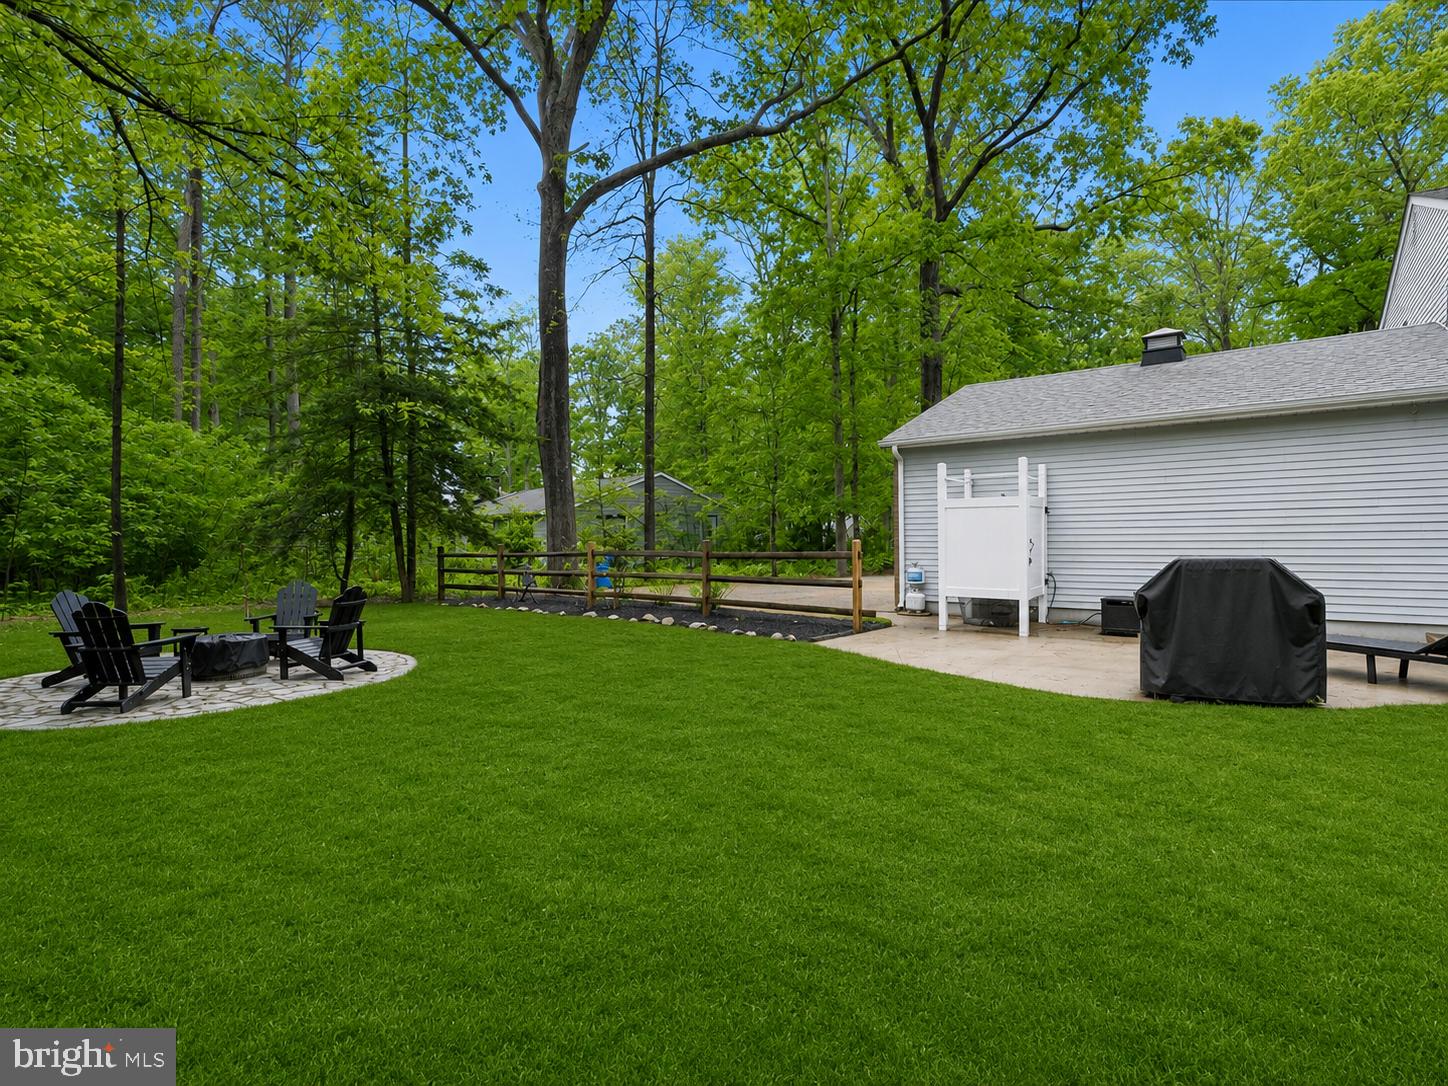
Outdoor living is equally inviting, highlighted by a large screened porch overlooking the backyard and patio, a circular fire pit, and an outdoor shower—perfect for enjoying relaxed coastal evenings after a day at the beach. Plenty of room to add a pool if you desire.
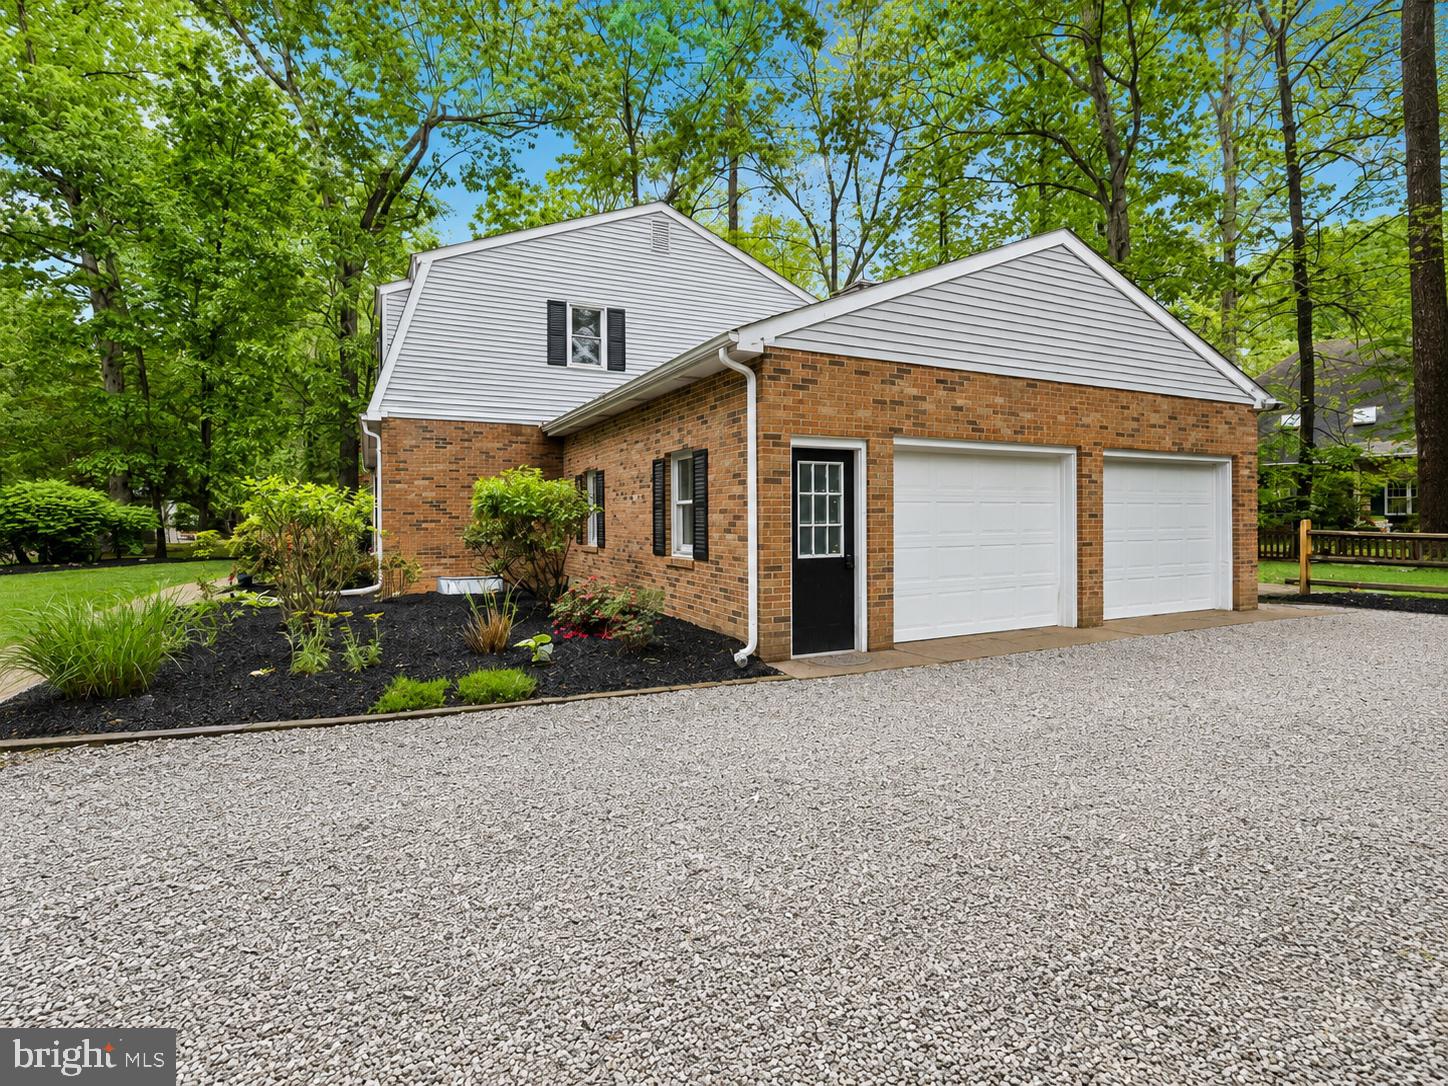
Additional features include multiple storage areas, a 2-car garage, and a driveway accommodating approximately 5–6 vehicles and street parking. The cul-de-sac setting provides a peaceful atmosphere while the RBYCC's first entrance offers particularly easy access in and out of the community.
Save
Ask
Tour
Hide
Share
Listing Snapshot
Price
$839,900
Days On Site
15 Days
Bedrooms
5
Inside Area (SqFt)
2,700 sqft
Total Baths
4
Full Baths
4
Partial Baths
N/A
Lot Size
0.3 Acres
Year Built
1977
MLS® Number
DESU2120854
Status
Active
Property Tax
$1,872
HOA/Condo/Coop Fees
$20.83 monthly
Sq Ft Source
Estimated
Friends & Family
React
Comment
Invite
No Comments Yet
Did you know? You can invite friends and family to your search. They can join your search, rate and discuss listings with you.
Recent Activity
2 weeks ago
Listing updated with changes from the MLS®
2 weeks ago
Listing first seen on site
General Features
Acres
0.3
Attached Garage
Yes
Cross Street
Kingsbridge
Direction Faces
North
Foundation
Block
Garage
Yes
Garage Spaces
2
Levels
Three Or More
Parking
OversizedGarage Door OpenerGarageDrivewayAttached
Parking Spaces
8
Pets
Cats OKDogs OKYes
Property Sub Type
Single Family Residence
Sewer
Public Sewer
Special Circumstances
Standard
SqFt Above
2700
SqFt Total
2700
Style
CraftsmanColonial
Utilities
Cable AvailablePhone AvailableSewer AvailableWater Available
Water Source
Public
Zoning
MR
Interior Features
Appliances
RangeElectric RangeElectric OvenElectric Water HeaterBuilt-In RangeDishwasherDisposalDryerMicrowaveStainless Steel Appliance(s)WasherENERGY STAR Qualified RefrigeratorENERGY STAR Qualified Water Heater



Did you know? You can invite friends and family to your search. They can join your search, rate and discuss listings with you.