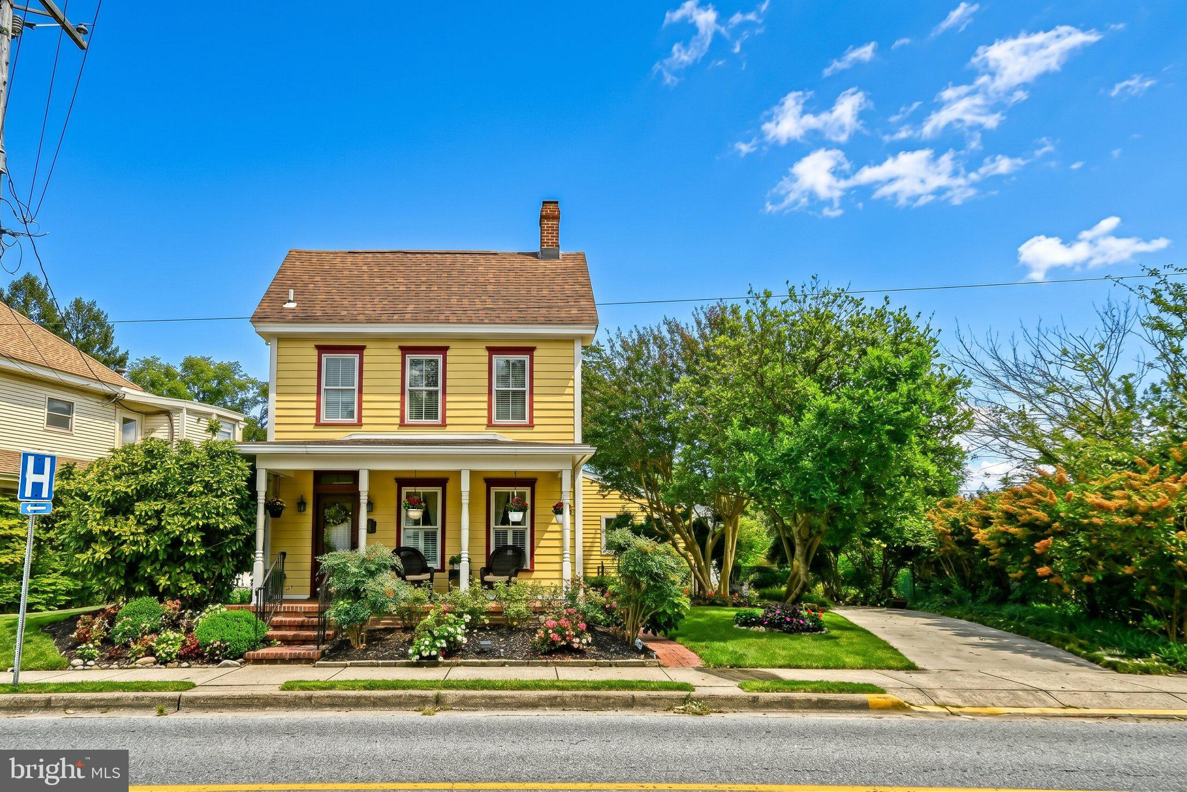
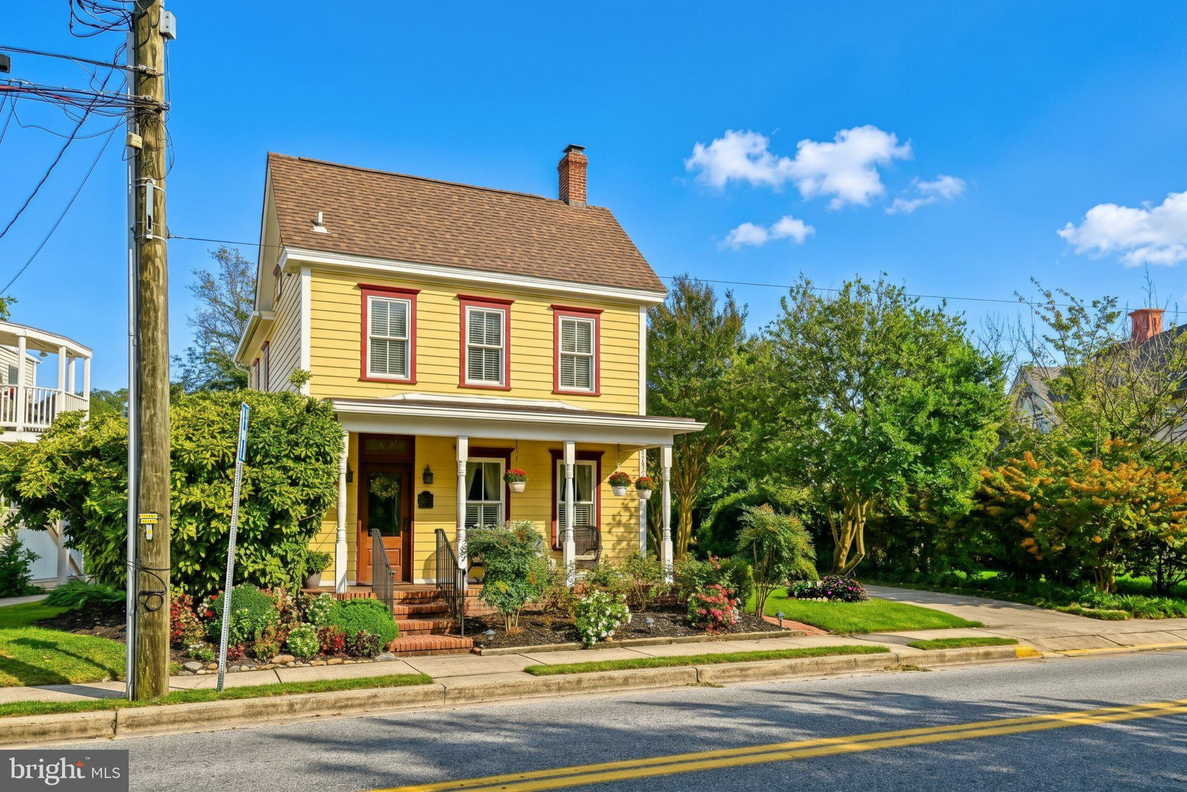
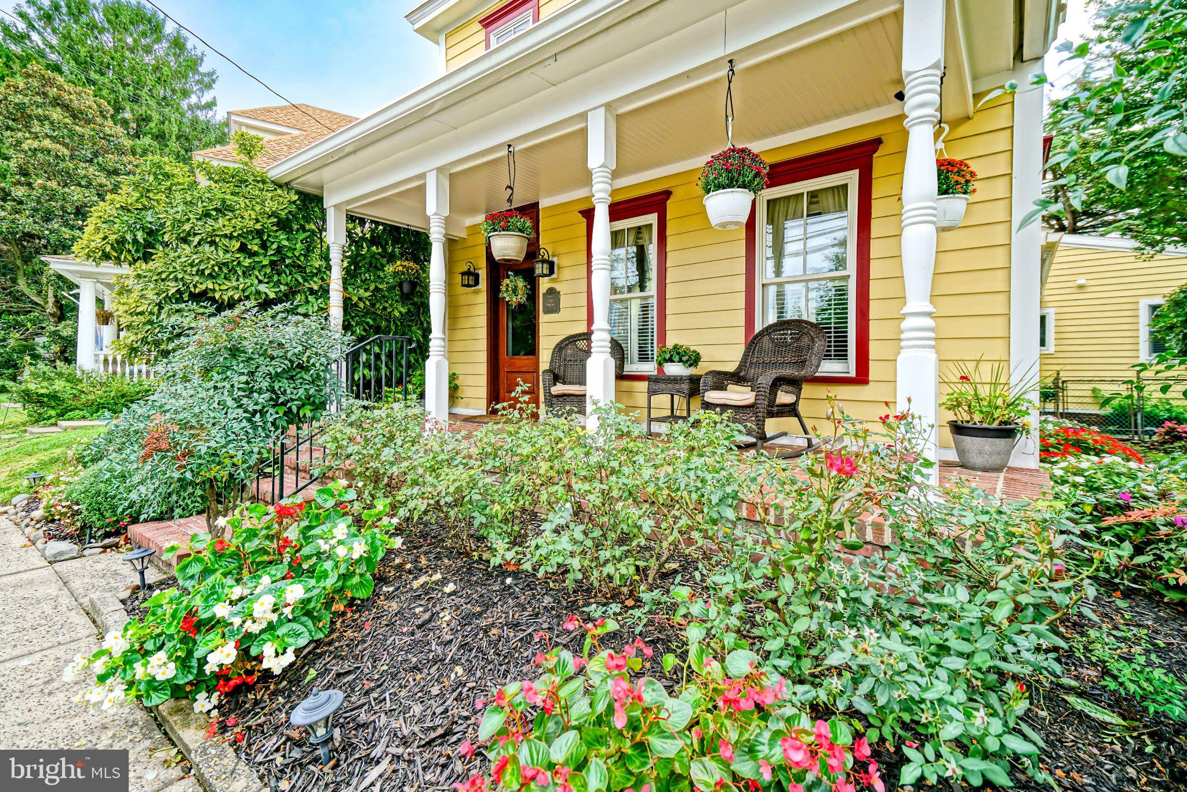
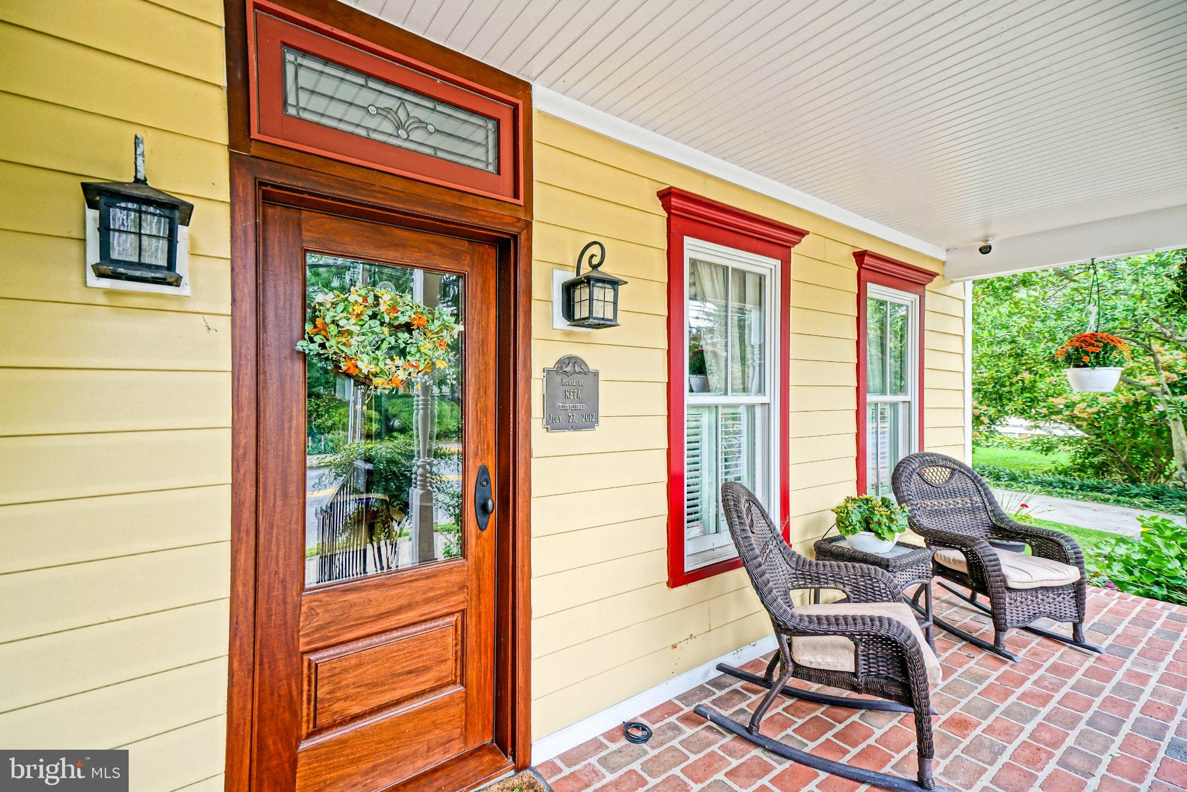
COASTAL PERFECTION IN DOWNTOWN LEWES! This captivating 3-bedroom, 3-bath single-family home offers over 2,000 square feet of beautifully crafted living space, seamlessly blending timeless architectural charm with high-end luxury finishes throughout. Step inside to find rich hardwood flooring that flows through warm, sunlit living areas, including a cozy front living room complete with a brick fireplace and custom built-in bookshelves. The gourmet kitchen is a chef's dream, appointed with custom wood cabinetry, granite countertops, stainless steel appliances, a gas cooktop with custom range hood, and a cozy built-in dining nook. Relax in the light-filled sunroom with plantation shutters or retreat to the convenient main-floor primary suite, featuring an en-suite bath with custom tilework and a glass-enclosed shower. Classic touches like a clawfoot soaking tub, glass-accented doorways, and custom moldings complete the interior elegance. Outside, your private backyard oasis awaits - fully fenced for privacy and designed for seamless indoor-outdoor living with a stone patio, built-in outdoor kitchen with grill, serene water pond, and a matching custom storage shed. Unwind on the classic brick-paved front porch and enjoy unbeatable proximity to downtown Lewes' world-class dining, boutique shopping, bike trails, and the beach. Schedule your private showing today!
Save
Ask
Tour
Hide
Share
Listing Snapshot
Price
$1,400,000
Days On Site
3 Days
Bedrooms
3
Inside Area (SqFt)
2,022 sqft
Total Baths
3
Full Baths
3
Partial Baths
N/A
Lot Size
0.19 Acres
Year Built
1900
MLS® Number
DESU2120866
Status
Active
Property Tax
$2,541
HOA/Condo/Coop Fees
N/A
Sq Ft Source
Estimated
Friends & Family
React
Comment
Invite
No Comments Yet
Did you know? You can invite friends and family to your search. They can join your search, rate and discuss listings with you.
Recent Activity
3 days ago
Listing first seen on site
3 days ago
Listing updated with changes from the MLS®
General Features
Acres
0.19
Foundation
Brick/Mortar
Levels
Two
Parking
ConcreteDriveway
Parking Spaces
2
Property Sub Type
Single Family Residence
Sewer
Public Sewer
Special Circumstances
Standard
SqFt Above
2022
SqFt Total
2333
Style
ContemporaryVictorian
Water Source
Public
Zoning
TN
Interior Features
Appliances
RangeDouble OvenElectric Water HeaterBuilt-In RangeDishwasherDisposalRange HoodRefrigeratorStainless Steel Appliance(s)Water HeaterWasherDryerMicrowave
Basement
Crawl Space
Cooling
Central AirCeiling Fan(s)ZonedElectric
Fireplace
Yes
Fireplace Features
MasonryGasFree Standing
Fireplaces
3
Flooring
WoodHardwood
Heating
ElectricPropaneForced AirZonedHeat Pump
Interior
Ceiling Fan(s)Recessed LightingBuilt-in FeaturesSoaking Tub
Laundry Features
Laundry RoomMain Level
Main Level Bedrooms
1
Save
Ask
Tour
Hide
Share
Exterior Features
Construction Details
BrickHardiPlank Type
Exterior
Barbecue
Fencing
Chain Link
Lot Features
Back Yard
Patio And Porch
PatioPorch
Pool Features
None
Roof
Shingle
View
StreetGarden
Waterfront Features
Pond
Waterview
StreetGarden
Community Features
Community Features
Sidewalks
MLS Area
Lewes Rehoboth Hundred (31009)
School District
CAPE HENLOPEN
Schools
School District
CAPE HENLOPEN
Elementary School
Unknown
Middle School
Unknown
High School
Unknown
Listing courtesy of Berkshire Hathaway HomeServices PenFed Realty



Did you know? You can invite friends and family to your search. They can join your search, rate and discuss listings with you.