Located within the Cape Henlopen School District, this home is ideally situated just a short stroll or bike ride from downtown Milton, where you can enjoy local dining, theater, the farmers market, parks, and the town’s charming small-town atmosphere. With its extensive remodeling, main level primary suite and guest rooms, private outdoor space, garage, rental flexibility, and convenient location, this Shipbuilders Village property is an opportunity worth exploring.
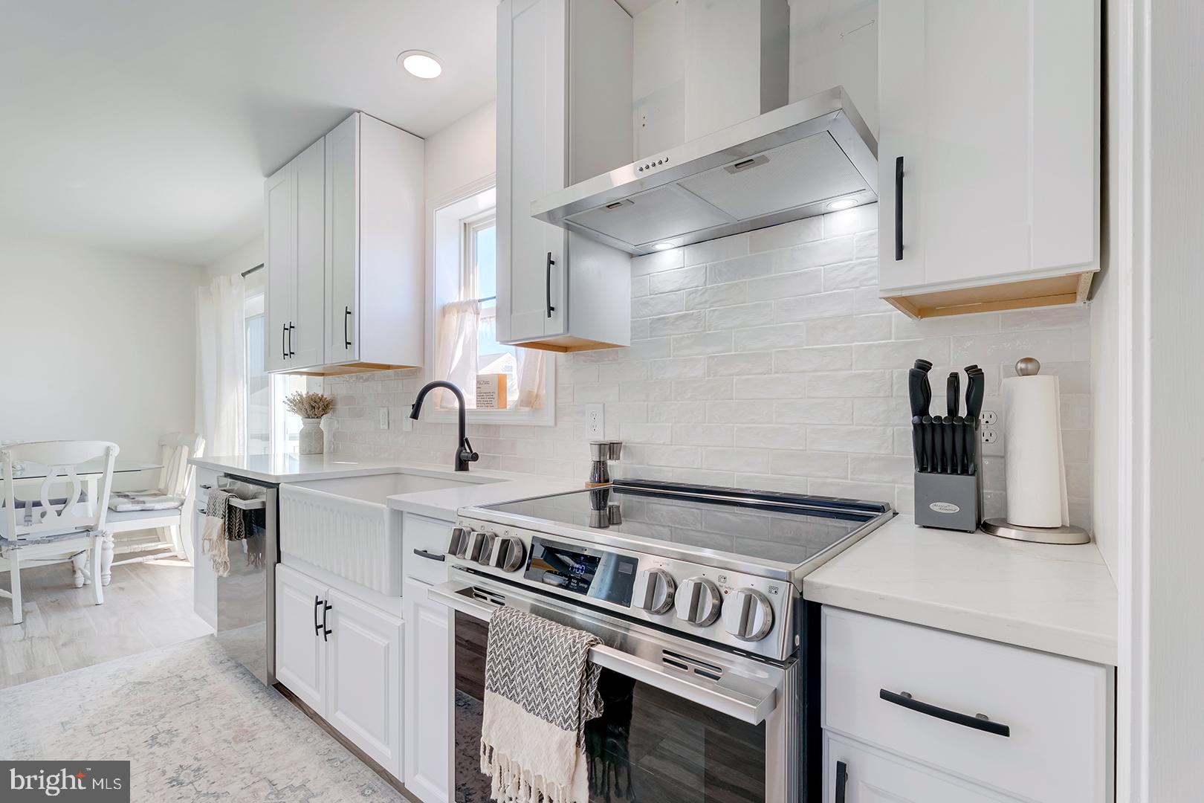
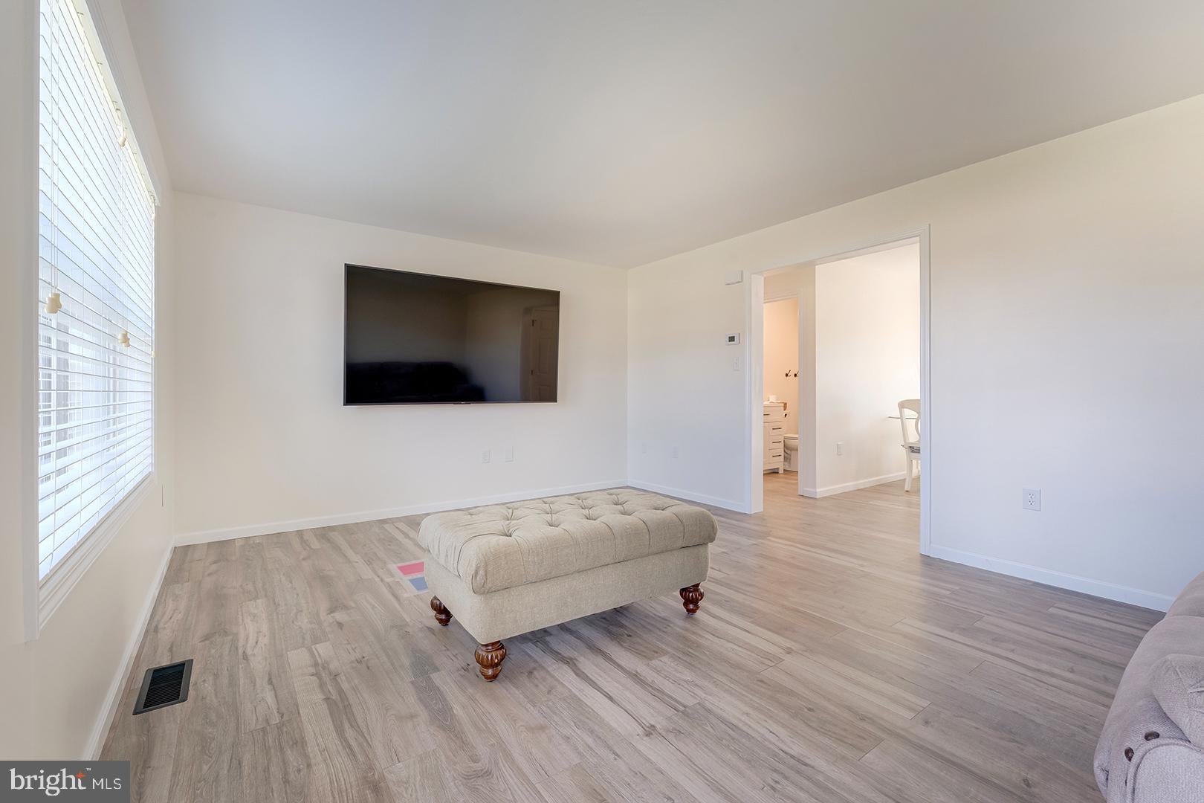
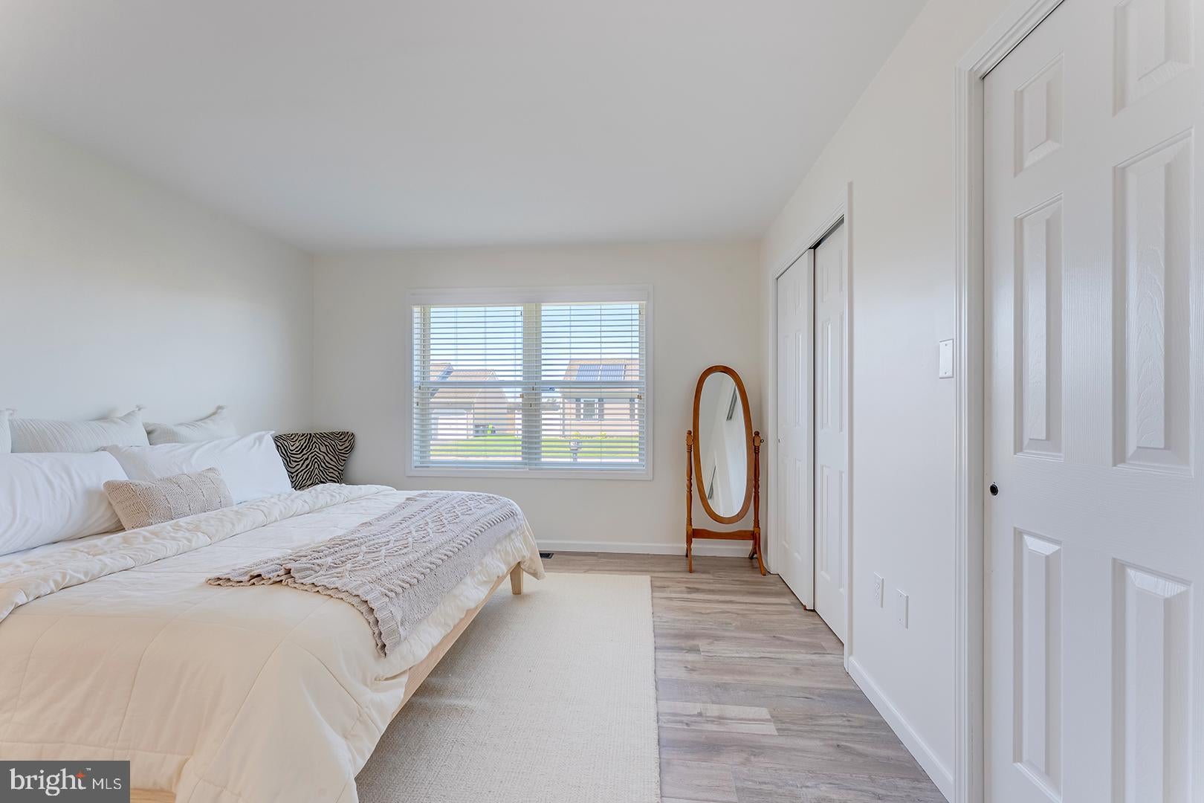
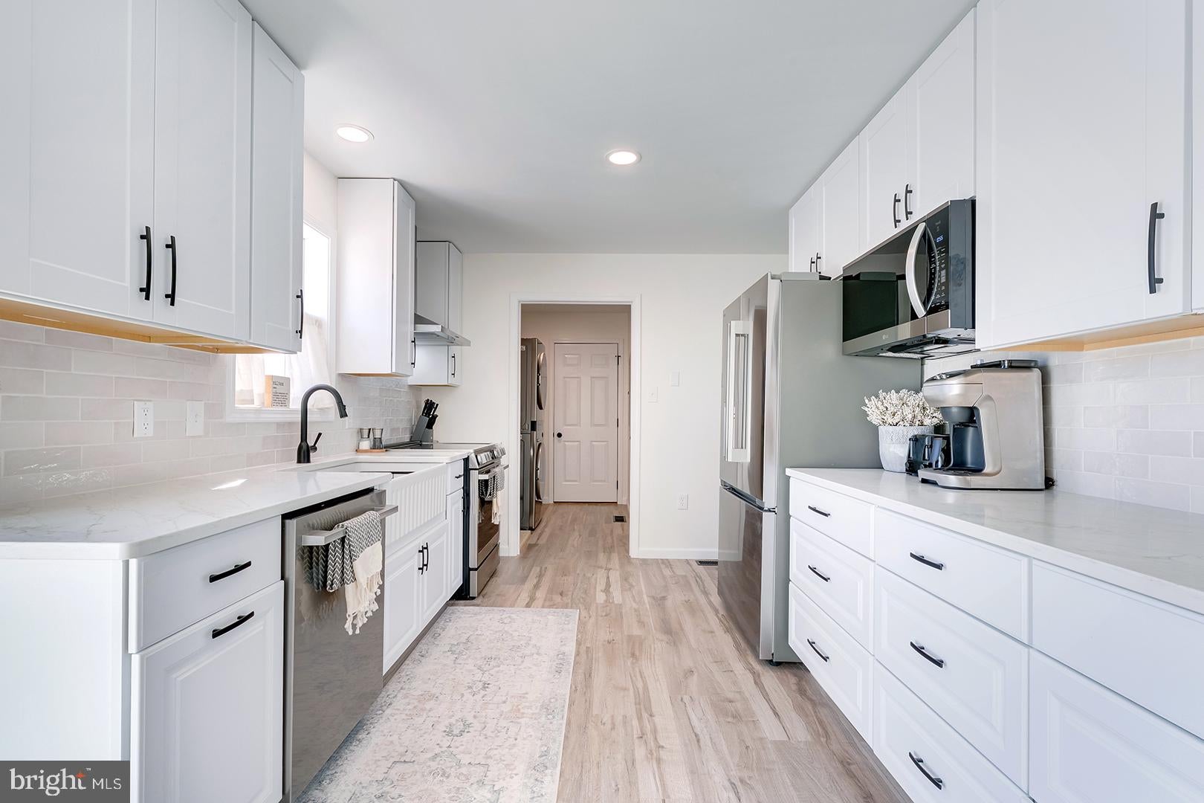
Thoughtfully updated throughout, the home features brand-new luxury vinyl plank and carpet flooring, a refreshed kitchen with new cabinetry, backsplash, countertops, and lighting, plus bathrooms with brand-new vanities. The front door opens to the living room, which flows seamlessly into the sparkling kitchen, complete with white cabinetry, stainless steel appliances, a farmhouse sink, textured subway tile backsplash, recessed lighting, and a pantry. A window brings in natural light, while a convenient door provides direct access to the deck, creating an easy transition to outdoor living. The kitchen is flanked by a dedicated laundry room on one side and the dining area on the other, offering a practical layout for everyday living and entertaining. The primary bedroom features a spacious closet and an ensuite bathroom with a modern vanity and contemporary finishes, creating a comfortable and stylish private retreat. The spacious layout provides four bedrooms and two full bathrooms, offering flexibility for family, guests, or a home office. Outside, a privacy-fenced yard provides a private space for relaxing or entertaining, while a one-car garage and driveway parking for two cars add everyday convenience. A fabulous opportunity in Shipbuilders Village in Milton, Delaware! Recently remodeled and offering the ease of single-level living, this 4-bedroom, 2-bath home is move-in ready and rental friendly with a 2-night minimum, making it an appealing choice as a primary residence, second home, or investment property.
Save
Ask
Tour
Hide
Share
Listing Snapshot
Price
$429,000
Days On Site
39 Days
Bedrooms
4
Inside Area (SqFt)
1,588 sqft
Total Baths
2
Full Baths
2
Partial Baths
N/A
Lot Size
0.14 Acres
Year Built
2003
MLS Number
DESU2120876
Status
Active
Property Tax
$1,188
HOA/Condo/Coop Fees
N/A
Sq Ft Source
Assessor
Friends & Family
React
Invite
Recent Activity
2 weeks ago
Listing updated with changes from the MLS
2 weeks ago
Status changed to Active
a month ago
Listing first seen on site
General Features
Acres
0.14
Attached Garage
Yes
Foundation
Block
Garage
Yes
Garage Spaces
1
Levels
One and One Half
Parking
GarageDrivewayInside EntranceAttached
Parking Spaces
3
Pets
Yes
Property Sub Type
Single Family Residence
Security
Smoke Detector(s)Carbon Monoxide Detector(s)
Sewer
Public Sewer
Special Circumstances
Standard
SqFt Above
1588
SqFt Total
1588
Style
Coastal
Water Source
Public
Zoning
TN
Interior Features
Appliances
Gas RangeGas OvenElectric Water HeaterRange HoodRefrigeratorDishwasherDisposalMicrowaveWasherDryerWater Heater