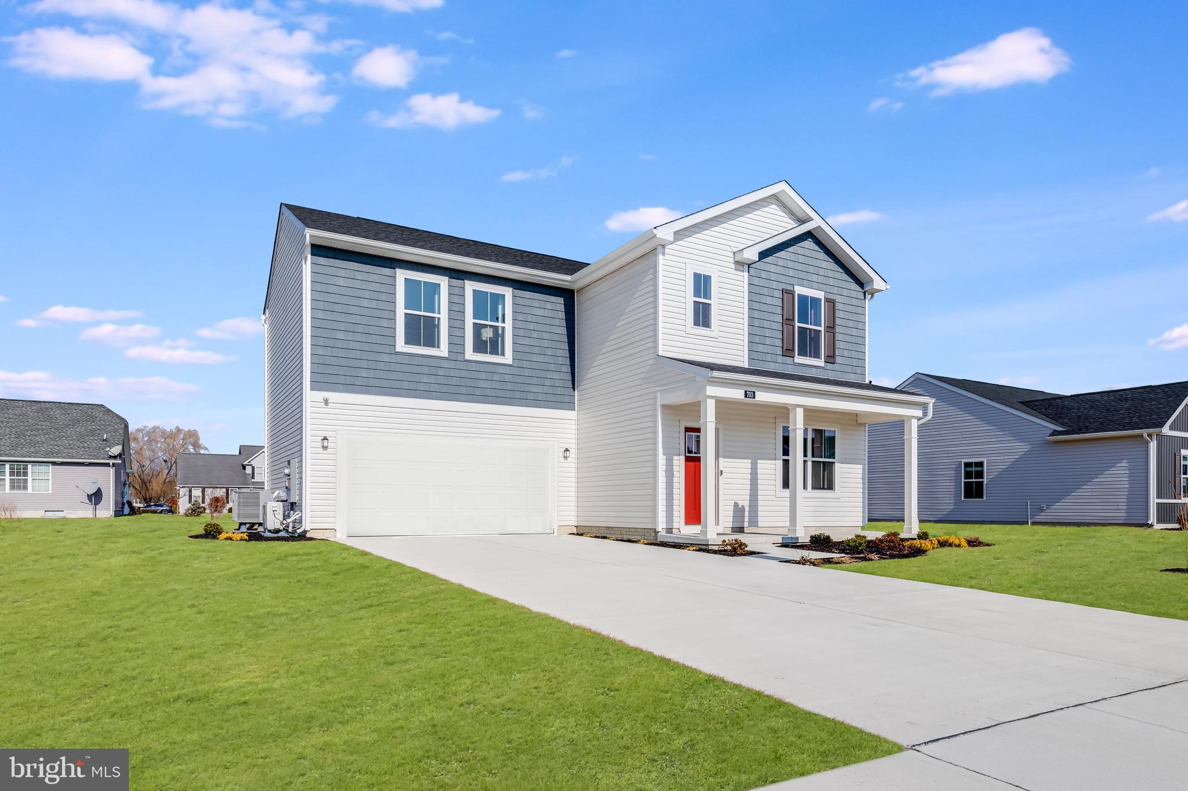
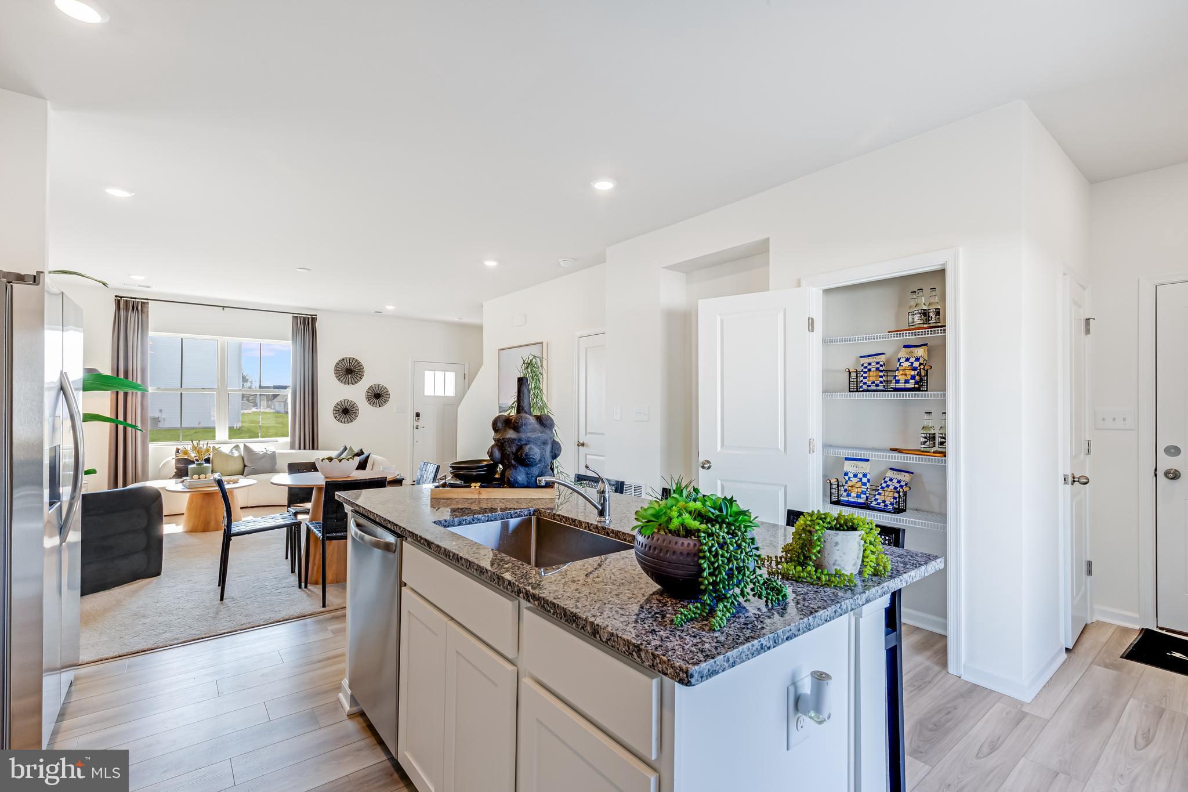
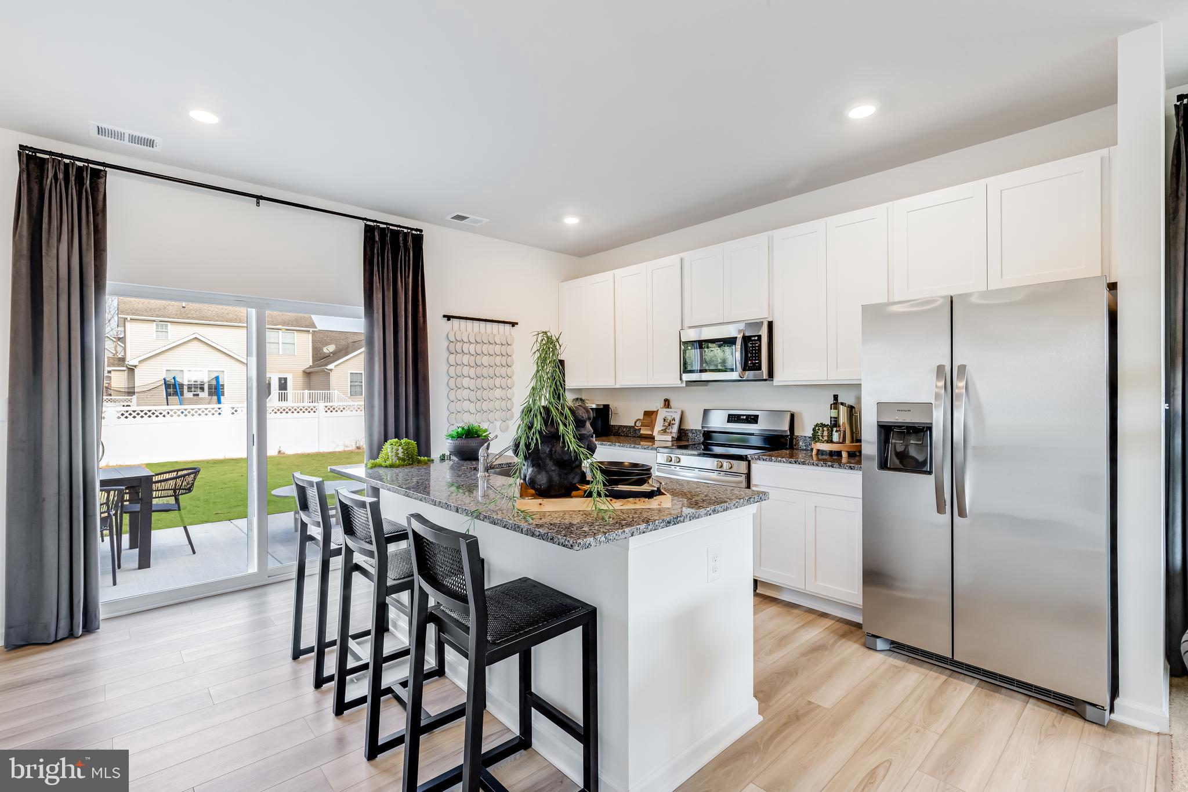
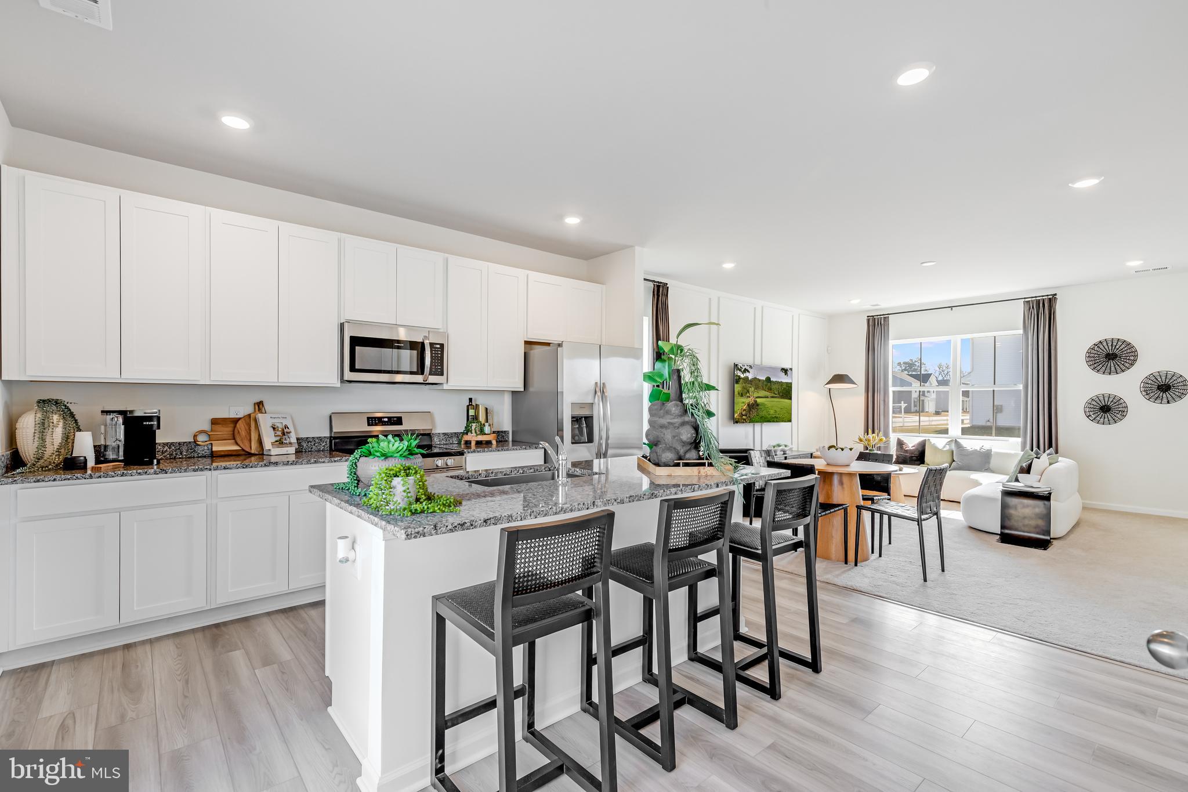
Welcome to Belle Ayre and the popular Princeton floor plan by Lennar! This former builder model home offers approximately 1,700 square feet of comfortable living space with 4 bedrooms, 2 full bathrooms, and a 2-car attached garage. The main level features an open-concept layout that seamlessly connects the living, dining, and kitchen areas, creating an inviting space for everyday living and entertaining. The kitchen offers modern finishes and stainless steel appliances, while durable, energy-efficient features provide added convenience. Upstairs, you’ll find all four bedrooms, including a spacious primary suite, along with the additional bedrooms and full bath. Outside, enjoy the rear concrete patio, perfect for relaxing or outdoor entertaining. As a former model home, this property offers the added appeal of designer-selected finishes and is in move-in-ready condition. With its functional floor plan, modern features, and convenient location within Belle Ayre, this home is ready for its next owner to move right in and enjoy.
Save
Ask
Tour
Hide
Share
Listing Snapshot
Price
$351,999
Days On Site
14 Days
Bedrooms
4
Inside Area (SqFt)
1,700 sqft
Total Baths
3
Full Baths
2
Partial Baths
1
Lot Size
0.18 Acres
Year Built
2024
MLS® Number
DESU2120910
Status
Active
Property Tax
$2,117
HOA/Condo/Coop Fees
$40 monthly
Sq Ft Source
Estimated
Friends & Family
React
Comment
Invite
No Comments Yet
Did you know? You can invite friends and family to your search. They can join your search, rate and discuss listings with you.
Recent Activity
4 days ago
Listing updated with changes from the MLS®
2 weeks ago
Status changed to Active
2 weeks ago
Listing first seen on site
General Features
Acres
0.18
Attached Garage
Yes
Foundation
Slab
Garage
Yes
Garage Spaces
2
Levels
Two
Parking
GarageAttached
Parking Spaces
2
Property Sub Type
Single Family Residence
Sewer
Public Sewer
Special Circumstances
Standard
SqFt Above
1700
SqFt Total
1700
Style
Traditional
Water Source
Public
Zoning
TN
Interior Features
Appliances
Electric RangeElectric OvenElectric Water HeaterRefrigeratorDishwasherMicrowaveWasherDryer
Cooling
Central AirHeat PumpElectric
Heating
ElectricHeat Pump
Laundry Features
Upper Level
Save
Ask
Tour
Hide
Share
Exterior Features
Construction Details
Vinyl Siding
Patio And Porch
Patio
Pool Features
None
Community Features
Association Fee
$40.0
Association Fee Frequency
Monthly
MLS Area
Seaford Hundred (31013)
School District
SEAFORD
Schools
School District
SEAFORD
Elementary School
Unknown
Middle School
Unknown
High School
Unknown
Listing courtesy of Long & Foster Real Estate, Inc.



Did you know? You can invite friends and family to your search. They can join your search, rate and discuss listings with you.