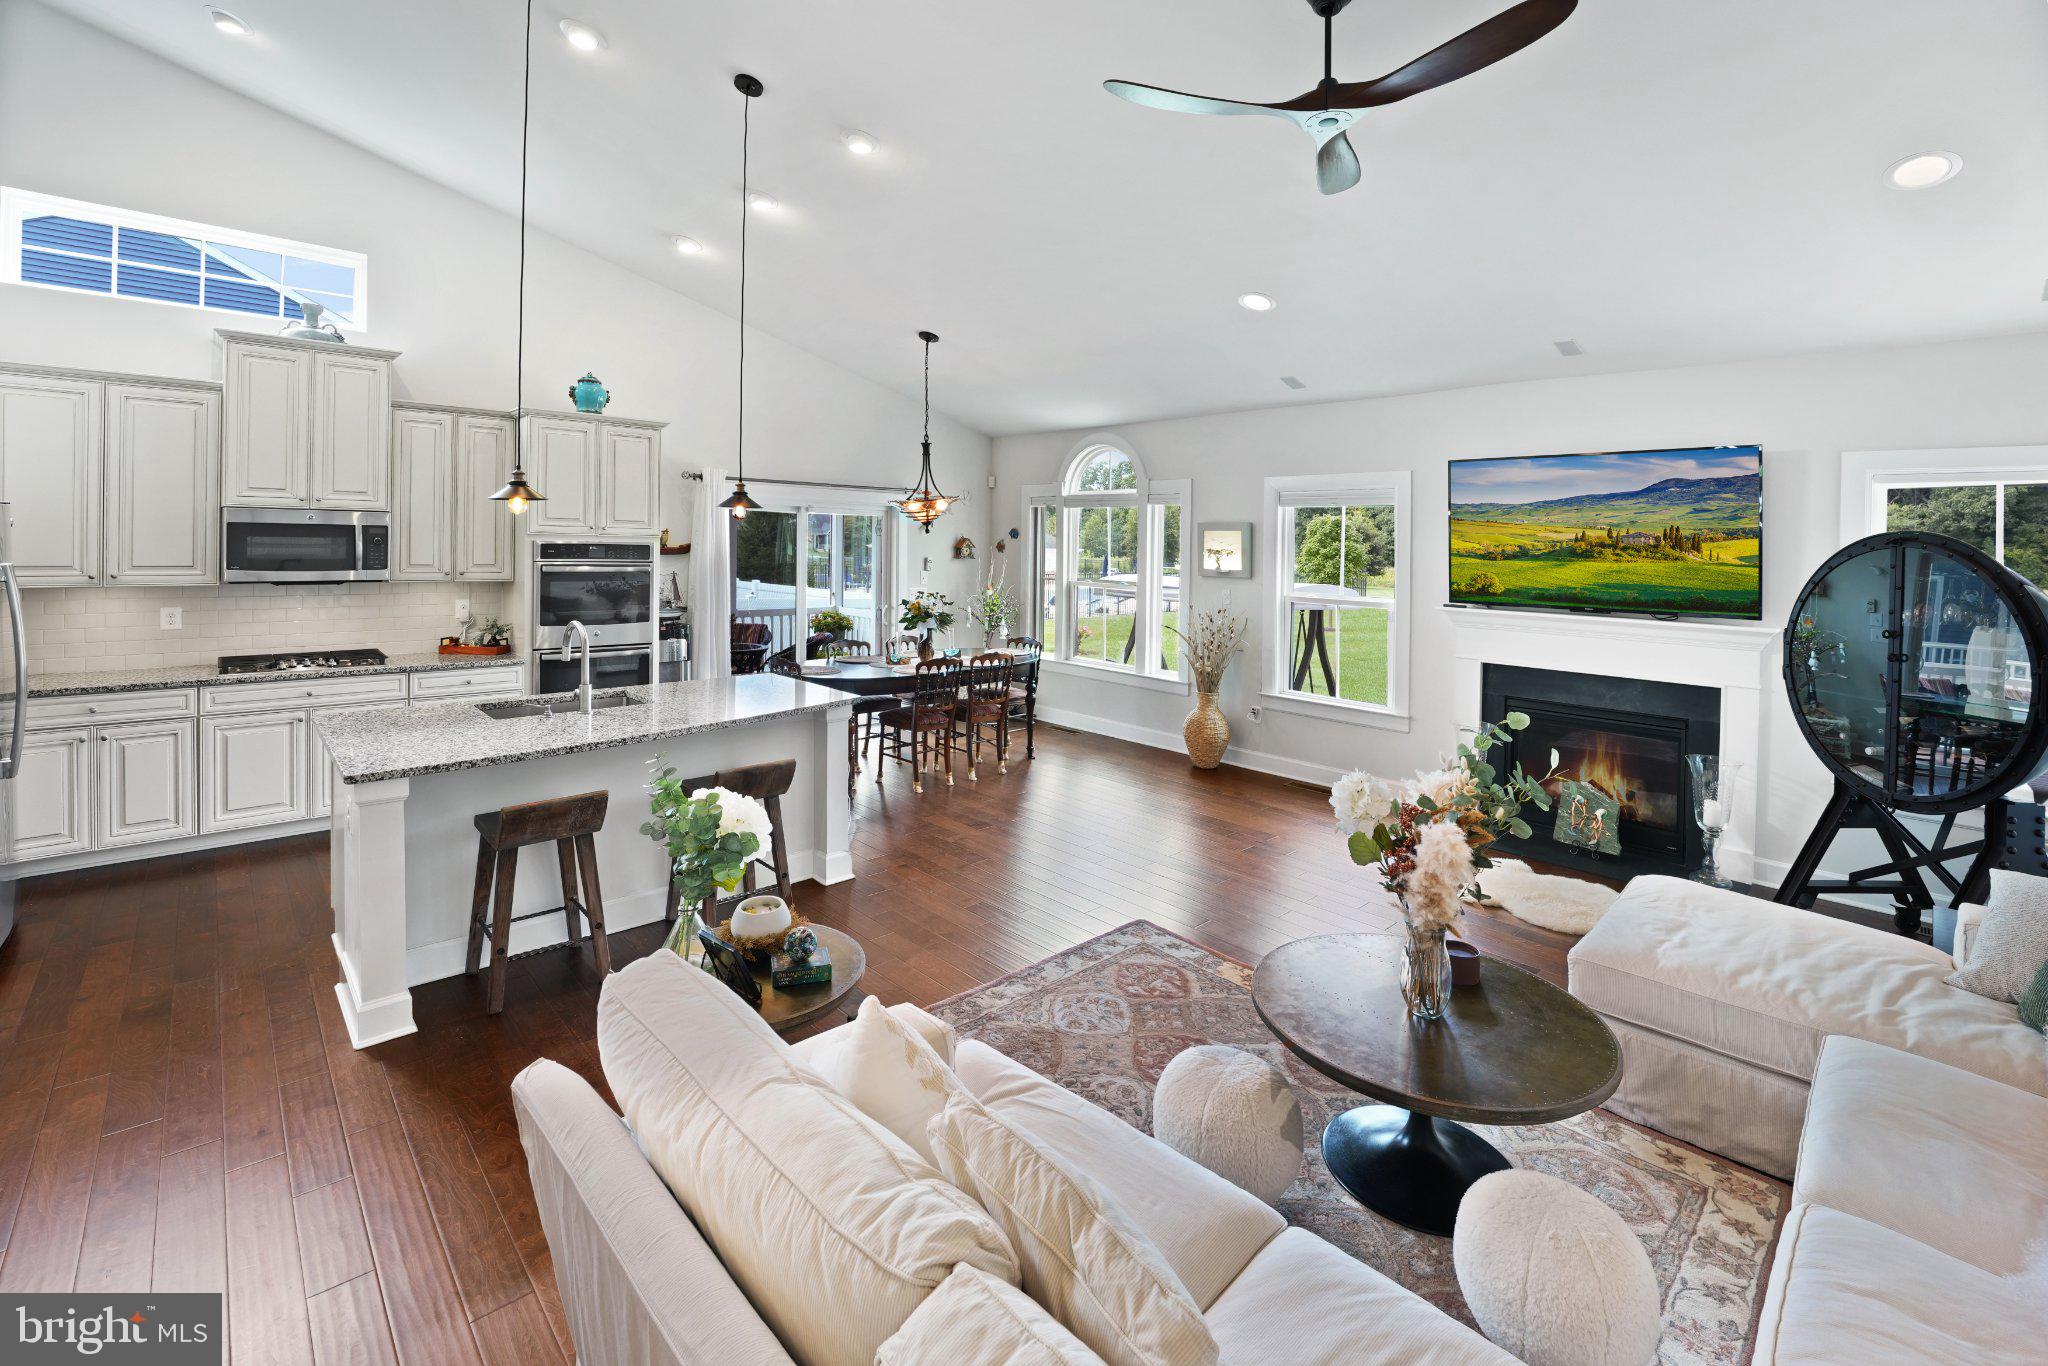
Set in the desirable Redden Ridge community in Rehoboth Beach, this striking two-story home delivers a refined living experience. With four bedrooms and three full bathrooms, the residence’s main level is anchored by an open-concept plan. The chef’s kitchen is outfitted with a cooktop, double in-wall ovens, and elegant upgraded countertops, seamlessly connecting to the dining area and the great room with its dramatic cathedral ceilings and natural gas fireplace.
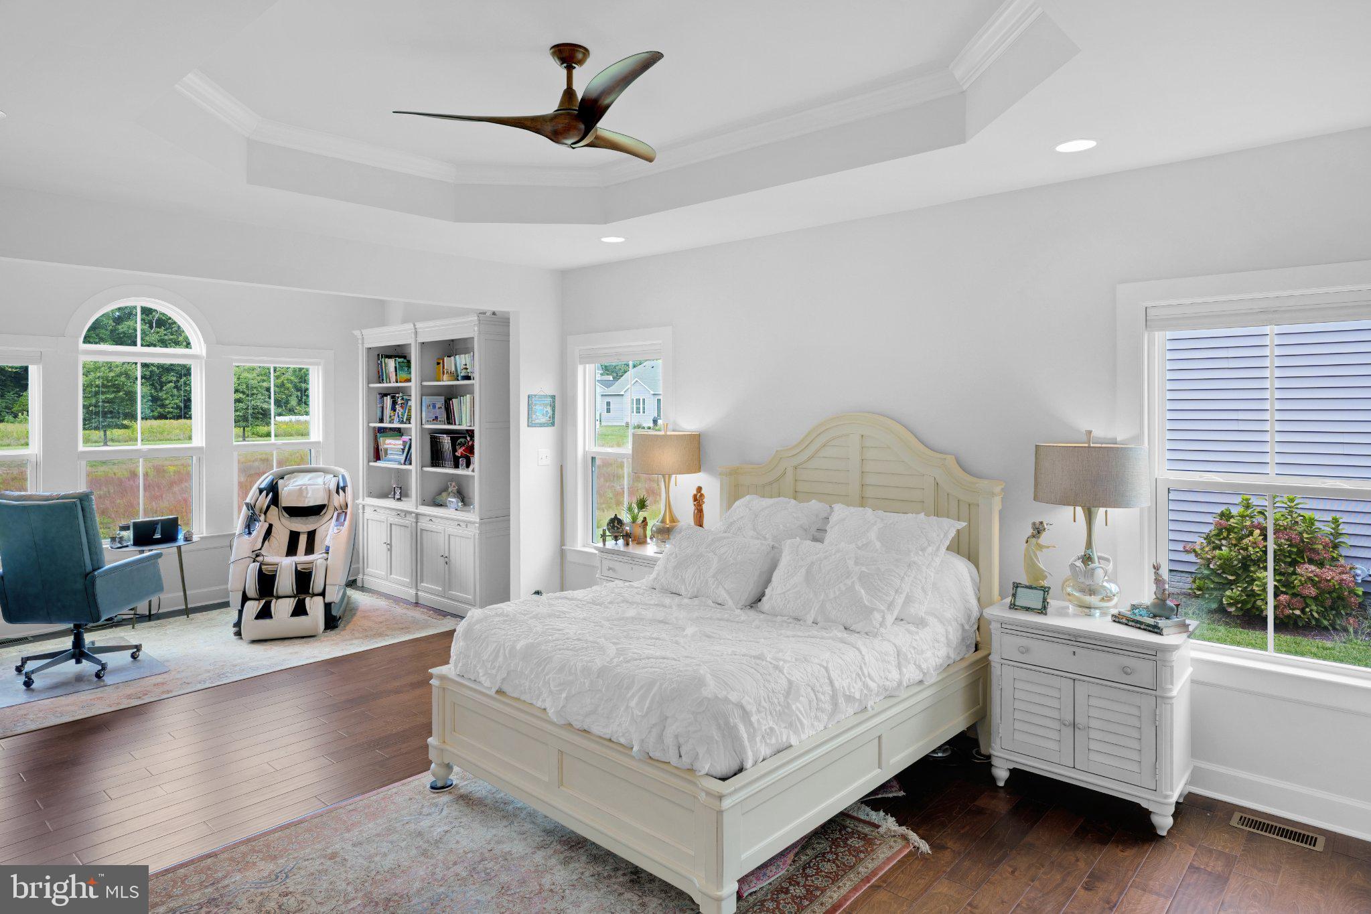
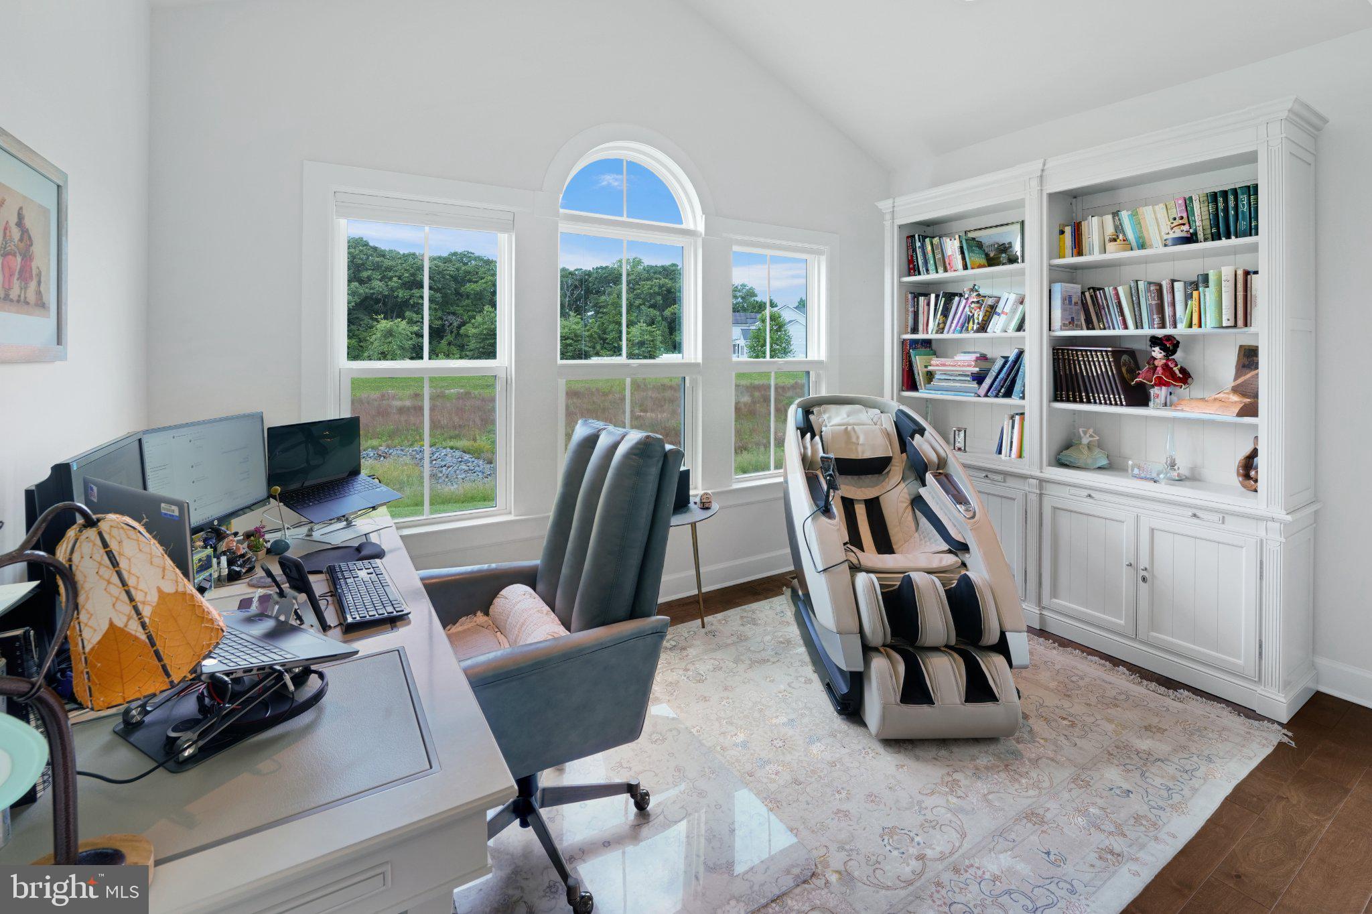
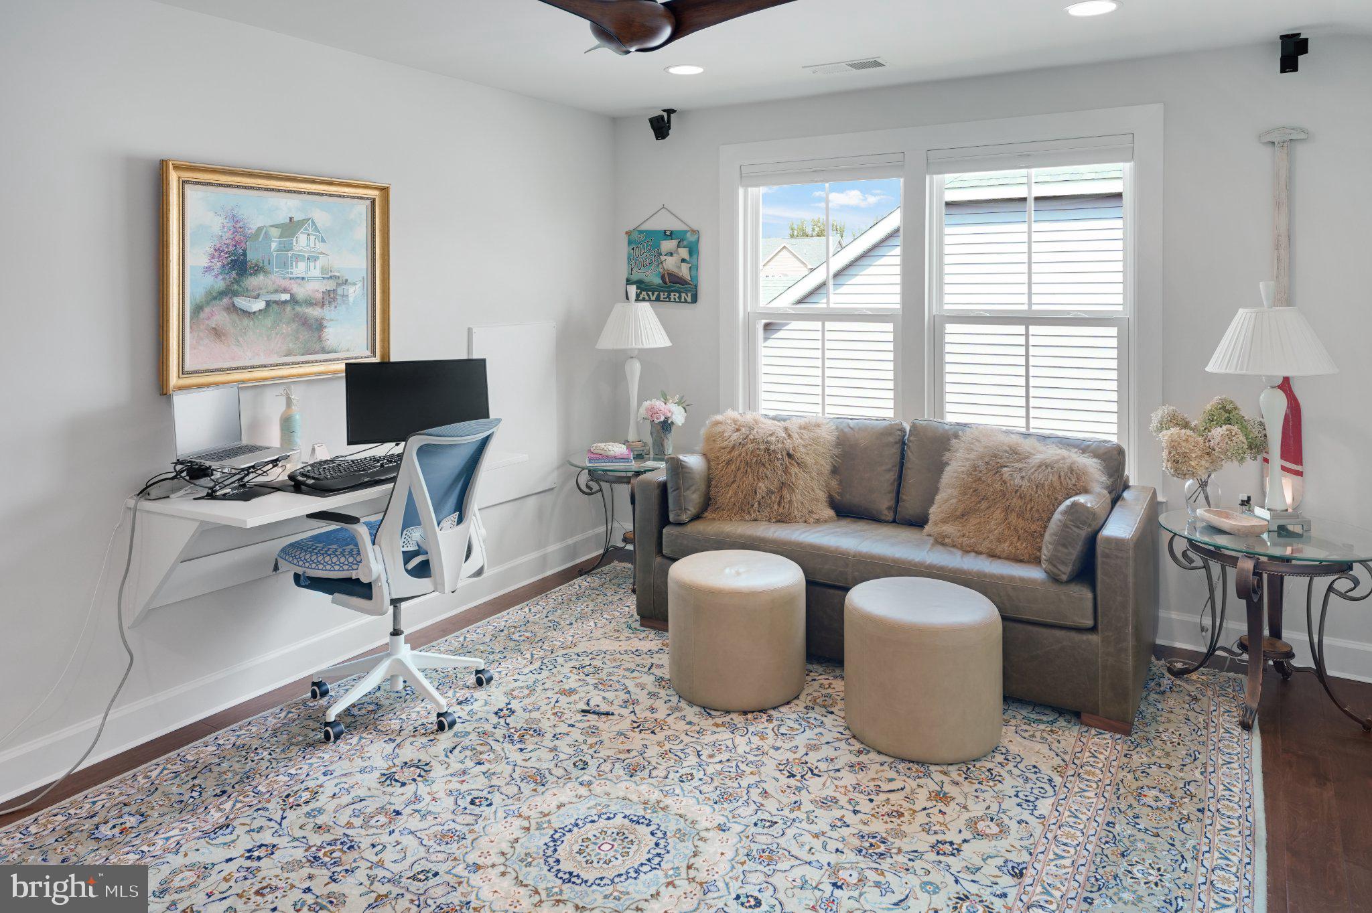
The first-floor owner’s suite offers an expansive sitting area, a generous walk-in closet, and a beautifully appointed bathroom with a large walk-in shower. Two additional spacious first-floor guest bedrooms are located toward the front of the home and share a full bath. On the second level, a private guest suite includes a bedroom, walk-in closet, and full bath. Currently serving as an office and theater, this space is designed to be a versatile guest quarter.
Engineered flooring spans the entire home, providing a sleek, carpet-free environment. Adjacent to the dining area, a screened-in porch offers year-round enjoyment. Beyond, the backyard extends into an expansive hardscape patio with built-in seating and ambient lighting. The yard itself overlooks open space with distant tree-lined views, enhancing the natural setting.
An owned solar system ensures energy efficiency, while a separate well supplies the irrigation system for easy landscaping.
Save
Ask
Tour
Hide
Share
Listing Snapshot
Price
$769,900
Days On Site
32 Days
Bedrooms
4
Inside Area (SqFt)
2,800 sqft
Total Baths
3
Full Baths
3
Partial Baths
N/A
Lot Size
0.17 Acres
Year Built
2018
MLS Number
DESU2120914
Status
Pending
Property Tax
$1,447
HOA/Condo/Coop Fees
$182.67 monthly
Sq Ft Source
Estimated
Friends & Family
React
Comment
Invite
No Comments Yet
Did you know? You can invite friends and family to your search. They can join your search, rate and discuss listings with you.
Recent Activity
4 weeks ago
Status changed to Pending
4 weeks ago
Listing updated with changes from the MLS
a month ago
Listing first seen on site
General Features
Acres
0.17
Attached Garage
Yes
Direction Faces
East
Foundation
Concrete Perimeter
Garage
Yes
Garage Spaces
2
Levels
Two
Number Of Stories
2
Parking
Garage Door OpenerAsphaltOff StreetGarageDrivewayAttached
Parking Spaces
4
Property Sub Type
Single Family Residence
Security
Smoke Detector(s)Carbon Monoxide Detector(s)
Sewer
Public Sewer
Special Circumstances
Standard
SqFt Above
2800
SqFt Total
2800
Style
CoastalContemporaryCraftsman
Utilities
Cable AvailableNatural Gas AvailableSewer AvailableWater AvailableElectricity Available
Water Source
Public
Zoning
AR-1
Interior Features
Appliances
Double OvenOvenGas RangeGas OvenCooktopWasherGas Water HeaterDishwasherDisposalDryerExhaust FanHumidifierMicrowaveRefrigeratorRange HoodStainless Steel Appliance(s)Water HeaterENERGY STAR Qualified AppliancesTankless Water Heater



Did you know? You can invite friends and family to your search. They can join your search, rate and discuss listings with you.