Modern sophistication meets coastal ease in Downtown Lewes. Positioned on a premium corner lot, this end-Unit Villa offers a seamless blend of high-end finishes and functional design, anchored by a coveted first-floor primary suite and a 2- car garage.
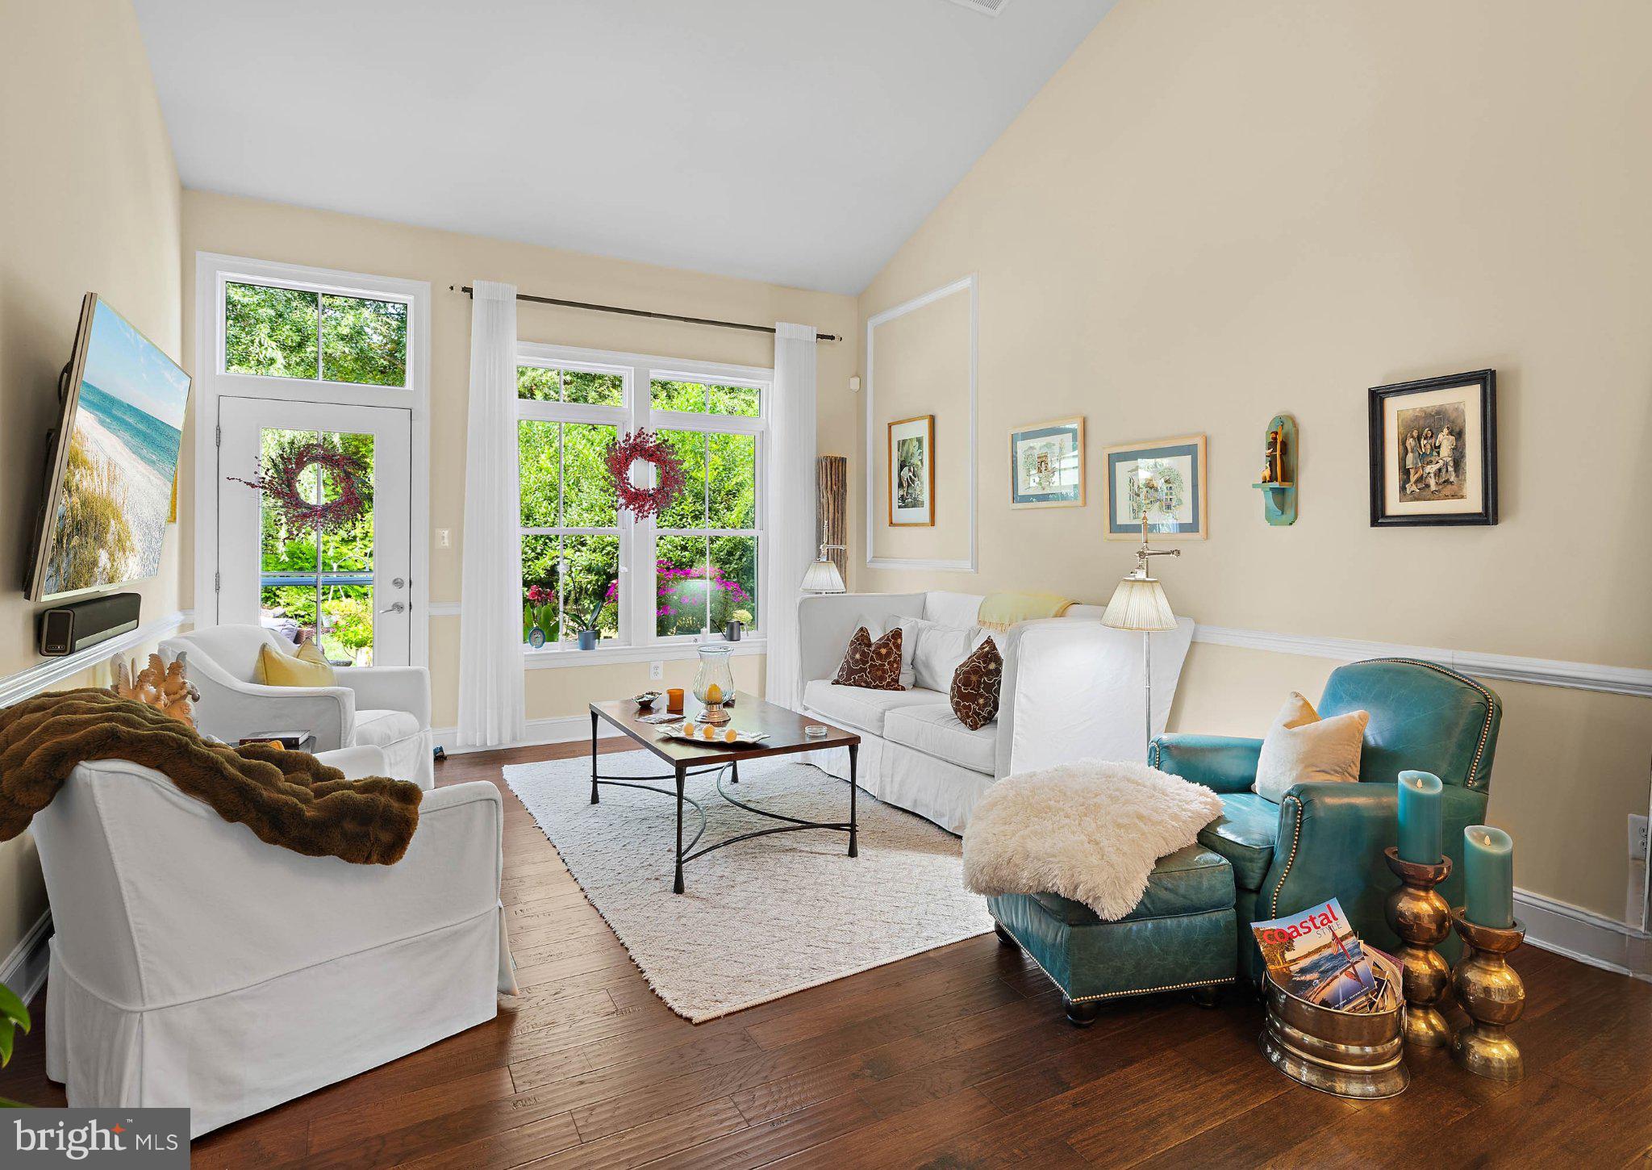
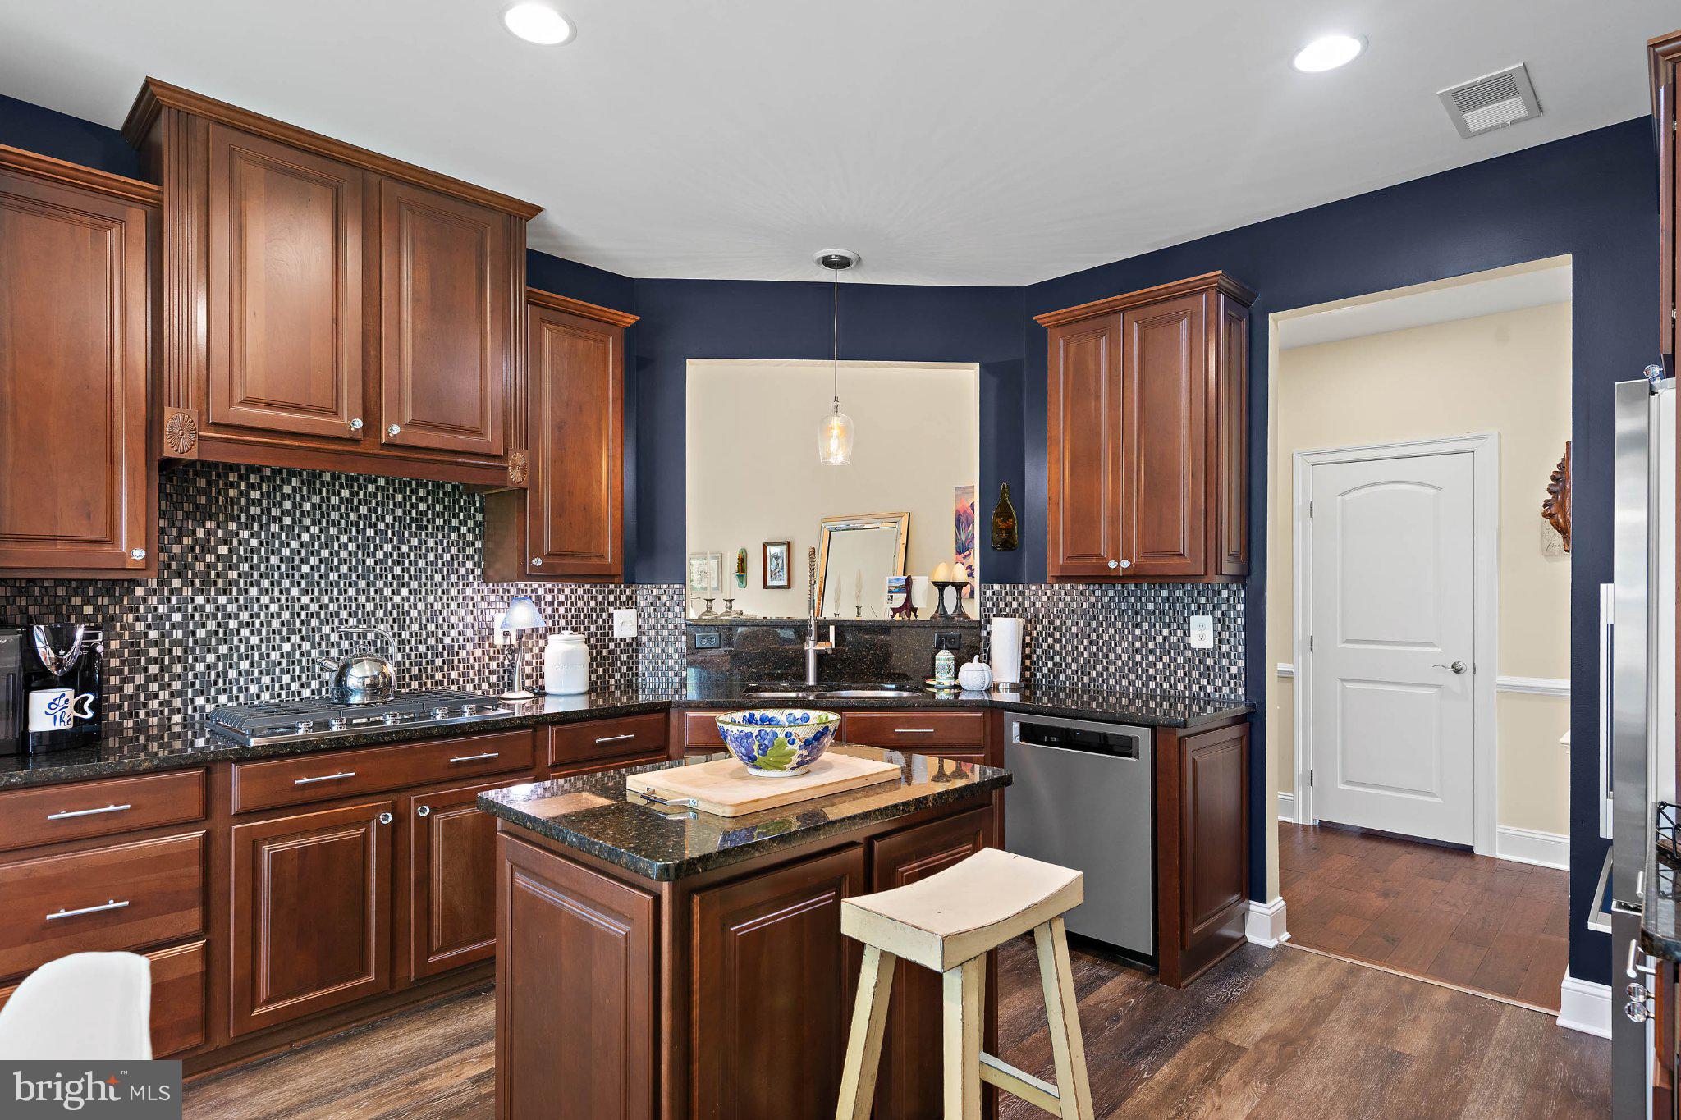
The heart of the home is an open-concept sanctuary where rich hardwoods glow under curated designer lighting. The gourmet kitchen is a true showpiece, featuring a granite island, custom backsplash, and a suite of stainless steel Energy Star KitchenAid appliances, including a five-burner gas cooktop and wall oven. Whether you’re enjoying a quiet morning in the breakfast nook or hosting in the elegant dining area, the layout is effortless.
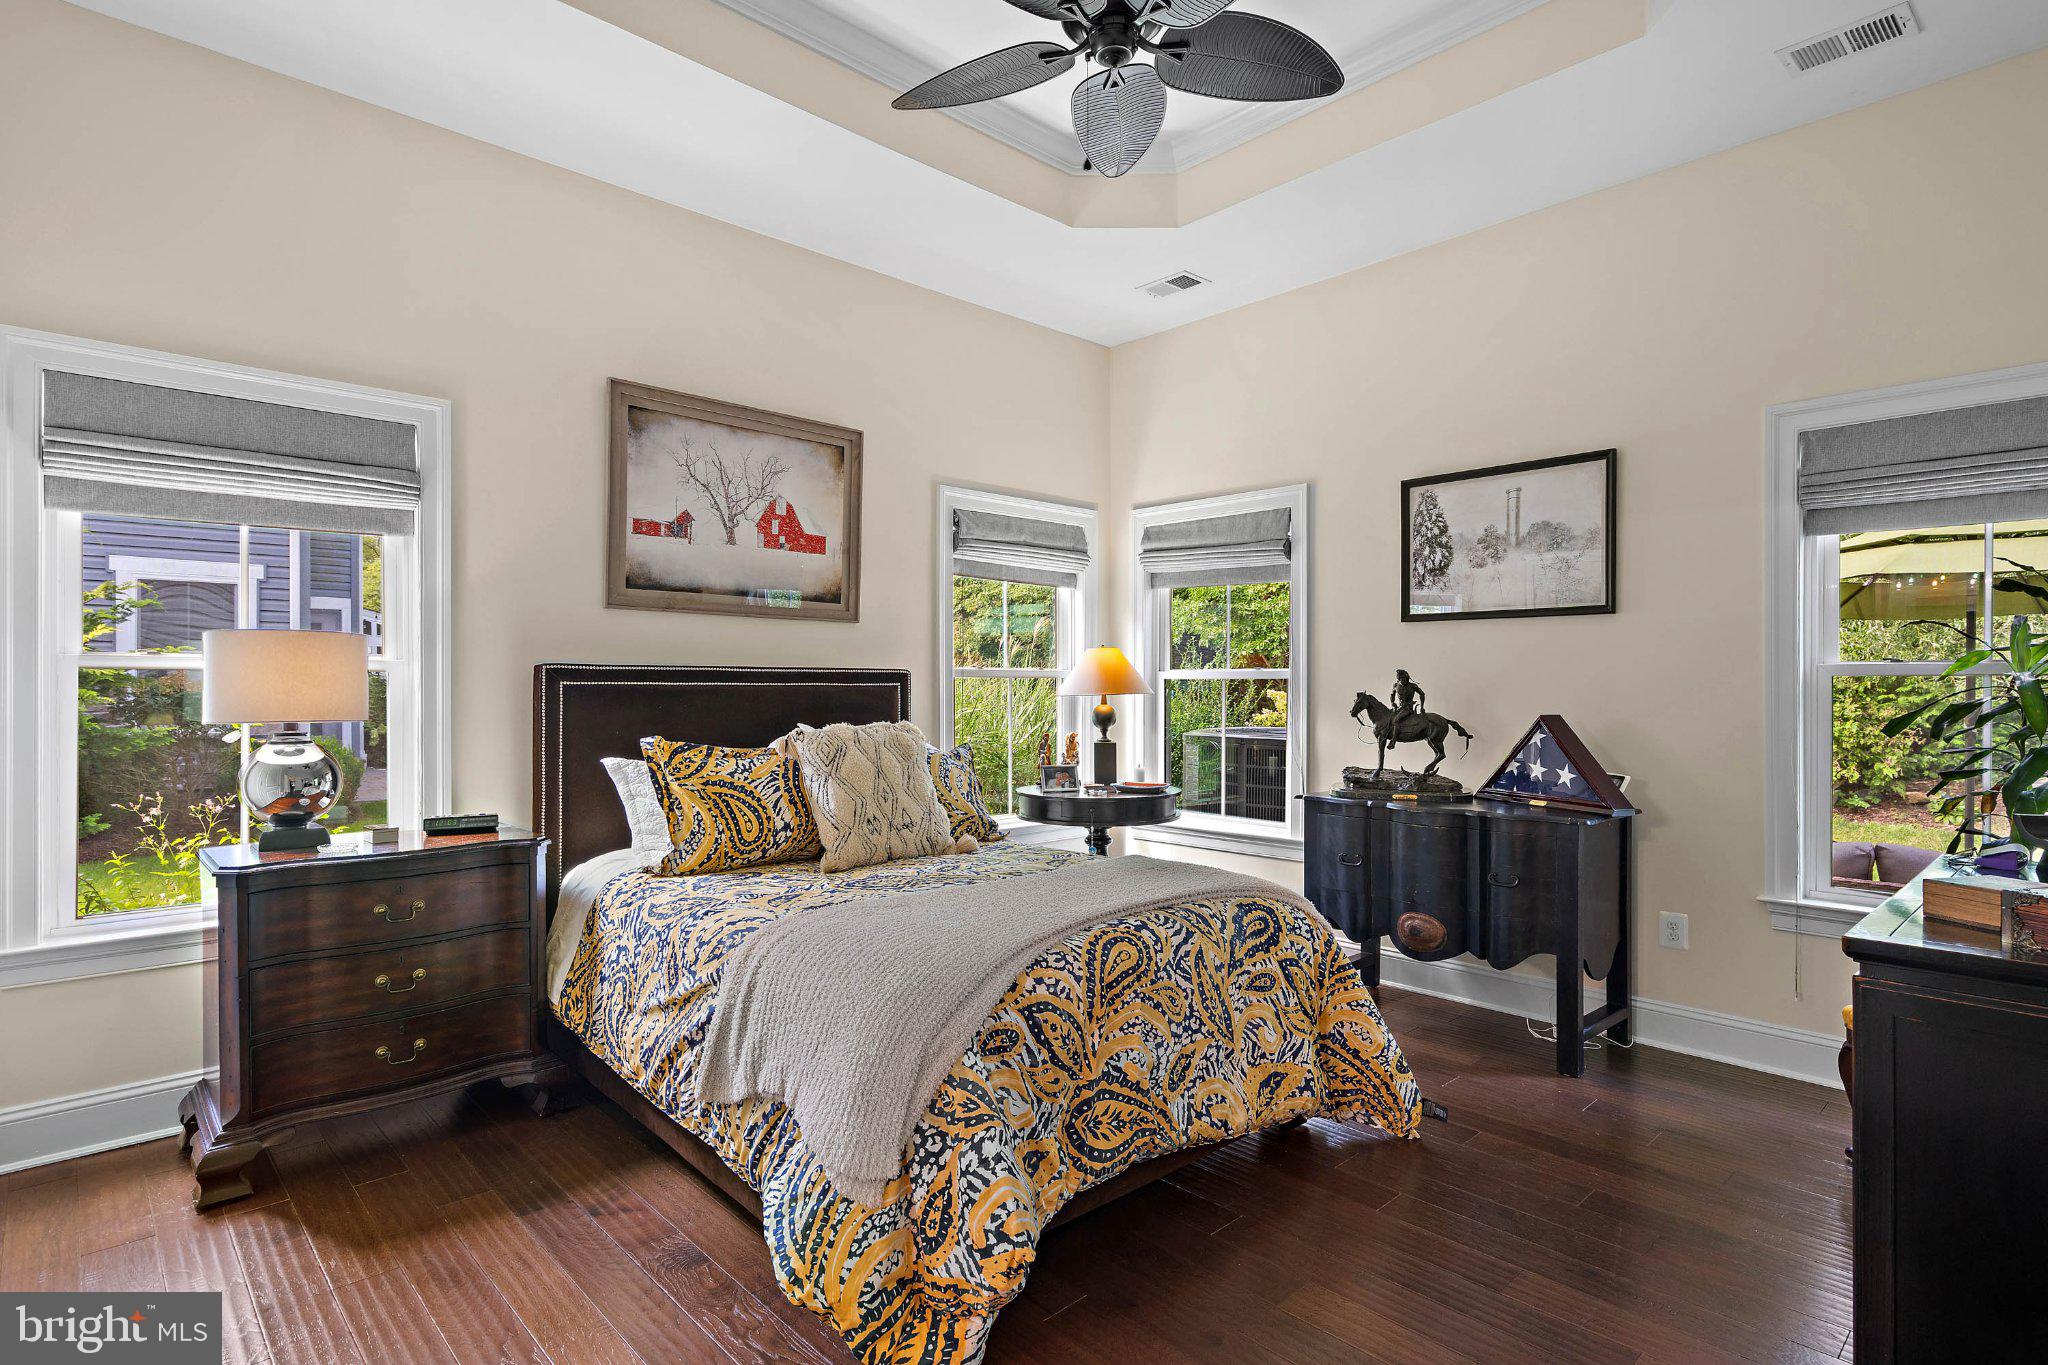
The primary suite serves as a private haven with a custom-organized walk-in closet and a spa-inspired ensuite featuring a double vanity and seamless glass shower. Upstairs, two additional bedrooms are joined by a versatile spacious loft—perfect for a secondary lounge or workspace. An additional storage area located off the loft can also be used as an office. Recent updates elevate the entire property, including updated Owners Bathroom, customiized owners walk-in closet with built-in's in second / third bedroom closets, new hardwood flooring, fresh paint, updated lighting, professionally landscaped exterior with an upgraded irrigation system, and an epoxy-finished garage with built-in shelving.
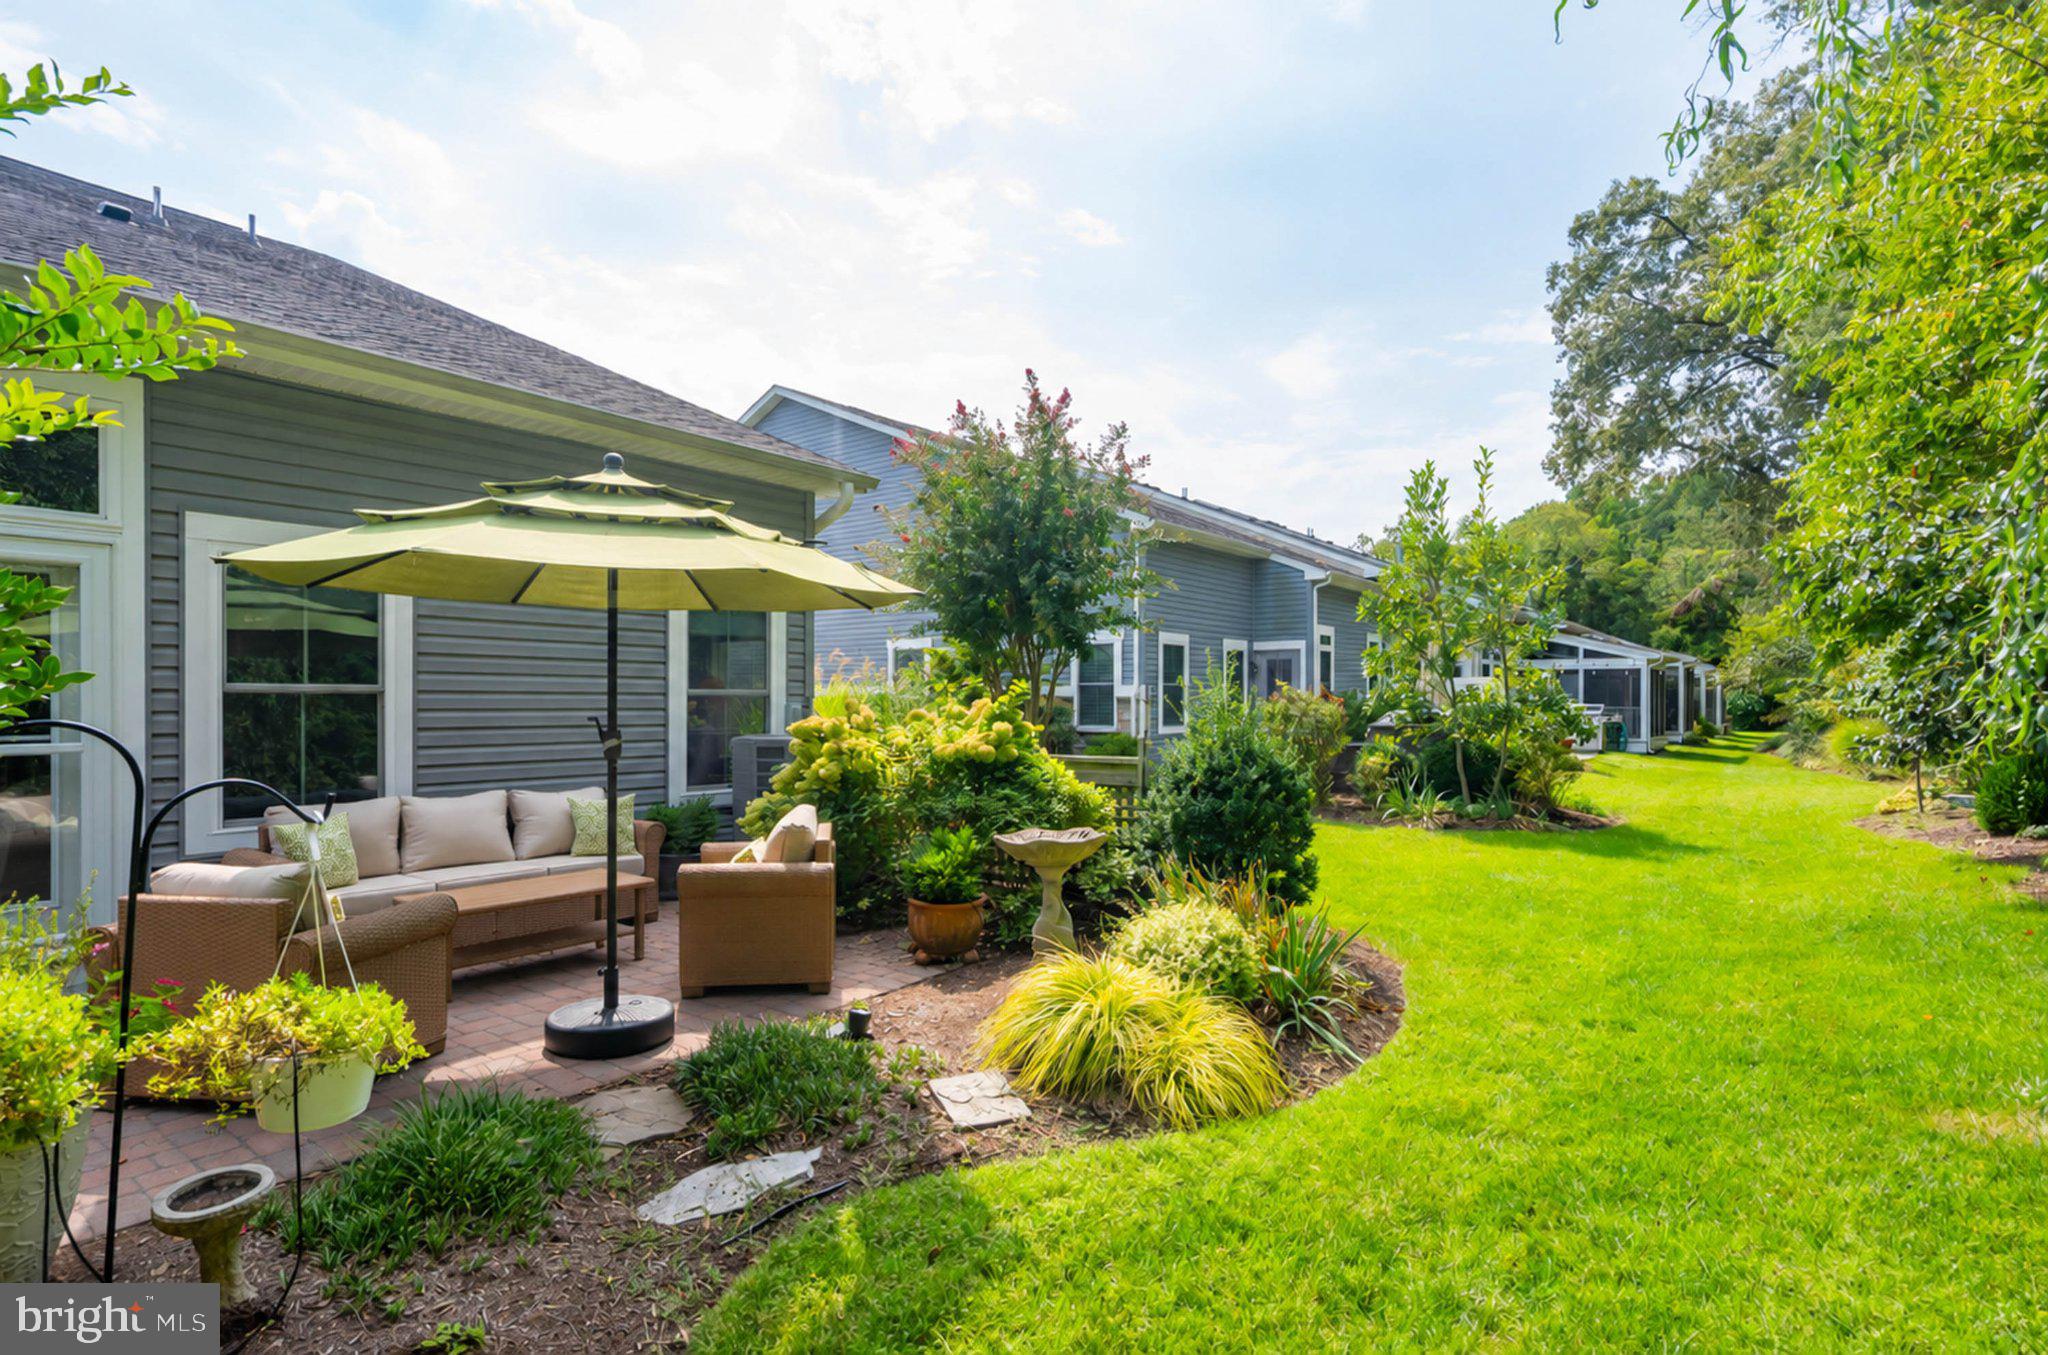
Outdoor living is just as refined on the rear patio, framed by a scenic tree-lined border and lush garden views providing privacy. Located in the heart of Lewes, you are perfectly positioned near the Great Marsh Park nature preserve, local boat launches, Rails to Trails bike path and Downtown Lewes Shops, Restaurants and Beaches. This is more than a home; it’s a refined lifestyle opportunity!
Save
Ask
Tour
Hide
Share
Listing Snapshot
Price
$729,900
Days On Site
14 Days
Bedrooms
3
Inside Area (SqFt)
2,150 sqft
Total Baths
3
Full Baths
2
Partial Baths
1
Lot Size
0.1 Acres
Year Built
2012
MLS Number
DESU2120924
Status
Active
Property Tax
$1,306
HOA/Condo/Coop Fees
$62.67 monthly
Sq Ft Source
Estimated
Friends & Family
React
Invite
Recent Activity
3 days ago
Listing updated with changes from the MLS
2 weeks ago
Status changed to Active
2 weeks ago
Listing first seen on site
General Features
Acres
0.1
Attached Garage
Yes
Foundation
Slab
Garage
Yes
Garage Spaces
2
Levels
Two
Parking
Garage Door OpenerOff StreetGarageDrivewayInside EntranceAttached
Parking Spaces
4
Pets
Cats OKDogs OKYes
Property Sub Type
Townhouse
Sewer
Public Sewer
Special Circumstances
Standard
SqFt Above
2150
SqFt Total
2150
Style
CoastalContemporaryVilla
Utilities
Propane
Water Source
Public
Zoning
TN
Interior Features
Appliances
OvenElectric Water HeaterWasherCooktopDishwasherDisposalDryerRefrigeratorStainless Steel Appliance(s)Water HeaterIce MakerMicrowaveENERGY STAR Qualified Appliances