Exceptional Coastal Living in Canal Corkran
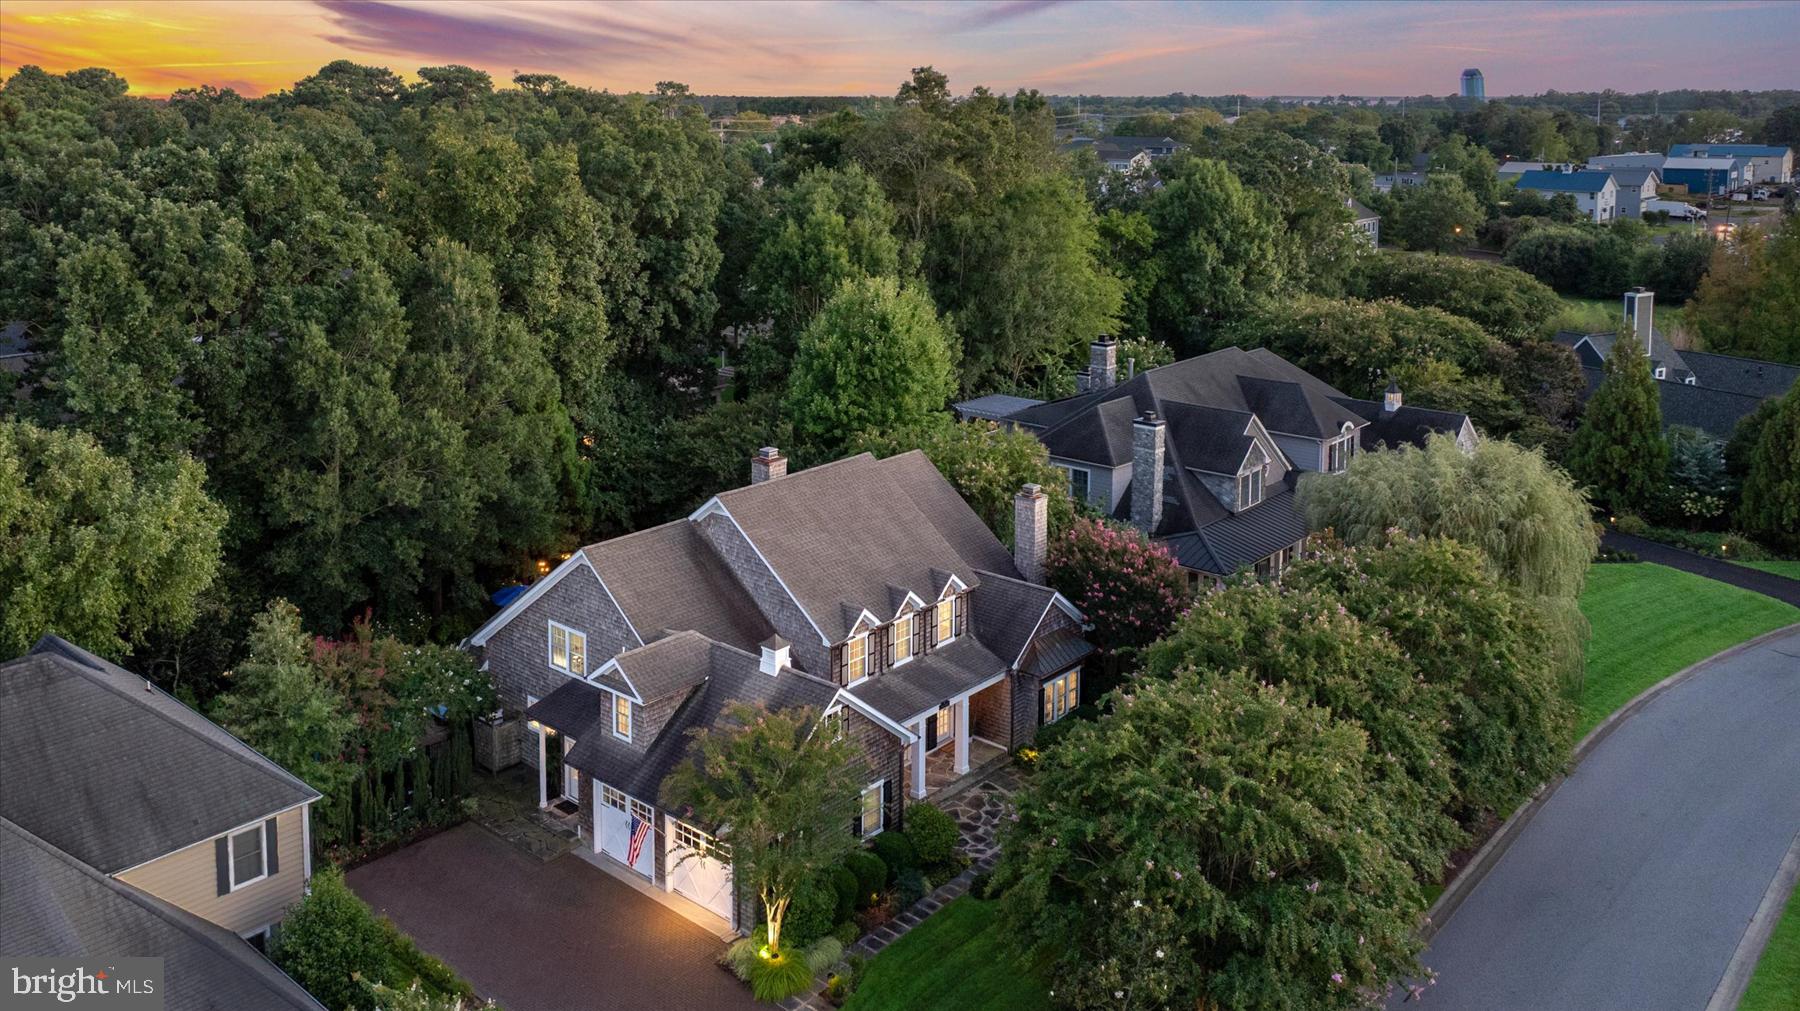
Rarely does a home combine exceptional craftsmanship, thoughtful design and resort-style living as beautifully as 6 Wades Court. Ideally situated in coveted Canal Corkran, this impeccably constructed custom residence offers approximately 3,800 square feet of sophisticated yet relaxed living space, just minutes from downtown Rehoboth Beach and the ocean.
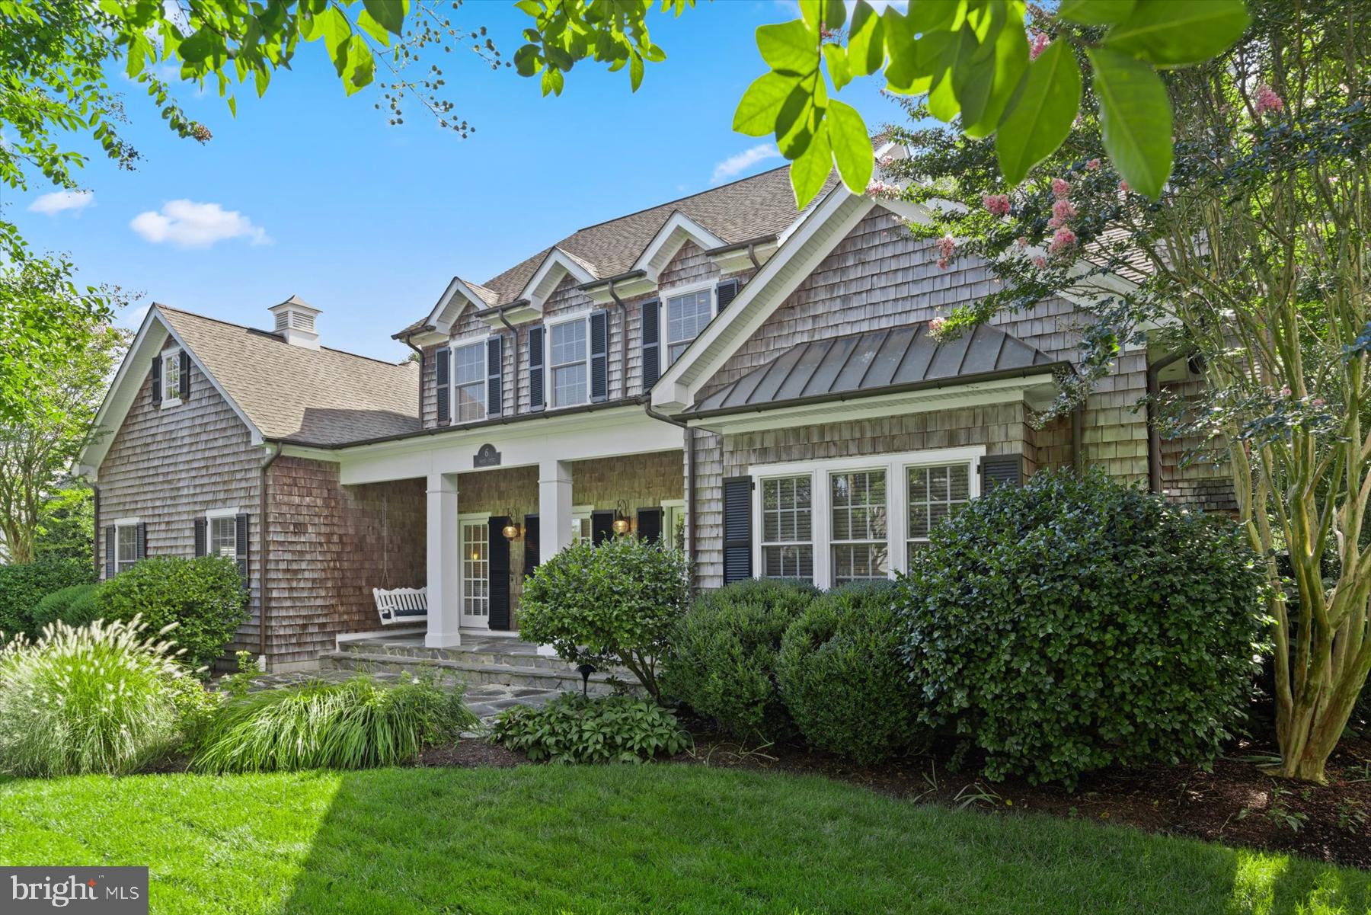
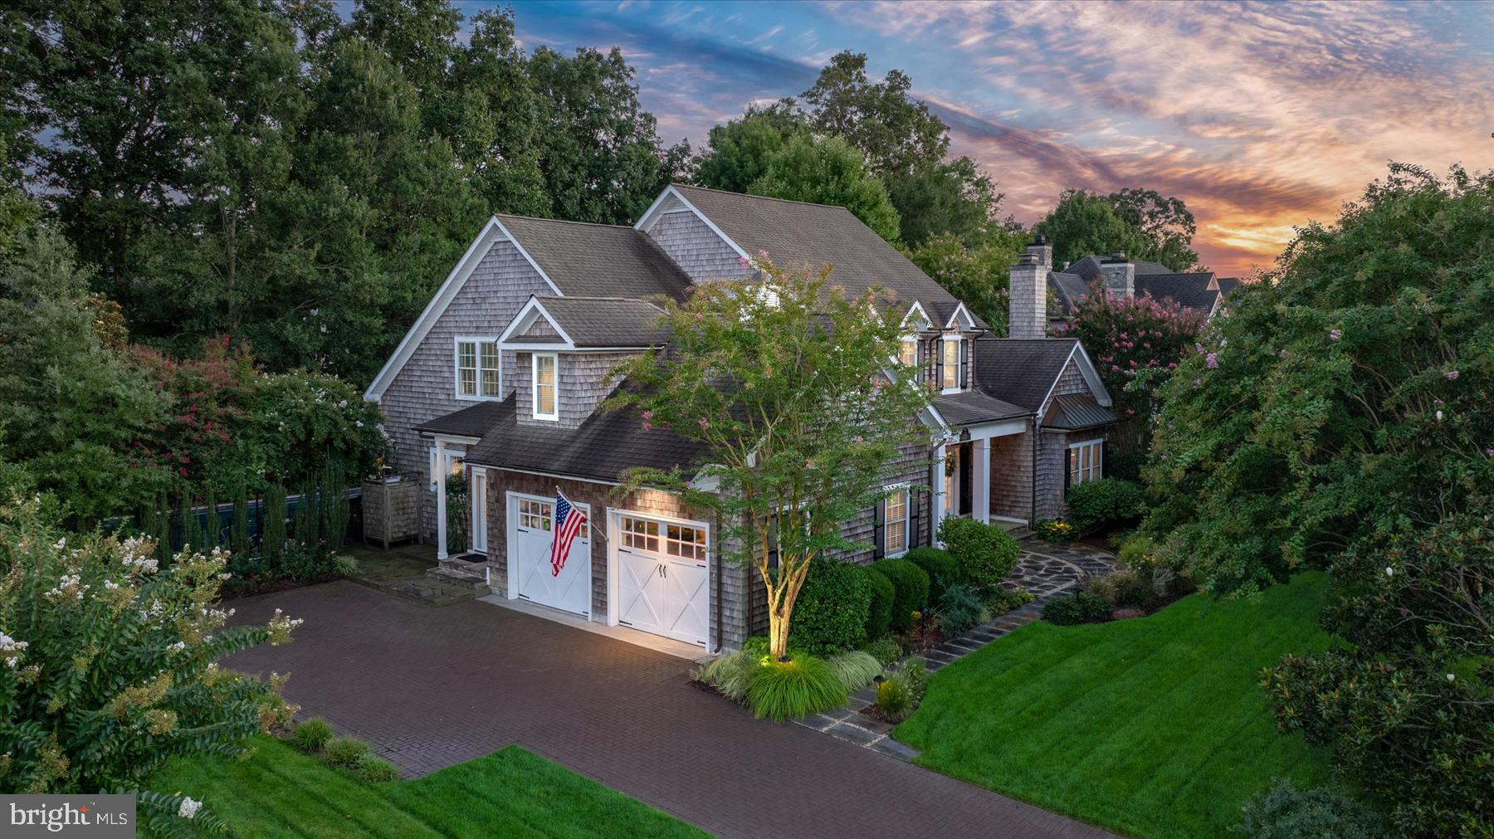
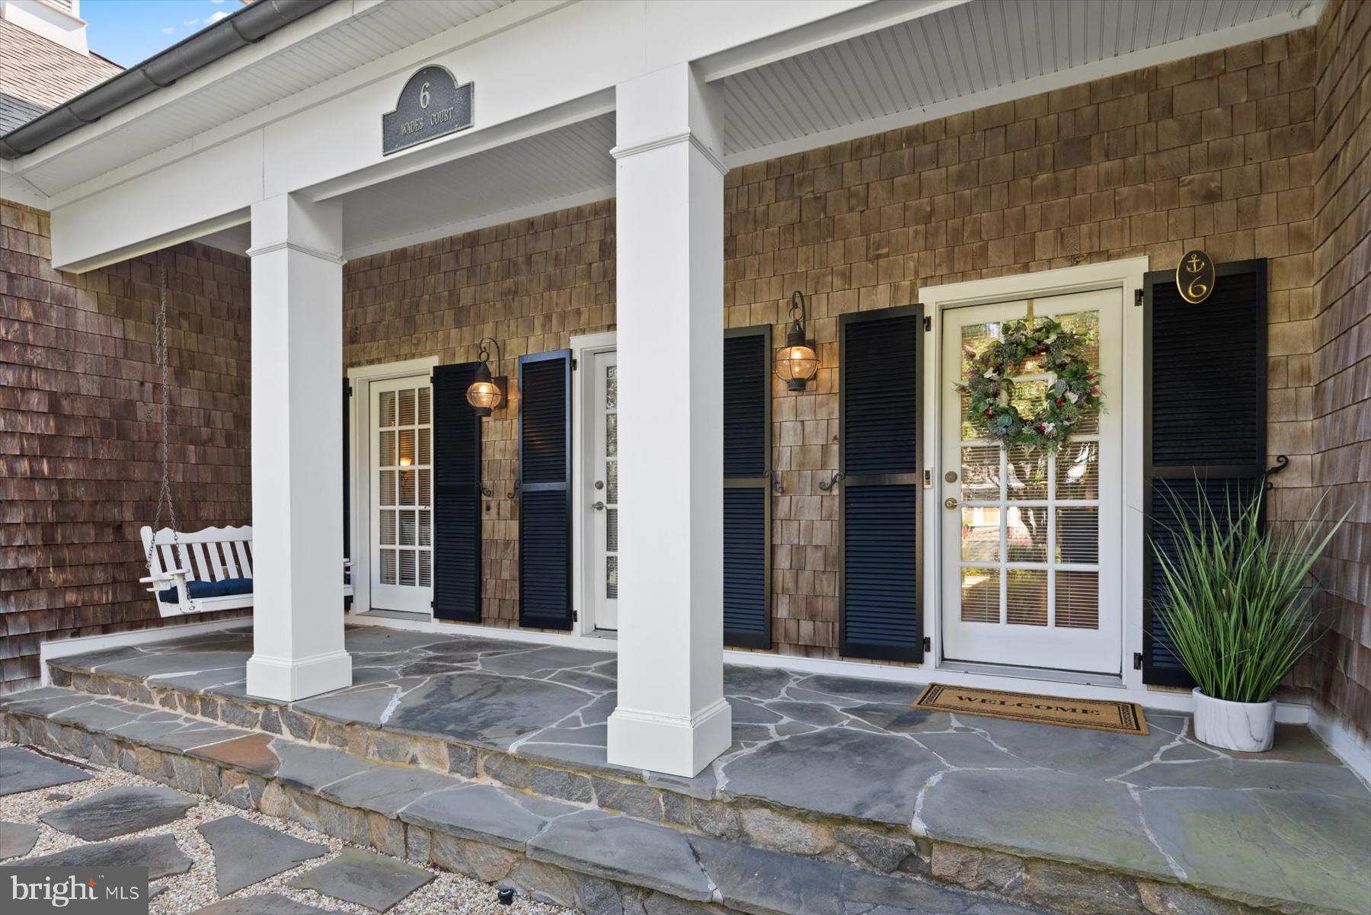
Custom built in 2006 with extraordinary attention to detail, the home immediately distinguishes itself through the quality of its materials and timeless coastal architecture. Cedar shake siding, copper gutters, extensive hardscaping, mature landscaping and thoughtfully designed outdoor lighting create a striking first impression and set the tone for the craftsmanship found throughout.
Perhaps the home's most remarkable feature is its exceptional bedroom configuration: four generously proportioned primary suites, each with its own private spa-inspired bath and substantial walk-in closets. The first-floor primary suite is an especially serene retreat, with a stunning spacious bath, double walk-in closets with custom built-ins and French doors opening directly onto the home's extraordinary screened porch.
Extending nearly 48 feet across the rear of the residence, the approximately 575-square-foot screened porch is a true outdoor living room and one of the home's defining features. French doors from both the main living area and first-floor primary suite create a seamless connection between indoors and out, while multiple seating, dining and entertaining areas provide abundant space for gathering with family and friends. A private hot tub sits just steps from the primary suite.
Beyond the porch, the backyard unfolds into a beautifully designed private resort. A newly renovated gunite saltwater pool anchors an expansive patio with outdoor kitchen and wood burning fireplace surrounded by lush landscaping, extensive hardscaping and sophisticated outdoor lighting—an exceptional setting for sunny afternoons by the pool, evening cocktails and effortless summer entertaining.
At the heart of the home, the chef's kitchen pairs luxury appliances with quartz countertops, generous cabinetry, laundry and a spacious breakfast room overlooking the pool and gardens. The adjoining living spaces are equally suited to intimate everyday living and large-scale entertaining, with beautiful hardwood floors, architectural detailing, a side entry two car garage, and an abundance of natural light. In summary - Four private bedroom suites. 575 square feet of screened outdoor living. A first-floor primary retreat. A newly renovated gunite saltwater pool. Exceptional custom construction and beautifully designed grounds. Together, they create a compelling combination rarely found this close to downtown Rehoboth Beach.
Impeccably designed, beautifully constructed and thoughtfully improved, 6 Wades Court is more than a beach house—it is a private coastal retreat offering resort-style living at home, with downtown Rehoboth, the beach and everything that makes the Delaware coast special just minutes away.
Save
Ask
Tour
Hide
Share
Listing Snapshot
Price
$2,699,000
Days On Site
12 Days
Bedrooms
4
Inside Area (SqFt)
3,900 sqft
Total Baths
5
Full Baths
4
Partial Baths
1
Lot Size
0.27 Acres
Year Built
2006
MLS® Number
DESU2120940
Status
Active Under Contract
Property Tax
$3,707
HOA/Condo/Coop Fees
$136.83 monthly
Sq Ft Source
Assessor
Friends & Family
React
Invite
Recent Activity
7 days ago
Status changed to Active Under Contract
7 days ago
Listing updated with changes from the MLS®
2 weeks ago
Listing first seen on site
General Features
Acres
0.27
Attached Garage
Yes
Cross Street
Eleanor Lee West
Garage
Yes
Garage Spaces
2
Levels
Two
Number Of Stories
2
Parking
GarageDrivewayAttached
Parking Spaces
2
Pets
Dogs OKCats OKYes
Property Sub Type
Single Family Residence
Security
Security SystemSecurity Lights
Sewer
Public Sewer
Special Circumstances
Standard
SqFt Above
3900
SqFt Total
3900
Style
CoastalContemporaryCottage
Water Source
Public
Zoning
MR
Interior Features
Appliances
RangeGas RangeGas OvenCooktopElectric Water HeaterIce MakerRange HoodStainless Steel Appliance(s)Washer/Dryer StackedMicrowave