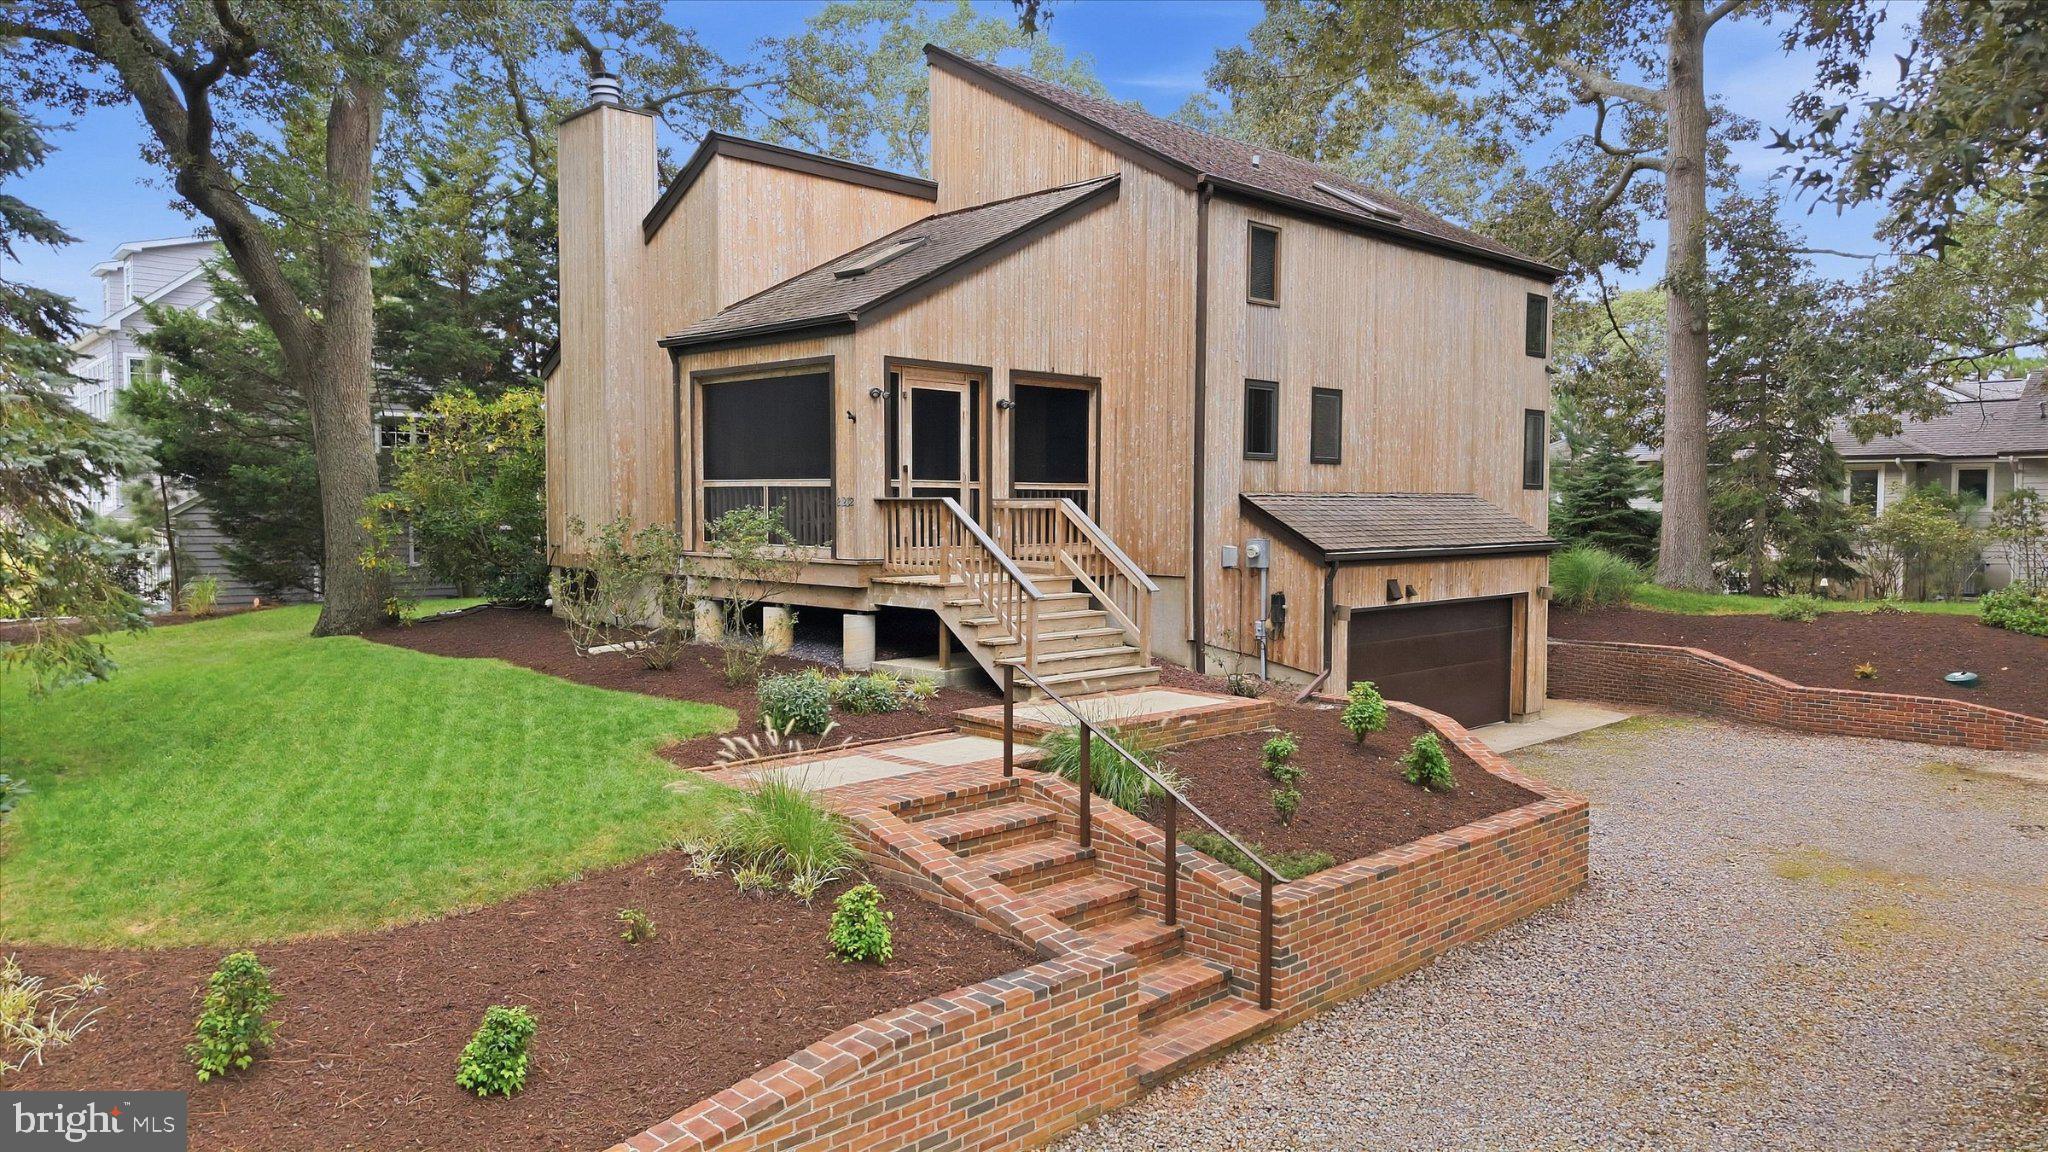
Welcome to 21232 Bald Eagle Road, a spacious and inviting home tucked away in a quiet, private setting in desirable Rehoboth Beach Yacht & Country Club. Offering an open floor plan, abundant natural light, generous indoor and outdoor living spaces, and a sought-after main-floor primary suite, this home provides an ideal combination of comfort, character, and coastal convenience.
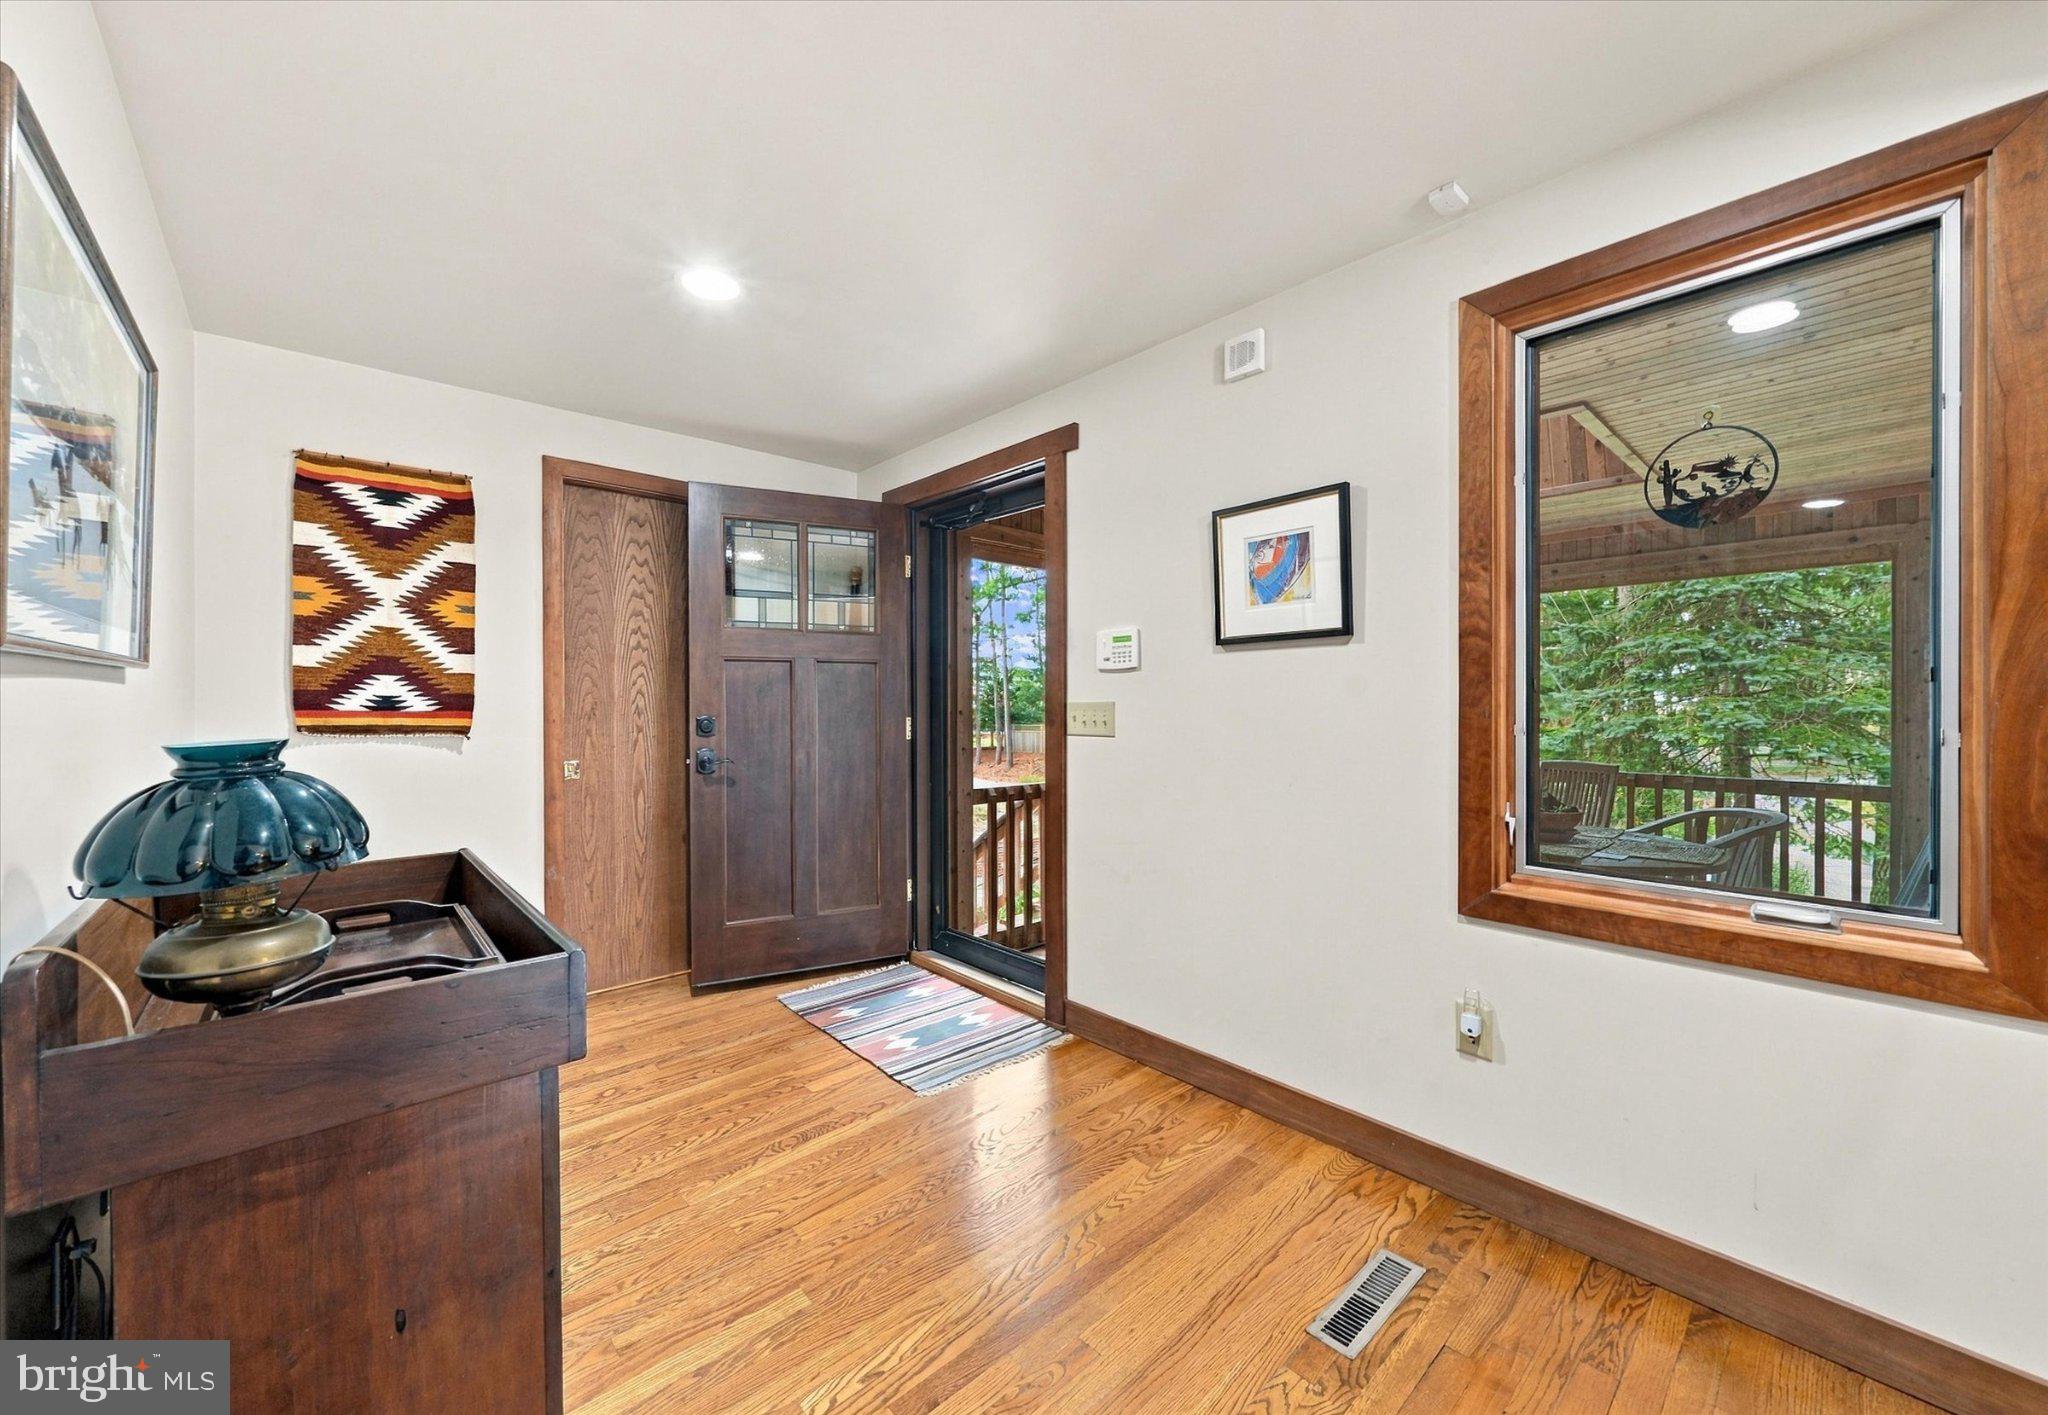
A beautiful front entry door with decorative glass welcomes you inside, where hardwood floors and an open, light-filled design create a warm and comfortable atmosphere. The screened front porch, complete with a skylight, provides a wonderful place to enjoy the outdoors while staying protected from the elements.
The updated kitchen features handsome cherry cabinetry, Corian countertops, stainless steel appliances, a built-in microwave, and a new gas stove. Conveniently positioned within the open living area, the kitchen provides easy access to the dining and family rooms as well as the expansive outdoor deck.
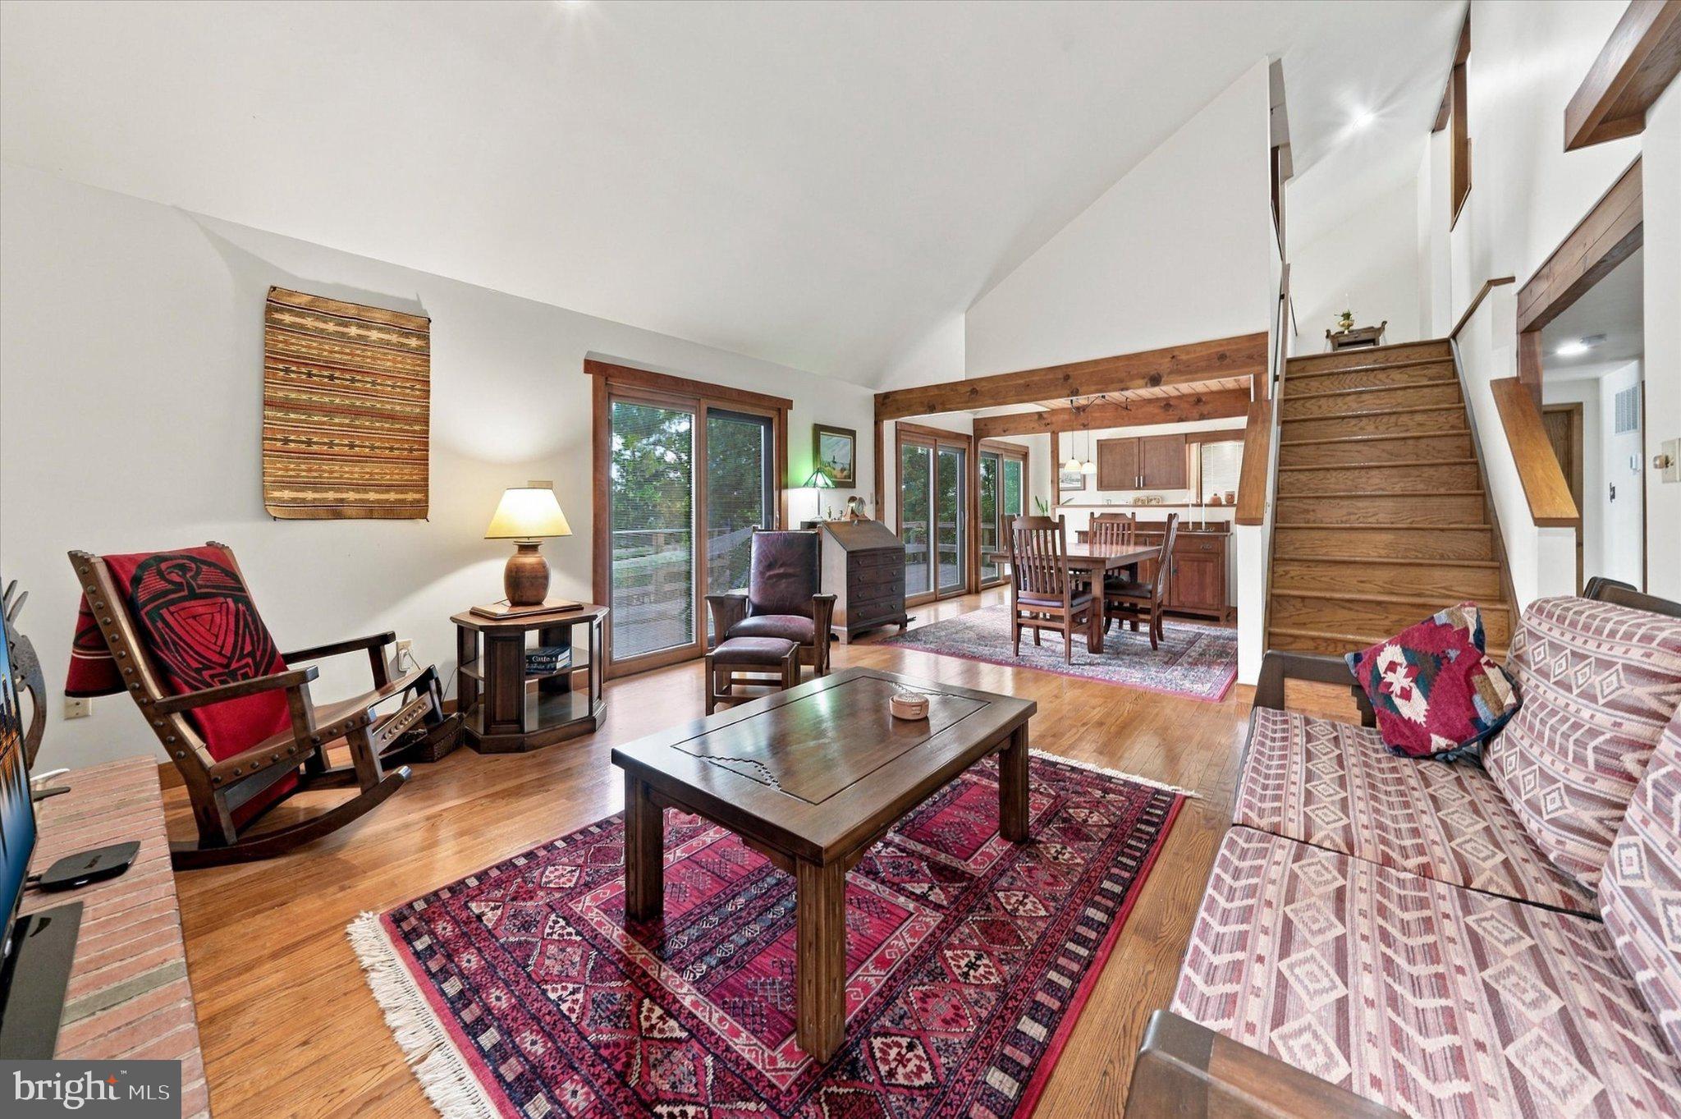
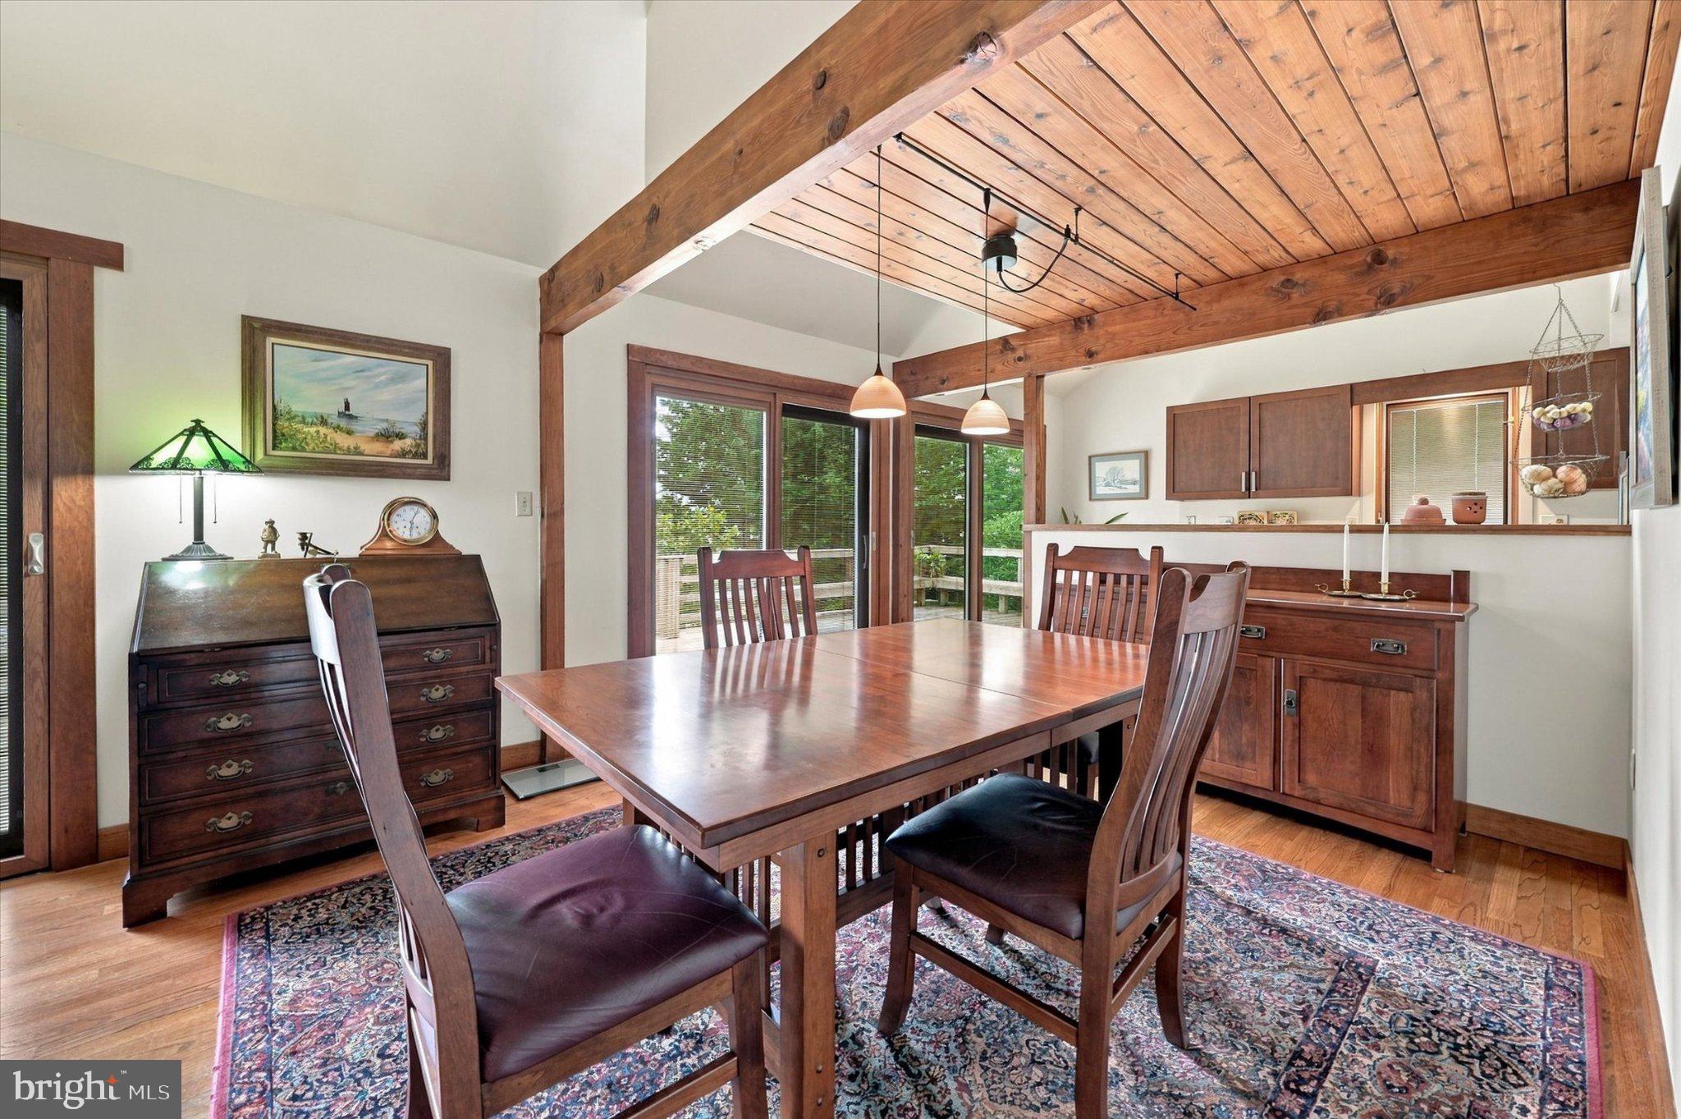
The dining room is enhanced by elegant exposed wood planks that add warmth and architectural character. Nearby, the impressive family room features a soaring vaulted ceiling, hardwood flooring, ceiling lighting, and a classic brick fireplace that creates an inviting focal point for gatherings and relaxing evenings at home.
One of the home's standout features is the main-floor primary bedroom suite. The spacious bedroom offers a full bathroom suite, a walk-in closet, and abundant storage, providing comfortable one-level living.
Upstairs, the additional bedrooms feature vaulted ceilings and plenty of natural light. One bedroom is currently being used as a home office, offering flexibility for today's lifestyle. Walk-in attic storage provides valuable additional space. The second floor also includes an open exercise room and an updated full hall bath featuring tile, a tub, and a skylight.
Adding to the home's comfort and value is a new air-conditioning and heat-pump system installed in 2023, complete with gas backup heat, providing an updated and versatile heating and cooling system. The partially finished basement adds even more usable space and features attractive tile flooring along with access to an additional storage area with lots of included shelving.
Outdoor living is another highlight. An expansive wraparound deck with built-in seating can be accessed directly from the kitchen, dining room, family room, and primary bedroom, creating a seamless connection between the home's interior and exterior spaces. It's an ideal setting for outdoor dining, entertaining, morning coffee, or simply relaxing in the peaceful surroundings.
The neatly landscaped property is further enhanced by attractive brick walkways and retaining walls, exterior lighting, a spacious lot, and a large driveway providing plenty of room for vehicles and guests. The turned two-car garage features inside access and an insulated garage door.
Enjoy a tranquil residential setting while remaining conveniently close to Rehoboth Beach attractions, shopping, dining, recreation, and nearby boat-launching opportunities. Whether you're looking for a comfortable year-round residence or a relaxing coastal retreat, 21232 Bald Eagle Road offers an appealing combination of space, privacy, character, outdoor living, and proximity to everything the Rehoboth Beach area has to offer.
Save
Ask
Tour
Hide
Share
Listing Snapshot
Price
$829,500
Days On Site
12 Days
Bedrooms
3
Inside Area (SqFt)
1,936 sqft
Total Baths
3
Full Baths
2
Partial Baths
1
Lot Size
0.27 Acres
Year Built
1983
MLS® Number
DESU2120944
Status
Pending
Property Tax
$1,361
HOA/Condo/Coop Fees
$16.67 monthly
Sq Ft Source
Estimated
Friends & Family
React
Comment
Invite
No Comments Yet
Did you know? You can invite friends and family to your search. They can join your search, rate and discuss listings with you.
Recent Activity
7 days ago
Status changed to Pending
7 days ago
Listing updated with changes from the MLS®
2 weeks ago
Listing first seen on site
General Features
Acres
0.27
Attached Garage
Yes
Foundation
Block
Garage
Yes
Garage Spaces
2
Levels
Two
Parking
Garage Door OpenerGarageDrivewayInside EntranceAttached
Parking Spaces
10
Property Sub Type
Single Family Residence
Sewer
Public Sewer
Special Circumstances
Standard
SqFt Above
1600
SqFt Below
336
SqFt Total
2161
Style
Contemporary
Water Source
Public
Zoning
MR
Interior Features
Appliances
Electric Water Heater
Basement
Partially Finished
Cooling
Central AirElectric
Electric
Circuit Breakers200+ Amp Service
Fireplace
Yes
Fireplace Features
Wood Burning
Fireplaces
1
Flooring
Hardwood
Heating
PropaneForced Air
Laundry Features
Main Level
Main Level Bedrooms
1
Bedroom 2
Bedroom 3
Dining Room
Level - Main
Family Room
Level - Main
Great Room
Kitchen
Level - Main
Primary Bedroom
Level - Main
Screened Porch
Level - Main
Save
Ask
Tour
Hide
Share
Exterior Features
Construction Details
Wood Siding
Exterior
Lighting
Lot Features
Front YardBack Yard
Patio And Porch
DeckPorch
Pool Features
None
View
Garden
Waterview
Garden
Community Features
Association Fee
$200.0
Association Fee Frequency
Annually
MLS Area
Lewes Rehoboth Hundred (31009)
School District
CAPE HENLOPEN
Schools
School District
CAPE HENLOPEN
Elementary School
Unknown
Middle School
Unknown
High School
Unknown
Listing courtesy of Long & Foster Real Estate, Inc.



Did you know? You can invite friends and family to your search. They can join your search, rate and discuss listings with you.