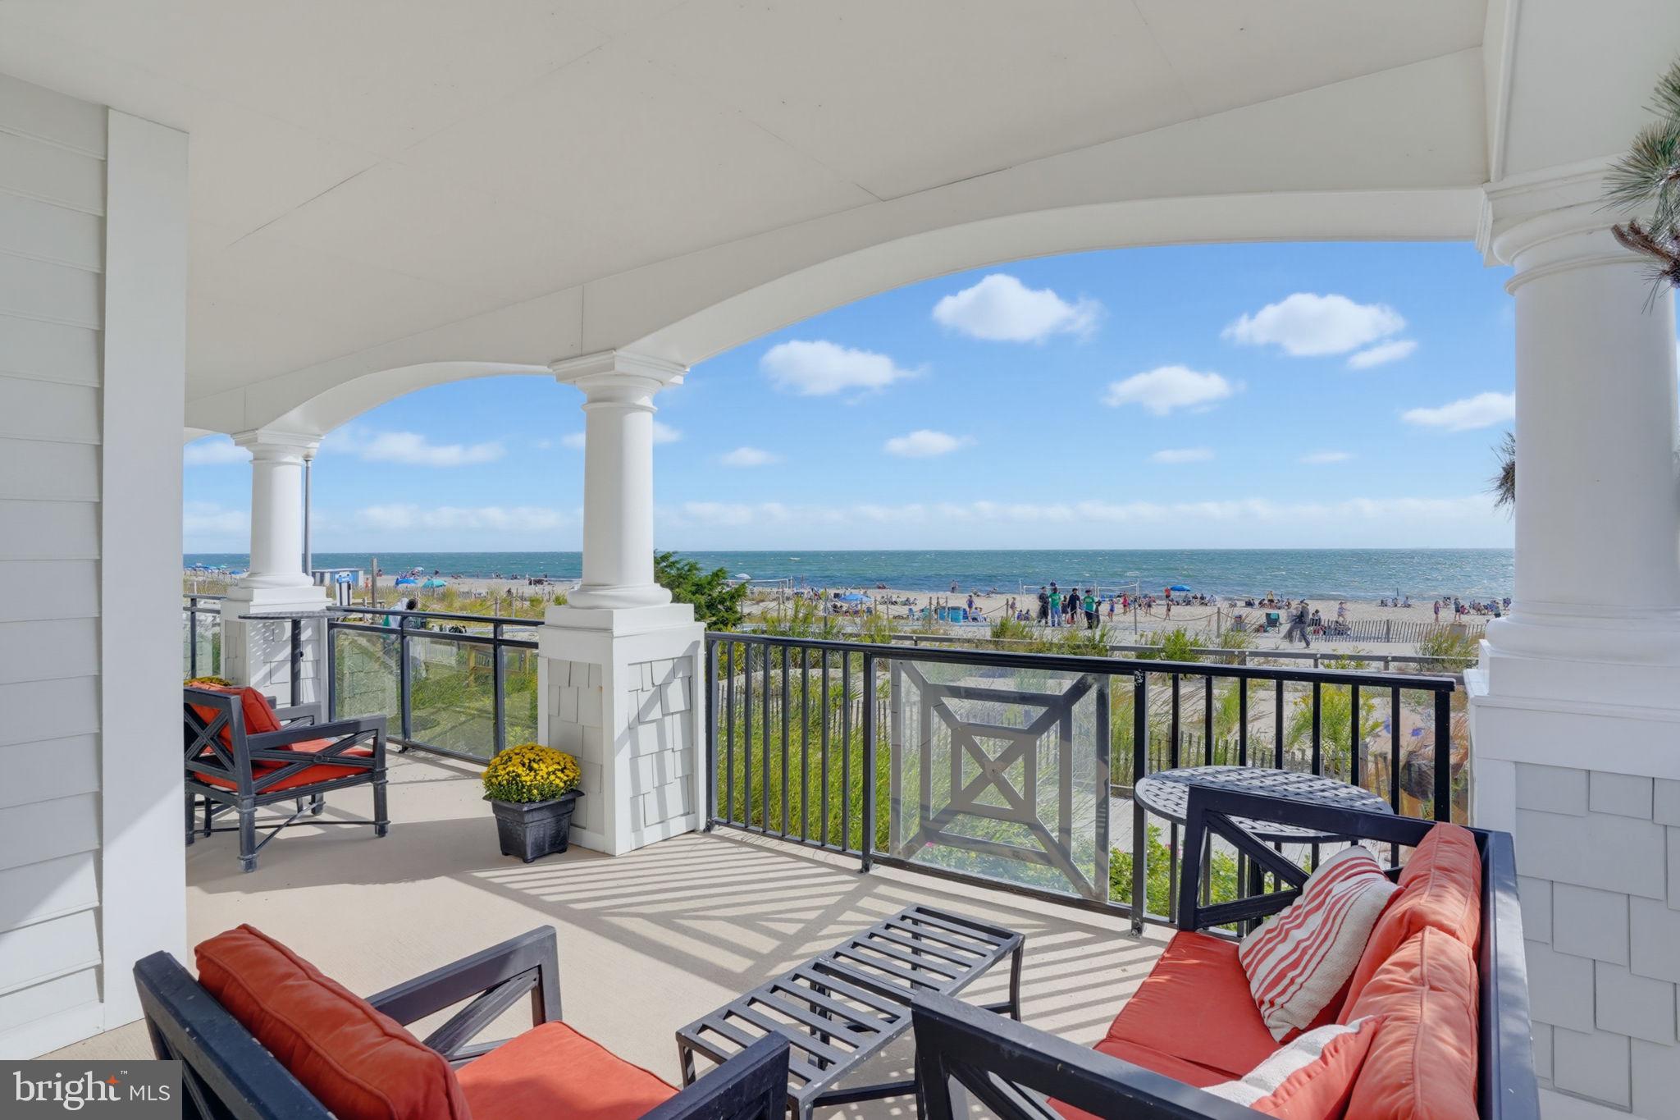
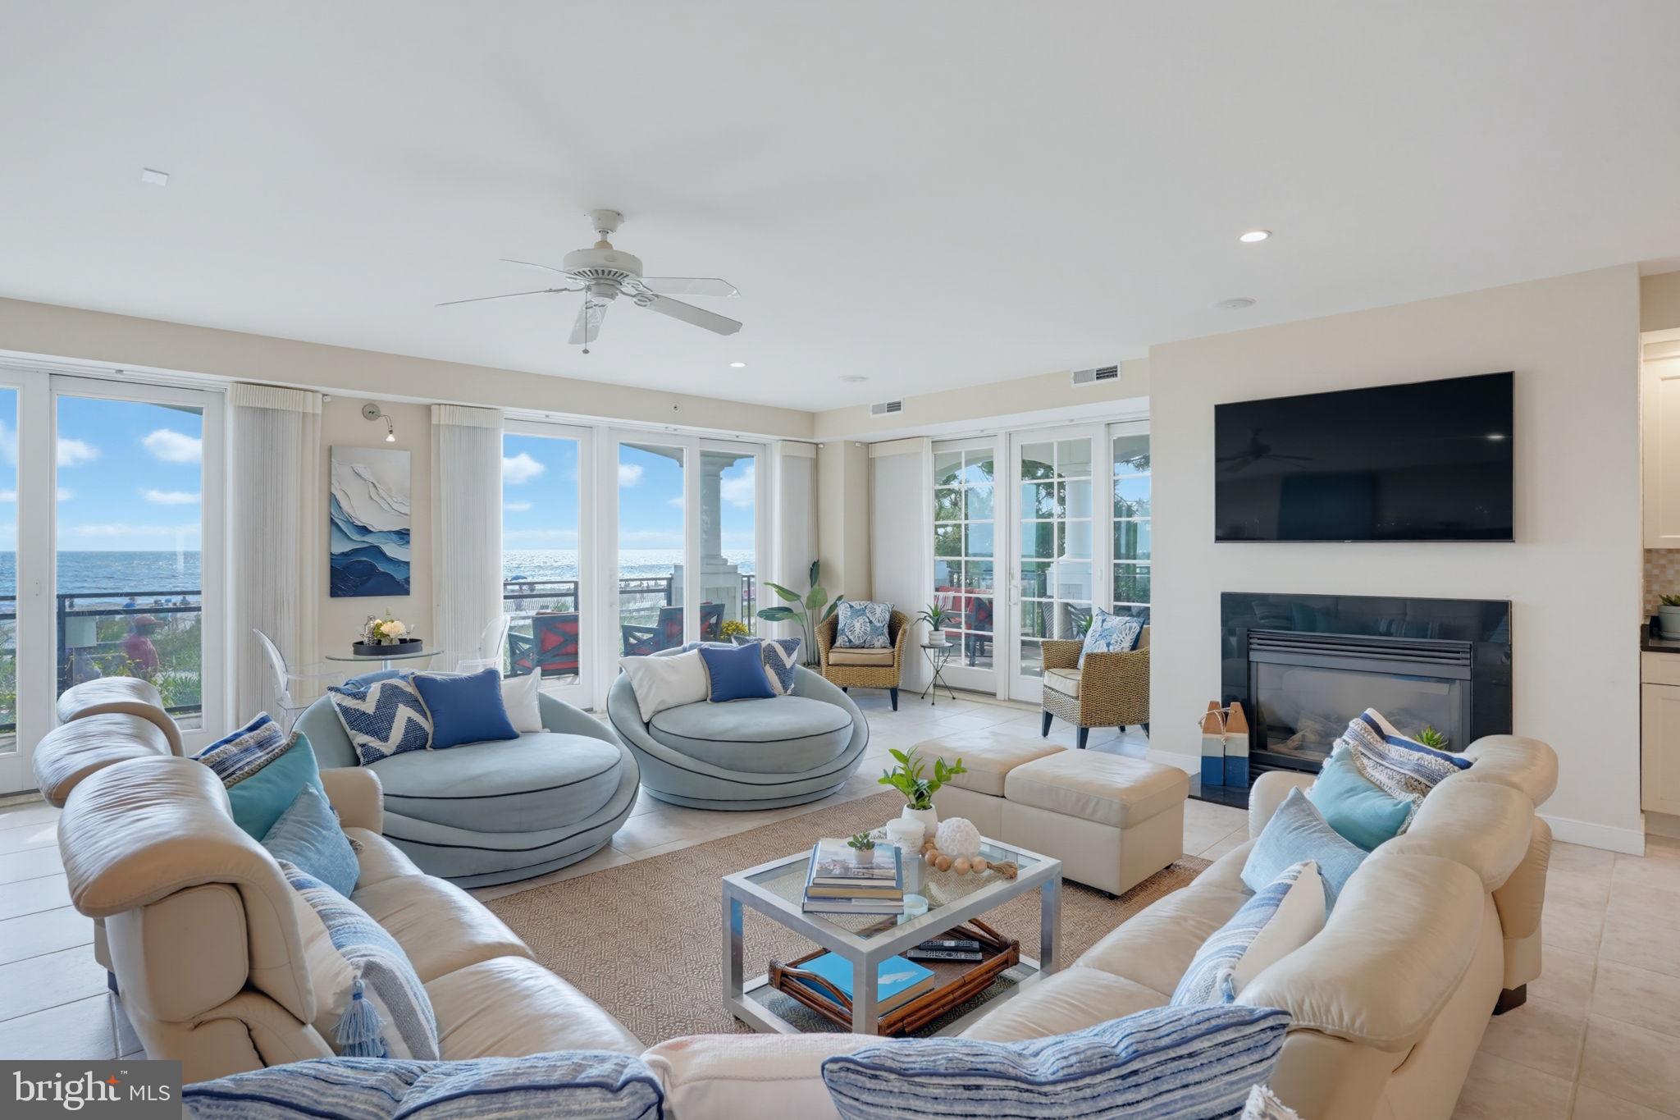
RARE OCEANFRONT OFFERING IN SOUTH REHOBOTH! Experience the ultimate in coastal luxury at this magnificent, one-of-a-kind oceanfront condominium in the coveted Boardwalk Condominiums, just steps from the beach and Atlantic Ocean. Encompassing the entire first level, this extraordinary residence offers more than 4,600 square feet of heated living space plus an impressive 810 square feet of covered patio, creating an unparalleled indoor-outdoor setting with sweeping, panoramic views of the beach and ocean. Situated on a beautifully maintained and landscaped .27-acre property, this exceptional property combines the privacy and spaciousness of a single-family residence with the ease and convenience of condominium living. A private foyer entry and elevator provide effortless access to this expansive, single-level retreat. The spectacular great room is designed for both grand entertaining and relaxed coastal living, featuring a built-in bar, fireplace, tile flooring, and multiple sliding glass doors that open directly to the expansive covered patio. Step outside and take in breathtaking ocean vistas while enjoying the soothing sights and sounds of the beach.
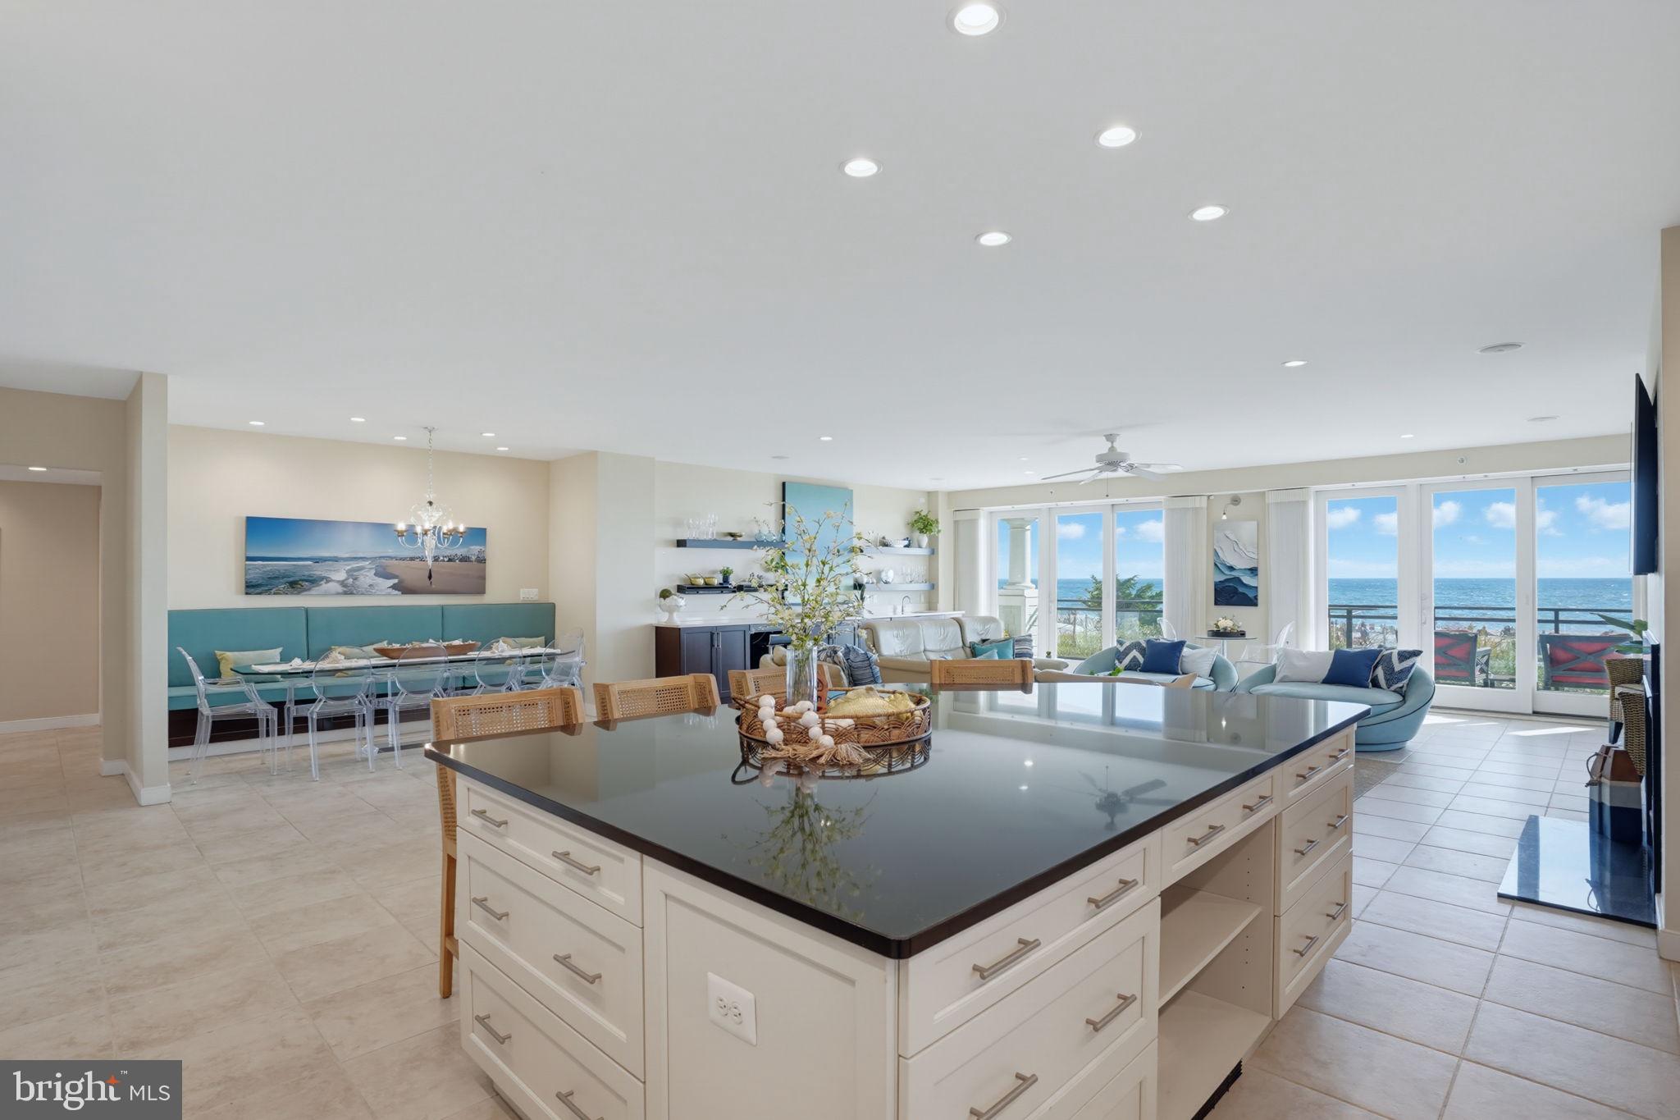
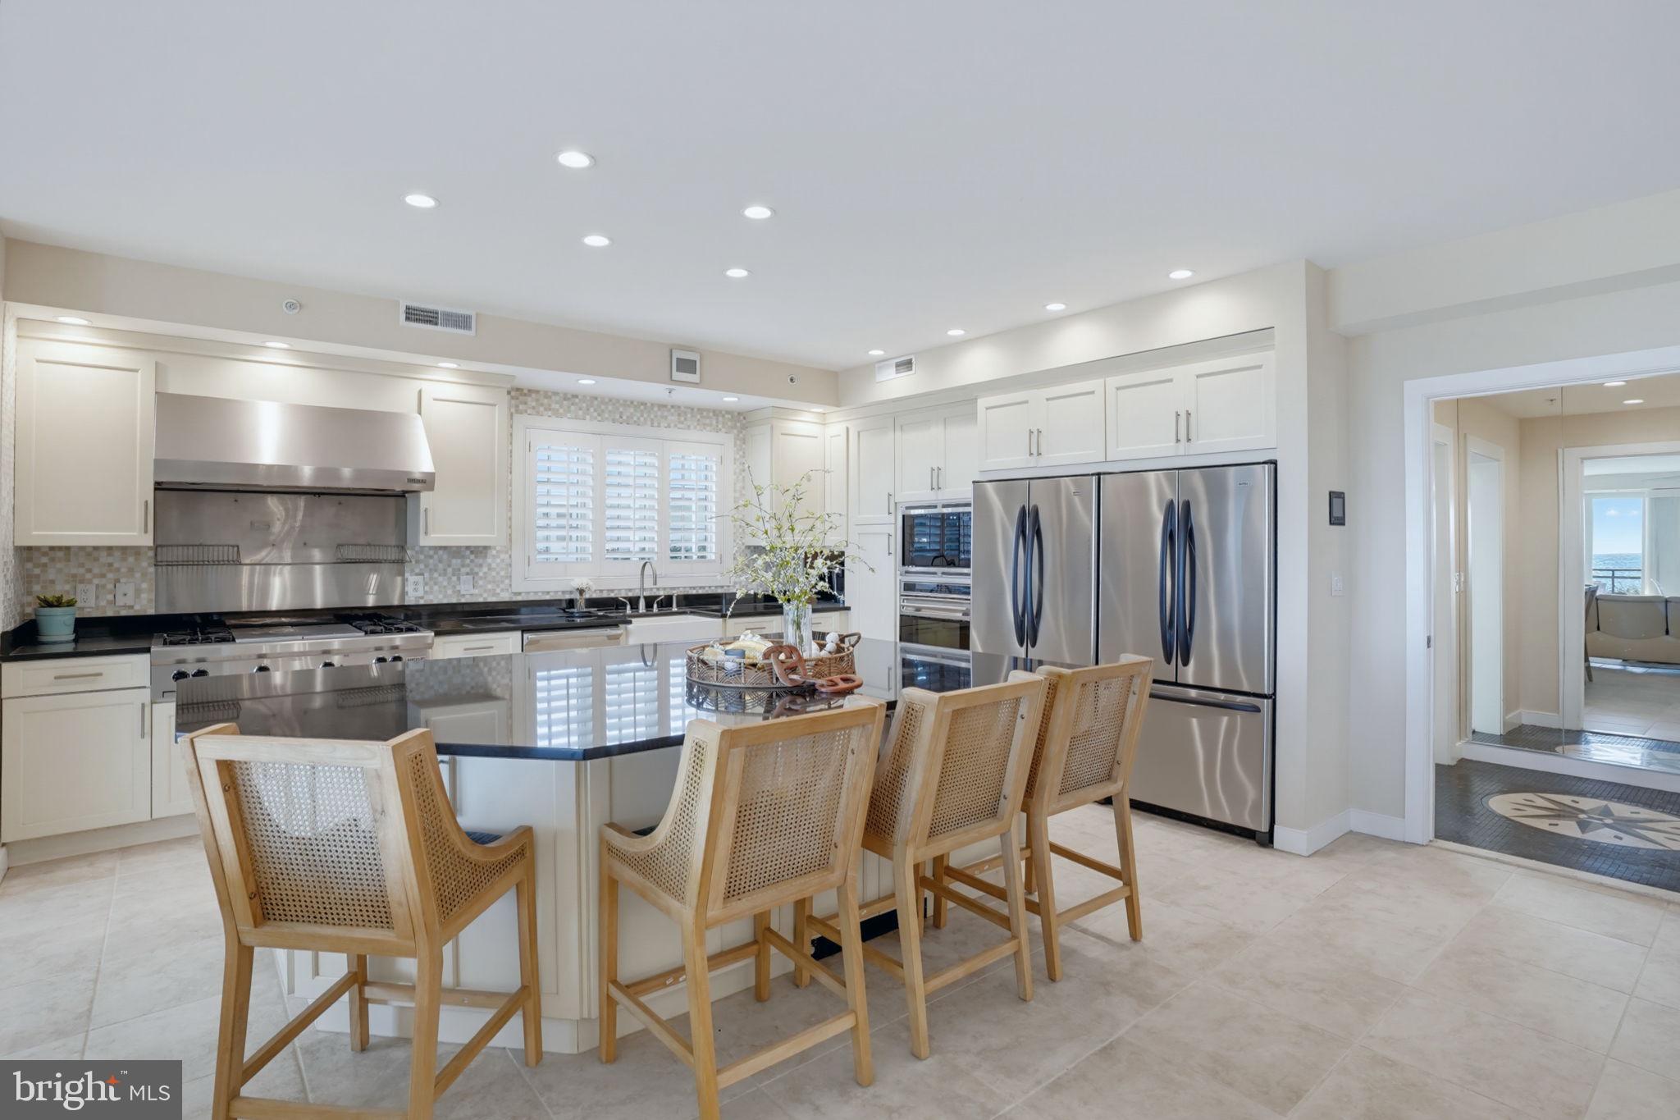
The gourmet kitchen is beautifully appointed with a large center island, high-end stainless-steel appliances, and abundant cabinetry, with a spacious dining room conveniently located adjacent to the kitchen. Whether hosting an elegant dinner or gathering with family and friends after a day at the beach, this coastal retreat offers an exceptional setting for entertaining. The residence features four generously sized bedrooms, each with a private ensuite bathroom and custom California Closet systems. The luxurious owner's suite is a true retreat, offering multiple French doors to the covered patio and spectacular ocean views. Two walk-in closets are outfitted with custom California Closet organizers, while the spa-inspired owner's bathroom features a large tiled shower, Jacuzzi tub, double-sink vanity, and two private toilet rooms. Three additional ensuite bedrooms provide comfort and privacy for family and guests, each with its own private bathroom and walk-in closet featuring California Closet systems.
Thoughtfully designed for effortless beach living, the coastal retreat also includes a large laundry room with sink and a dedicated storage room ideal for bikes, beach chairs, umbrellas, and all of your favorite coastal gear. A private gated parking lot with two designated spaces adds another layer of convenience.
Offered fully furnished and ready to enjoy, this extraordinary oceanfront residence presents a truly rare opportunity to own an expansive luxury retreat in one of South Rehoboth's most desirable locations.
And then there is the view. Watch the sun rise over the Atlantic from your patio, spot dolphins swimming along the shoreline, and enjoy front-row seats to Rehoboth's spectacular fireworks displays. With the beach just steps away and the ocean as your ever-changing backdrop, every day feels like a vacation.
Wake up to the ocean. Step outside to the beach. Come home to luxury. Start living the South Rehoboth oceanfront dream! Take the video tour!
Save
Ask
Tour
Hide
Share
Listing Snapshot
Price
$5,400,000
Days On Site
3 Days
Bedrooms
4
Inside Area (SqFt)
4,615 sqft
Total Baths
5
Full Baths
4
Partial Baths
1
Lot Size
0.27 Acres
Year Built
2005
MLS® Number
DESU2120946
Status
Active
Property Tax
$13,843
HOA/Condo/Coop Fees
N/A
Sq Ft Source
Assessor
Friends & Family
React
Comment
Invite
No Comments Yet
Did you know? You can invite friends and family to your search. They can join your search, rate and discuss listings with you.
Recent Activity
13 hours ago
Listing updated with changes from the MLS®
23 hours ago
Status changed to Active
3 days ago
Listing first seen on site
General Features
Acres
0.27
Levels
One
Parking
PavedSecuredParking Lot
Parking Spaces
2
Pets
Cats OKDogs OKYes
Property Sub Type
Condominium
Sewer
Public Sewer
Special Circumstances
Standard
SqFt Above
4615
SqFt Total
5425
Style
Coastal
Water Source
Public
Zoning
TN
Interior Features
Appliances
Gas RangeGas OvenCooktopElectric Water HeaterStainless Steel Appliance(s)Water HeaterWasherRefrigeratorRange HoodMicrowaveDryerDisposalDishwasher
Basement
Crawl Space
Cooling
Central AirCeiling Fan(s)Electric
Fireplace
Yes
Fireplace Features
Gas
Fireplaces
1
Flooring
CarpetCeramic Tile
Furnished
Furnished
Heating
ElectricHeat Pump
Interior
BarCeiling Fan(s)ElevatorKitchen IslandRecessed LightingWalk-In Closet(s)Built-in FeaturesOpen FloorplanSoaking Tub
Laundry Features
Laundry RoomWasher HookupMain Level
Main Level Bedrooms
4
Window Features
Window CoveringsWindow Treatments
Bathroom 2
Level - Main
Bathroom 3
Level - Main
Bedroom 2
Level - Main
Bedroom 3
Level - Main
Bedroom 4
Level - Main
Dining Room
Level - Main
Full Bath
Level - Main
Great Room
Level - MainFeatures - Ceiling Fan(s), Wet Bar
Half Bath
Level - Main
Kitchen
Level - Main
Laundry
Level - Main
Primary Bathroom
Level - Main
Primary Bedroom
Level - Main
Storage Room
Level - Main
Save
Ask
Tour
Hide
Share
Exterior Features
Frontage
Waterfront
Lot Features
Waterfront
Patio And Porch
PorchWrap Around
Pool Features
None
Roof
Flat
View
WaterOcean
Waterfront
Yes
Waterfront Features
Ocean FrontBeach Access
Waterview
WaterOcean
Windows/Doors
Window CoveringsWindow Treatments
Community Features
Accessibility Features
Accessible Elevator Installed
Association Amenities
Elevator(s)
Additional Association Fee
$15664.0
Additional Association Fee Frequency
Semi-Annually
MLS Area
Lewes Rehoboth Hundred (31009)
School District
CAPE HENLOPEN
Schools
School District
CAPE HENLOPEN
Elementary School
Unknown
Middle School
Unknown
High School
Unknown
Listing courtesy of Monument Sotheby's International Realty



Did you know? You can invite friends and family to your search. They can join your search, rate and discuss listings with you.