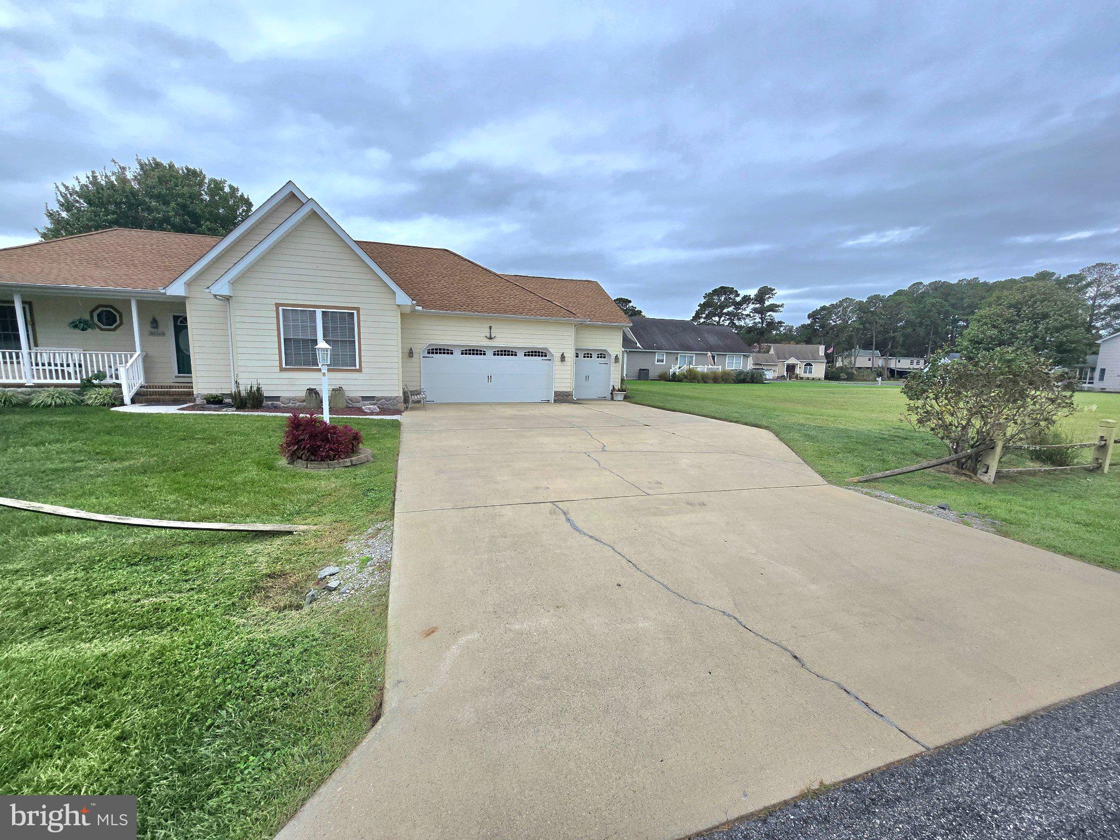
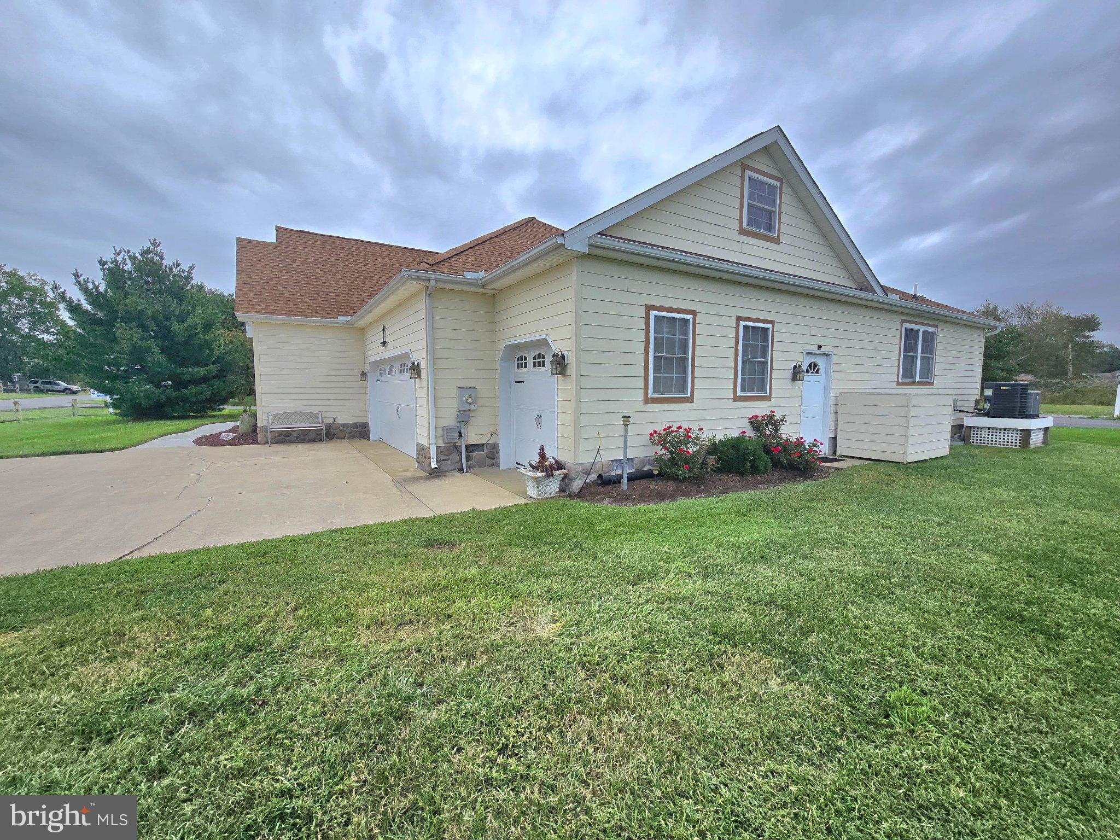
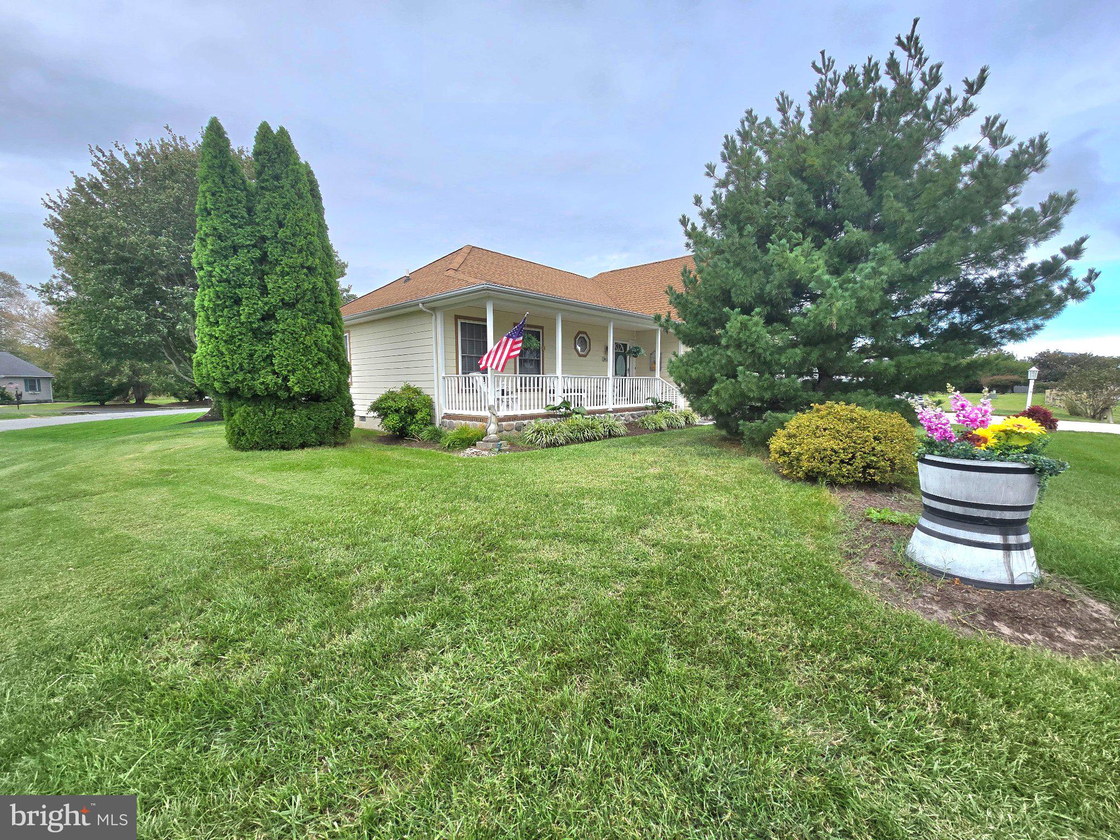
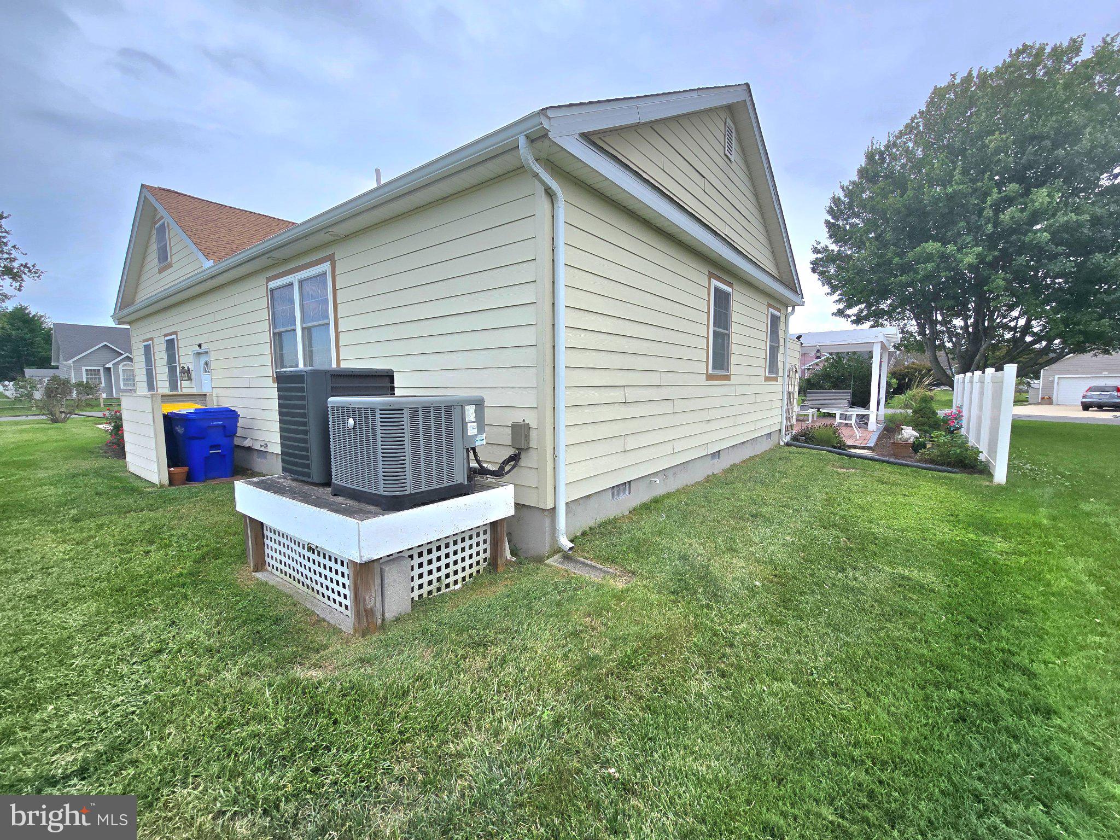
This wonderful 4 bedroom 3 bath home sits on a corner lot and backs to open space. From the moment you walk in the front door you feel right at home. The inviting foyer highlights gleaming laminate floors and cathedral ceilings. The first primary suite offer Berber carpet, raised ceilings and an ensuite bath. Continuing into the living room you notice the barn door and corner stone gas fireplace highlighting the open concept. Bedroom number 2 offers large windows, double closet and carpet. Bedroom 3 is spacious in size and offers double closet and lots of natural light. The hall bath offers vanity with cultured top and a tub/shower combo. Towards the back is a fully enclosed sunroom with tile flooring, tons of windows and a door outside to the paver patio and pergola. Now entering the gourmet kitchen you notice the neutral tones, black appliances, recessed lighting and table space for dining. The pocket door separates the laundry room with cabinetry and the door out to the 3 car garage. On the back side of the house you find the second owners suite with vaulted ceilings, walk in closet, door out to the patio and a beautiful ensuite bath. The bath offers dual vanity and lighting, a classic bear claw tub and stand up shower. Rounding out the interior there is a bonus room upstairs that the owners have conditioned and have used as a craft room. The outside is just as impressive as the inside with tons of landscaping, 3 car concrete driveway, paver patio highlighted with a pergola and a good old fashion country swing for enjoying the simple life.
Save
Ask
Tour
Hide
Share
Listing Snapshot
Price
$695,000
Days On Site
10 Days
Bedrooms
4
Inside Area (SqFt)
2,064 sqft
Total Baths
3
Full Baths
3
Partial Baths
N/A
Lot Size
0.24 Acres
Year Built
2000
MLS® Number
DESU2120958
Status
Active
Property Tax
N/A
HOA/Condo/Coop Fees
$45.83 monthly
Sq Ft Source
Estimated
Friends & Family
React
Invite
Recent Activity
5 days ago
Price changed to $695,000
6 days ago
Listing updated with changes from the MLS®
6 days ago
Status changed to Active
a week ago
Listing first seen on site
General Features
Acres
0.24
Attached Garage
Yes
Cross Street
Cedar Neck Road
Foundation
Block
Garage
Yes
Garage Spaces
3
Levels
One
Parking
ConcreteOff StreetGarageDrivewayAttached
Parking Spaces
7
Pets
Cats OKDogs OKYes
Property Sub Type
Single Family Residence
Sewer
Public Sewer
Special Circumstances
Standard
SqFt Above
2064
SqFt Total
2064
Style
Ranch/Rambler
Utilities
Cable AvailableUnderground UtilitiesPhone AvailableSewer AvailableWater AvailableElectricity Available
Water Source
Public
Zoning
GR
Interior Features
Appliances
Electric RangeElectric OvenElectric Water HeaterDishwasherDisposalRefrigeratorWater HeaterMicrowave
Basement
Crawl Space
Cooling
Central AirCeiling Fan(s)Electric
Fireplace
Yes
Fireplace Features
GasHeatilatorStone
Fireplaces
1
Flooring
LaminateCarpet
Furnished
Partially
Heating
ElectricCentralHeat Pump
Interior
Ceiling Fan(s)Recessed LightingWalk-In Closet(s)Cathedral Ceiling(s)Soaking Tub