Property Search

Save
Ask
Tour
Hide
Share
$649,990
51 Days On Site

HOMESITE 120 CHASE OAKS DRIVE
LEWES, DE 19958

For Sale|Single Family Residence|Active
3
Beds
3
Total Baths
3
Full Baths
3,004
SqFt
$216
/SqFt
2026
Built
Subdivision:
CHASE OAKS
County:
SUSSEX
Listing courtesy of DRB Group Realty, LLC
Call Now: (703) 898-3565
Is this the listing for you? We can help make it yours.
(703) 898-3565
HOMESITE 120 CHASE OAKS DRIVEHOMESITE 120 CHASE OAKS DRIVEHOMESITE 120 CHASE OAKS DRIVEHOMESITE 120 CHASE OAKS DRIVE
Save
Ask
Tour
Hide
Share

Mortgage Calculator

Monthly Payment (Est.)

Enter an interest rate to see your estimated monthly payment.
Calculator powered by Showcase IDX, a Constellation1 Company. Copyright ©2026 Information is deemed reliable but not guaranteed.

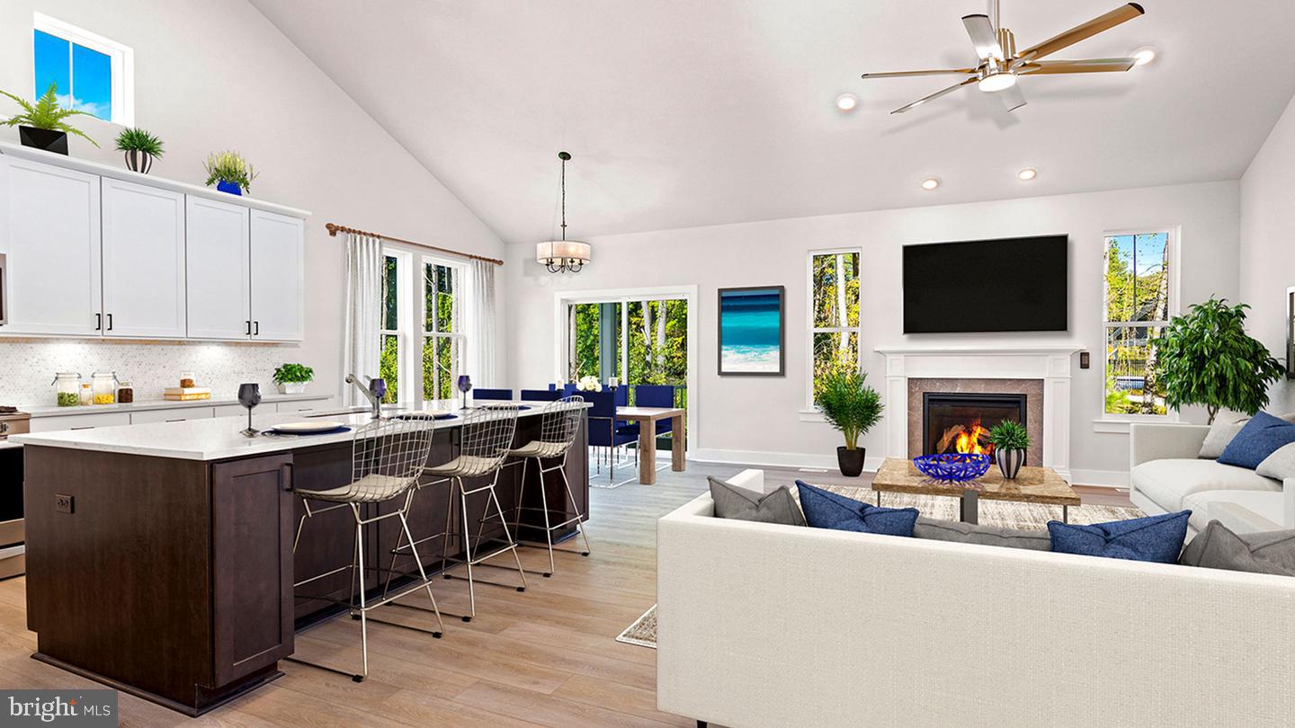
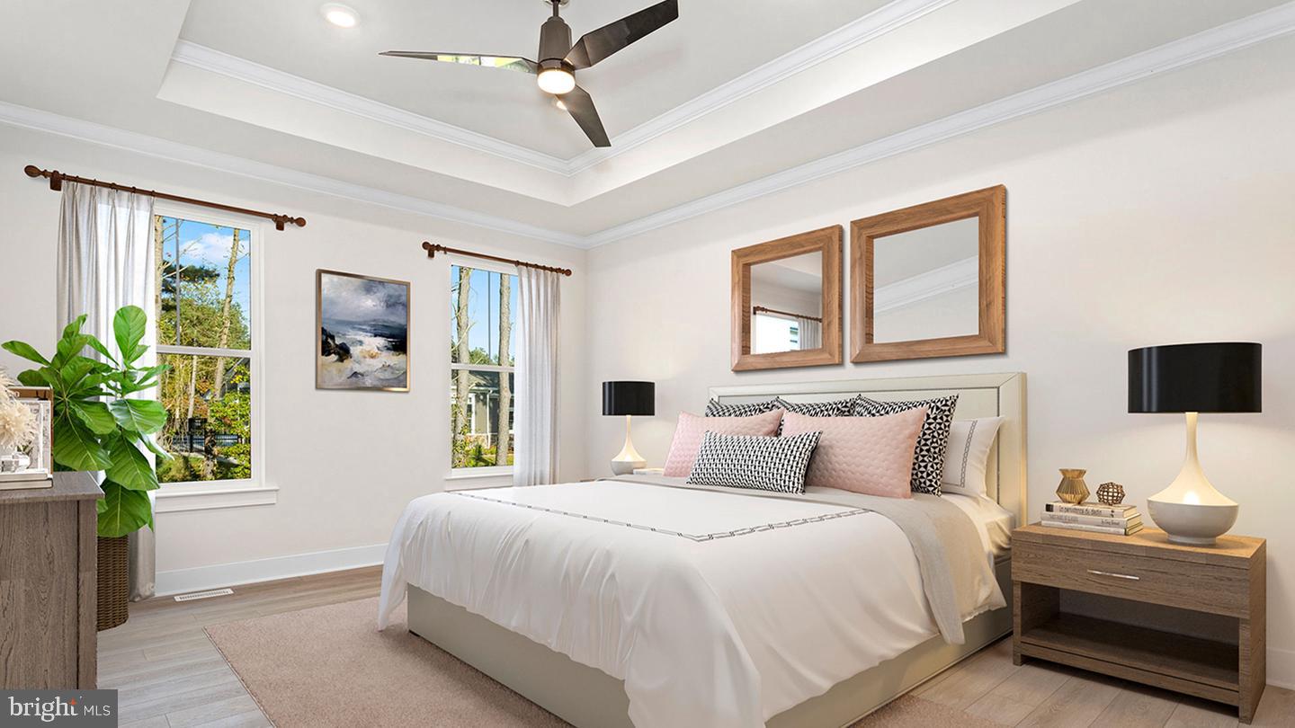
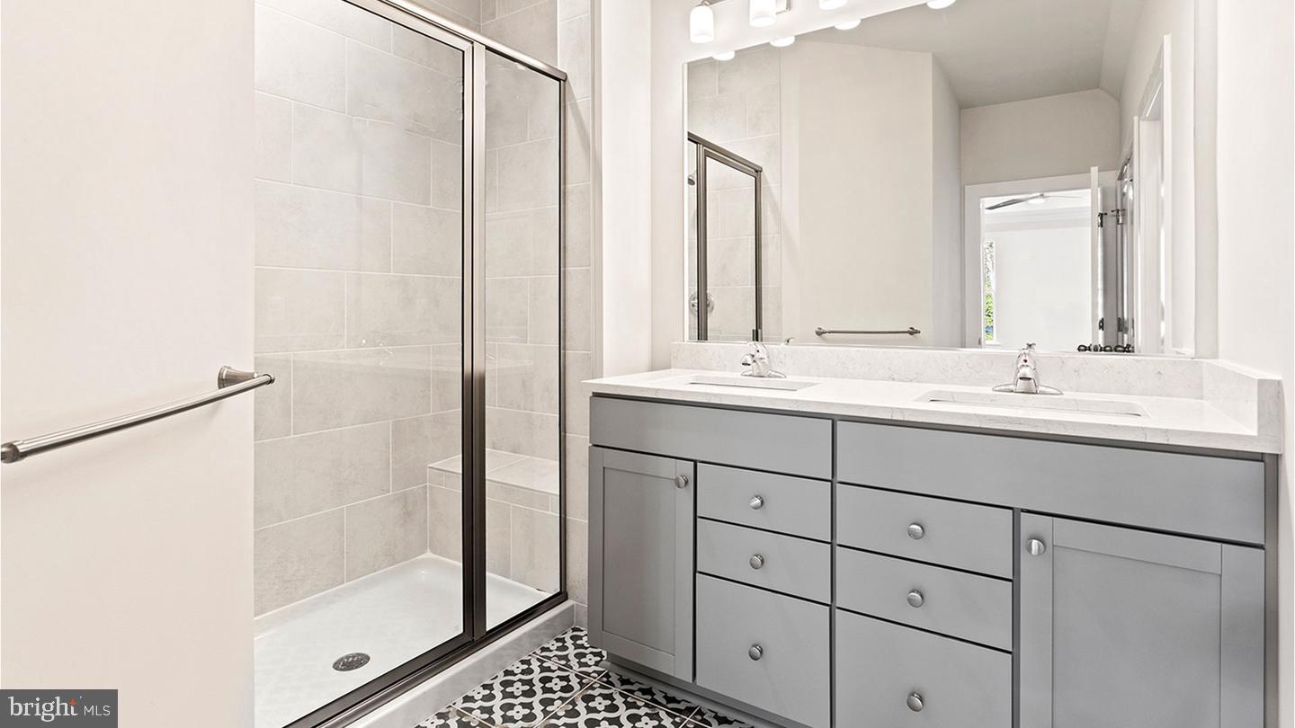
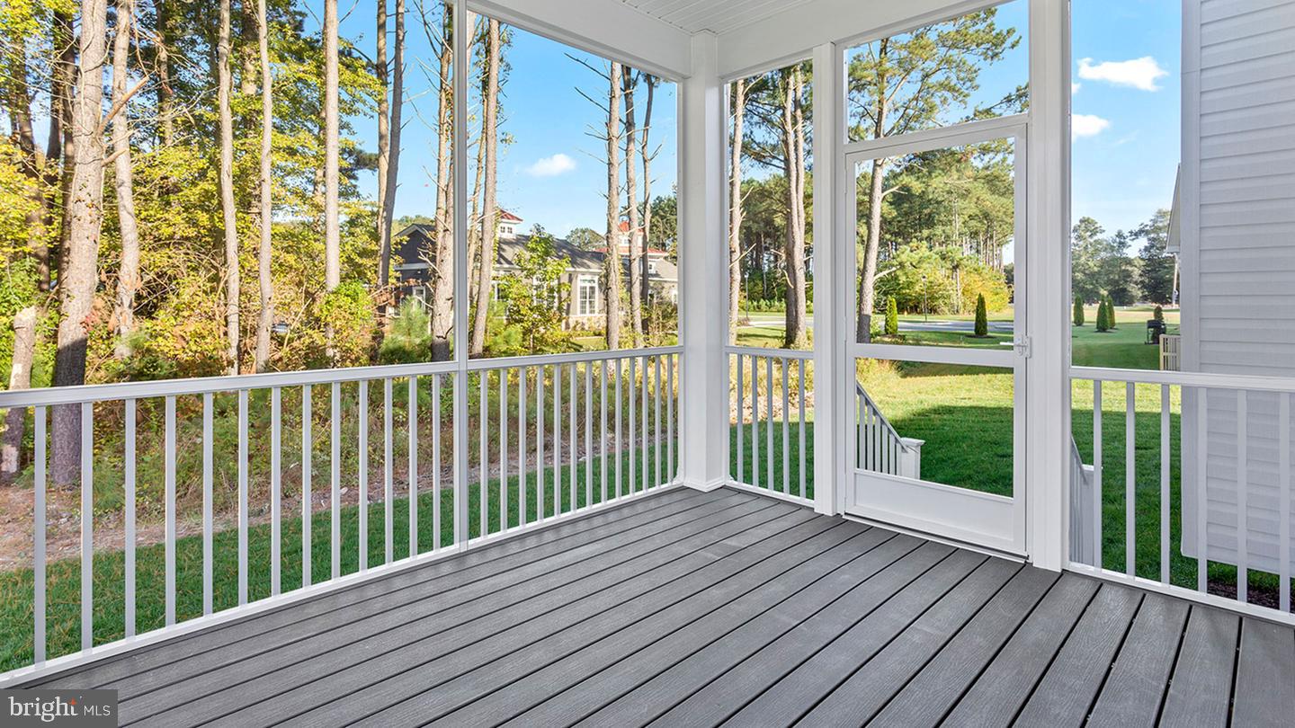
**UP TO $18,500 IN CLOSING COST ASSISTANCE WITH USE OF APPROVED LENDER AND TITLE!** This quick-delivery Latitude at Chase Oaks is packed with upgrades and designed for exceptional main-level living. The open-concept design features a vaulted Great Room and an upgraded Chef’s Kitchen with natural gas appliances, Level 3 Quartz Countertops, upgraded Cabinetry, contrasting Island, Tile Backsplash, Under-Cabinet Lighting and a White Apron-Front Farmhouse Sink with Champagne-Bronze Fixtures. The standout feature is the See-Through Gas Fireplace connecting the Great Room to an Expanded Screened Porch creating an incredible indoor-outdoor space for relaxing and entertaining. The Main-Level Primary Suite includes a Tray Ceiling and luxurious Roman Shower with an oversized Frameless Shower Door, Dual Showerheads, Floor-to-Ceiling Tile and upgraded finishes. A private Study, with added upscale finishes like a Tray Ceiling, provides a dedicated space for working from home, reading or relaxing. The Finished Basement offers even more living space with an enormous Recreation Room, an additional Bedroom and Full Bath. Additional upgrades include an Extended Garage, additional Windows throughout, upgraded Flooring, Tankless Water-Heater and full-yard Irrigation. Enjoy resort-style living just minutes from downtown Lewes, Rehoboth and the Delaware beaches. Chase Oaks is the only new single-family community in Lewes offering Resort-Style Amenities and spacious Basements, with a picturesque Clubhouse, large Community Pool with a Tanning Ledge and Childrens Water Play Area, state-of-the-art Fitness Center, multiple Pickleball Courts and included Lawn Care and Irrigation Water. *Photos may not be of actual home. Photos may be of similar home/floorplan if home is under construction or if this is a base price listing.

Save
Ask
Tour
Hide
Share
Listing Snapshot
Price 
$649,990
Days On Site 
51 Days
Bedrooms 
3
Inside Area (SqFt) 
3,004 sqft
Total Baths 
3
Full Baths 
3
Partial Baths 
N/A
Lot Size 
0.17 Acres
Year Built 
2026
MLS Number 
DESU2120996
Status 
Active
Property Tax 
N/A
HOA/Condo/Coop Fees 
$350 monthly
Sq Ft Source 
Assessor
Friends & Family
Recent Activity
3 weeks agoPrice changed to $649,990
3 weeks agoListing updated with changes from the MLS
2 months agoListing first seen on site
General Features
Acres 
0.17
Attached Garage 
Yes
Foundation 
Slab
Garage 
Yes
Garage Spaces 
2
Levels 
Two
Parking 
GarageAttached
Parking Spaces 
2
Property Condition 
New Construction
Property Sub Type 
Single Family Residence
Sewer 
Public Sewer
Special Circumstances 
Standard
SqFt Above 
1783
SqFt Below 
1221
SqFt Total 
3004
Style 
Craftsman
Water Source 
Public
Zoning 
AR-1
Interior Features
Appliances 
Double OvenOvenMicrowaveRefrigeratorDishwasherDisposalStainless Steel Appliance(s)CooktopTankless Water Heater
Basement 
FinishedInterior Entry
Cooling 
Central AirZonedElectric
Fireplace 
Yes
Fireplace Features 
GasDouble SidedStone
Fireplaces 
1
Flooring 
CarpetVinyl
Heating 
Natural GasZoned
Interior 
Eat-in KitchenKitchen IslandPantryRecessed LightingWalk-In Closet(s)Open Floorplan
Laundry Features 
Laundry Room
Main Level Bedrooms 
2
Bathroom 2 
Level - Main
Bedroom 2 
Level - Main
Bedroom 5 
Breakfast Room 
Level - Main
Family Room 
Level - Main
Full Bath 
Kitchen 
Level - Main
Laundry 
Level - Main
Primary Bathroom 
Level - Main
Primary Bedroom 
Level - MainFeatures - Walk-In Closet(s)
Recreation Room 
Study 
Level - Main
Save
Ask
Tour
Hide
Share
Exterior Features
Construction Details 
Vinyl Siding
Patio And Porch 
PorchScreened
Pool Features 
Community
Roof 
Shingle
Community Features
Accessibility Features 
Accessible Doors
Association Amenities 
Fitness CenterClubhouseTennis Court(s)
Association Fee 
$1050.0
Association Fee Frequency 
Quarterly
Community Features 
Pool
MLS Area 
Indian River Hundred (31008)
School District 
CAPE HENLOPEN
Schools
School District
CAPE HENLOPEN
Elementary School
Unknown
Middle School
Unknown
High School
Unknown
Listing courtesy of DRB Group Realty, LLC


The real estate listing information is provided by Bright MLS is for the consumer's personal, non-commercial use and may not be used for any purpose other than to identify prospective properties consumer may be interested in purchasing. Any information relating to real estate for sale or lease referenced on this web site comes from the Internet Data Exchange (IDX) program of the Bright MLS. This web site references real estate listing(s) held by a brokerage firm other than the broker and/or agent who owns this web site. The accuracy of all information is deemed reliable but not guaranteed and should be personally verified through personal inspection by and/or with the appropriate professionals. Properties in listings may have been sold or may no longer be available. The data contained herein is copyrighted by Bright MLS and is protected by all applicable copyright laws. Any unauthorized collection or dissemination of this information is in violation of copyright laws and is strictly prohibited. Copyright © 2020 Bright MLS. All rights reserved.

Neighborhood & Commute
Source: Walkscore
Disclosure: Community information and market data powered by Constellation Data Labs. Information is deemed reliable but not guaranteed.
Save
Ask
Tour
Hide
Share
Popular areas we serve

Northern Virginia Communities

  1. Aldie
  2. Alexandria
  3. Annandale
  4. Arlington
  5. Ashburn
  6. Bluemont
  7. Brambleton
  8. Bristow
  9. Broadlands
  10. Burke
  11. Centreville
  12. Chantilly
  13. Fairfax
  14. Falls Church
  15. Gainesville
  16. Great Falls
  17. Herndon
  18. Leesburg
  19. Manassas
  20. Manassas Park
  21. McLean
  22. Middleburg
  23. Oakton
  24. Reston
  25. South Riding
  26. Springfield
  27. Sterling
  28. Stone Ridge
  29. Vienna
  30. Winchester
  31. Woodbridge

Browse by Area

Start A Custom Search