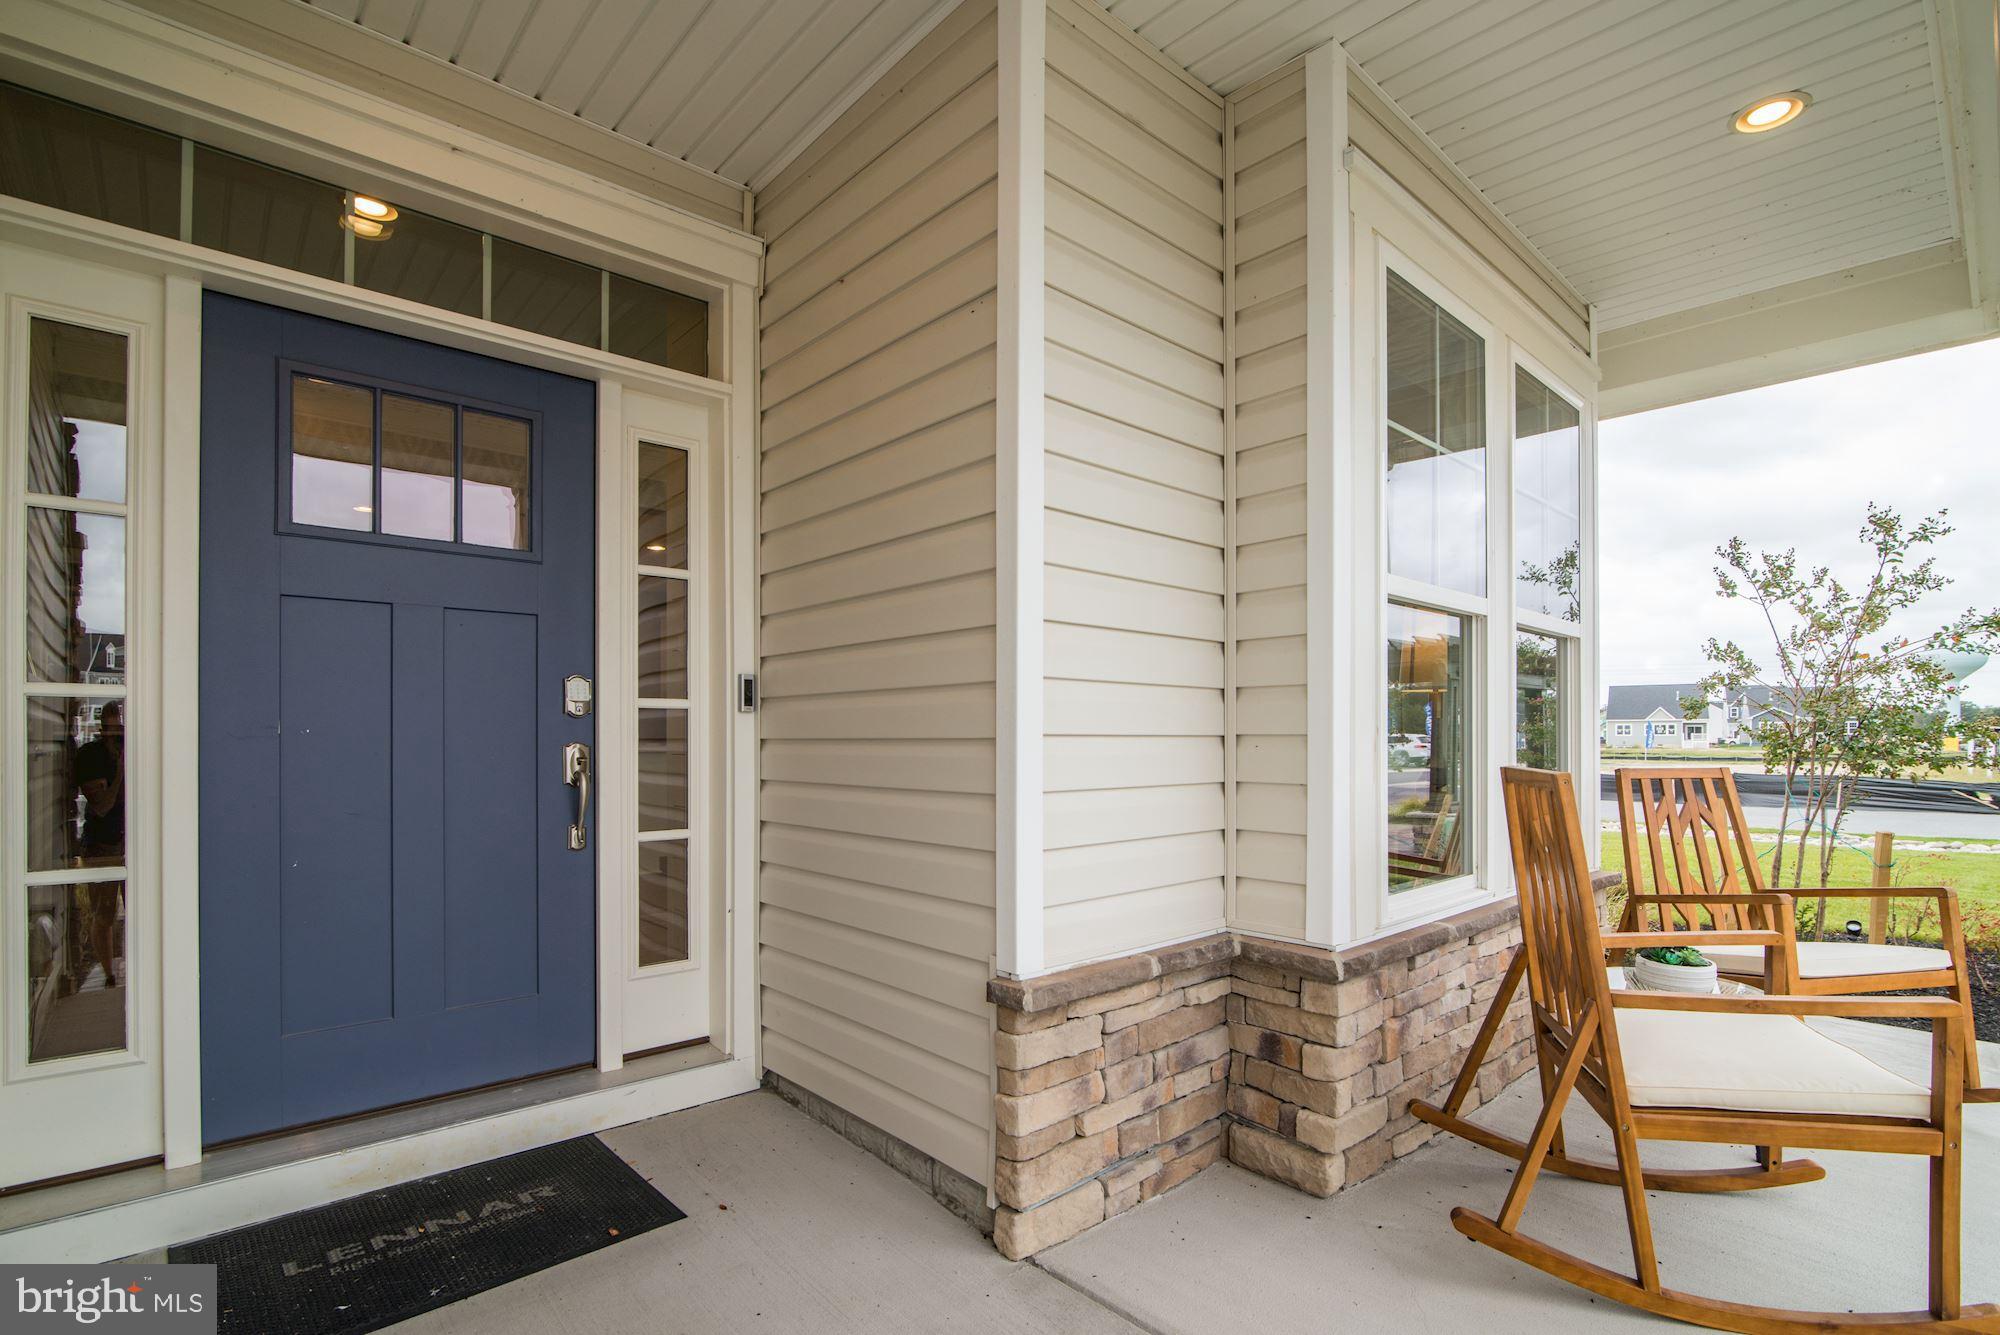
Never lived in and offered in pristine condition, this former Lennar builder model end-unit showcases the popular Jennings floor plan in Plantation Lakes North Shores. Offering 4 bedrooms and 3.5 bathrooms, this thoughtfully designed home features two primary bedroom suites, with one conveniently located on the first floor and a second suite upstairs.
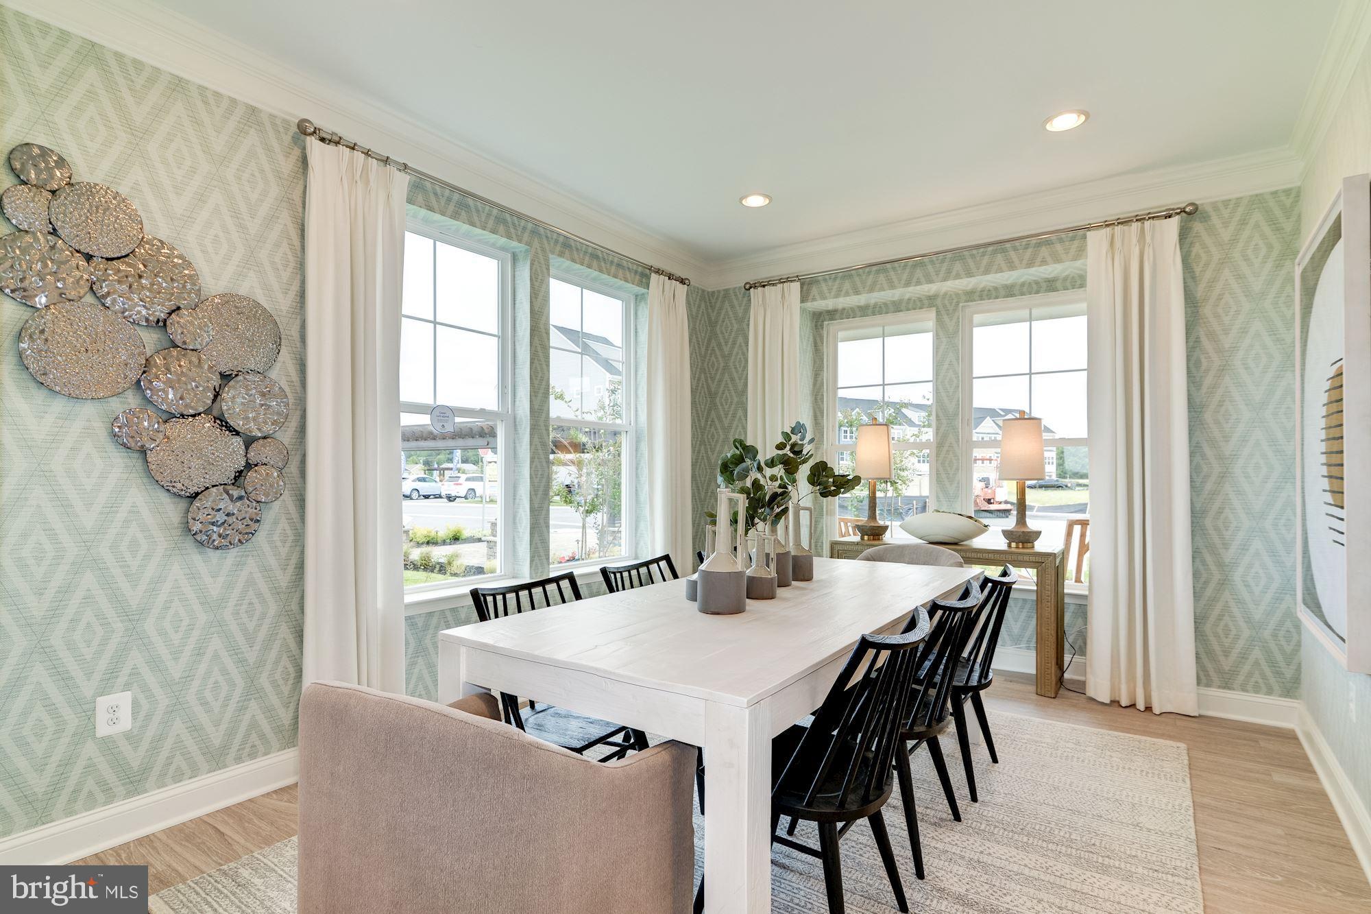
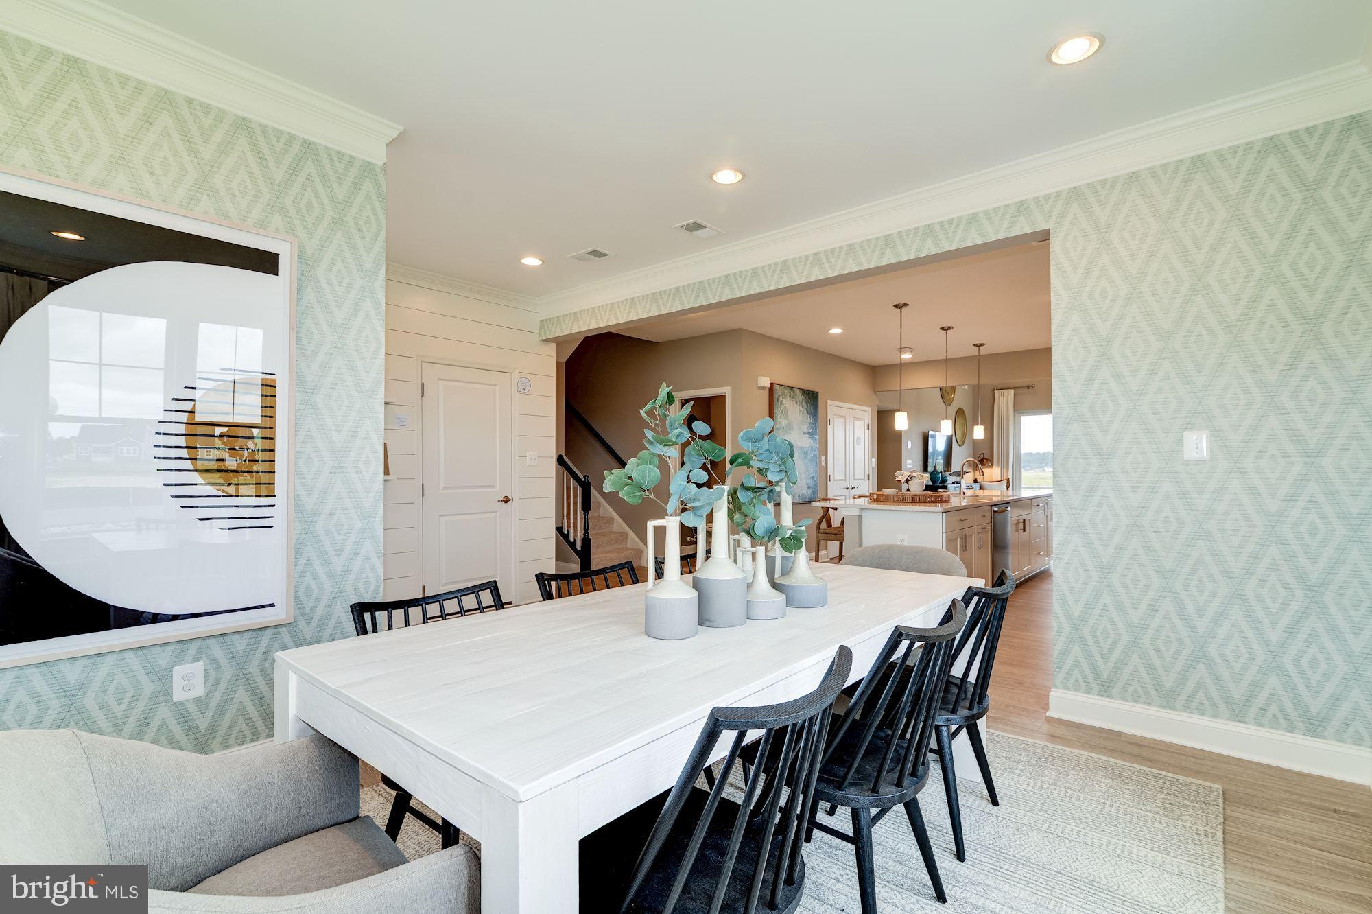
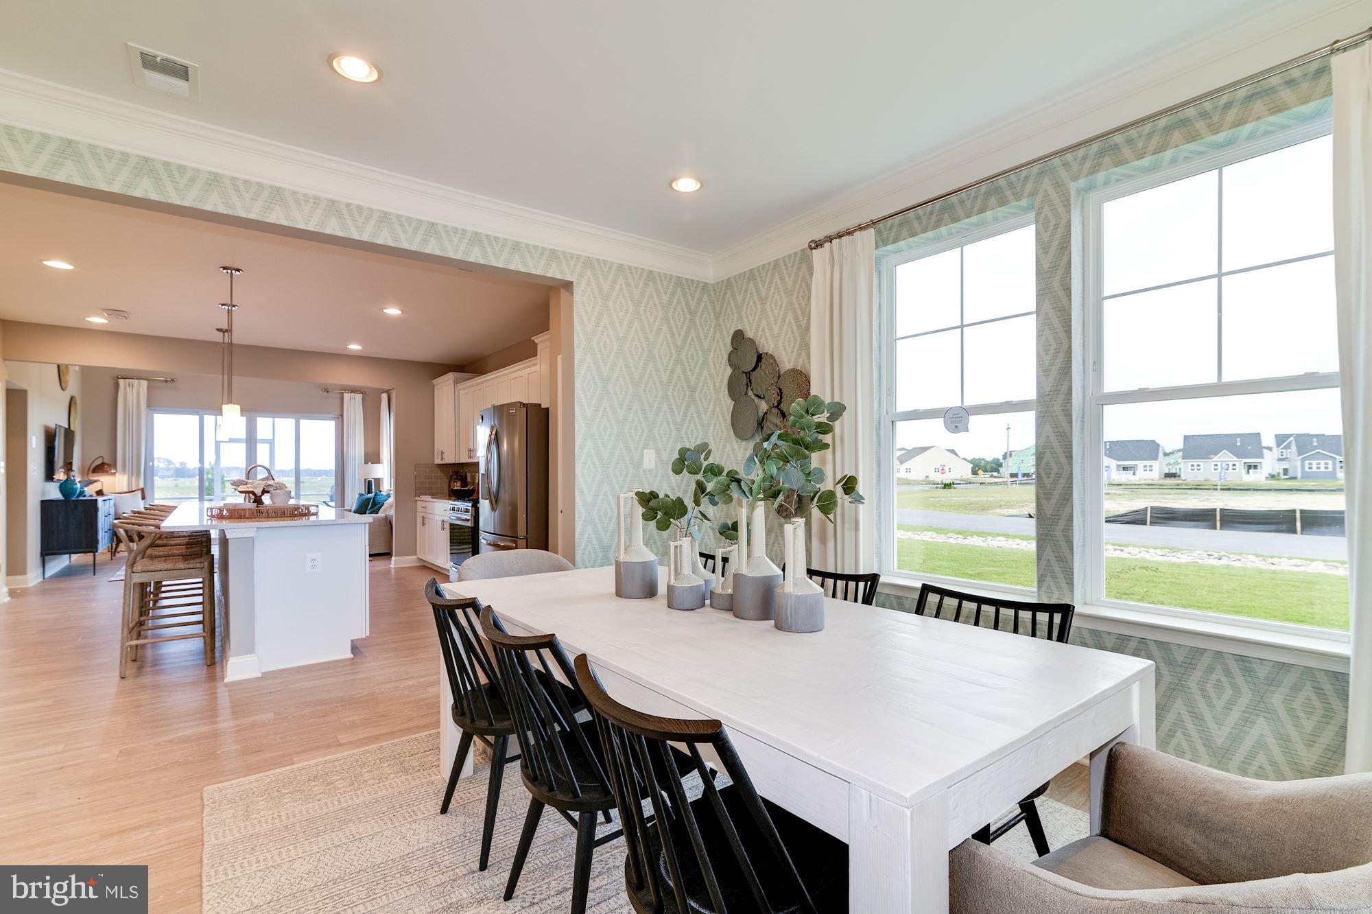
The main level features a spacious open-concept design with a dedicated dining area, expansive kitchen island, and bright living room highlighted by vaulted ceilings. Sliding doors extend the living space outdoors to a screened porch and large patio with a fire pit, creating an inviting setting for relaxing or entertaining.
The first-floor primary suite offers a private retreat with dual vanities and a beautifully tiled shower. Upstairs, you'll find a generous loft, second primary suite, two additional bedrooms, and a full bathroom, providing plenty of space for guests and everyday living.
Enjoy golf course views and a quick walk to the community's extensive amenities. As an end unit, this home offers additional privacy and natural light. The property is not deeded golf, allowing for a lower HOA fee while still providing access to the impressive Plantation Lakes amenities. A rare opportunity to enjoy the space, privacy, and finishes of a former model home in a highly amenitized community.
Save
Ask
Tour
Hide
Share
Listing Snapshot
Price
$404,000
Days On Site
11 Days
Bedrooms
4
Inside Area (SqFt)
2,600 sqft
Total Baths
4
Full Baths
3
Partial Baths
1
Lot Size
0.12 Acres
Year Built
2019
MLS® Number
DESU2121012
Status
Active
Property Tax
$762
HOA/Condo/Coop Fees
$188 monthly
Sq Ft Source
Estimated
Friends & Family
React
Comment
Invite
No Comments Yet
Did you know? You can invite friends and family to your search. They can join your search, rate and discuss listings with you.
Recent Activity
a week ago
Listing updated with changes from the MLS®
a week ago
Price changed to $404,000
2 weeks ago
Listing first seen on site
General Features
Acres
0.12
Attached Garage
Yes
Foundation
Slab
Garage
Yes
Garage Spaces
1
Levels
Two
Parking
Garage Door OpenerGarageAttached
Parking Spaces
1
Property Sub Type
Townhouse
Sewer
Public Sewer
Special Circumstances
Standard
SqFt Above
2600
SqFt Total
2600
Style
Craftsman
Water Source
Public
Zoning
TN
Interior Features
Appliances
Gas RangeGas OvenGas Water HeaterMicrowaveWasherDryerRefrigerator



Did you know? You can invite friends and family to your search. They can join your search, rate and discuss listings with you.