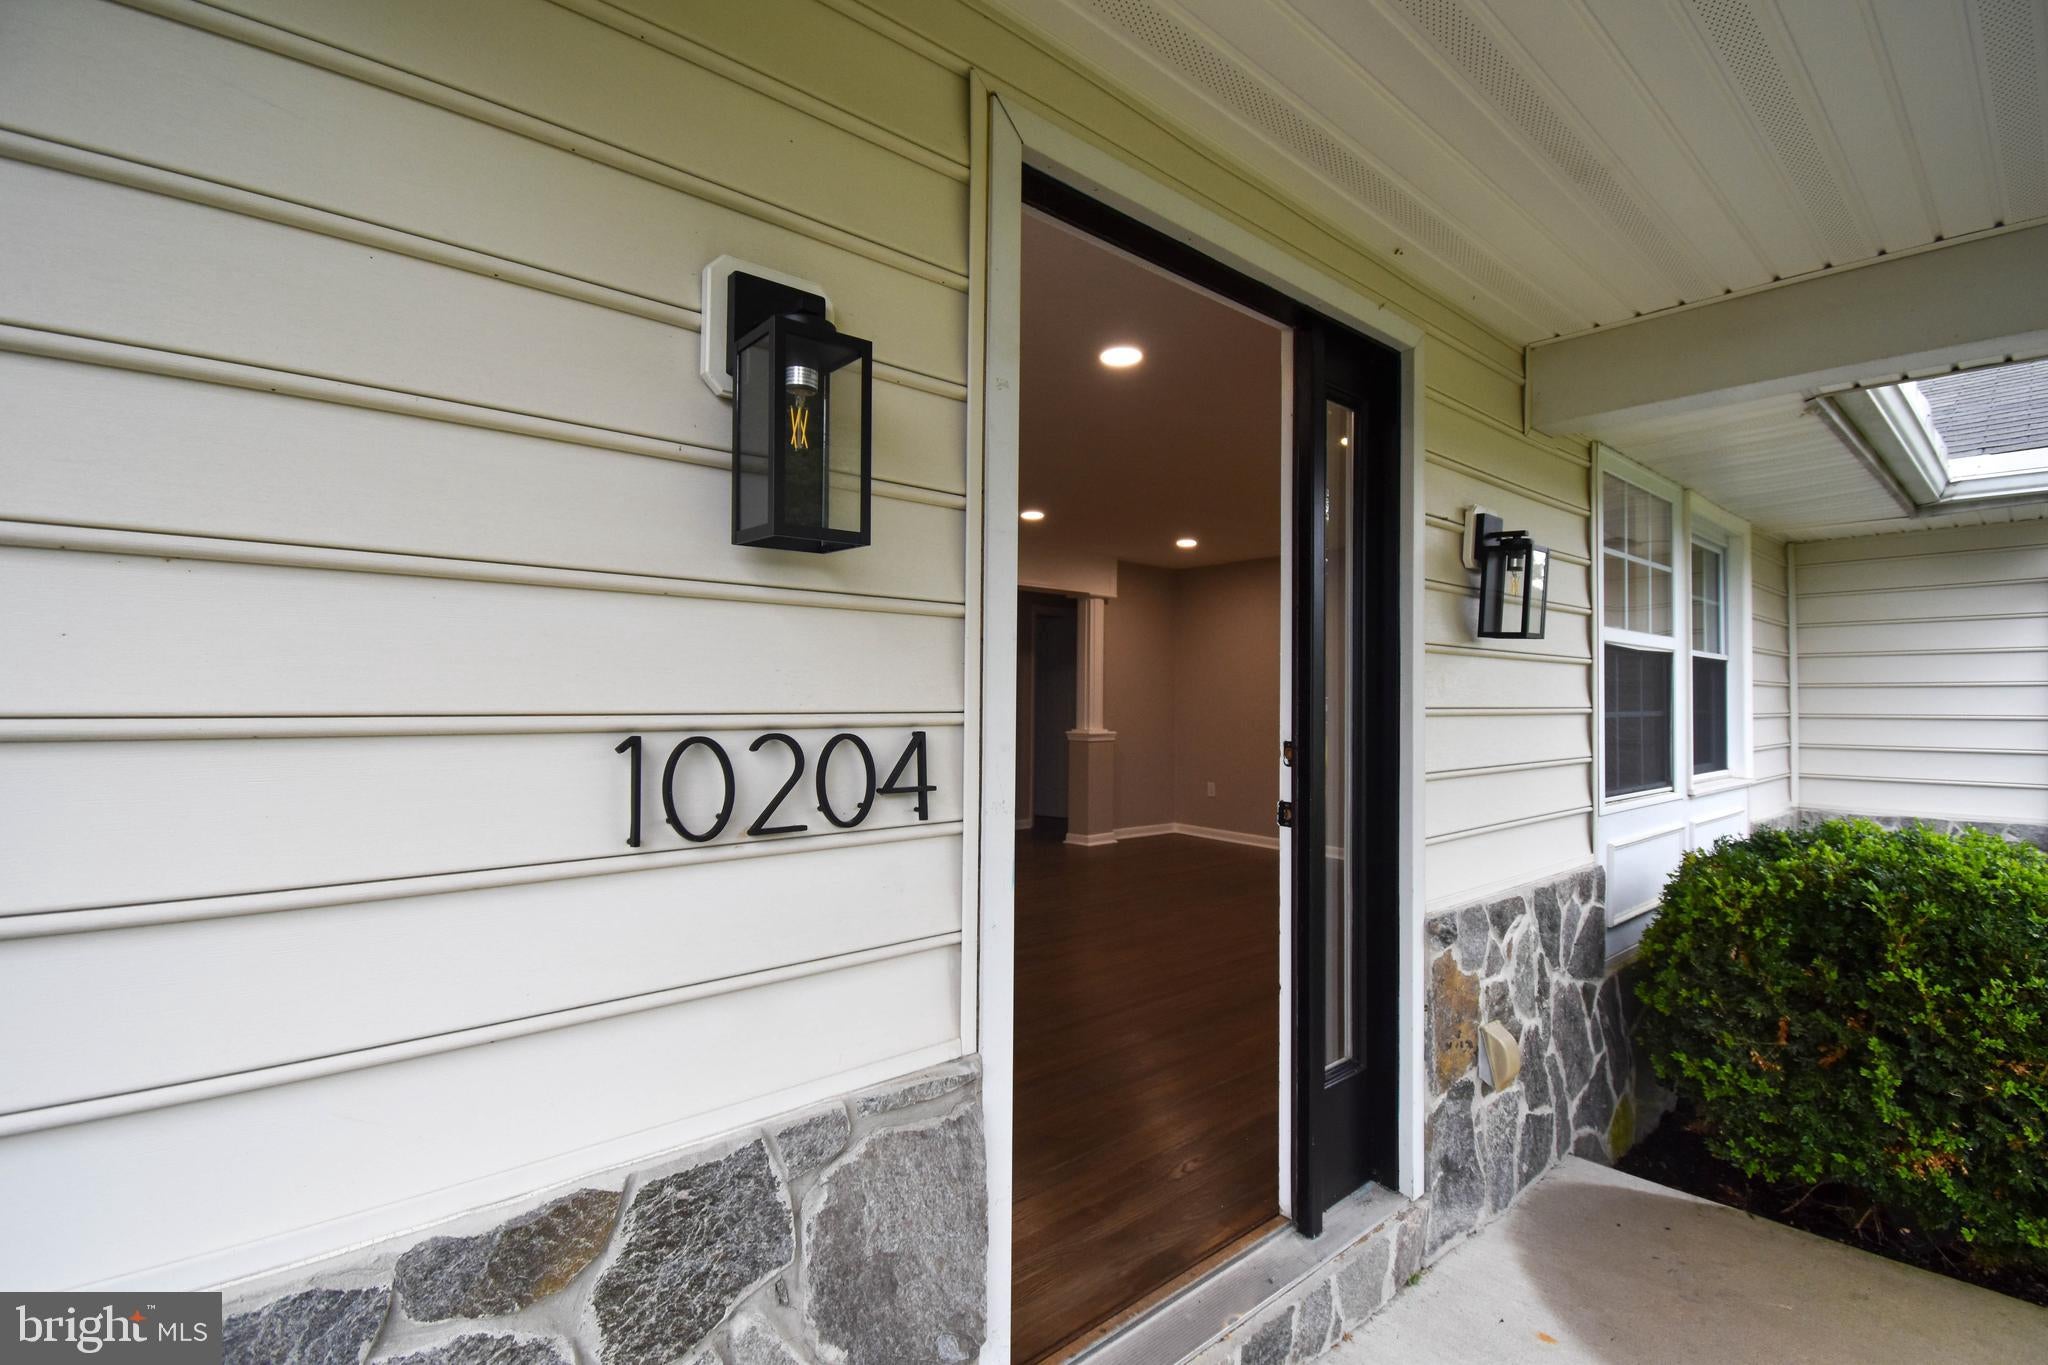
Conveniently located between Milford, Milton, and Lewes, this remodeled 3-bedroom, 2 1/2 bath ranch-style home offers comfortable living with plenty of space and desirable features.
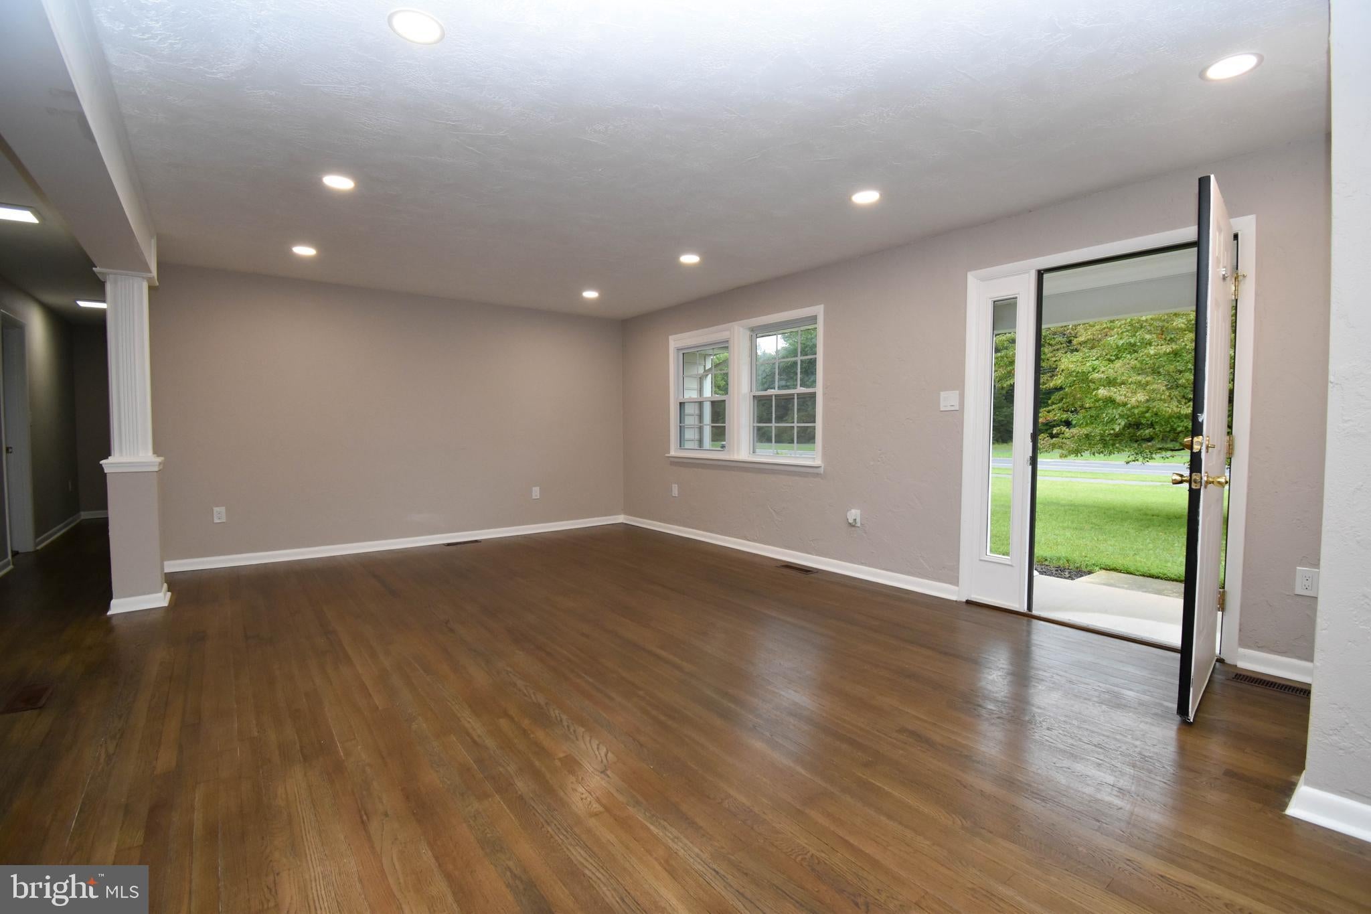
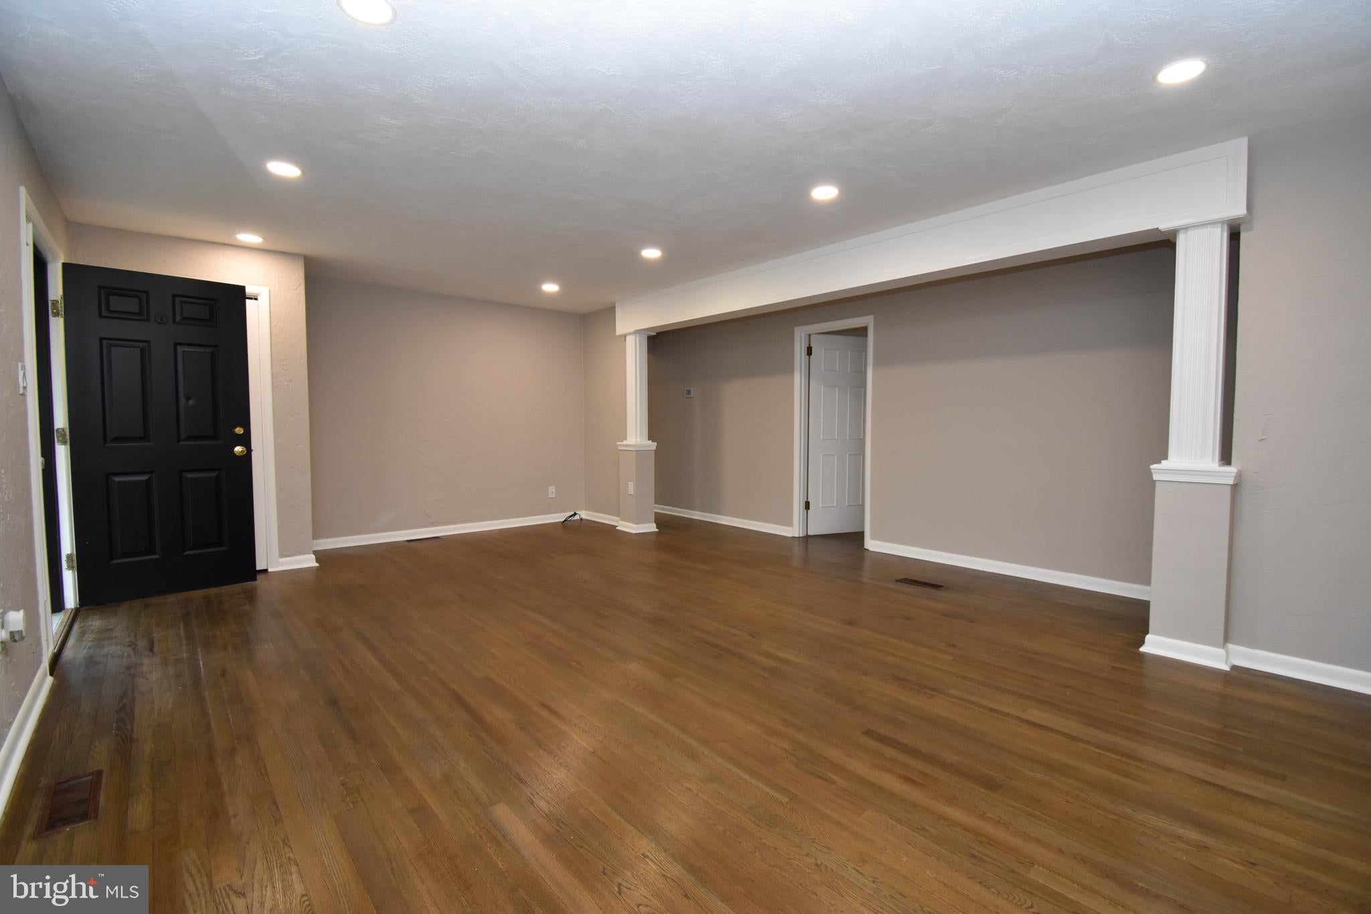
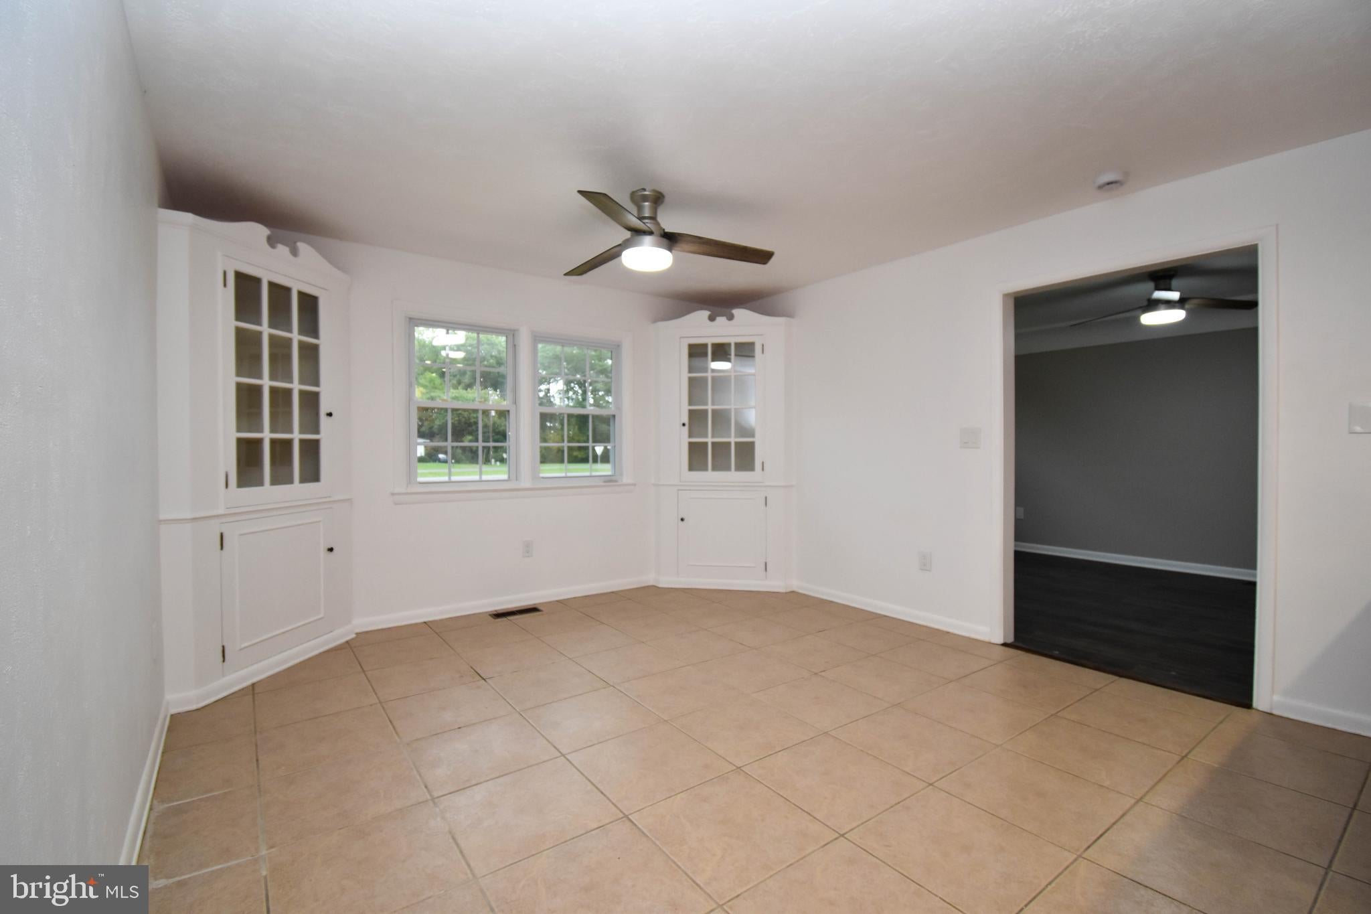
Step inside to a welcoming living room featuring warm hardwood flooring. The fully equipped kitchen boasts stainless steel appliances, granite countertops, and ample workspace. Just off the kitchen, the dining area features charming corner built-ins and flows naturally into the spacious family room, perfect for relaxing or entertaining.
The generously sized primary suite offers two closets and a private ensuite bathroom. Two additional bedrooms and a convenient full hall bath complete the main living area.
Additional features include a full unfinished basement offering excellent storage or future living-space potential, a two car attached garage, storage shed, and rear patio.
And perhaps best of all, this home is located within the highly sought-after Cape Henlopen School District.
Come see everything this property has to offer and make it your next home!
Save
Ask
Tour
Hide
Share
Listing Snapshot
Price
$425,000
Days On Site
9 Days
Bedrooms
3
Inside Area (SqFt)
2,155 sqft
Total Baths
3
Full Baths
2
Partial Baths
1
Lot Size
0.75 Acres
Year Built
1960
MLS® Number
DESU2121102
Status
Active
Property Tax
$670
HOA/Condo/Coop Fees
N/A
Sq Ft Source
Assessor
Friends & Family
React
Invite
Recent Activity
a week ago
Listing first seen on site
a week ago
Listing updated with changes from the MLS®
General Features
Acres
0.75
Attached Garage
Yes
Foundation
Block
Garage
Yes
Garage Spaces
2
Levels
One
Parking
AsphaltGarageAttached
Parking Spaces
2
Property Sub Type
Single Family Residence
Special Circumstances
Standard
SqFt Above
2155
SqFt Total
2155
Style
Ranch/Rambler
Water Source
Well
Zoning
AR-1
Interior Features
Appliances
Electric RangeElectric OvenDishwasherMicrowaveRefrigeratorWater HeaterTankless Water Heater