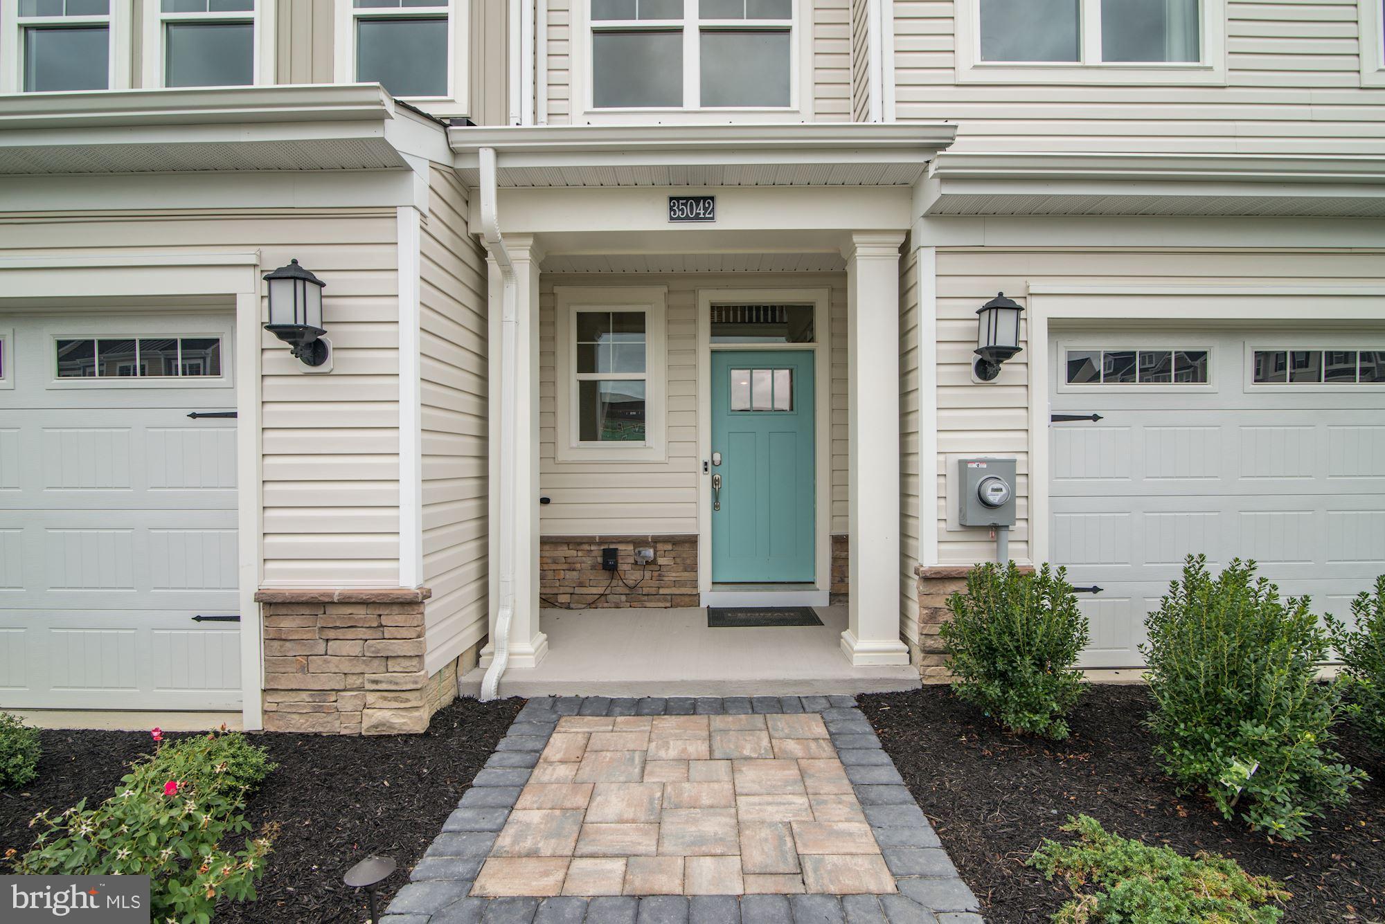
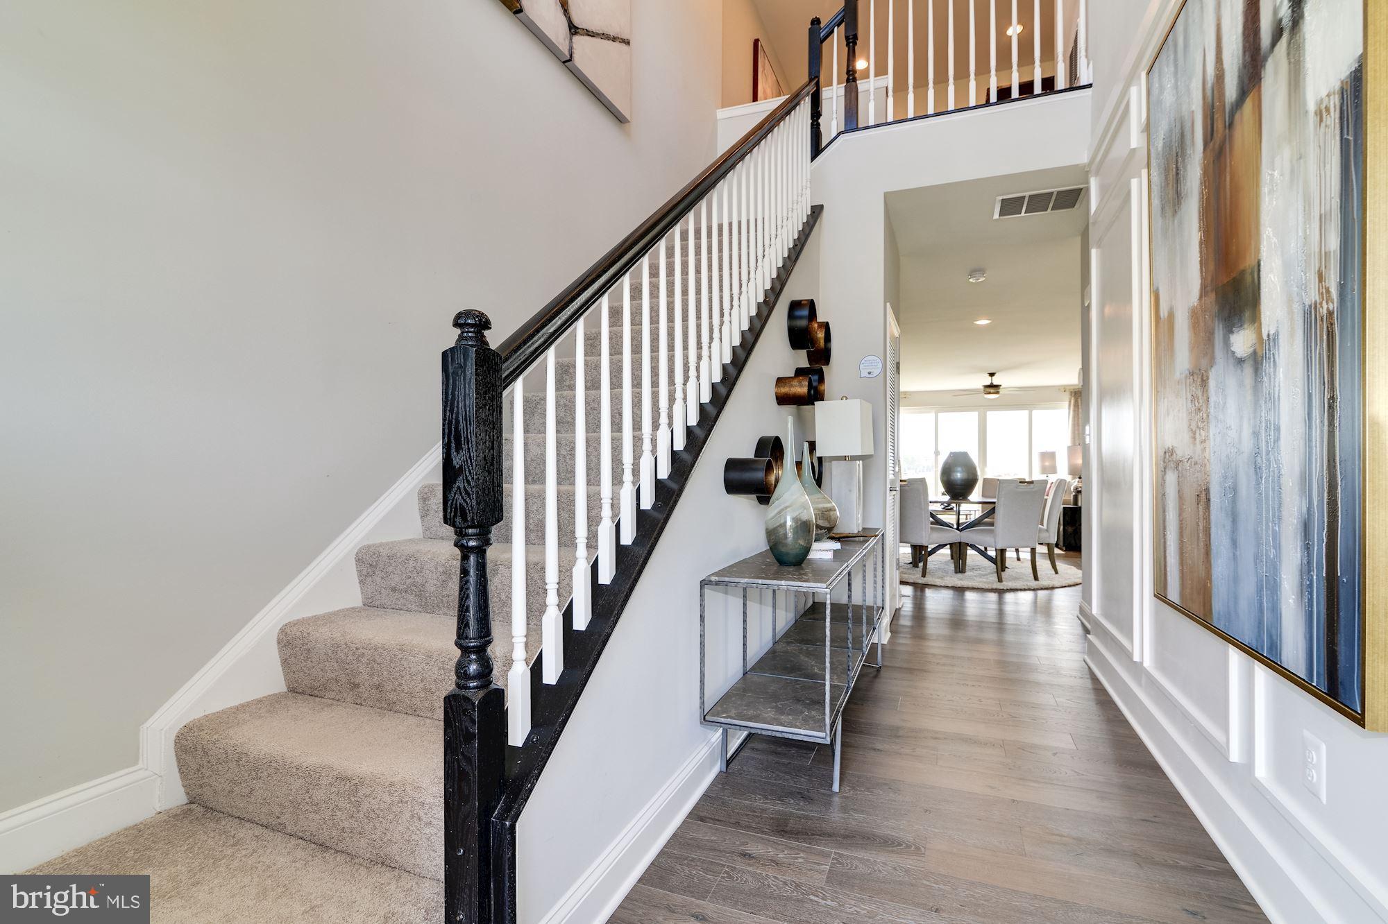
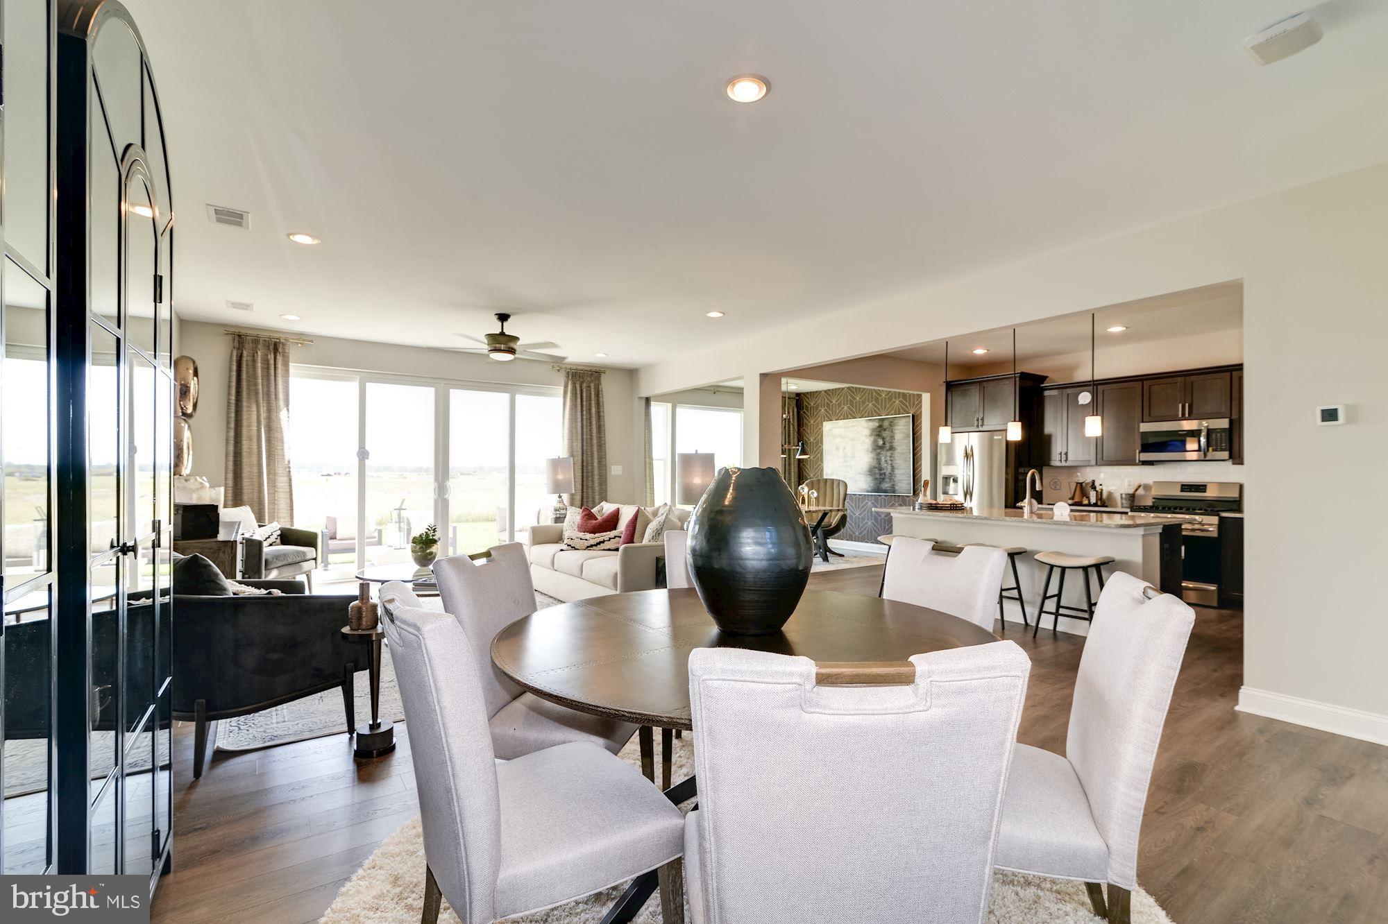
Former Builder Model Home – Never Lived In! This beautifully appointed Madison floor plan by Lennar offers a spacious and thoughtfully designed layout in Plantation Lakes North Shores. The main level features an open-concept design with a generous living room and kitchen, dedicated dining area, and versatile flex room—perfect for a home office, den, or additional living space. Sliding doors from the living room lead to a rear concrete patio, creating an easy transition for outdoor entertaining. A convenient powder room completes the main level.
Upstairs, a spacious loft provides additional living or gathering space. The expansive primary suite features a large private bathroom and generous walk-in closet. Two additional bedrooms and a full bathroom complete the second floor. As a former builder model that has never been lived in, this home offers the opportunity to enjoy the finishes and design of a model home without the wait for new construction.
Located in the desirable Plantation Lakes North Shores community, residents enjoy an impressive array of amenities including multiple pools and community centers, tennis and basketball courts, walking and recreational paths, clubhouse facilities with dining options, and access to the Arthur Hills-designed golf course, with membership available separately. With its resort-style amenities and convenient location, Plantation Lakes offers an active and social lifestyle just minutes from the area's beaches, shopping, dining, and entertainment.
Save
Ask
Tour
Hide
Share
Listing Snapshot
Price
$395,999
Days On Site
50 Days
Bedrooms
3
Inside Area (SqFt)
2,413 sqft
Total Baths
3
Full Baths
2
Partial Baths
1
Lot Size
0.08 Acres
Year Built
2019
MLS Number
DESU2121106
Status
Active
Property Tax
$709
HOA/Condo/Coop Fees
$188 monthly
Sq Ft Source
Estimated
Friends & Family
React
Comment
Invite
No Comments Yet
Did you know? You can invite friends and family to your search. They can join your search, rate and discuss listings with you.
Recent Activity
2 months ago
Listing first seen on site
2 months ago
Listing updated with changes from the MLS
General Features
Acres
0.08
Attached Garage
Yes
Foundation
Slab
Garage
Yes
Garage Spaces
2
Levels
Two
Parking
Garage Door OpenerGarageAttached
Parking Spaces
2
Property Sub Type
Townhouse
Sewer
Public Sewer
Special Circumstances
Standard
SqFt Above
2413
SqFt Total
2413
Style
Craftsman
Water Source
Public
Zoning
TN
Interior Features
Appliances
Gas RangeGas OvenGas Water HeaterMicrowaveWasherDryerRefrigerator



Did you know? You can invite friends and family to your search. They can join your search, rate and discuss listings with you.