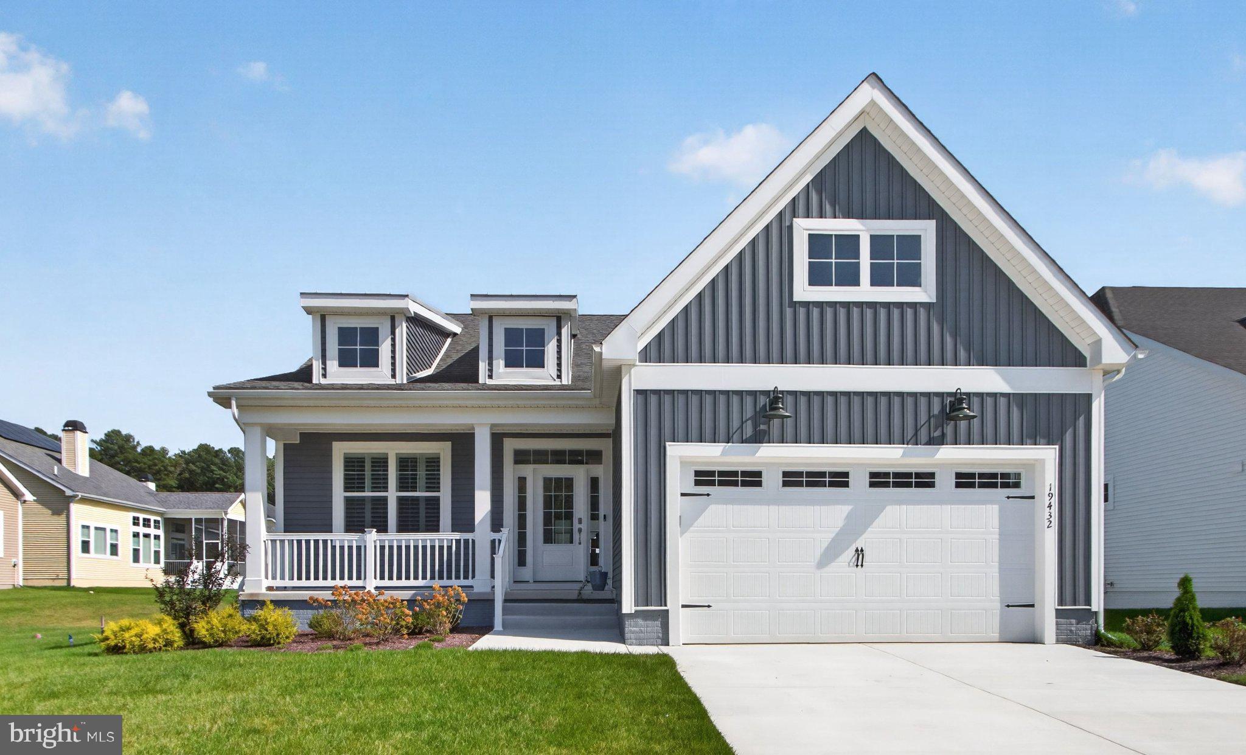
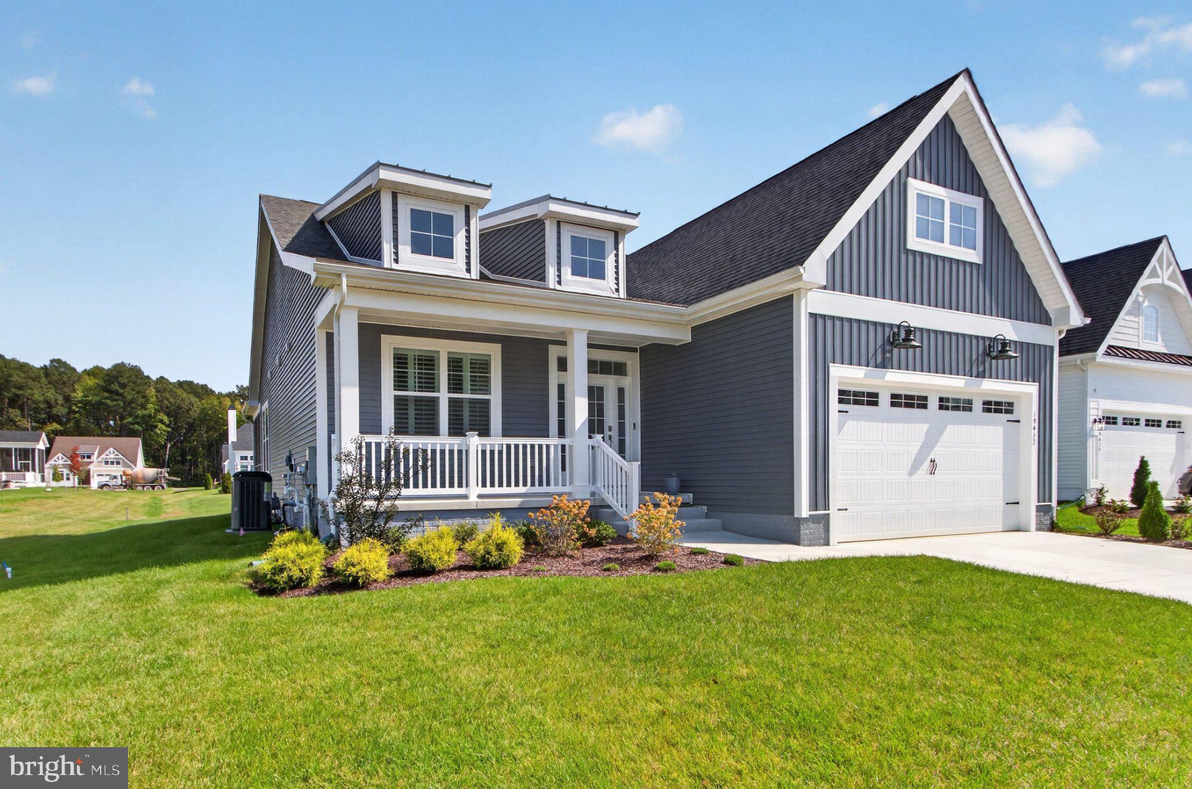
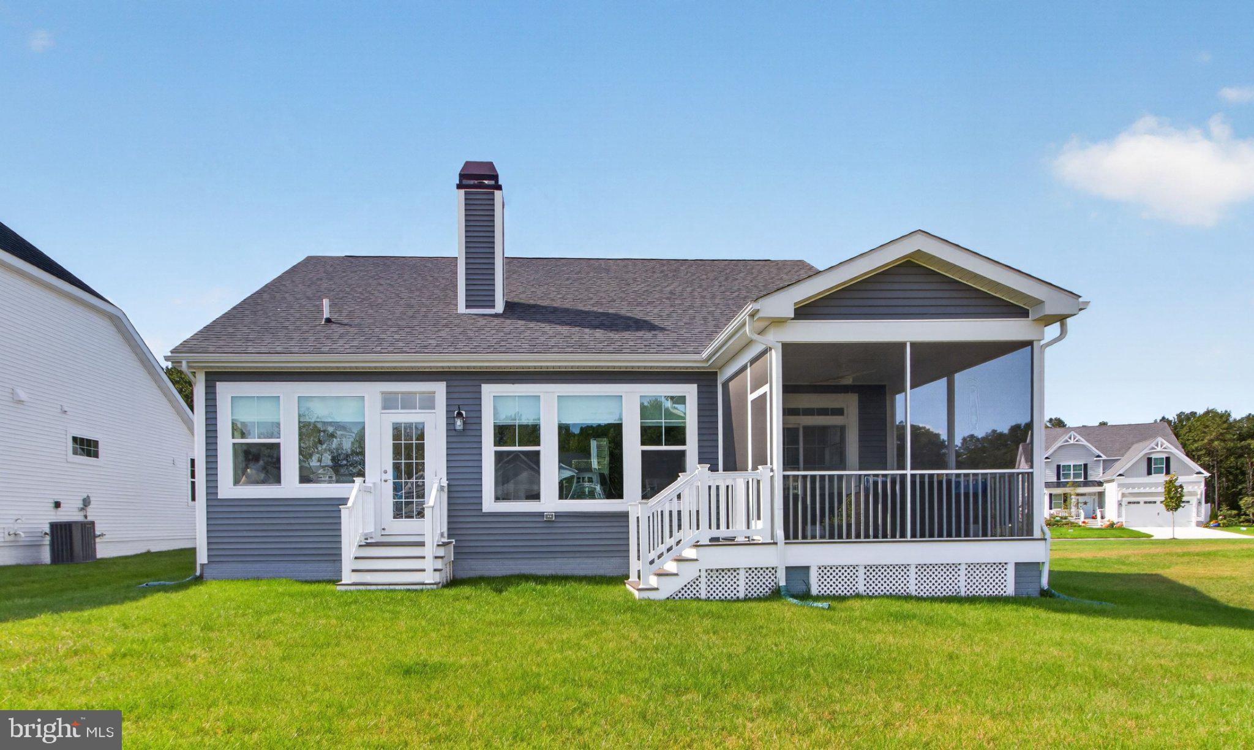
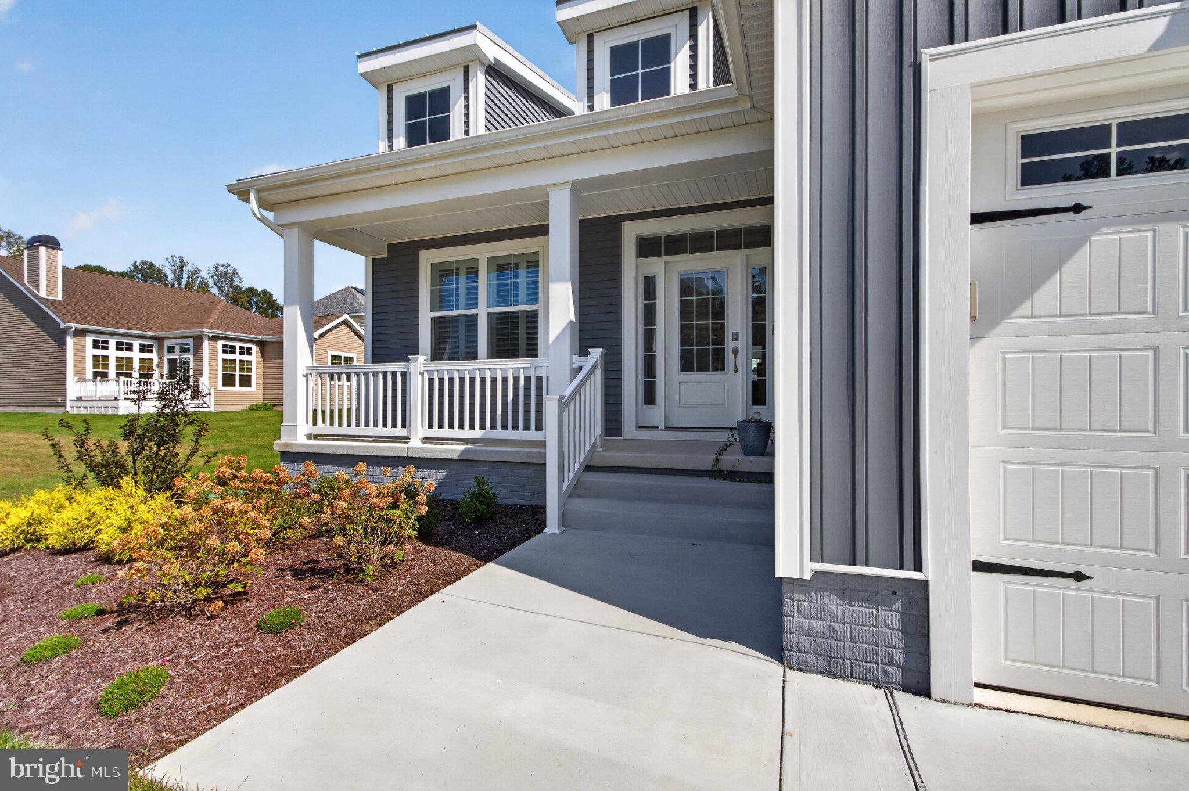
Almost new home, fully furnished with family/rec room in finished basement for a hard-to-find second living space. Just built in November 2025 this upgraded home features one floor living that includes a great room, chef's kitchen, screened porch, luxury primary bedroom & bath, guest bedroom & bath plus laundry and a two-car garage. Bonus features continue with the finished basement that includes a huge family room plus 3rd bedroom and 3rd full bath. The main floor has luxury plank flooring, the upgraded kitchen with Monogram appliances, quartz island, high ceilings and great light. All 3 full baths were upgraded with tile showers and flooring plus quartz vanity tops. Enjoy the open green space in the back and on the side from your screened porch and the ease of living with community pool and lawn care included in your low monthly fee.
Save
Ask
Tour
Hide
Share
Listing Snapshot
Price
$699,000
Days On Site
7 Days
Bedrooms
3
Inside Area (SqFt)
2,796 sqft
Total Baths
3
Full Baths
3
Partial Baths
N/A
Lot Size
0.17 Acres
Year Built
2025
MLS® Number
DESU2121186
Status
Active
Property Tax
$1,021
HOA/Condo/Coop Fees
$225 monthly
Sq Ft Source
Estimated
Friends & Family
React
Invite
Recent Activity
yesterday
Listing updated with changes from the MLS®
yesterday
Status changed to Active
a week ago
Listing first seen on site
General Features
Acres
0.17
Attached Garage
Yes
Foundation
Concrete Perimeter
Garage
Yes
Garage Spaces
2
Levels
Two
Parking
GarageDrivewayAttached
Parking Spaces
4
Pets
Cats OKDogs OKYes
Property Sub Type
Single Family Residence
Sewer
Septic Tank
Special Circumstances
Standard
SqFt Above
1548
SqFt Below
1248
SqFt Total
3096
Style
CoastalRanch/Rambler
Utilities
Cable AvailableNatural Gas Available
Water Source
Public
Zoning
AR-1
Interior Features
Appliances
Tankless Water Heater
Basement
Finished
Cooling
Central AirElectric
Fireplace
Yes
Fireplace Features
GasGlass Doors
Fireplaces
1
Furnished
Furnished
Heating
ElectricCentral
Interior
Kitchen IslandOpen Floorplan
Laundry Features
Laundry RoomMain Level
Main Level Bedrooms
2
Window Features
Window CoveringsWindow Treatments
Bathroom 2
Level - Main
Bedroom 2
Level - Main
Family Room
Great Room
Level - Main
Kitchen
Level - Main
Laundry
Level - Main
Primary Bathroom
Level - Main
Primary Bedroom
Level - Main
Screened Porch
Level - Main
Storage Room
Save
Ask
Tour
Hide
Share
Exterior Features
Construction Details
Frame
Lot Features
Cleared
Pool Features
Community
Windows/Doors
Window CoveringsWindow Treatments
Community Features
Association Amenities
Game RoomPicnic AreaSpa/Hot TubJogging PathPlayground