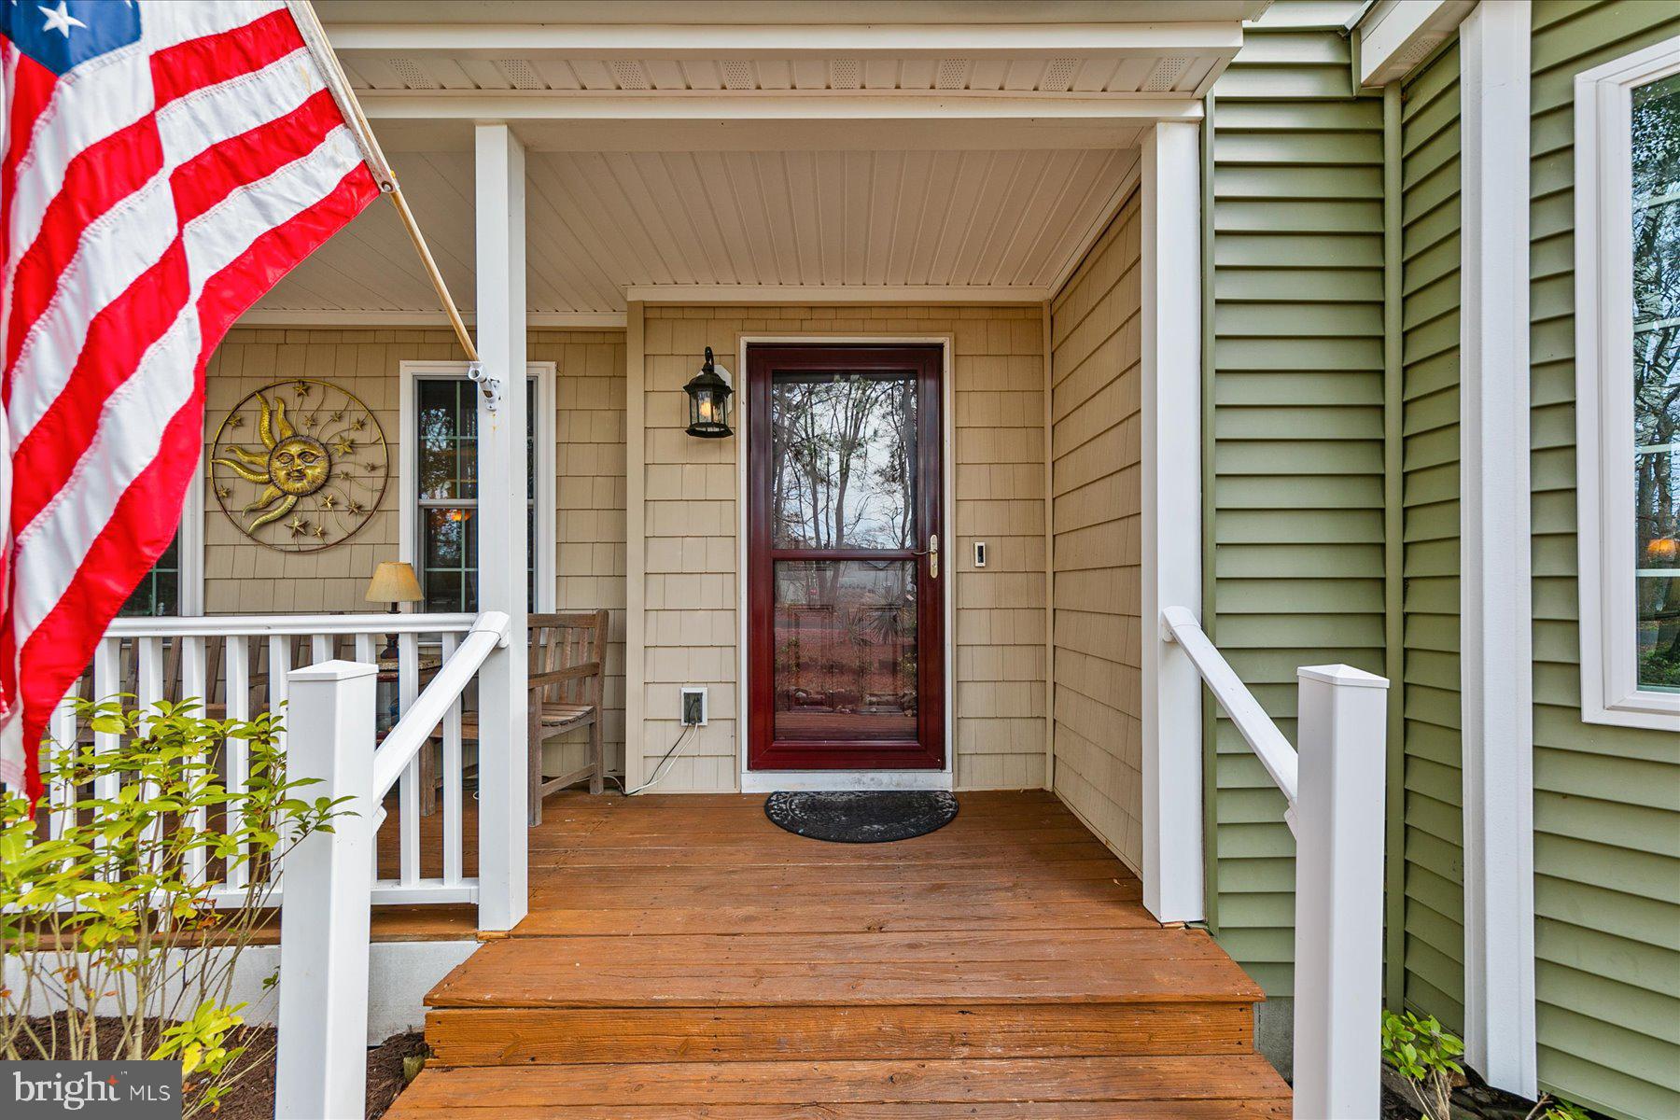
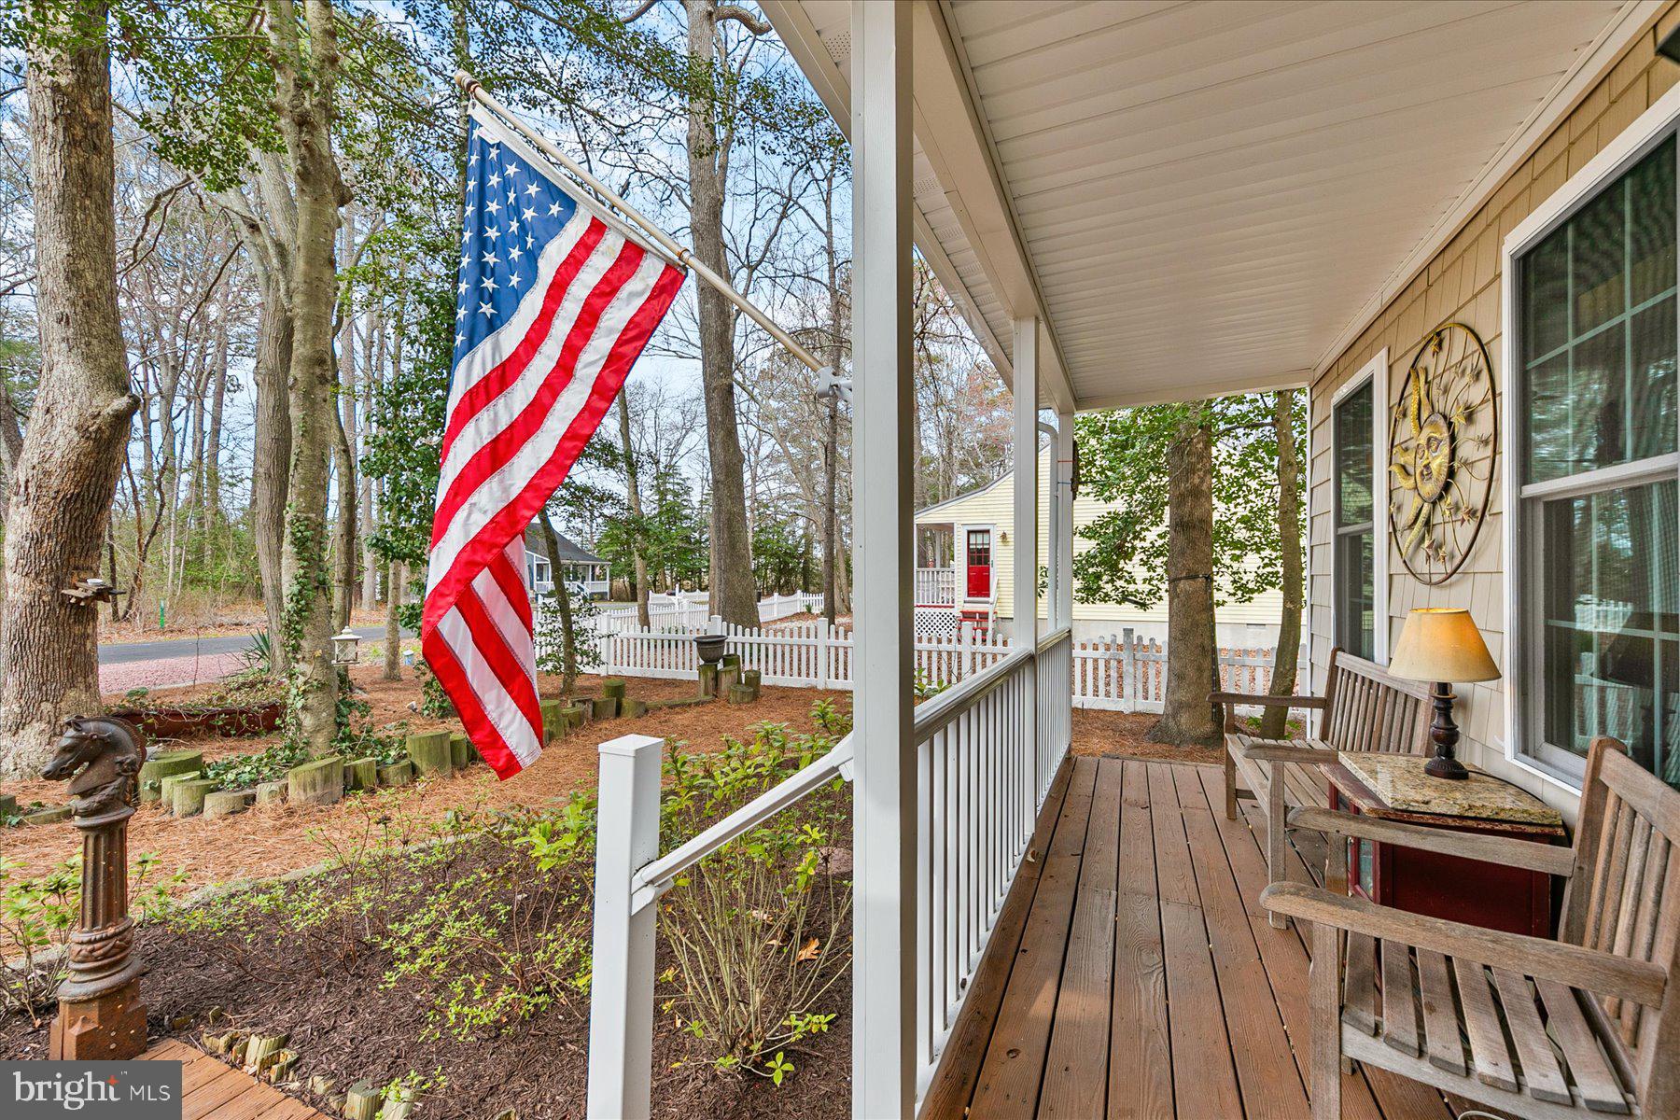
Introducing 9 Columbia Ave, a beautifully reimagined home in the sought-after community of Cottages on Whites Creek—just 2.5 miles from the vibrant resort town of Bethany Beach. From the moment you arrive, lush landscaping and inviting curb appeal set the stage for what awaits inside. The charm extends to the rear yard, where a thoughtfully designed outdoor oasis offers the perfect retreat.
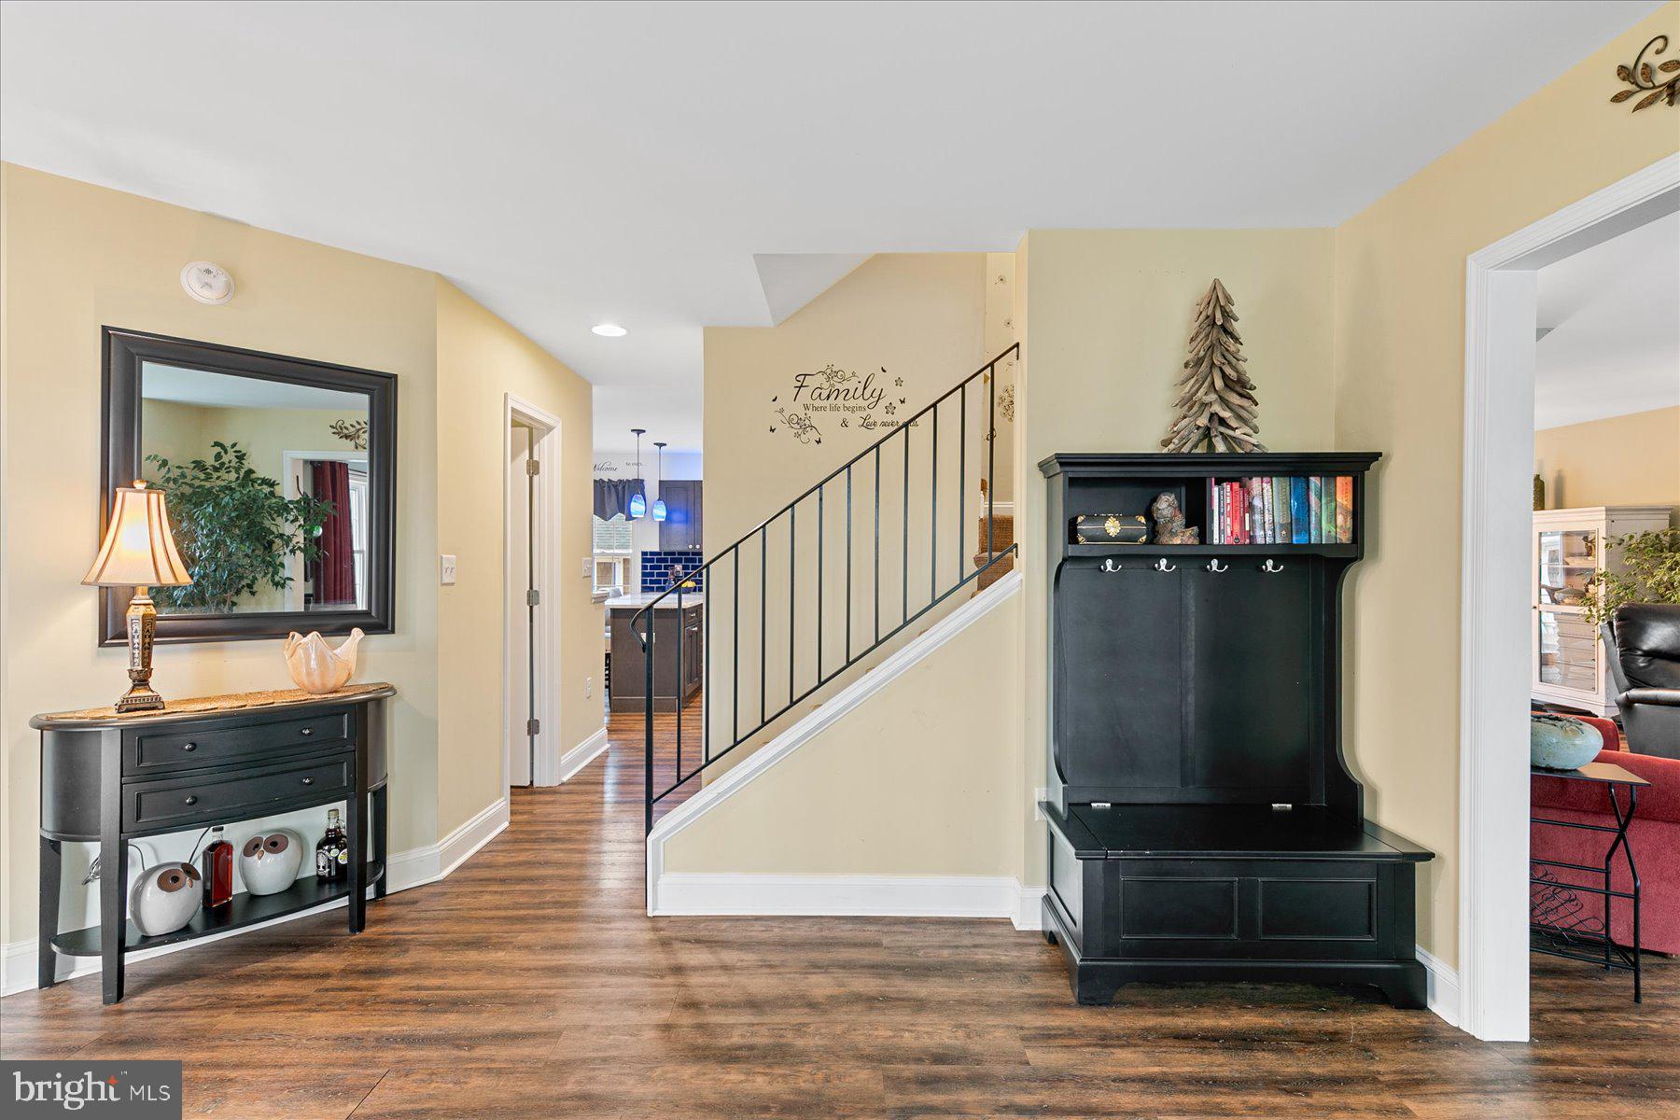
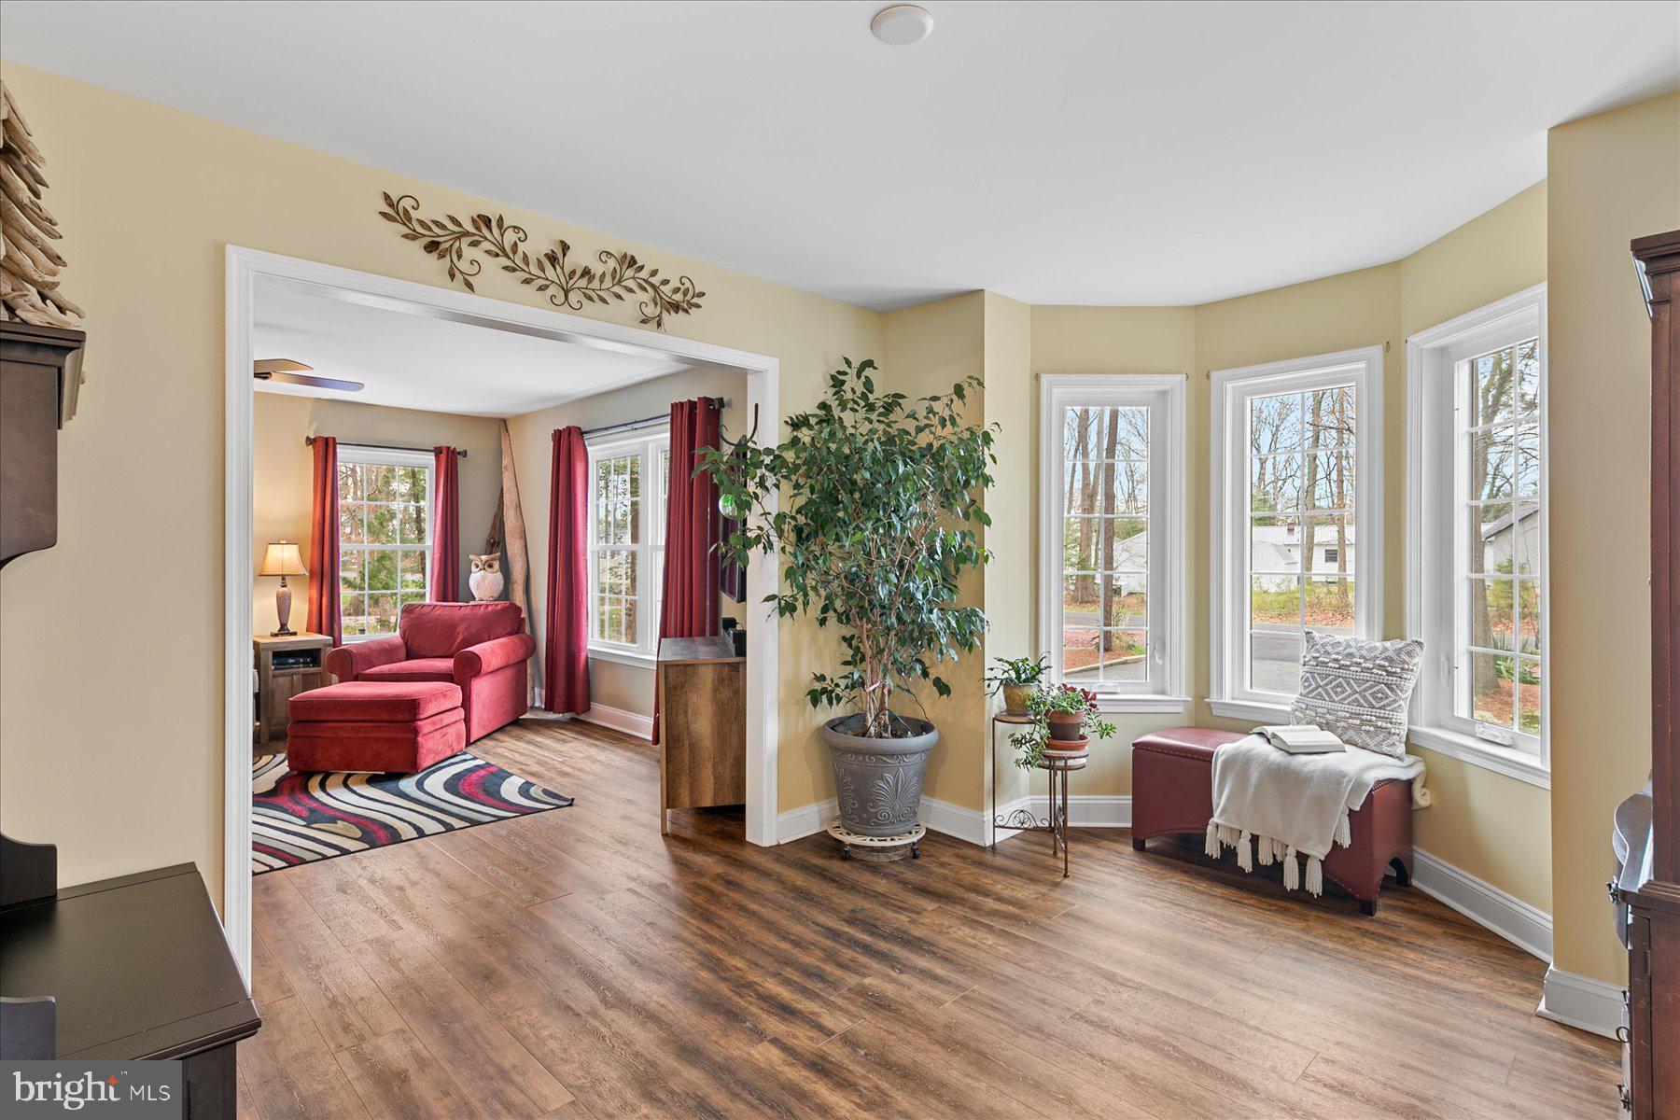
Originally built in 1991, this home underwent a transformation in 2018, with nearly every detail renewed to enhance its beauty and functionality. A new roof, electrical and plumbing systems, HVAC, windows, doors, appliances, lighting, and flooring—every aspect was meticulously updated, blending modern convenience with timeless design. Step inside to a classic colonial layout with refreshed interiors that balance comfort and style. The inviting foyer welcomes you into a spacious living room, seamlessly flowing into the formal dining room—perfect for hosting family and friends. The gourmet eat-in kitchen is a chef’s delight, featuring stainless steel appliances, custom cabinetry, a stylish tile backsplash, a wet bar with a beverage fridge, a built-in breakfront, peninsula breakfast bar and room for a casual dining table. Just beyond, the cozy family room invites relaxation, with glass sliders opening to an extraordinary outdoor living space. Tucked beneath a canopy of mature trees, this private backyard retreat is designed for both entertainment and relaxation. Multiple gathering areas include a firepit, dining space, grilling station, raised garden beds, an outdoor shower, and a charming storage building. Adding a touch of Bethany Beach nostalgia, portions of the deck were crafted from reclaimed boards from the town’s very own boardwalk. Upstairs, the expansive primary suite is a sanctuary, boasting a soaring cathedral ceiling, a spa-like ensuite with dual vanities, a spacious stall shower, and a walk-in closet. A private guest suite with its own bath ensures comfort for visitors, while two additional bedrooms share a beautifully appointed hall bath. The convenience of an upper-level laundry room completes this exceptional home.
Residents of Cottages on Whites Creek enjoy access to a community pool, boat ramp, and kayak launch, offering endless opportunities for waterfront adventures. Whether you're spending your days on the sand or unwinding in your own backyard haven, this is coastal living at its finest.
Save
Ask
Tour
Hide
Share
Listing Snapshot
Price
$650,000
Days On Site
11 Days
Bedrooms
4
Inside Area (SqFt)
2,500 sqft
Total Baths
4
Full Baths
3
Partial Baths
1
Lot Size
0.23 Acres
Year Built
1991
MLS® Number
DESU2121202
Status
Coming Soon
Property Tax
$1,056.19
HOA/Condo/Coop Fees
$25 monthly
Sq Ft Source
Estimated
Friends & Family
React
Comment
Invite
No Comments Yet
Did you know? You can invite friends and family to your search. They can join your search, rate and discuss listings with you.
Recent Activity
2 weeks ago
Listing first seen on site
2 weeks ago
Listing updated with changes from the MLS®
General Features
Acres
0.23
Cross Street
Woodland
Foundation
Block
Levels
Two
Parking
GravelDriveway
Parking Spaces
4
Property Sub Type
Single Family Residence
Security
Smoke Detector(s)Carbon Monoxide Detector(s)
Sewer
Public Sewer
Special Circumstances
Standard
SqFt Above
2500
SqFt Total
2500
Style
CoastalColonial
Utilities
Cable AvailablePhone AvailableSewer AvailableWater AvailableElectricity Available
Water Source
Public
Zoning
TN
Interior Features
Appliances
Electric RangeElectric OvenElectric Water HeaterDishwasherDisposalDryerRefrigeratorStainless Steel Appliance(s)WasherWater HeaterMicrowave



Did you know? You can invite friends and family to your search. They can join your search, rate and discuss listings with you.