Property Search

Save
Ask
Tour
Hide
Share
$599,900
10 Days On Site

503 LAKEWOOD DRIVE
MILFORD, DE 19963

For Sale|Single Family Residence|Active
3
Beds
4
Total Baths
3
Full Baths
1
Partial Bath
3,049
SqFt
$197
/SqFt
1963
Built
Subdivision:
CHESTNUT KNOLL ACRES
County:
SUSSEX
Listing courtesy of RE/MAX Horizons
Call Now: (703) 898-3565
Is this the listing for you? We can help make it yours.
(703) 898-3565
Upcoming Open Houses
Sat, Oct 10, 10:00 AM - 12:00 PM
503 LAKEWOOD DRIVE503 LAKEWOOD DRIVE503 LAKEWOOD DRIVE503 LAKEWOOD DRIVE
Save
Ask
Tour
Hide
Share

Mortgage Calculator

Monthly Payment (Est.)

Enter an interest rate to see your estimated monthly payment.
Calculator powered by Showcase IDX, a Constellation1 Company. Copyright ©2026 Information is deemed reliable but not guaranteed.

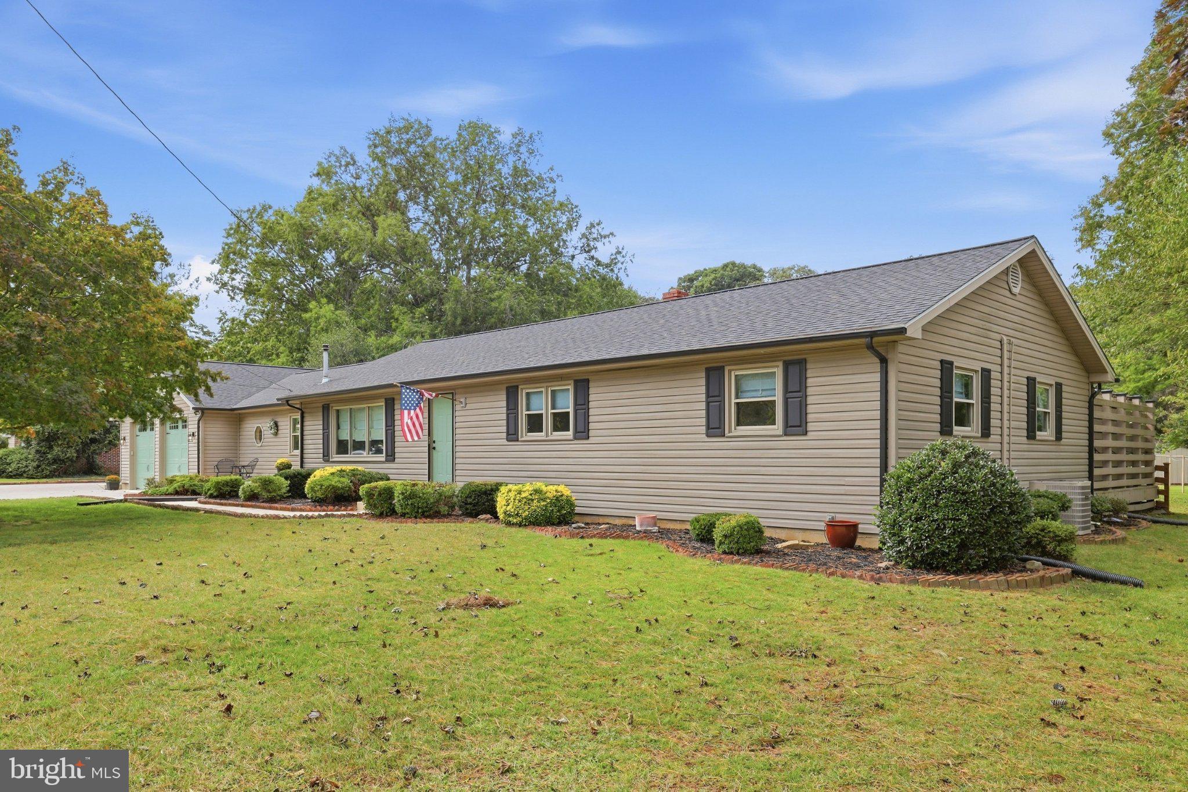
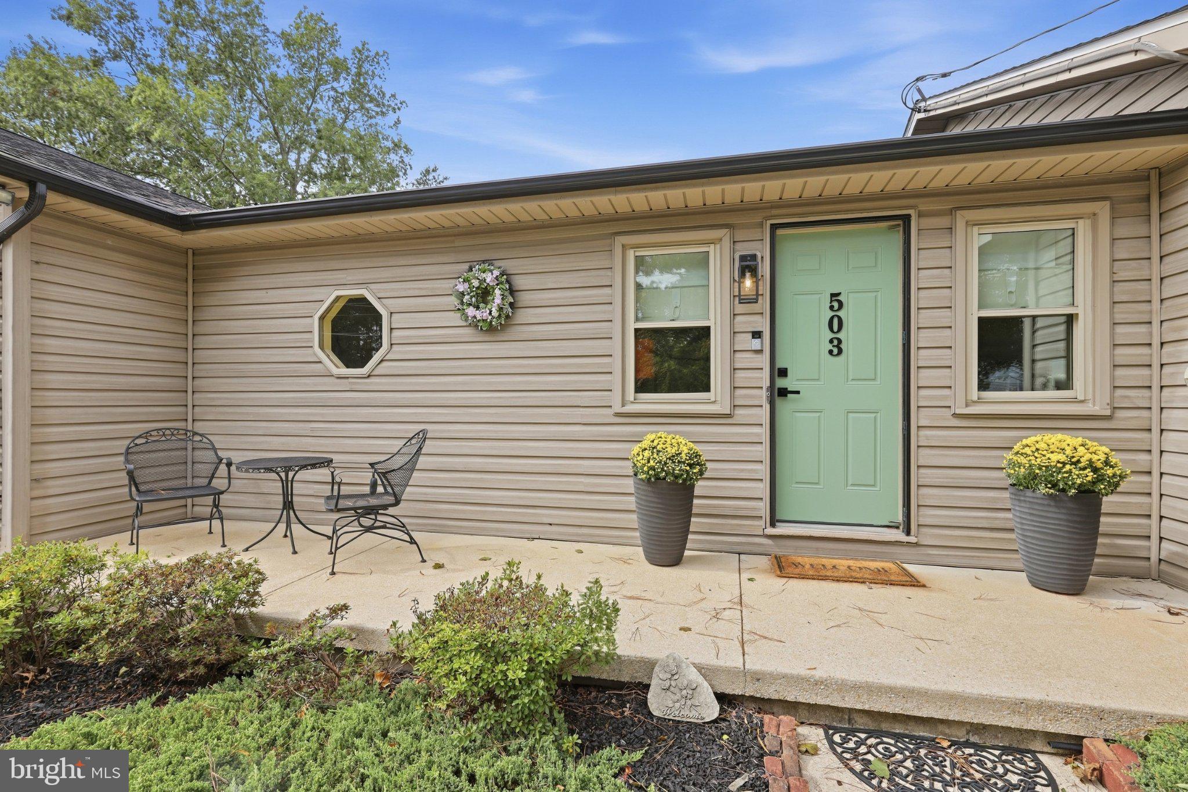
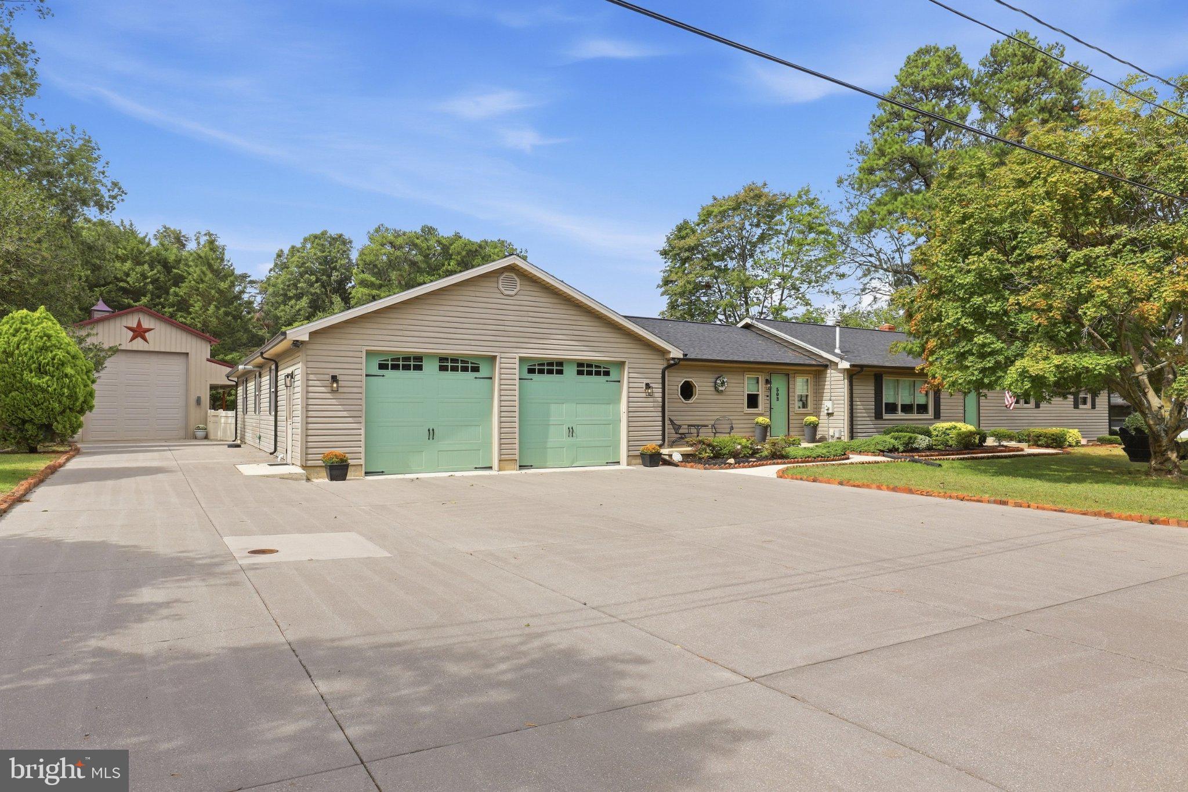
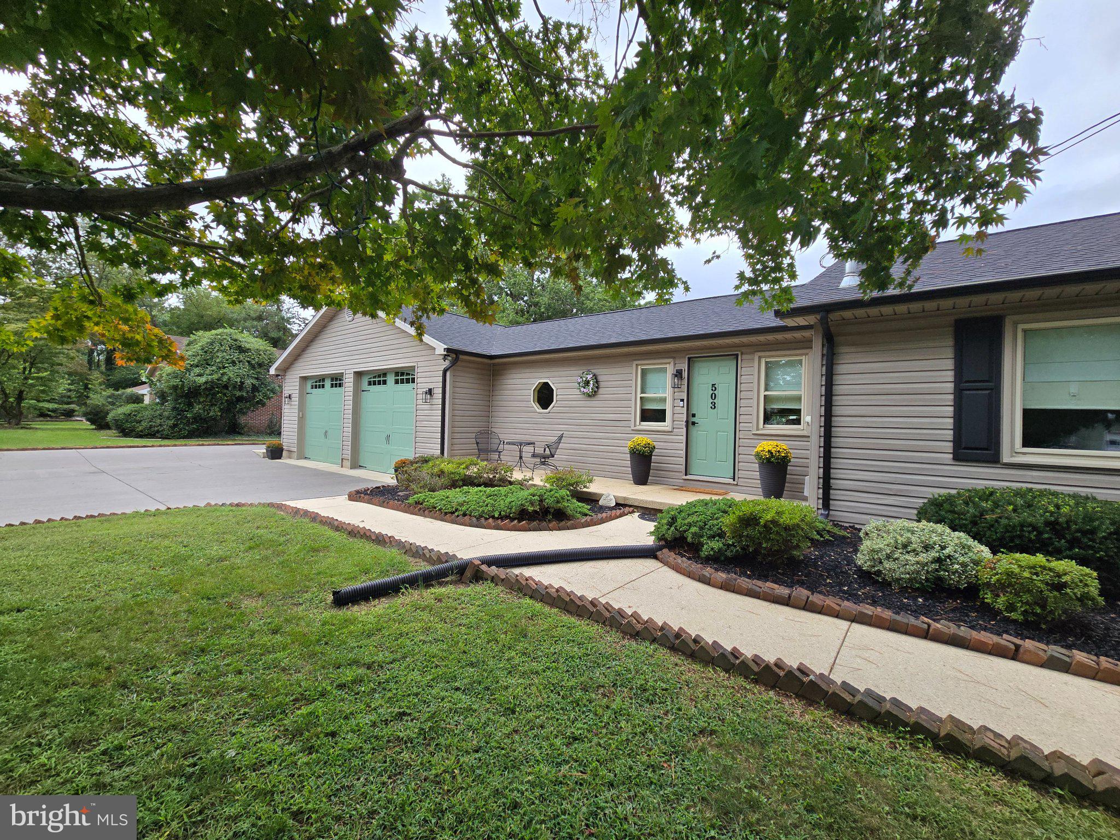
Nestled in the serene enclave of Chestnut Knoll Acres, this exquisite, raised ranch home offers a harmonious blend of luxury and comfort. With a major renovation done recently that included a brand-new roof (with transferable warranty) and two new walk-in showers, and new flooring in the basement. The interior boasts three spacious bedrooms and three and a half elegantly appointed bathrooms, featuring a traditional floor plan that seamlessly connects the living, dining, and kitchen areas. The heart of the home is the gourmet kitchen, equipped with stainless steel appliances, including a built-in range and ENERGY STAR dishwasher, complemented by a butler's pantry and breakfast area. The inviting living spaces are adorned with hardwood and tile flooring. The basement is a large draw, as you start walking down the steps and you instantly feel more relaxed turn the corner to see the newly covered pool table and the large bar area and 3 televisions waiting for your enjoyment. The white leather furniture looks so inviting for entertaining or just enjoying the night with family. There is even a 2nd kitchen in the basement to provide perfect settings for entertaining. Step outside to discover a beautifully landscaped lot of 0.64 acres, backing to tranquil trees, offering privacy and a peaceful retreat. There is even a deck with a covered bar area and a cover area with a hot tub ideal for relaxation. Additional structures, including a detached garage and a versatile office/studio, enhance the property's functionality. With ample parking options, including a four-car attached garage with a car lift that will remain and a paved concrete driveway, that leads back to the pole barn that is ready for up to a 45 foot camper, with a 50 volt connection and water.. This home is not just a residence; it's a lifestyle, inviting you to experience the perfect blend of luxury, comfort, and great for entertaining. Embrace the exclusive lifestyle that awaits you in this remarkable property.

Save
Ask
Tour
Hide
Share
Listing Snapshot
Price 
$599,900
Days On Site 
10 Days
Bedrooms 
3
Inside Area (SqFt) 
3,049 sqft
Total Baths 
4
Full Baths 
3
Partial Baths 
1
Lot Size 
0.64 Acres
Year Built 
1963
MLS® Number 
DESU2121214
Status 
Active
Property Tax 
$1,567
HOA/Condo/Coop Fees 
N/A
Sq Ft Source 
Estimated
Friends & Family
Recent Activity
4 days agoListing updated with changes from the MLS®
2 weeks agoListing first seen on site
General Features
Acres 
0.64
Attached Garage 
Yes
Cross Street 
Roosevelt/Heath Row
Foundation 
Block
Garage 
Yes
Garage Spaces 
8
Levels 
One
Parking 
OversizedGarage Door OpenerConcreteOff StreetLightedGarageDrivewayCoveredInside EntranceAttachedDetached
Parking Spaces 
8
Pets 
Cats OKDogs OKYes
Property Sub Type 
Single Family Residence
Security 
Smoke Detector(s)Security Lights
Special Circumstances 
Standard
SqFt Above 
1949
SqFt Below 
1100
SqFt Total 
3049
Style 
Raised Ranch/RamblerRanch/Rambler
Utilities 
Cable AvailablePhone ConnectedPropaneElectricity Available
Water Source 
Well
Zoning 
MR
Interior Features
Appliances 
RangeOvenGas RangeGas OvenWasherBuilt-In RangeDishwasherExhaust FanFreezerIce MakerMicrowaveRange HoodRefrigeratorStainless Steel Appliance(s)ENERGY STAR Qualified RefrigeratorENERGY STAR Qualified DishwasherENERGY STAR Qualified Washer

Basement 
FinishedExterior EntryWalk-Out AccessOtherFullInterior Entry
Cooling 
Central AirCeiling Fan(s)Electric
Electric 
220 Volts200+ Amp Service
Flooring 
LaminateCarpetHardwood
Furnished 
Furnished
Heating 
Exhaust FanOilHot Water
Interior 
Eat-in KitchenBarCeiling Fan(s)Built-in FeaturesPantry
Laundry Features 
Laundry Room
Main Level Bedrooms 
3
Spa 
Yes
Window Features 
Screens
Bathroom 3 
Level - Main
Bedroom 2 
Level - Main
Family Room 
Level - MainFeatures - Ceiling Fan(s)
Game Room 
Features - Wet Bar
Kitchen 
Level - MainFeatures - Breakfast Bar
Laundry 
Level - Main
Living Room 
Level - Main
Primary Bedroom 
Level - MainFeatures - Ceiling Fan(s)
Save
Ask
Tour
Hide
Share
Exterior Features
Construction Details 
BrickMetal SidingVinyl Siding
Exterior 
Lighting
Lot Features 
Cul-De-SacFront YardLevelBack Yard
Other Structures 
OutbuildingBarn(s)RV/Boat StorageSecond GarageStorage
Patio And Porch 
DeckPorch
Pool Features 
None
Roof 
Shingle
Spa 
Yes
Windows/Doors 
Screens
Community Features
Community Features 
Sidewalks
MLS Area 
Cedar Creek Hundred (31004)
School District 
MILFORD
Roads 
Paved
Schools
School District
MILFORD
Elementary School
Unknown
Middle School
MILFORD CENTRAL ACADEMY
High School
MILFORD
Listing courtesy of RE/MAX Horizons


The real estate listing information is provided by Bright MLS is for the consumer's personal, non-commercial use and may not be used for any purpose other than to identify prospective properties consumer may be interested in purchasing. Any information relating to real estate for sale or lease referenced on this web site comes from the Internet Data Exchange (IDX) program of the Bright MLS. This web site references real estate listing(s) held by a brokerage firm other than the broker and/or agent who owns this web site. The accuracy of all information is deemed reliable but not guaranteed and should be personally verified through personal inspection by and/or with the appropriate professionals. Properties in listings may have been sold or may no longer be available. The data contained herein is copyrighted by Bright MLS and is protected by all applicable copyright laws. Any unauthorized collection or dissemination of this information is in violation of copyright laws and is strictly prohibited. Copyright © 2020 Bright MLS. All rights reserved.

Neighborhood & Commute
Source: Walkscore
Disclosure: Community information and market data powered by Constellation Data Labs. Information is deemed reliable but not guaranteed.
Save
Ask
Tour
Hide
Share
Popular areas we serve

Northern Virginia Communities

  1. Aldie
  2. Alexandria
  3. Annandale
  4. Arlington
  5. Ashburn
  6. Bluemont
  7. Brambleton
  8. Bristow
  9. Broadlands
  10. Burke
  11. Centreville
  12. Chantilly
  13. Fairfax
  14. Falls Church
  15. Gainesville
  16. Great Falls
  17. Herndon
  18. Leesburg
  19. Manassas
  20. Manassas Park
  21. McLean
  22. Middleburg
  23. Oakton
  24. Reston
  25. South Riding
  26. Springfield
  27. Sterling
  28. Stone Ridge
  29. Vienna
  30. Winchester
  31. Woodbridge

Browse by Area

Start A Custom Search