Property Search

Save
Ask
Tour
Hide
Share
$649,000
1 Day On Site

Sea Colony West Xiii
39259 BAYBERRY COURT 16003
BETHANY BEACH, DE 19930

For Sale|Condominium|Active
3
Beds
2
Total Baths
2
Full Baths
1,267
SqFt
$512
/SqFt
1991
Built
Subdivision:
SEA COLONY WEST
County:
SUSSEX
Listing courtesy of Long & Foster Real Estate, Inc.
Call Now: (703) 898-3565
Is this the listing for you? We can help make it yours.
(703) 898-3565
39259 BAYBERRY COURT 1600339259 BAYBERRY COURT 1600339259 BAYBERRY COURT 1600339259 BAYBERRY COURT 16003
Save
Ask
Tour
Hide
Share

Mortgage Calculator

Monthly Payment (Est.)

Enter an interest rate to see your estimated monthly payment.
Calculator powered by Showcase IDX, a Constellation1 Company. Copyright ©2026 Information is deemed reliable but not guaranteed.

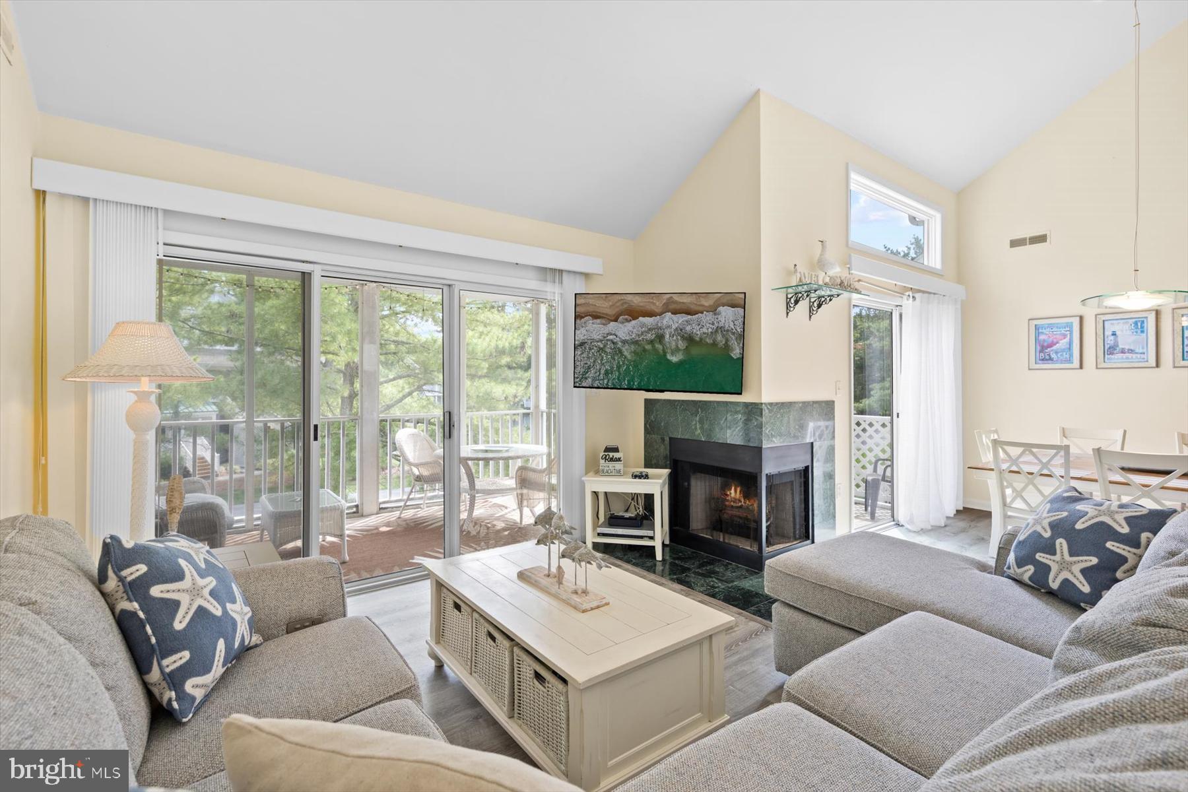
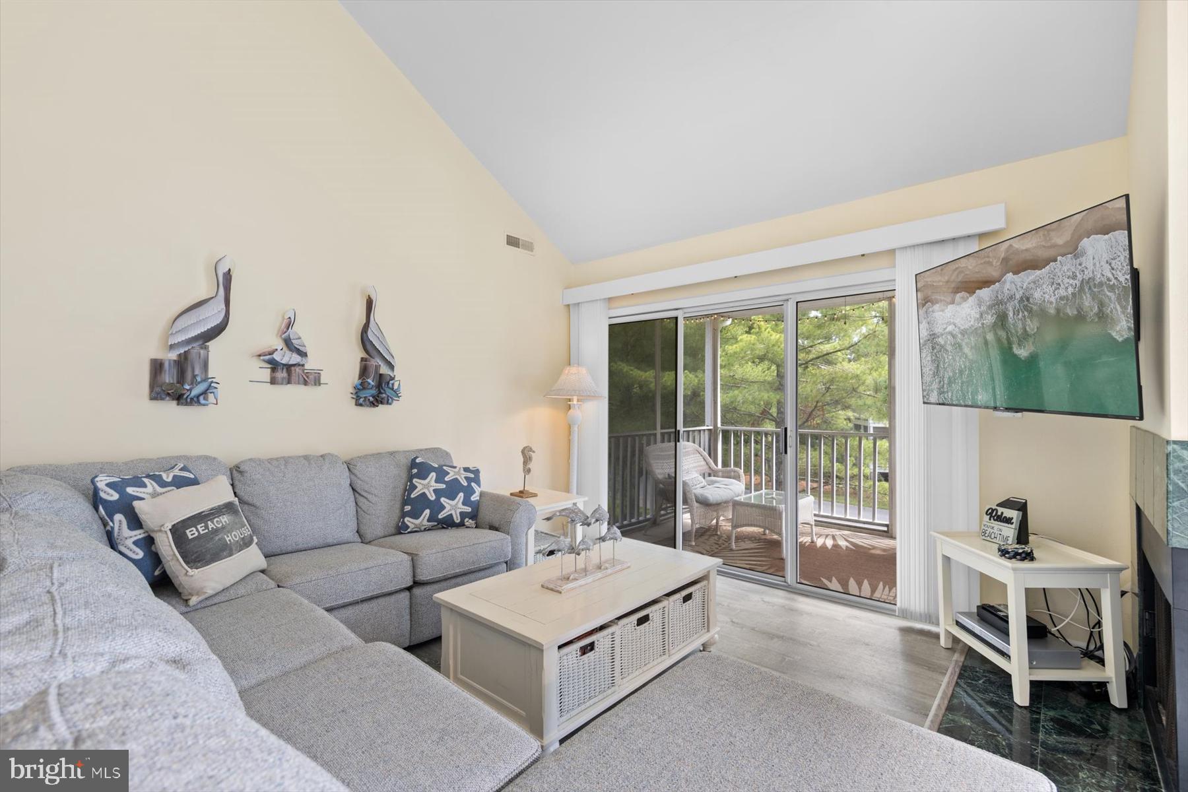
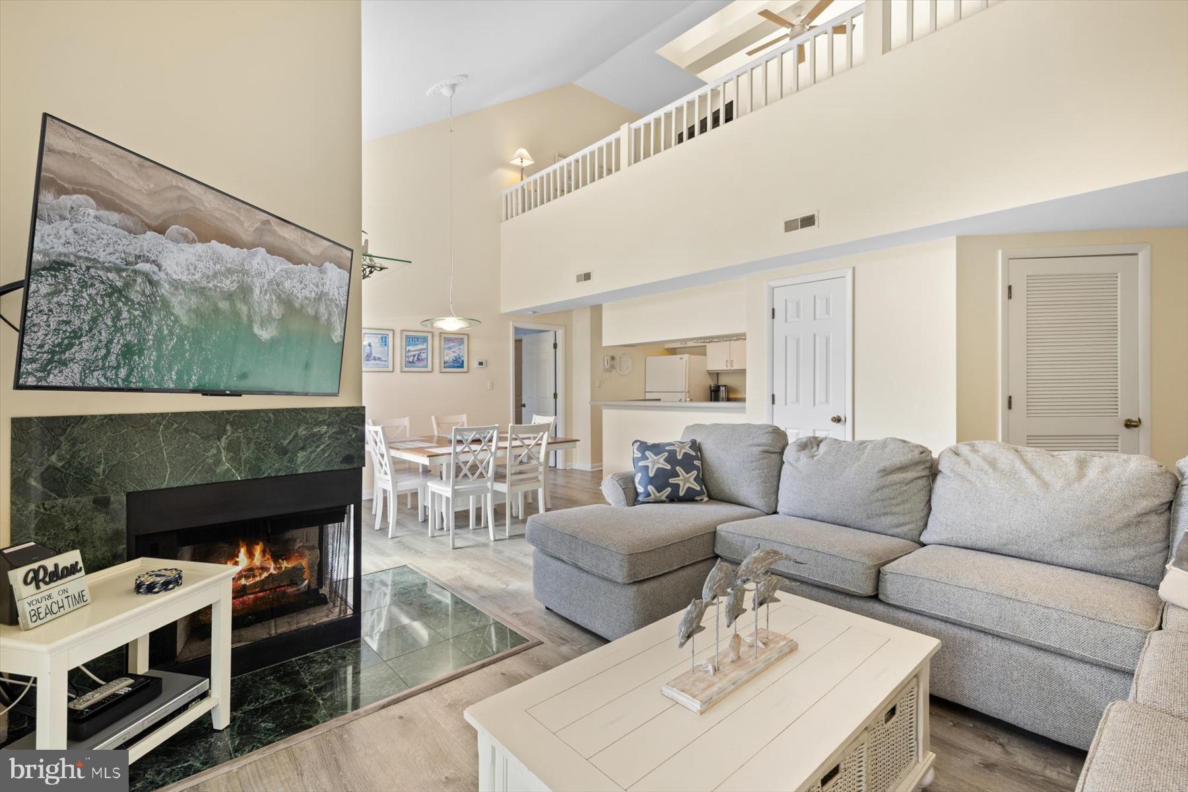
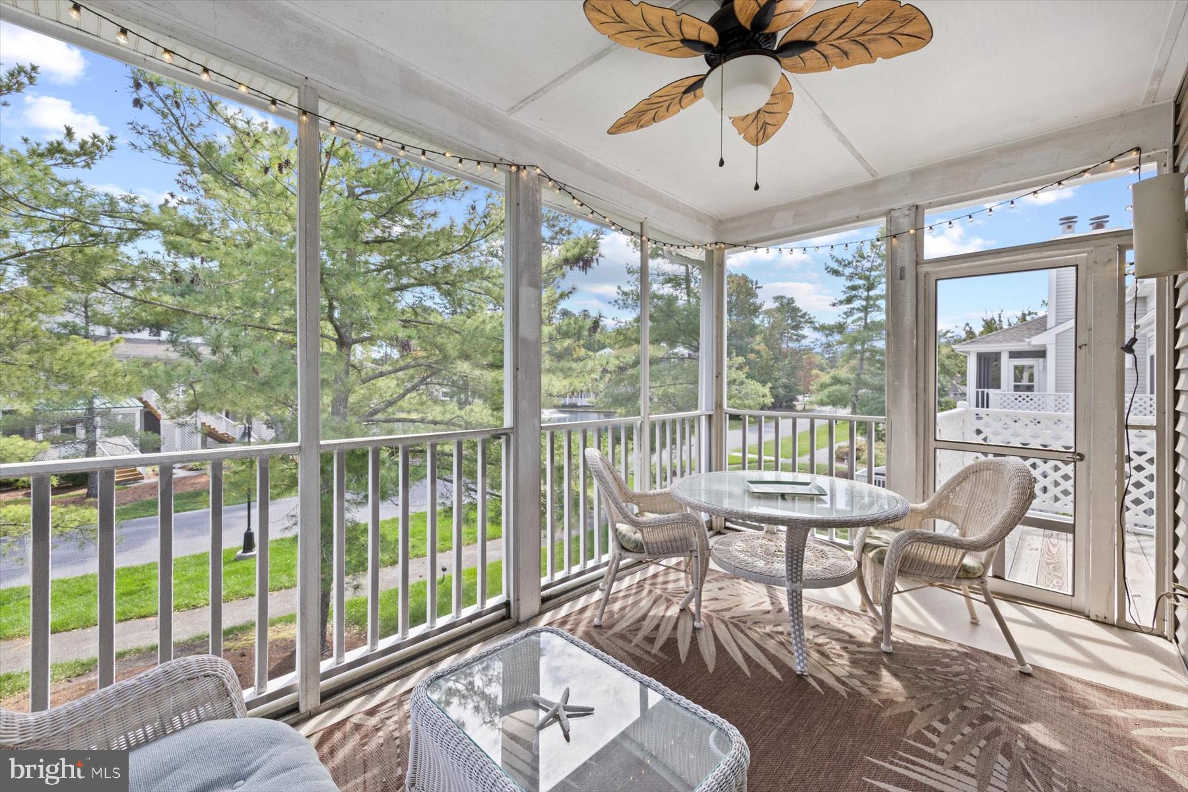
Experience the perfect blend of relaxation and recreation in this bright 3-bedroom, 2-bath Pond View Upper Veranda located in the sought-after Sea Colony Tennis Community. A lovely neutral color palette and beautiful boardwalk-toned luxury vinyl plank flooring in the living and dining areas create a warm, coastal feel. Fully furnished and move-in ready, this residence is an ideal beach getaway or investment property. The open floor plan is filled with natural light and features a contemporary kitchen and cozy corner fireplace, perfect for cooler fall evenings. The layout includes two bedrooms and two full bathrooms on the main level, plus a spacious loft that functions perfectly as a third bedroom, offering additional sleeping space for family and beach guests. Step outside to relax on the peaceful screened porch or enjoy the private sun deck. For added convenience, the unit includes a private storage closet on the lower level—ideal for securely stowing bikes, beach toys, and gear away from the living space. Ideally situated within the community, this home provides access to Sea Colony’s impressive array of amenities and is just a short walk from the world-class Freeman Tennis Center, featuring 34 tournament-quality indoor and outdoor tennis courts and 10 pickleball courts, along with a variety of clinics, camps, and programs. The 17,000-square-foot Fitness Center is also nearby and offers 24-hour access, a heated indoor lap pool, whirlpool, and sauna. The Aquatics Center features splash buckets and one of Sea Colony’s 12 heated outdoor saltwater pools, complete with lap lanes, a hot tub, and kiddie pools. Just steps away, the community tram provides convenient transportation to Sea Colony’s beautiful half-mile private lifeguarded beach, as well as the deli and convenience store, additional fitness and indoor pool facilities, shops, and restaurants. Whether you’re looking for a beach retreat or investment opportunity, this is a wonderful place to enjoy the Sea Colony lifestyle. Schedule your tour today!

Save
Ask
Tour
Hide
Share
Listing Snapshot
Price 
$649,000
Days On Site 
1 Day
Bedrooms 
3
Inside Area (SqFt) 
1,267 sqft
Total Baths 
2
Full Baths 
2
Partial Baths 
N/A
Lot Size 
N/A
Year Built 
1991
MLS® Number 
DESU2121248
Status 
Active
Property Tax 
$1,388
HOA/Condo/Coop Fees 
$947.33 monthly
Sq Ft Source 
Assessor
Friends & Family
Recent Activity
yesterdayListing updated with changes from the MLS®
yesterdayListing first seen on site
General Features
Foundation 
Pillar/Post/Pier
Land Lease 
Yes
Lease Amount 
$2000.0
Lease Amount Frequency 
Annually
Levels 
One and One Half
Parking 
Off StreetPrivatePavedAssignedParking Lot
Parking Spaces 
2
Pets 
Cats OKDogs OKYes
Property Sub Type 
Condominium
Security 
Smoke Detector(s)24 Hour Security
Sewer 
Public Sewer
Special Circumstances 
Standard
SqFt Above 
1267
SqFt Total 
1267
Style 
CoastalContemporary
Water Source 
Public
Zoning 
HR-2
Interior Features
Appliances 
Electric RangeElectric OvenElectric Water HeaterDishwasherDisposalIce MakerMicrowaveWasher/Dryer StackedWater HeaterRefrigerator

Cooling 
Central AirCeiling Fan(s)Electric
Fireplace 
Yes
Fireplace Features 
GasHeatilator
Fireplaces 
1
Flooring 
CarpetCeramic TileVinyl
Furnished 
Furnished
Heating 
ElectricHeat Pump
Interior 
Ceiling Fan(s)Walk-In Closet(s)Vaulted Ceiling(s)High CeilingsOpen Floorplan
Laundry Features 
Washer Hookup
Main Level Bedrooms 
2
Window Features 
Window CoveringsInsulated WindowsScreensWindow Treatments
Save
Ask
Tour
Hide
Share
Exterior Features
Construction Details 
FrameVinyl Siding
Exterior 
BalconyLighting
Lot Features 
Cul-De-Sac
Patio And Porch 
PorchScreenedWrap Around
Pool Features 
CommunityLap
Roof 
Shingle
View 
WaterPondScenic
Waterfront Features 
PondLake
Waterview 
WaterPondScenic
Windows/Doors 
Window CoveringsInsulated WindowsScreensWindow Treatments
Community Features
Association Amenities 
Fitness CenterPicnic AreaSaunaSecurityTennis Court(s)Beach AccessBasketball CourtCable TVSpa/Hot TubJogging PathPlayground
Association Fee 
$862.0
Association Fee Frequency 
Quarterly
Additional Association Fee 
$1980.0
Additional Association Fee Frequency 
Quarterly
Community Features 
PoolSidewalksStreet Lights
MLS Area 
Baltimore Hundred (31001)
School District 
INDIAN RIVER
Roads 
Paved
Schools
School District
INDIAN RIVER
Elementary School
Unknown
Middle School
Unknown
High School
Unknown
Listing courtesy of Long & Foster Real Estate, Inc.


The real estate listing information is provided by Bright MLS is for the consumer's personal, non-commercial use and may not be used for any purpose other than to identify prospective properties consumer may be interested in purchasing. Any information relating to real estate for sale or lease referenced on this web site comes from the Internet Data Exchange (IDX) program of the Bright MLS. This web site references real estate listing(s) held by a brokerage firm other than the broker and/or agent who owns this web site. The accuracy of all information is deemed reliable but not guaranteed and should be personally verified through personal inspection by and/or with the appropriate professionals. Properties in listings may have been sold or may no longer be available. The data contained herein is copyrighted by Bright MLS and is protected by all applicable copyright laws. Any unauthorized collection or dissemination of this information is in violation of copyright laws and is strictly prohibited. Copyright © 2020 Bright MLS. All rights reserved.

Neighborhood & Commute
Source: Walkscore
Disclosure: Community information and market data powered by Constellation Data Labs. Information is deemed reliable but not guaranteed.
Save
Ask
Tour
Hide
Share
Popular areas we serve

Northern Virginia Communities

  1. Aldie
  2. Alexandria
  3. Annandale
  4. Arlington
  5. Ashburn
  6. Bluemont
  7. Brambleton
  8. Bristow
  9. Broadlands
  10. Burke
  11. Centreville
  12. Chantilly
  13. Fairfax
  14. Falls Church
  15. Gainesville
  16. Great Falls
  17. Herndon
  18. Leesburg
  19. Manassas
  20. Manassas Park
  21. McLean
  22. Middleburg
  23. Oakton
  24. Reston
  25. South Riding
  26. Springfield
  27. Sterling
  28. Stone Ridge
  29. Vienna
  30. Winchester
  31. Woodbridge

Browse by Area

Start A Custom Search