November Move-In! Nestled in charming Ellendale, this community blends peaceful small-town living with the convenience of Delaware's beautiful coast.
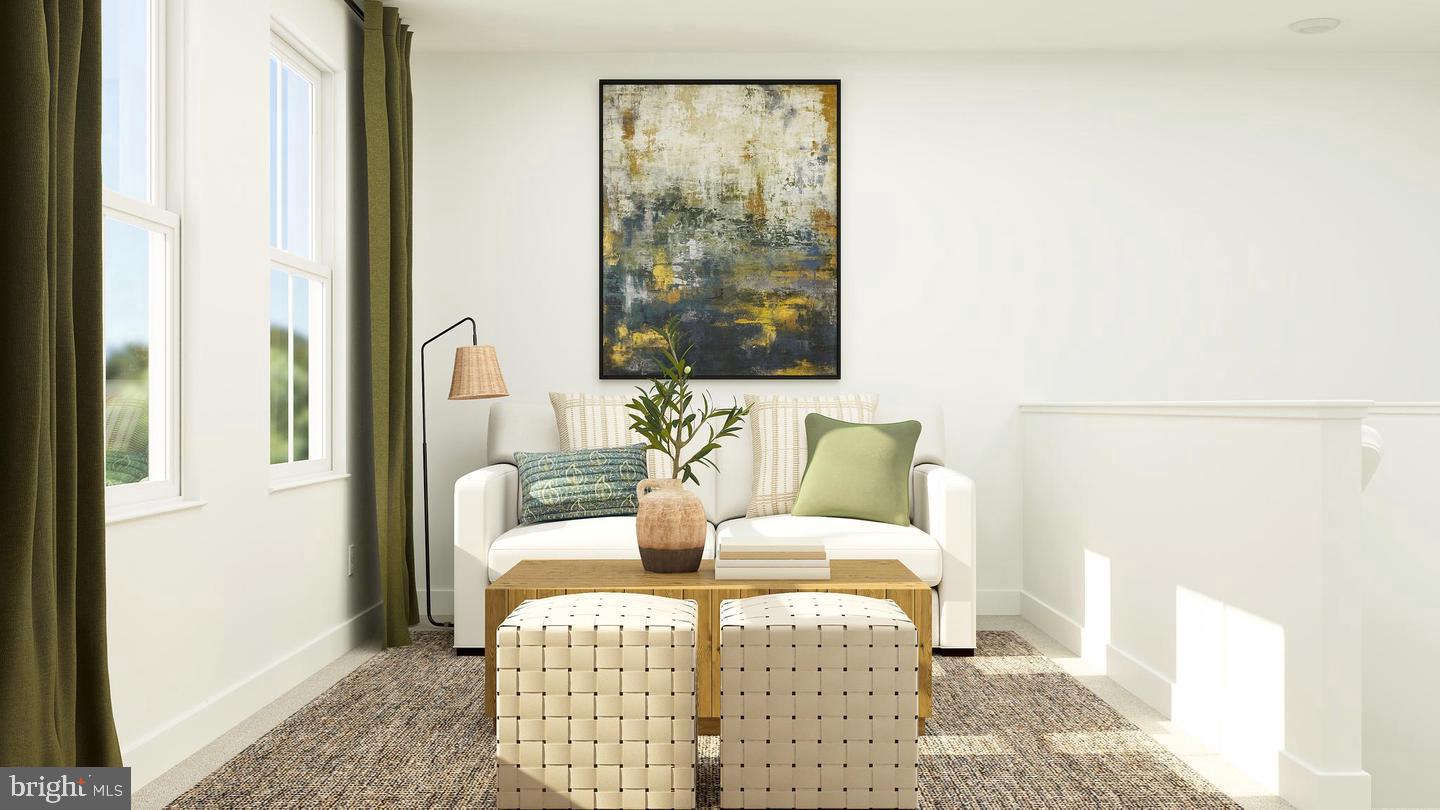
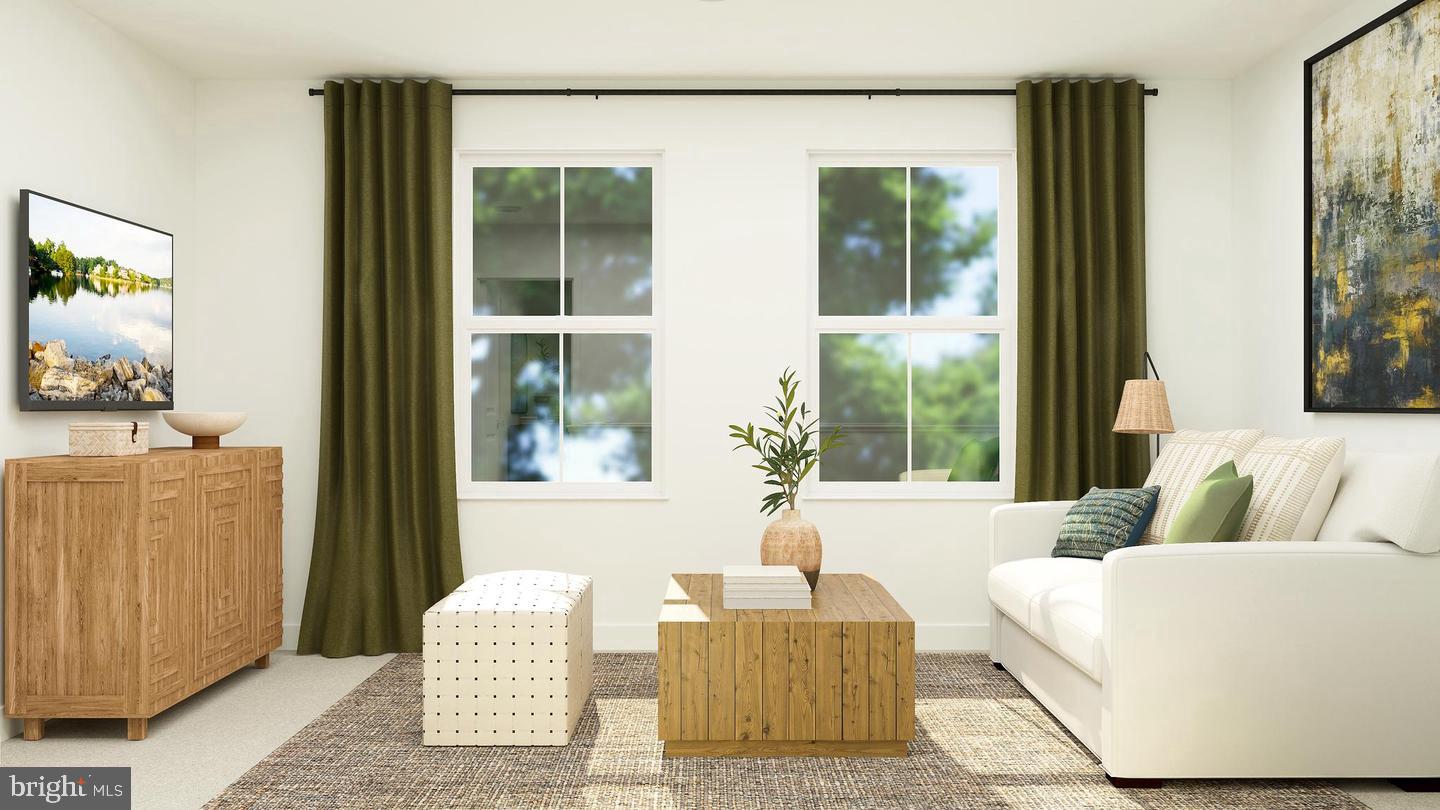
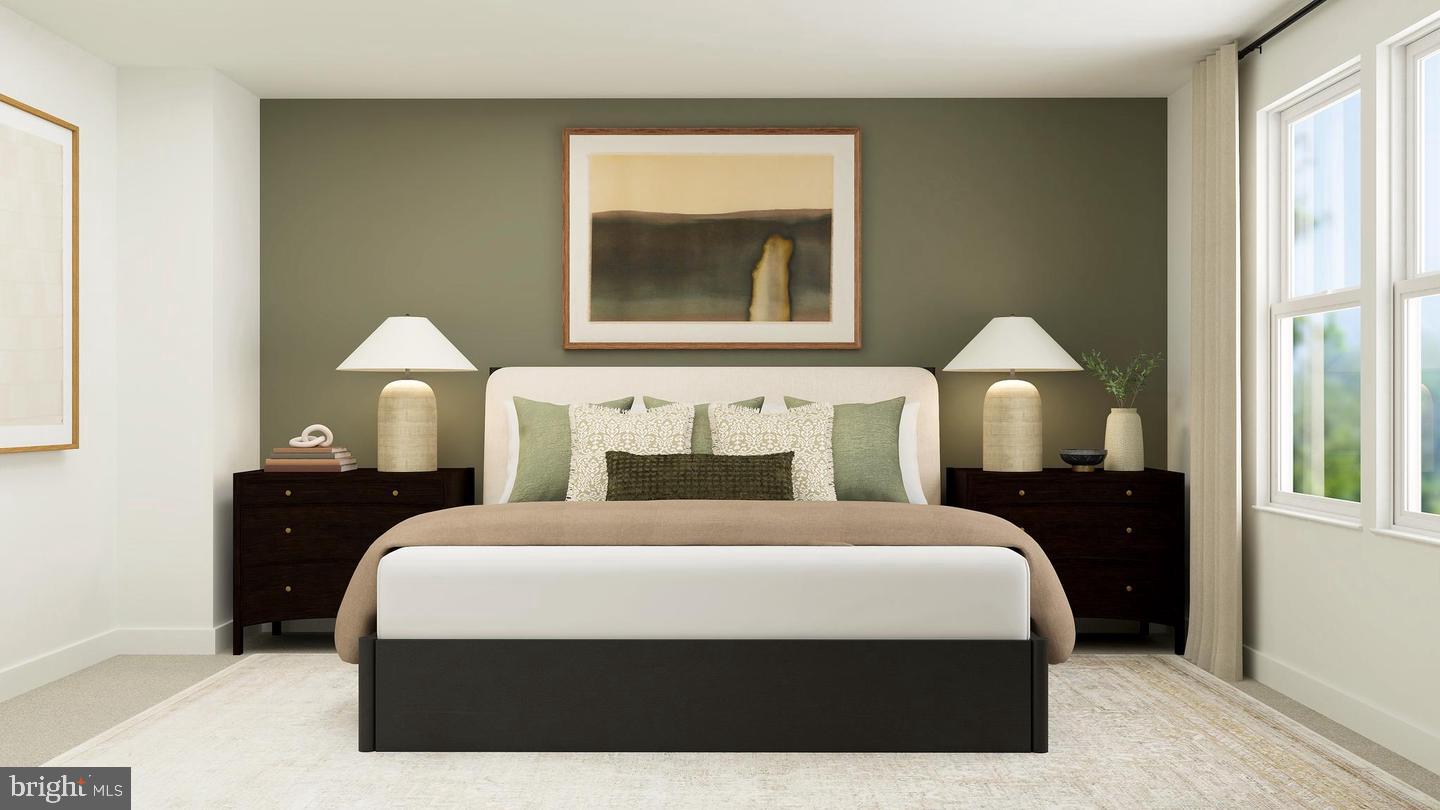
Welcome to the Charleston floor plan in the desirable Newdale Acres community, offering 1,998 square feet of beautifully designed space with 4 bedrooms, 2.5 bathrooms, and a 2-car garage. A charming covered porch welcomes you into a versatile main-floor flex space, perfect for a home office or formal study, which flows past a convenient powder room into a bright, open-concept main living area. The gourmet kitchen showcases upgraded cabinetry, luxury quartz countertops, and a spacious center island with seating, all seamlessly connecting to the open dining area and expansive great room. Upstairs, you will discover a flexible loft space, a dedicated laundry room, three secondary bedrooms sharing a full hall bath, and a private owner's suite featuring a walk-in closet and an en-suite bath with double vanity cabinets. This home offers modern functionality, flexible living options, and premium designer finishes throughout.
Residents of Newdale Acres enjoy exclusive access to three private pickleball courts.
Located just a short drive from Delaware's award-winning beaches, major highways, shopping, dining, parks, scenic trails, and wildlife preserves, Ellendale offers the perfect balance of a relaxed lifestyle and everyday convenience.
** Please Read: Photos are for illustrative purposes only and may include renderings or images of the actual home or similar home/plan. Please see New Home Consultant for final pricing, finishes, and details. If you are working with a realtor, buyer representation must be acknowledged during the first interaction with Lennar, and the realtor must accompany the client on their first visit. Appointments are highly encouraged to ensure the best customer experience. Taxes will be assessed after settlement. Open houses are held at the model home, not at this address. PLEASE DO NOT ENTER THE HOME WITHOUT A NEW HOME SALES CONSULTANT. VISIT THE MODEL HOME FOR OPEN HOUSE ACCESS. During your visit the sales team can review details, timelines, and current incentives. Financing is available through Lennar Mortgage upon qualification. **
Save
Ask
Tour
Hide
Share
Listing Snapshot
Price
$374,910
Days On Site
10 Days
Bedrooms
4
Inside Area (SqFt)
1,998 sqft
Total Baths
3
Full Baths
2
Partial Baths
1
Lot Size
0.17 Acres
Year Built
2026
MLS® Number
DESU2121276
Status
Active
Property Tax
N/A
HOA/Condo/Coop Fees
$75 monthly
Sq Ft Source
Estimated
Friends & Family
React
Comment
Invite
No Comments Yet
Did you know? You can invite friends and family to your search. They can join your search, rate and discuss listings with you.
Recent Activity
4 days ago
Listing updated with changes from the MLS®
a week ago
Listing first seen on site
General Features
Acres
0.17
Attached Garage
Yes
Foundation
Slab
Garage
Yes
Garage Spaces
2
Levels
Two
Parking
Garage Door OpenerGarageDrivewayAttached
Parking Spaces
4
Pets
Yes
Property Condition
New Construction
Property Sub Type
Single Family Residence
Sewer
Public Sewer
Special Circumstances
Standard
SqFt Above
1998
SqFt Total
1998
Style
Traditional
Water Source
Public
Zoning
RESIDENTIAL
Interior Features
Appliances
Electric RangeElectric OvenElectric Water HeaterRefrigeratorMicrowaveDishwasher




Did you know? You can invite friends and family to your search. They can join your search, rate and discuss listings with you.