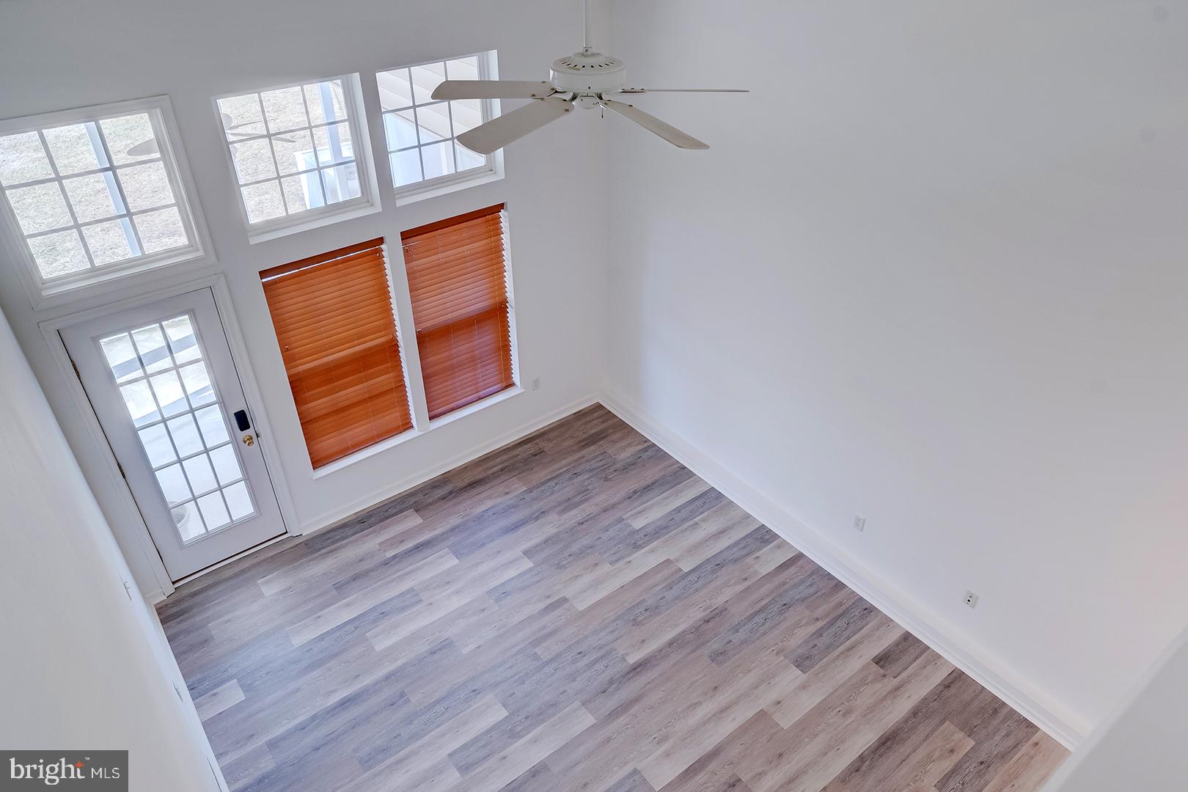
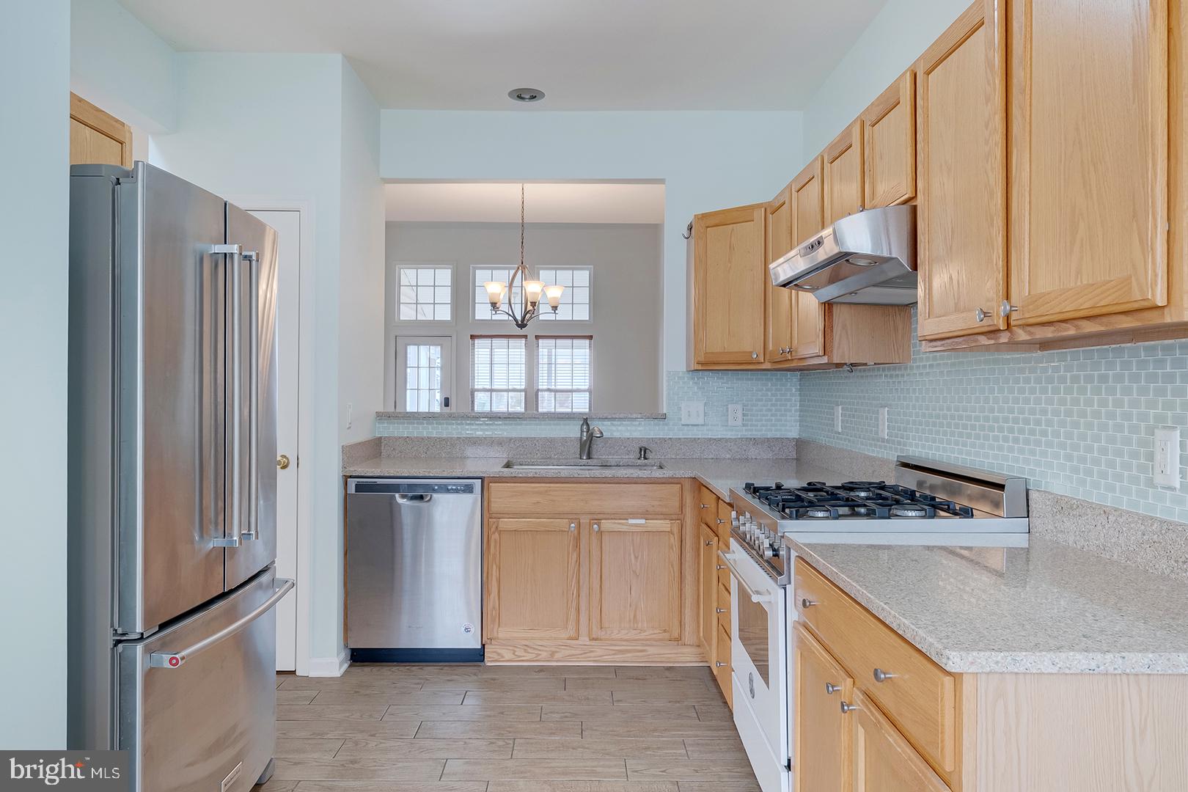
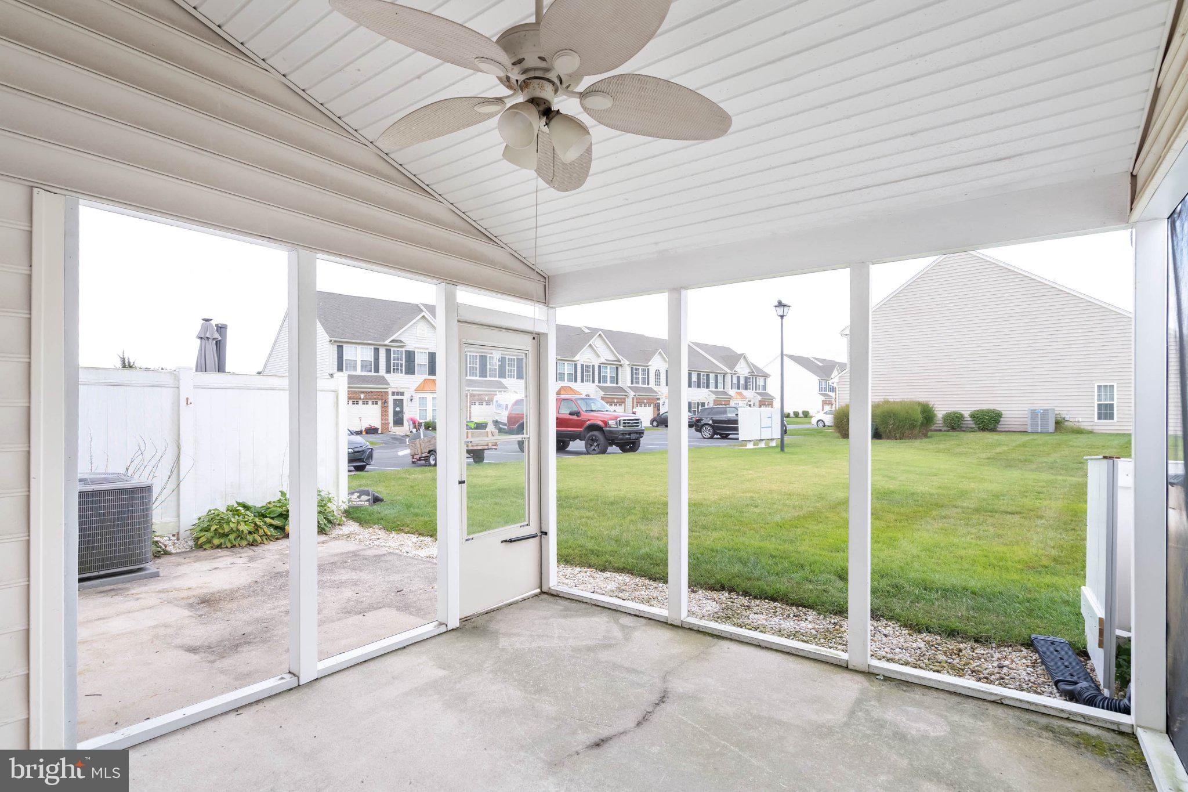
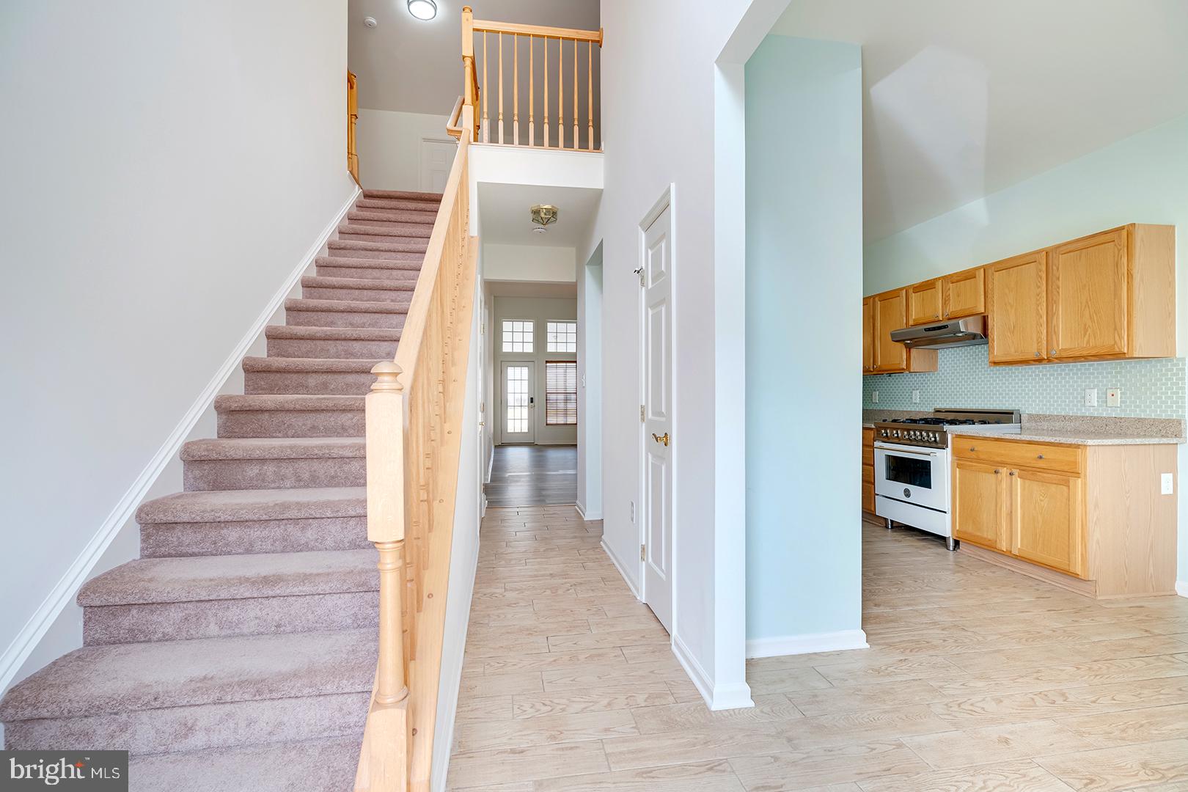
Welcome to this beautifully designed 3-bedroom, 2.5-bathroom contemporary townhome located in the desirable Bayshore community in Millsboro, Delaware. This two-level contemporary residence combines comfort and style, featuring a main-level primary suite for added convenience. Step inside to find a thoughtfully appointed interior with luxury vinyl plank flooring, plush carpeted bedrooms, and ceramic tile in other areas—a perfect blend of durability and design. The open floor plan offers spacious living and dining areas, ideal for entertaining or relaxing. The spacious living room features a vaulted ceiling and direct access to a 3-season room and outdoor patio—perfect for al fresco dining, relaxing or entertaining guests year-round. The kitchen boasts a gas range, stainless steel appliances, an updated tile backsplash, a convenient pantry, and a pass-through counter that opens to the living room for easy entertaining. Next to the kitchen is a dining area illuminated by a charming chandelier. The main floor includes a carpeted primary bedroom with a large walk-in closet and a private ensuite bathroom featuring double sinks and a step-in shower. A dedicated laundry room adds convenience to everyday living. Upstairs, you’ll find a versatile loft sitting area, two comfortable guest bedrooms, and a shared full bathroom with a tub/shower combination. Residents of Bayshore enjoy access to fantastic community amenities, including a community center, fitness center, and a sparkling outdoor swimming pool. Conveniently located near the Peninsula Golf & Country Club and the scenic Indian River Bay, this home offers both a peaceful retreat and access to outdoor recreation. Don’t miss the opportunity to own a stylish, low-maintenance home in one of Millsboro’s most sought-after communities.
Save
Ask
Tour
Hide
Share
Listing Snapshot
Price
$324,990
Days On Site
9 Days
Bedrooms
3
Inside Area (SqFt)
1,850 sqft
Total Baths
3
Full Baths
2
Partial Baths
1
Lot Size
0.11 Acres
Year Built
2003
MLS® Number
DESU2121298
Status
Active
Property Tax
$639
HOA/Condo/Coop Fees
$266.92 monthly
Sq Ft Source
Estimated
Friends & Family
React
Comment
Invite
No Comments Yet
Did you know? You can invite friends and family to your search. They can join your search, rate and discuss listings with you.
Recent Activity
a week ago
Status changed to Active
a week ago
Listing updated with changes from the MLS®
a week ago
Listing first seen on site
General Features
Acres
0.11
Attached Garage
Yes
Foundation
Slab
Garage
Yes
Garage Spaces
1
Levels
Two
Parking
AsphaltGarageDrivewayAttached
Parking Spaces
3
Pets
No
Property Sub Type
Townhouse
Security
Smoke Detector(s)Carbon Monoxide Detector(s)
Sewer
Septic Tank
Special Circumstances
Standard
SqFt Above
1850
SqFt Total
1850
Style
Contemporary
Water Source
Public
Zoning
RES
Interior Features
Appliances
Gas RangeGas OvenElectric Water HeaterRefrigeratorDishwasherWasherDryerWater Heater



Did you know? You can invite friends and family to your search. They can join your search, rate and discuss listings with you.