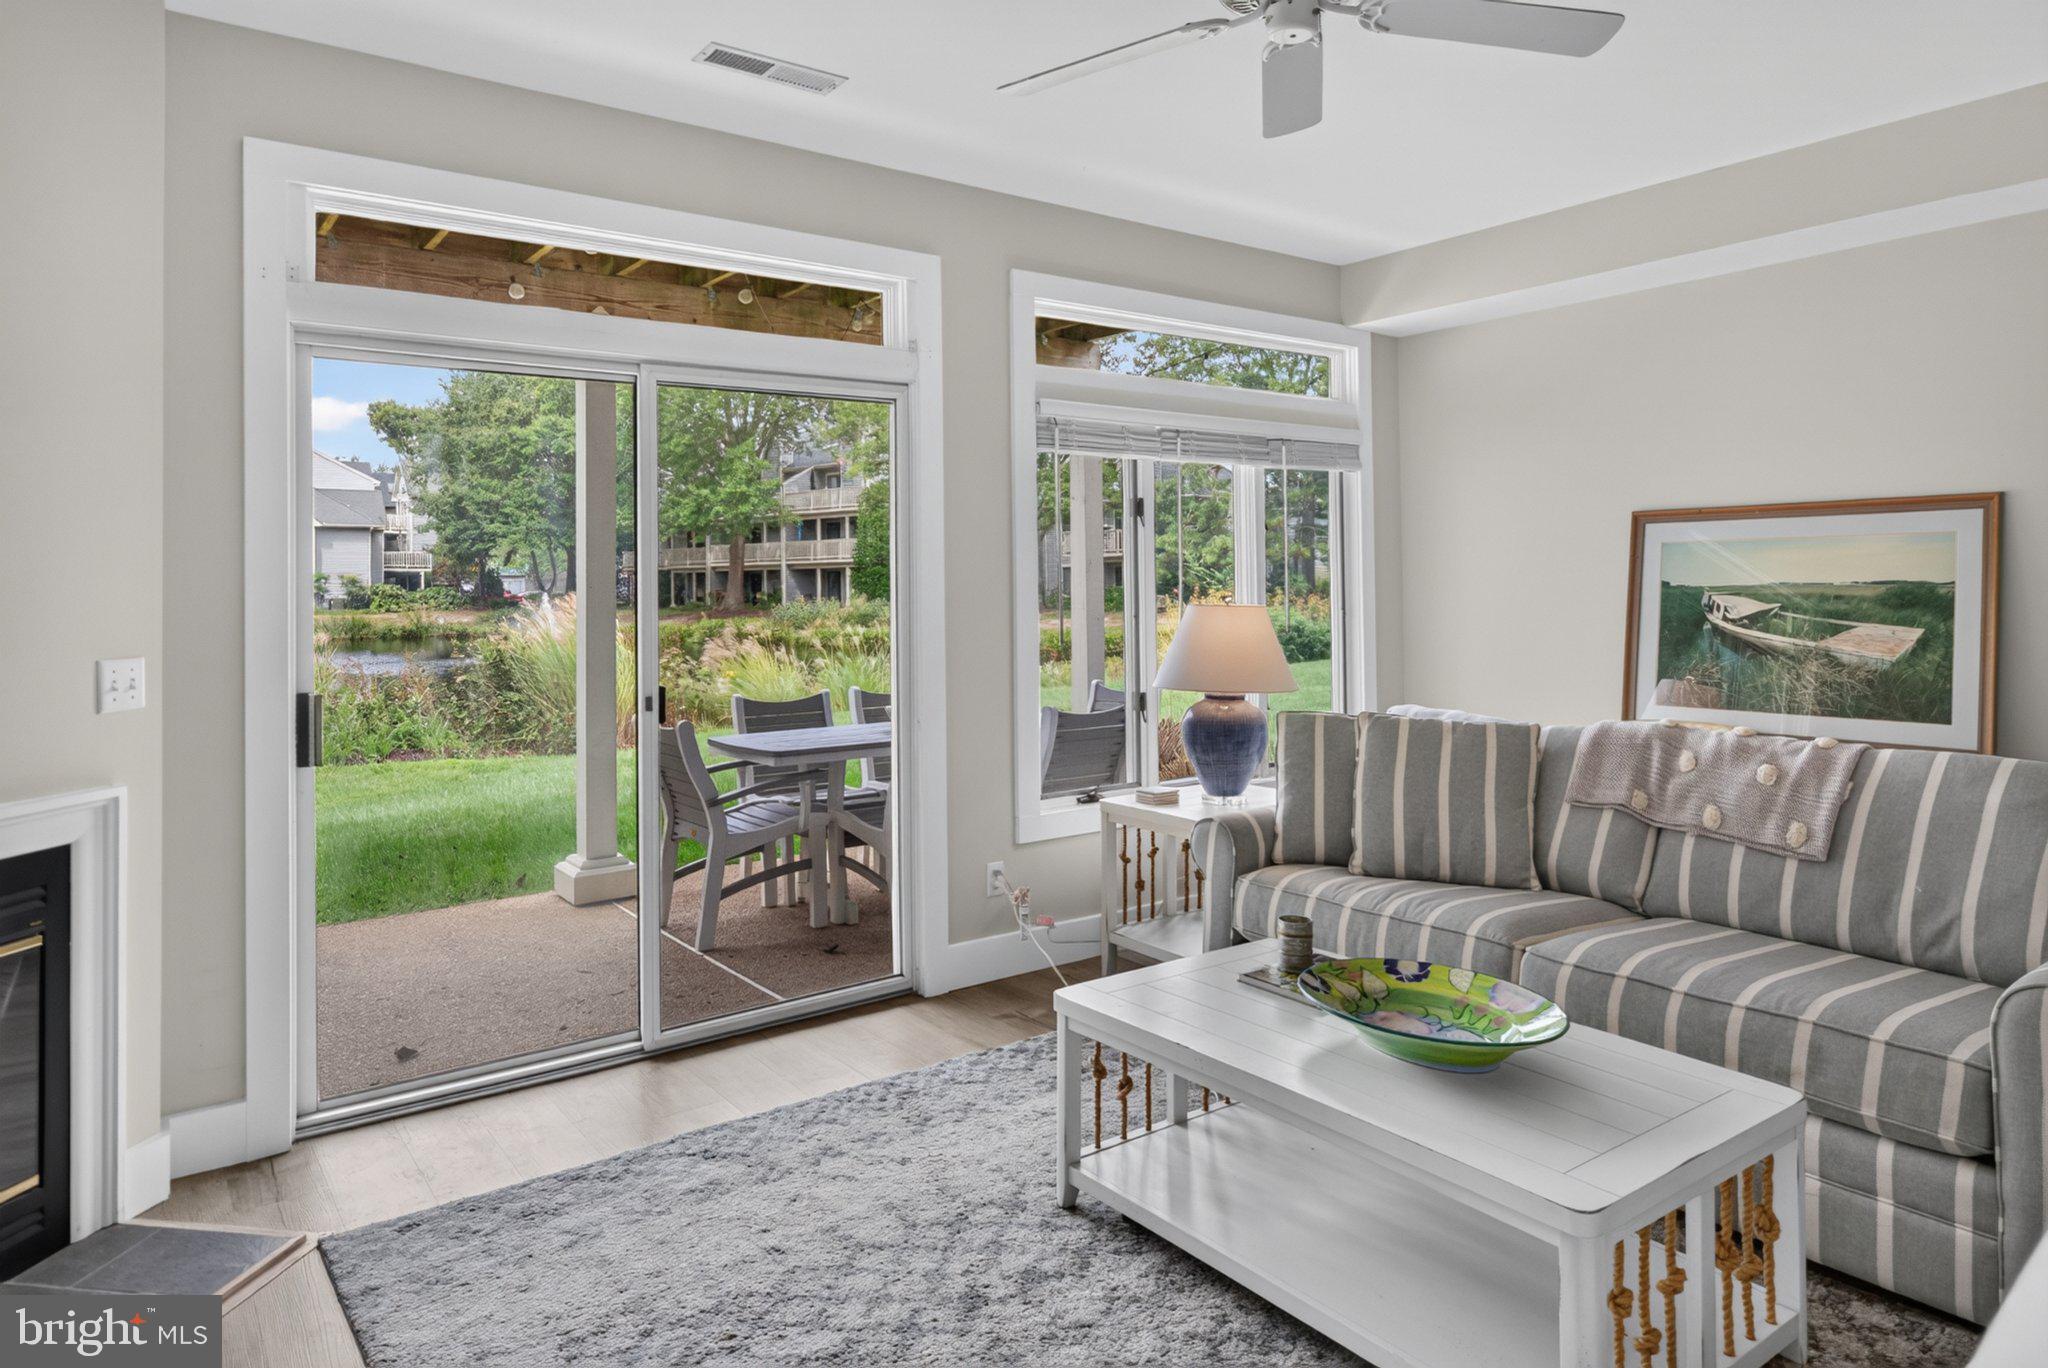
Tucked among mature trees and overlooking a tranquil pond, this fully renovated 4-bedroom, 3.5-bath townhome in Spring Lake is the coastal escape you've been dreaming of, just a 15-minute stroll to the beach. Pour a glass of wine on the patio or private balcony and let the pond views and the calls of migratory birds set the pace of your day.
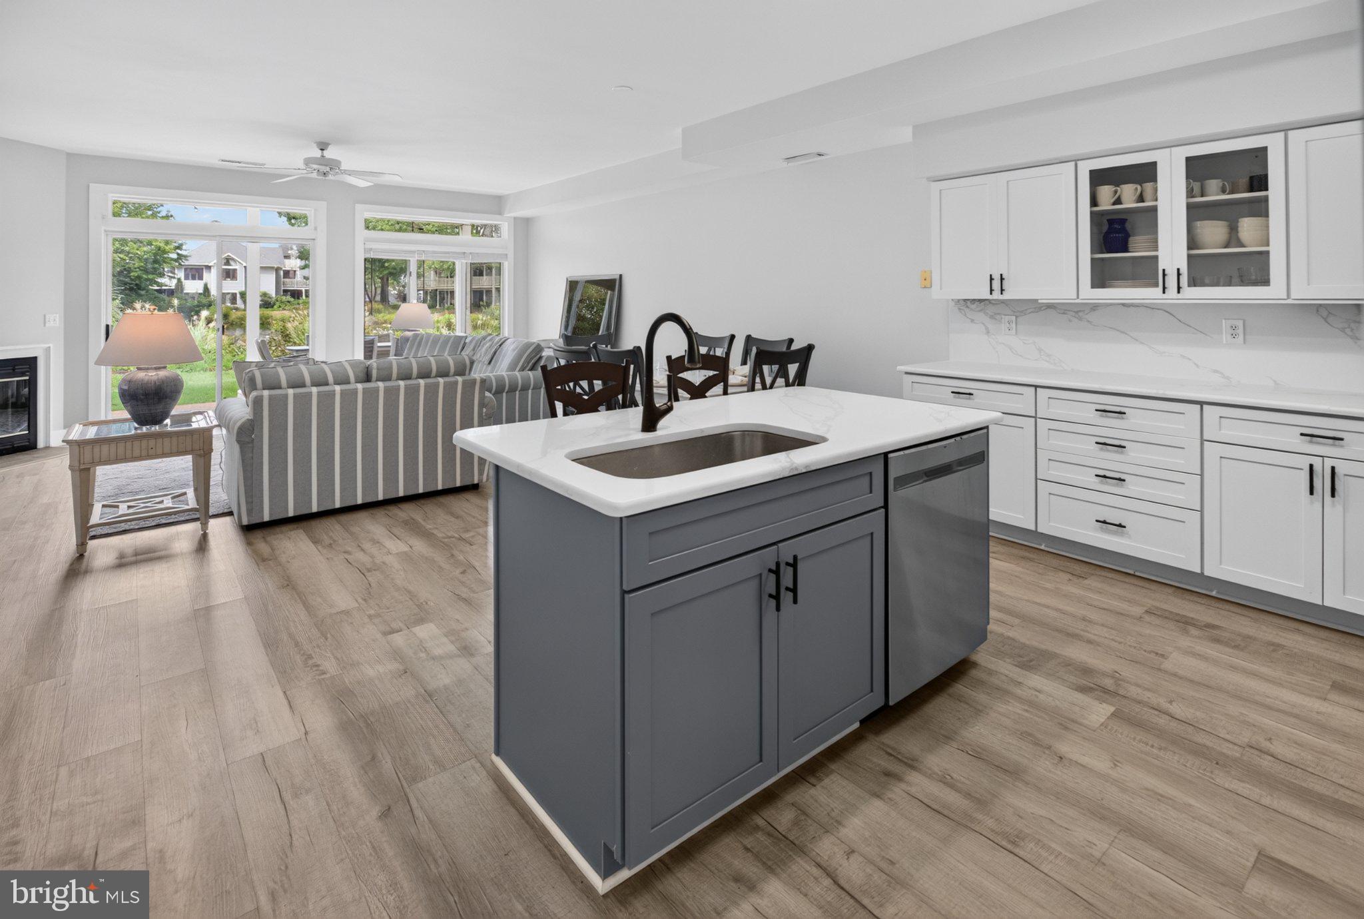
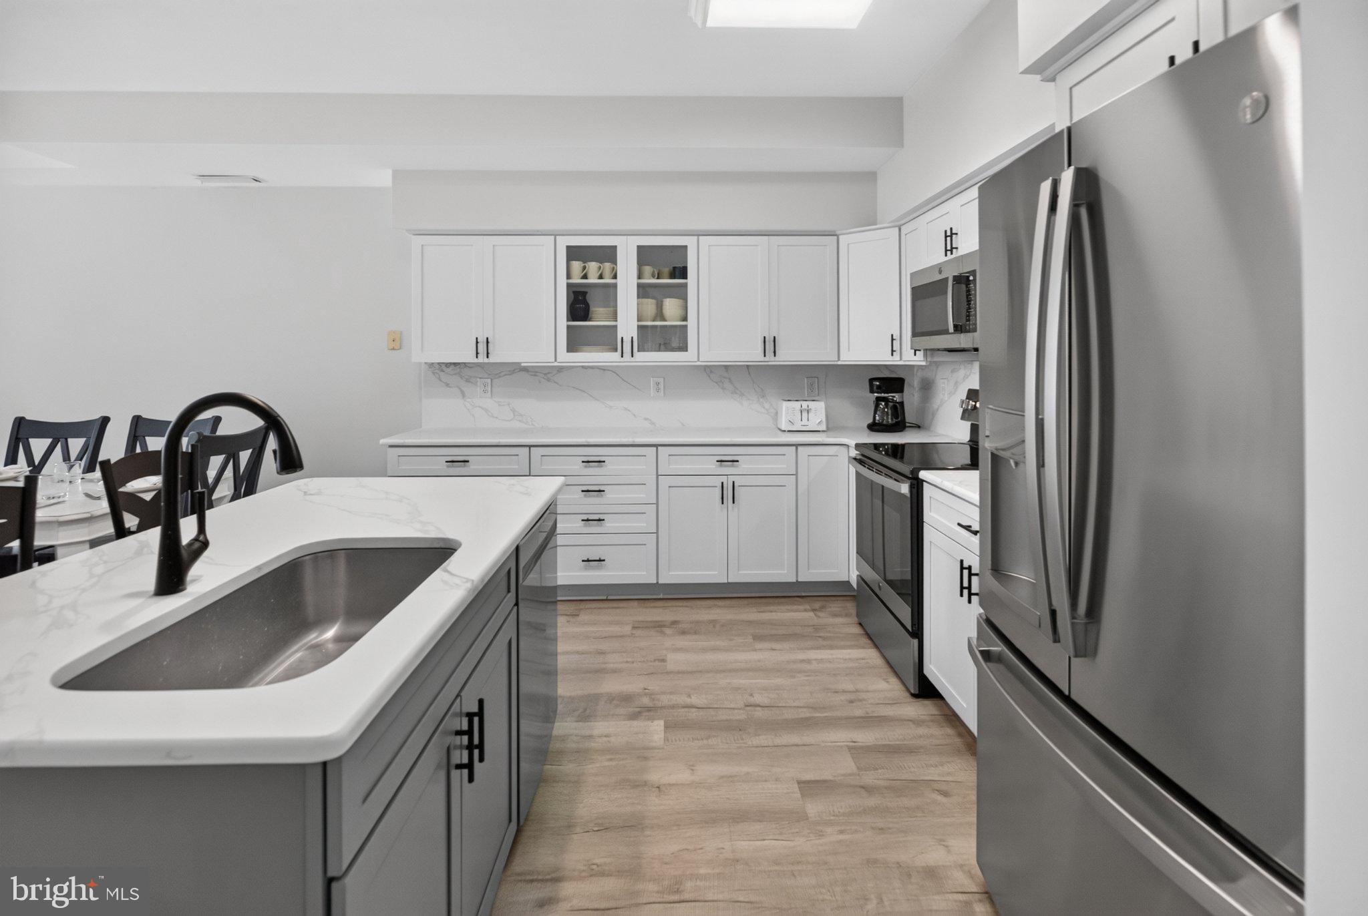
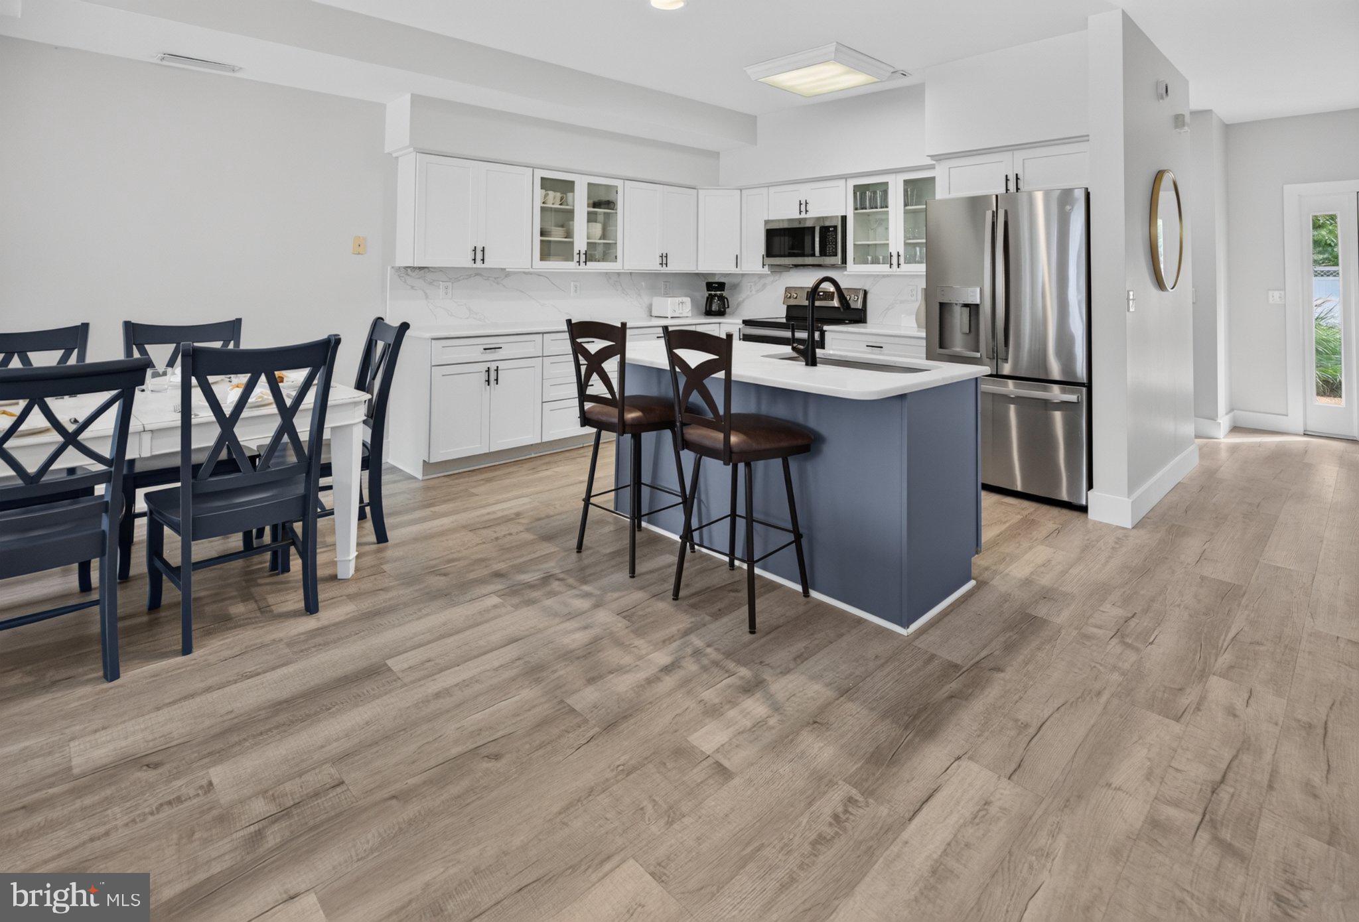
Inside, an expansive living area unfolds around a generous family room and a stylishly updated kitchen. Both capture pond views, and both share the warmth of a wood-burning fireplace. The kitchen is a true showpiece, with custom white cabinetry, quartz countertops and backsplash, a quartz breakfast bar, and GE stainless steel appliances. Luxury vinyl plank flooring runs throughout the main level, which also includes a dedicated laundry room and a refreshed powder room.
Upstairs, the primary suite is a private sanctuary, with soaring vaulted ceilings and a large balcony overlooking the pond. The renovated en suite bath features dual sinks. Two additional vaulted-ceiling bedrooms look out to the treetops, and a hall bath completes the level.
The third-floor loft is a versatile guest retreat with room for a king-sized bed and a full bath. Two remote-controlled Velux skylights fill the loft and staircase with sunlight and invite in fresh coastal breezes.
Offered turnkey and stylishly furnished in a coastal palette, this home lets you start enjoying Rehoboth from day one. Spring Lake residents enjoy a community pool and are steps from the scenic 1.4-mile Thompson Island Trail. Cross Coastal Highway, stroll down Carolina Street, and you're at the ocean, with Rehoboth's celebrated restaurants, boutiques, and shops close by.
Elegant, comfortable, and ready to enjoy, this is the Rehoboth lifestyle at its best, where every day feels like a getaway.
Save
Ask
Tour
Hide
Share
Listing Snapshot
Price
$769,000
Days On Site
5 Days
Bedrooms
4
Inside Area (SqFt)
1,970 sqft
Total Baths
4
Full Baths
3
Partial Baths
1
Lot Size
N/A
Year Built
1995
MLS® Number
DESU2121314
Status
Active
Property Tax
$1,201
HOA/Condo/Coop Fees
$515 monthly
Sq Ft Source
Estimated
Friends & Family
React
Comment
Invite
No Comments Yet
Did you know? You can invite friends and family to your search. They can join your search, rate and discuss listings with you.
Recent Activity
5 days ago
Listing updated with changes from the MLS®
5 days ago
Listing first seen on site
General Features
Foundation
Slab
Levels
Three Or More
Parking
Off StreetAssignedParking Lot
Parking Spaces
2
Pets
Dogs OKCats OKYes
Property Sub Type
Condominium
Sewer
Public Sewer
Special Circumstances
Standard
SqFt Above
1970
SqFt Total
1970
Style
Contemporary
Water Source
Public
Zoning
HR-2
Interior Features
Appliances
OvenElectric RangeElectric OvenElectric Water HeaterDishwasherDisposalDryerRefrigeratorStainless Steel Appliance(s)WasherWater HeaterMicrowave
Cooling
Central AirCeiling Fan(s)Electric
Fireplace
Yes
Fireplace Features
Wood Burning
Fireplaces
1
Furnished
Furnished
Heating
ElectricHeat Pump
Interior
Ceiling Fan(s)PantryRecessed LightingWalk-In Closet(s)Vaulted Ceiling(s)Open FloorplanSoaking Tub



Did you know? You can invite friends and family to your search. They can join your search, rate and discuss listings with you.