SHORT-TERM RENTALS OF 2 NIGHTS OR MORE PERMITTED.
Just 9.4 miles from the beach, this beautifully maintained, like-new home offers the perfect opportunity to embrace the Lewes lifestyle. Built just three years ago and lightly enjoyed as a second home, this 3-bedroom, 2-bath residence feels fresh, inviting, and ready for you to simply move in and start enjoying life at the coast.
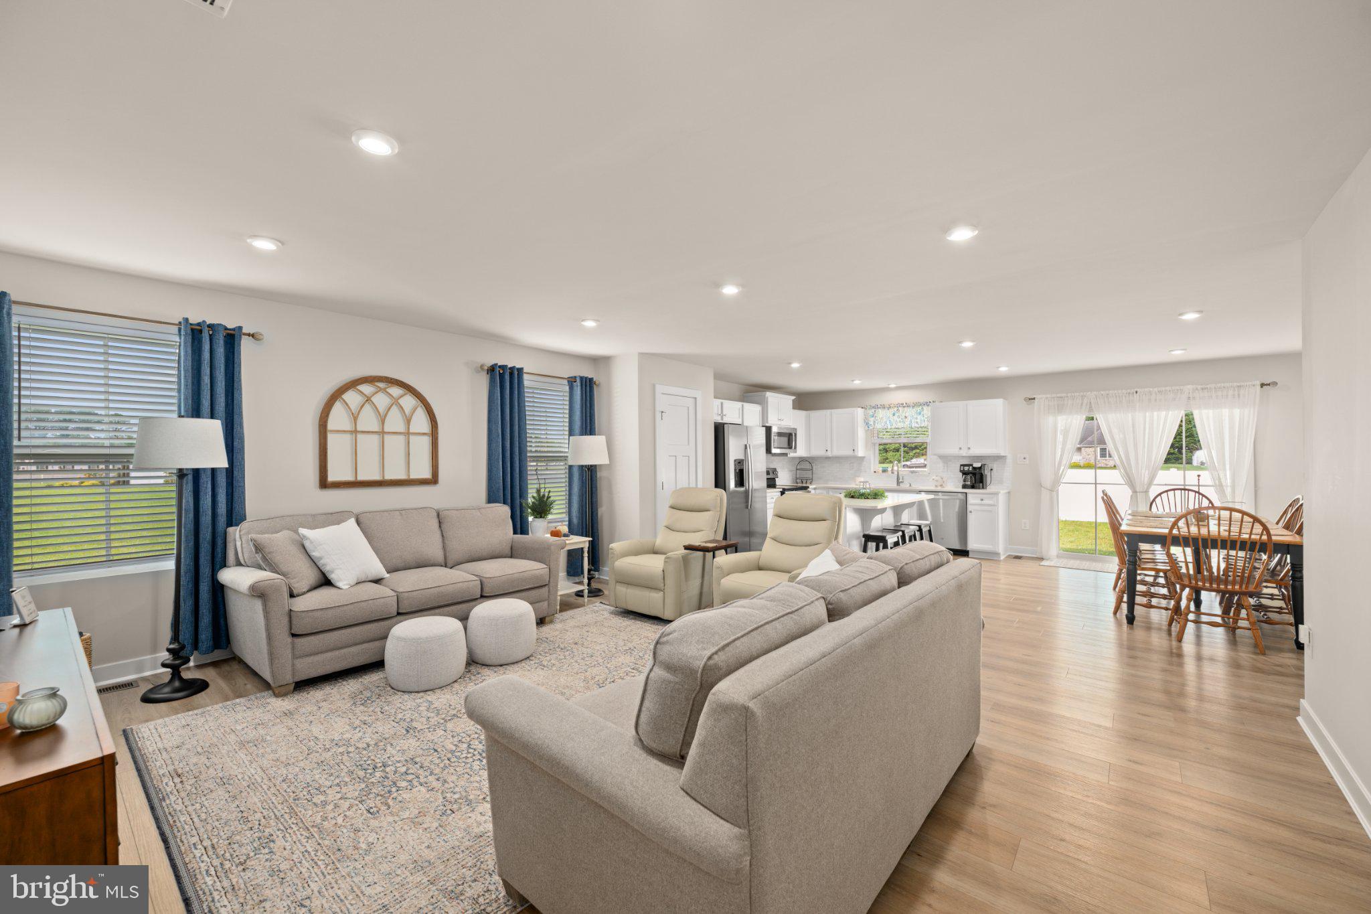
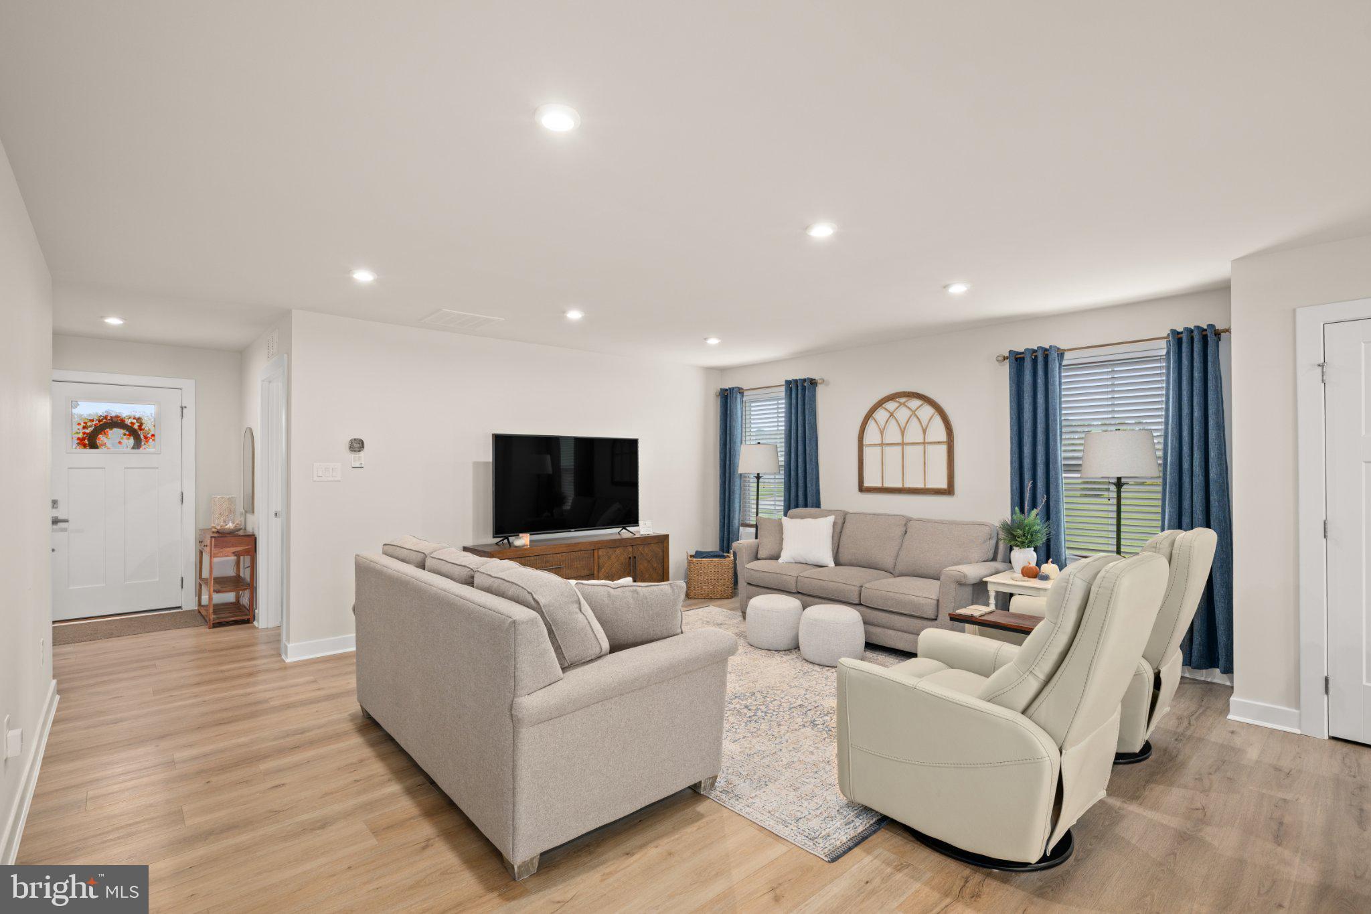
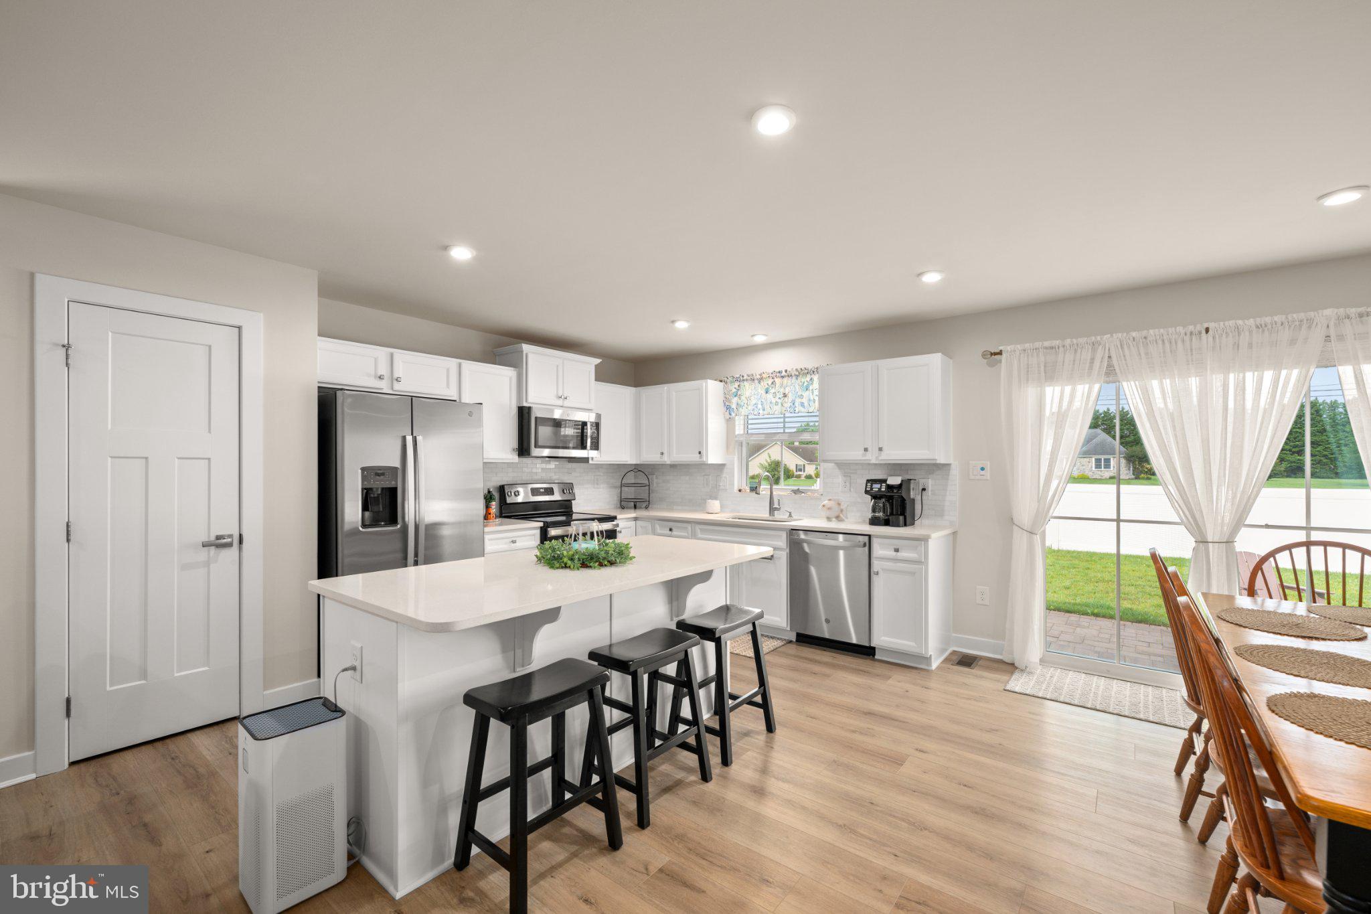
Step inside and you’re welcomed by a bright, open floor plan that feels both spacious and comfortable. Designed for easy living and effortless entertaining, the main living spaces flow beautifully together, creating a natural gathering place for family and friends. At the heart of it all is the stylish kitchen, featuring stainless steel appliances, abundant cabinetry, and a large center island—the perfect spot for morning coffee, casual meals, or lingering over cocktails while dinner is prepared.
Your primary suite provides a peaceful retreat at the end of the day, complete with a private ensuite bath and generous walk-in closet. Two well-sized guest bedrooms offer plenty of room for visiting family and friends, a home office, or whatever best suits your lifestyle.
One of the home's hidden advantages is the full unfinished basement. With an abundance of storage for bikes, beach chairs, paddleboards, holiday decorations, and more, you may finally have a place for everything. A bathroom rough-in is already in place, opening the door to future possibilities—imagine a recreation room, home gym, guest retreat, or additional entertaining space designed entirely around you.
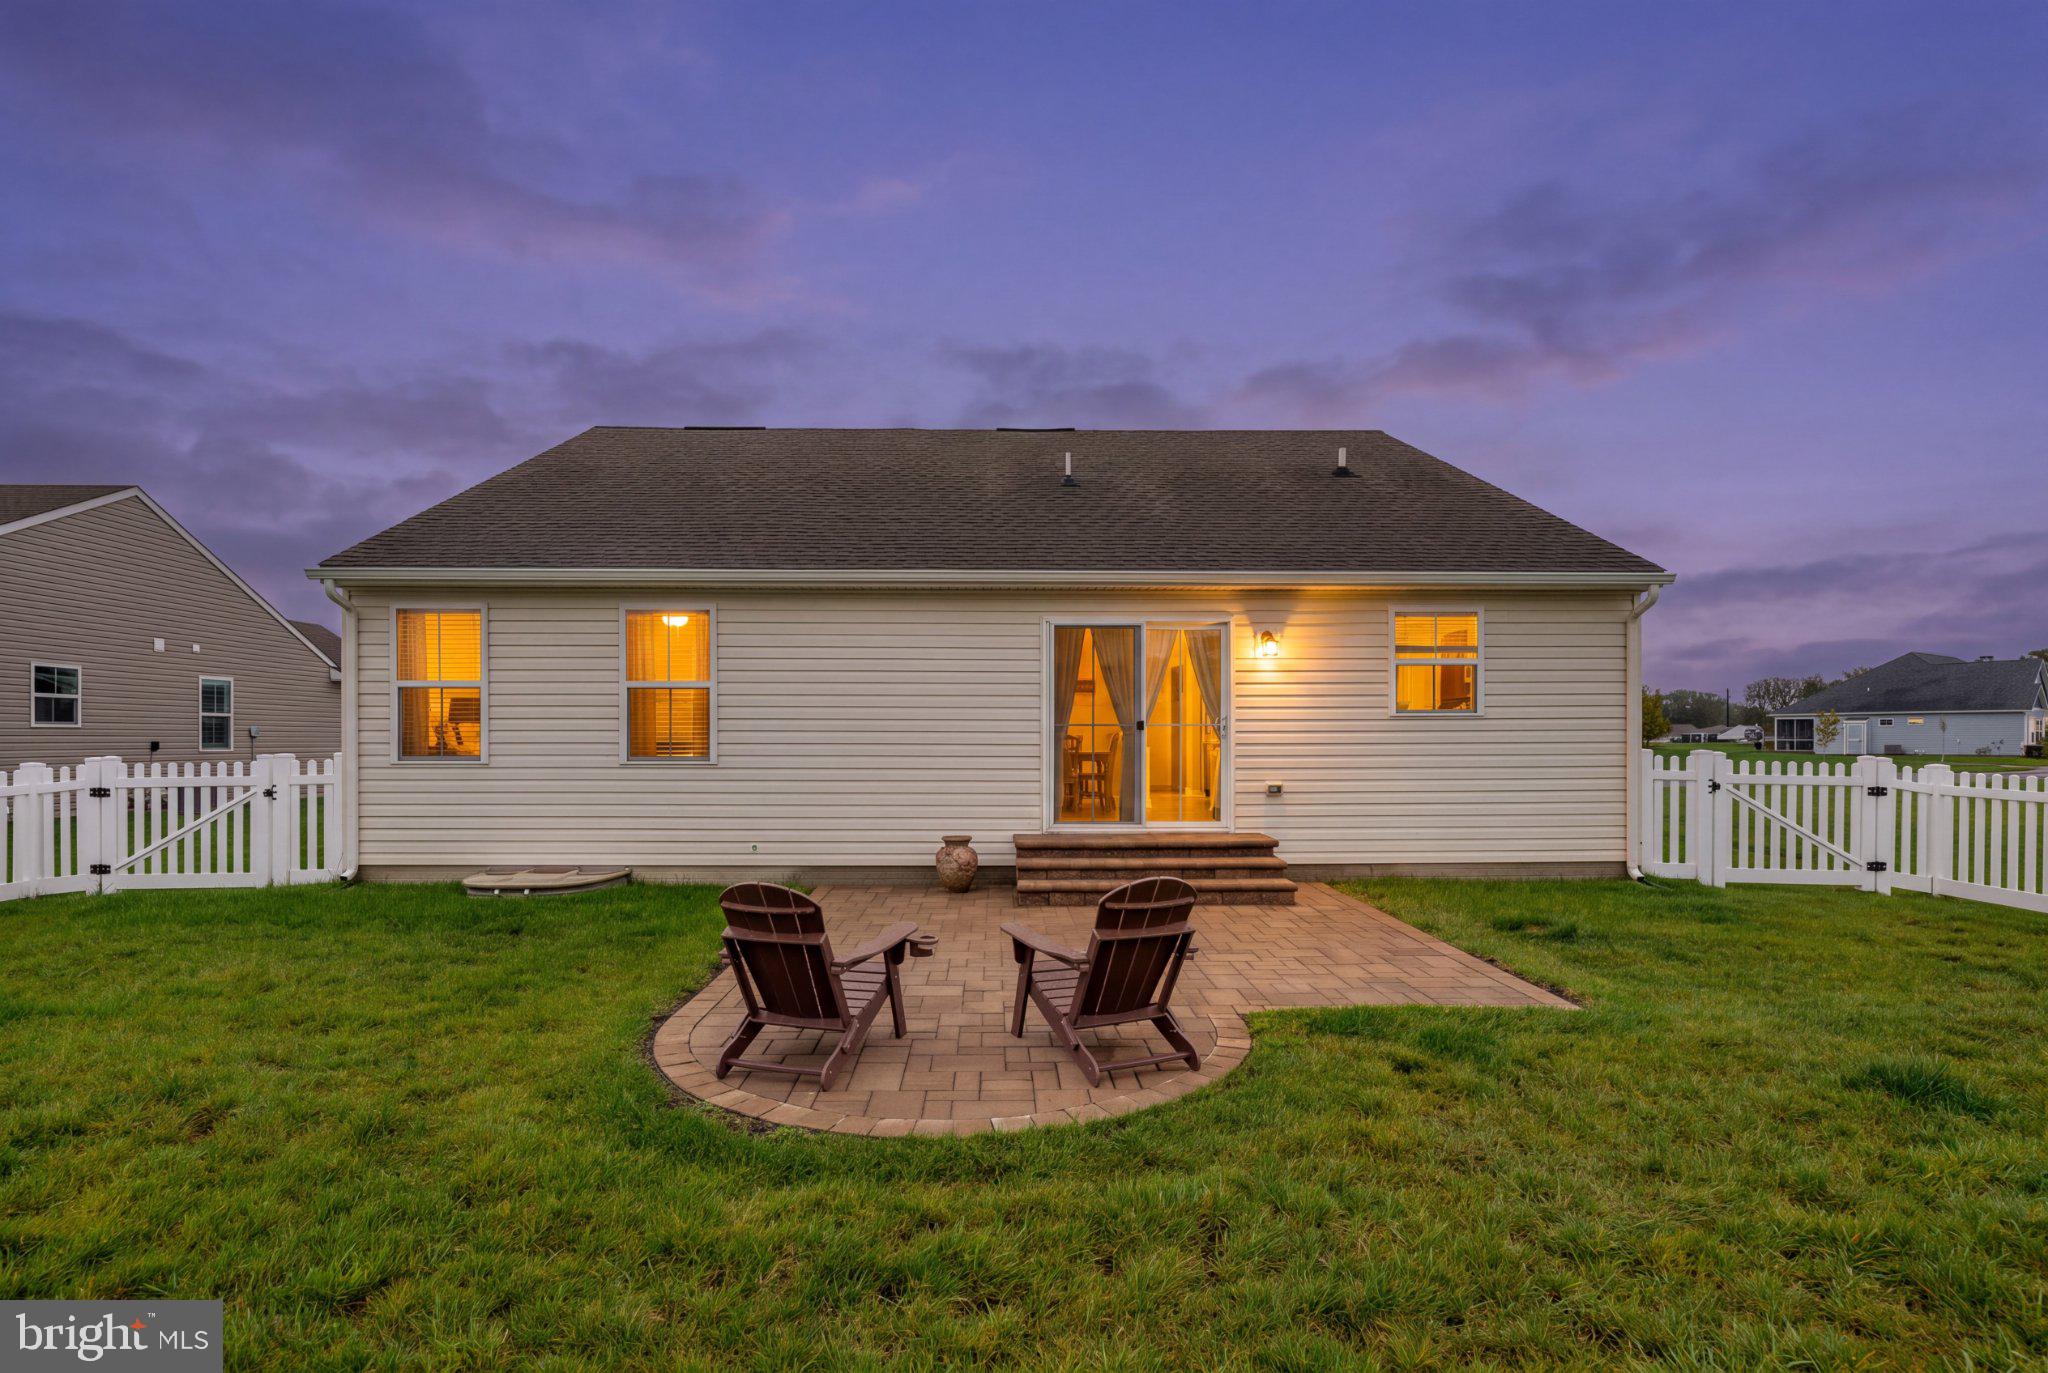
Outdoor living is just as inviting. Step onto the beautiful stone patio for morning coffee, summer dinners, or relaxed evenings after a day at the beach. The fully fenced backyard offers space for pets to play and gatherings to unfold, while a neighbor on only one side and open space on the other creates a wonderful sense of openness and added privacy.
Beyond your backyard, enjoy a community designed for an active, relaxed lifestyle with a pool, pickleball, dog park, and playground. Shopping, dining, and everyday conveniences are all within easy reach—and with the beach just 9.4 miles away, spontaneous beach days, sunset walks, and evenings by the water can become part of everyday life.
Whether you're looking for a year-round residence or a coastal retreat, this is more than a beautiful home—it's your opportunity to live the Lewes lifestyle you've been dreaming about.
Save
Ask
Tour
Hide
Share
Listing Snapshot
Price
$475,000
Days On Site
23 Days
Bedrooms
3
Inside Area (SqFt)
1,576 sqft
Total Baths
2
Full Baths
2
Partial Baths
N/A
Lot Size
0.2 Acres
Year Built
2023
MLS Number
DESU2121334
Status
Active
Property Tax
$908
HOA/Condo/Coop Fees
$199.25 monthly
Sq Ft Source
Assessor
Friends & Family
React
Invite
Recent Activity
2 days ago
Listing updated with changes from the MLS
3 weeks ago
Status changed to Active
3 weeks ago
Listing first seen on site
General Features
Acres
0.2
Attached Garage
Yes
Foundation
Concrete Perimeter
Garage
Yes
Garage Spaces
2
Levels
One
Parking
ConcreteGarageAttached
Parking Spaces
2
Property Sub Type
Single Family Residence
Security
Smoke Detector(s)
Sewer
Public Sewer
Special Circumstances
Standard
SqFt Above
1576
SqFt Total
3044
Style
CoastalCraftsman
Utilities
Natural Gas AvailableSewer AvailableWater AvailableElectricity Available
Water Source
Public
Zoning
R
Interior Features
Appliances
Electric RangeElectric OvenGas Water HeaterWasherDishwasherDryerExhaust FanIce MakerRefrigeratorStainless Steel Appliance(s)DisposalMicrowaveENERGY STAR Qualified AppliancesTankless Water Heater