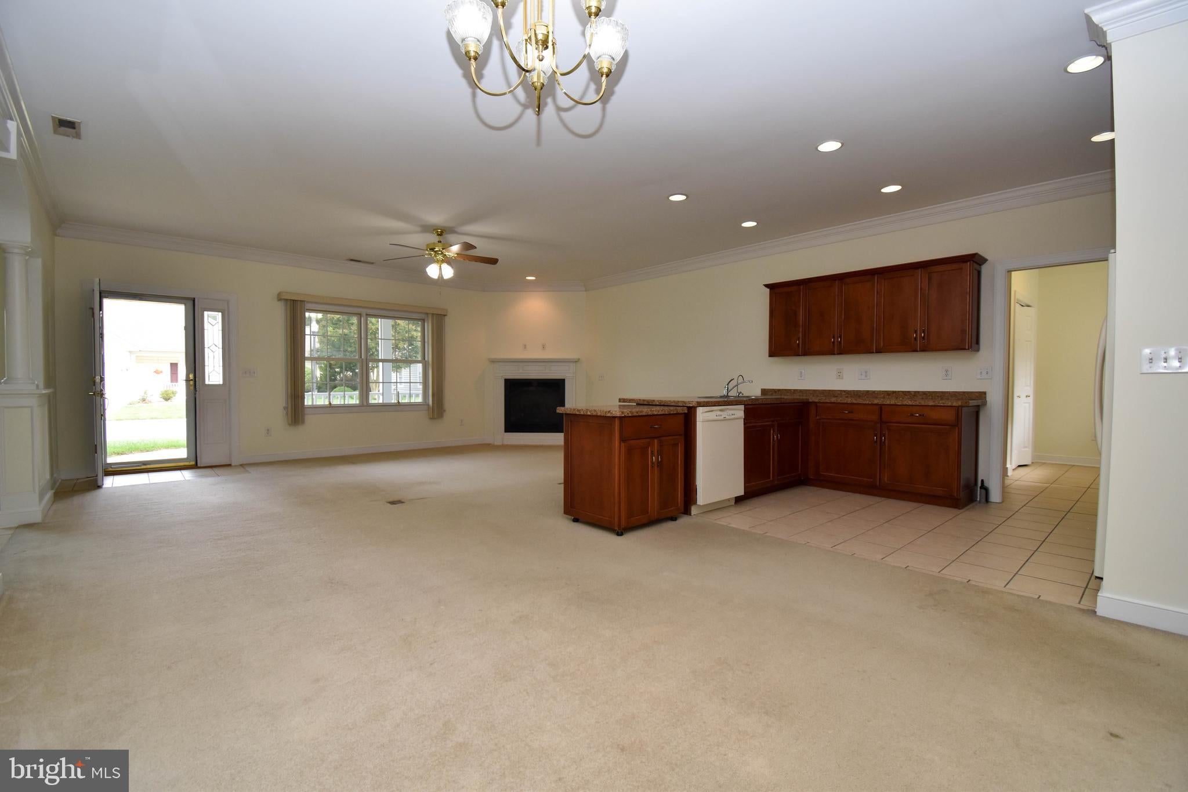
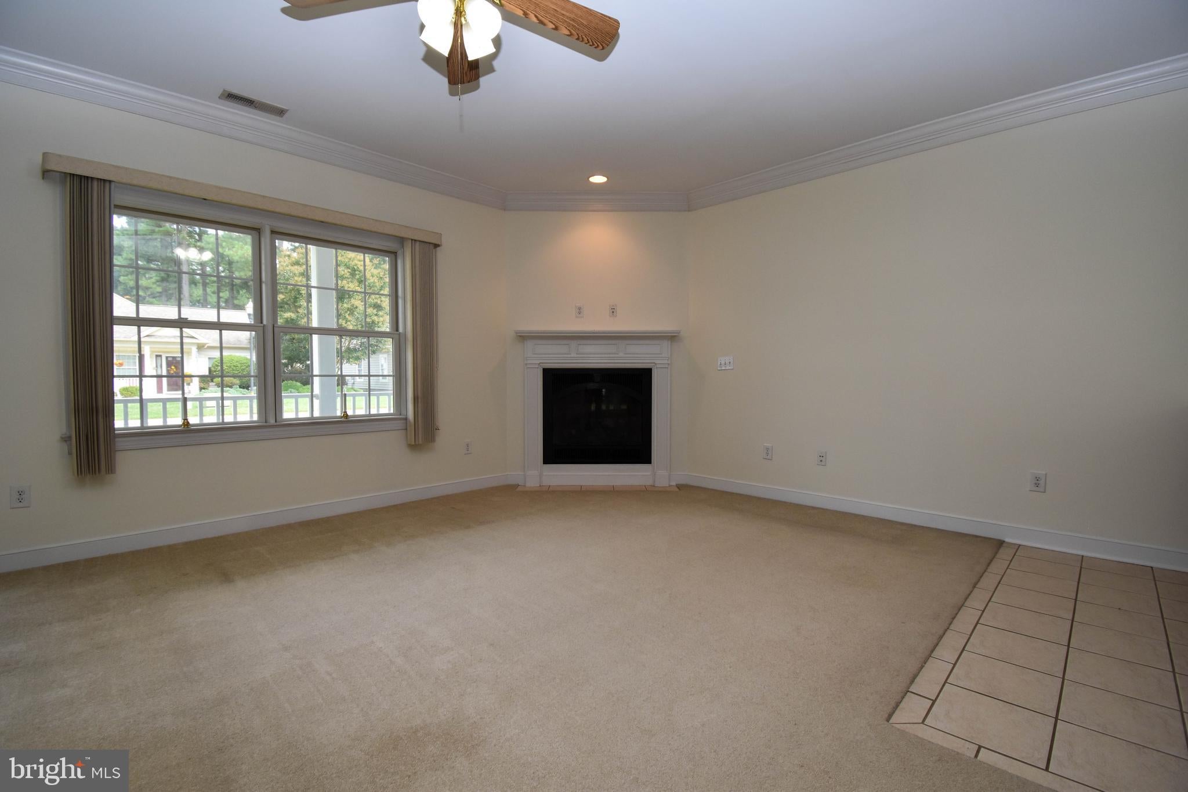
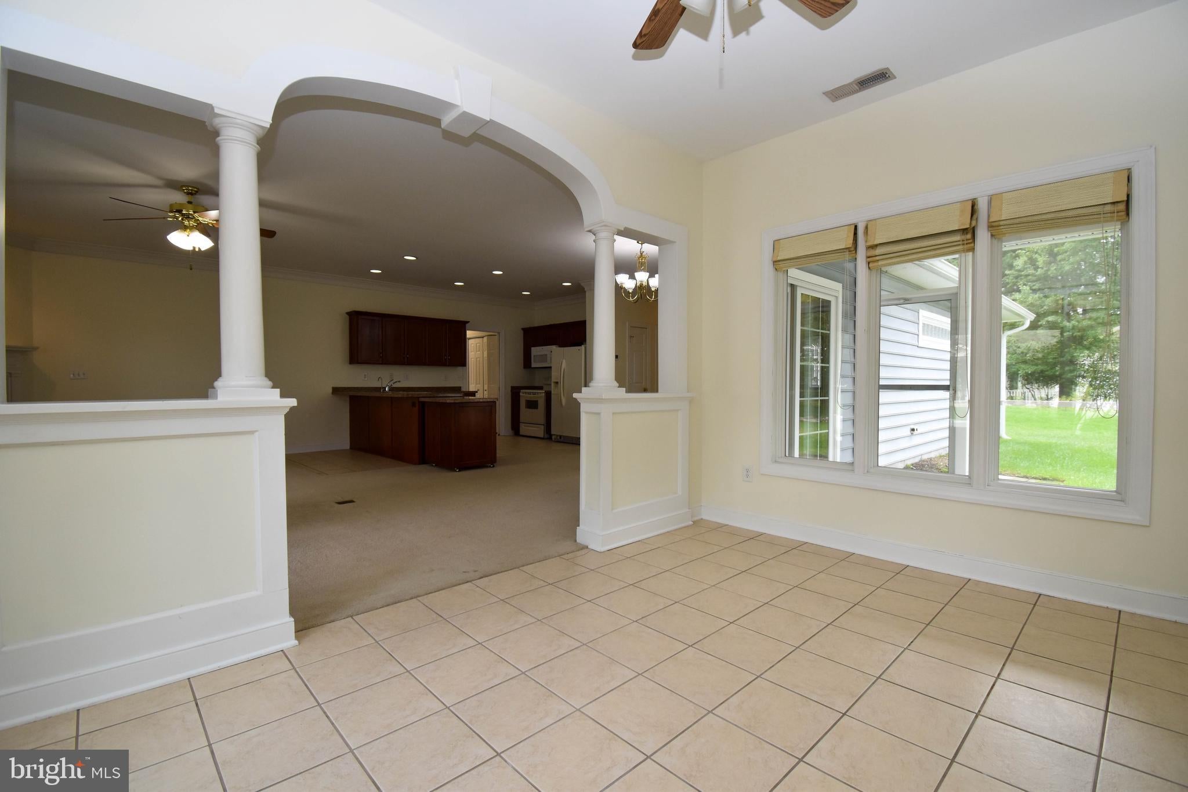
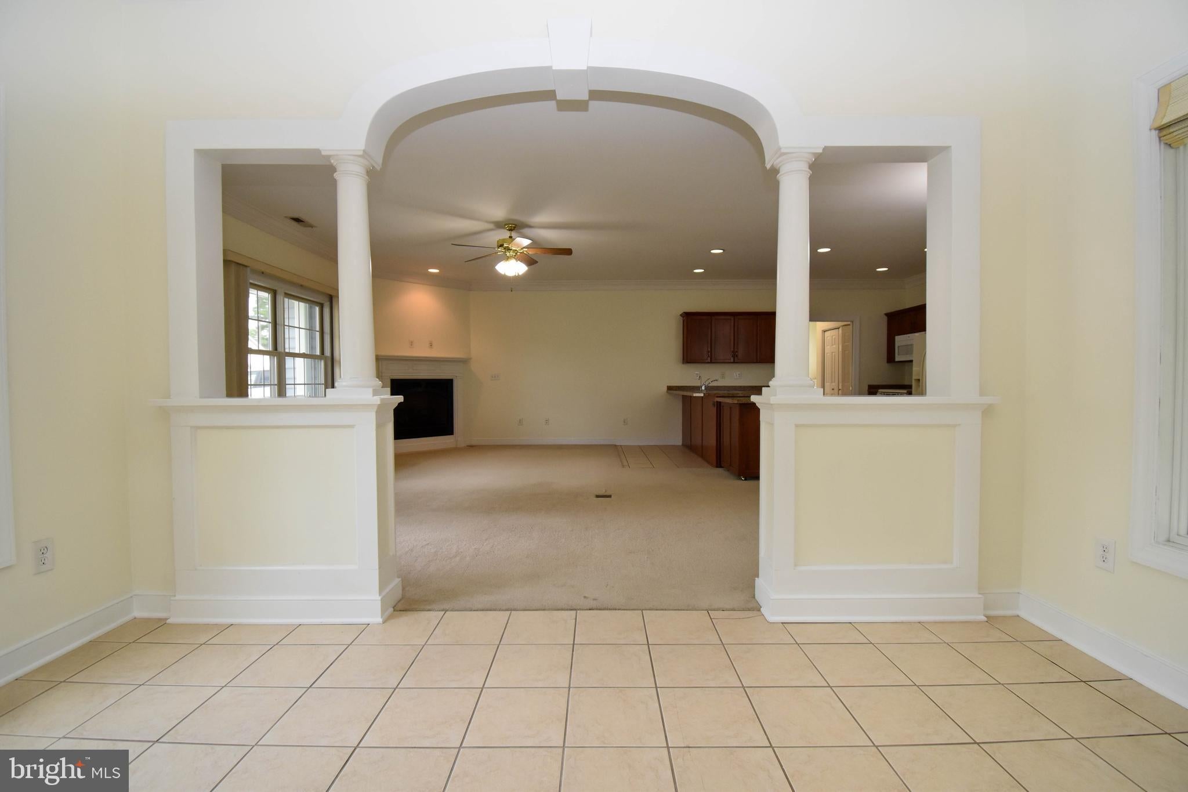
Welcome to the Villages of Cinderberry, a sought after active adult community where comfort, convenience, and connection come together. This well maintained 2 bedroom, 2 bath home offers a welcoming atmosphere and thoughtfully designed living spaces.
Start your day relaxing on the charming front porch, the perfect spot to enjoy your morning coffee, greet neighbors, and take in the peaceful community setting.
Inside, the spacious open-concept floor plan features a bright living room with a cozy gas fireplace, a dedicated dining area, and a well-appointed kitchen with an island and breakfast bar, ideal for everyday living and entertaining. Just beyond the main living area, the inviting sunroom provides additional year-round living space filled with natural light.
The primary suite offers a peaceful private retreat, complete with a large walk-in closet and an ensuite bathroom featuring a soaking tub and separate shower. A second bedroom and full hallway bathroom provide comfortable accommodations for guests or flexible space for hobbies, an office, or other needs.
Additional features include a convenient laundry room, generous closet space, an attached one-car garage, and a newly installed HVAC system.
Located just steps from the community center, residents can enjoy an impressive array of amenities, including an indoor pool, fitness center, game room, library, and more.
Come discover the comfort and community of the Villages of Cinderberry and see all this wonderful home has to offer.
Save
Ask
Tour
Hide
Share
Listing Snapshot
Price
$324,900
Days On Site
3 Days
Bedrooms
2
Inside Area (SqFt)
1,621 sqft
Total Baths
2
Full Baths
2
Partial Baths
N/A
Lot Size
N/A
Year Built
2007
MLS® Number
DESU2121398
Status
Active
Property Tax
$1,179
HOA/Condo/Coop Fees
$410 monthly
Sq Ft Source
Assessor
Friends & Family
React
Invite
Recent Activity
3 days ago
Listing first seen on site
3 days ago
Listing updated with changes from the MLS®
General Features
Attached Garage
Yes
Foundation
Slab
Garage
Yes
Garage Spaces
1
Levels
One
Parking
ConcreteGarageAttached
Parking Spaces
1
Pets
Yes
Property Sub Type
Condominium
Sewer
Public Sewer
Special Circumstances
Standard
SqFt Above
1621
SqFt Total
1621
Style
Ranch/Rambler
Water Source
Public
Zoning
TN
Interior Features
Appliances
Electric RangeElectric OvenDishwasherDryerMicrowaveRefrigeratorWasherWater HeaterTankless Water Heater