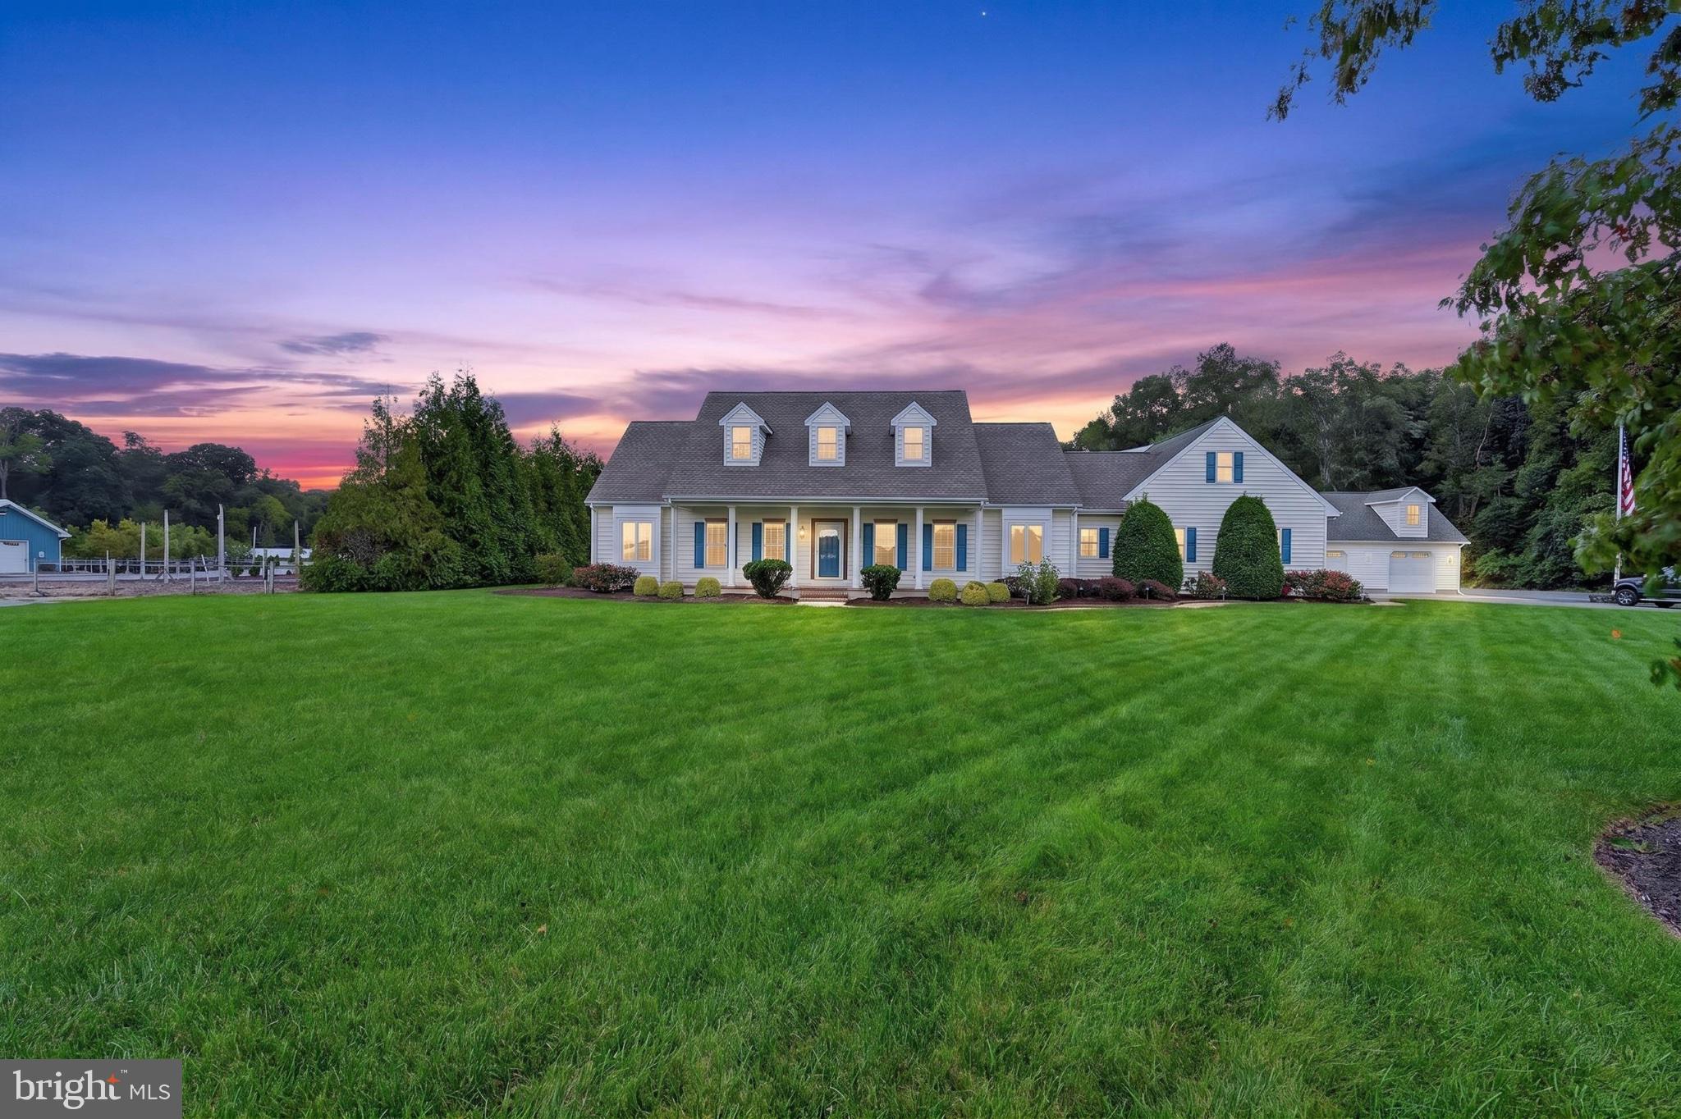
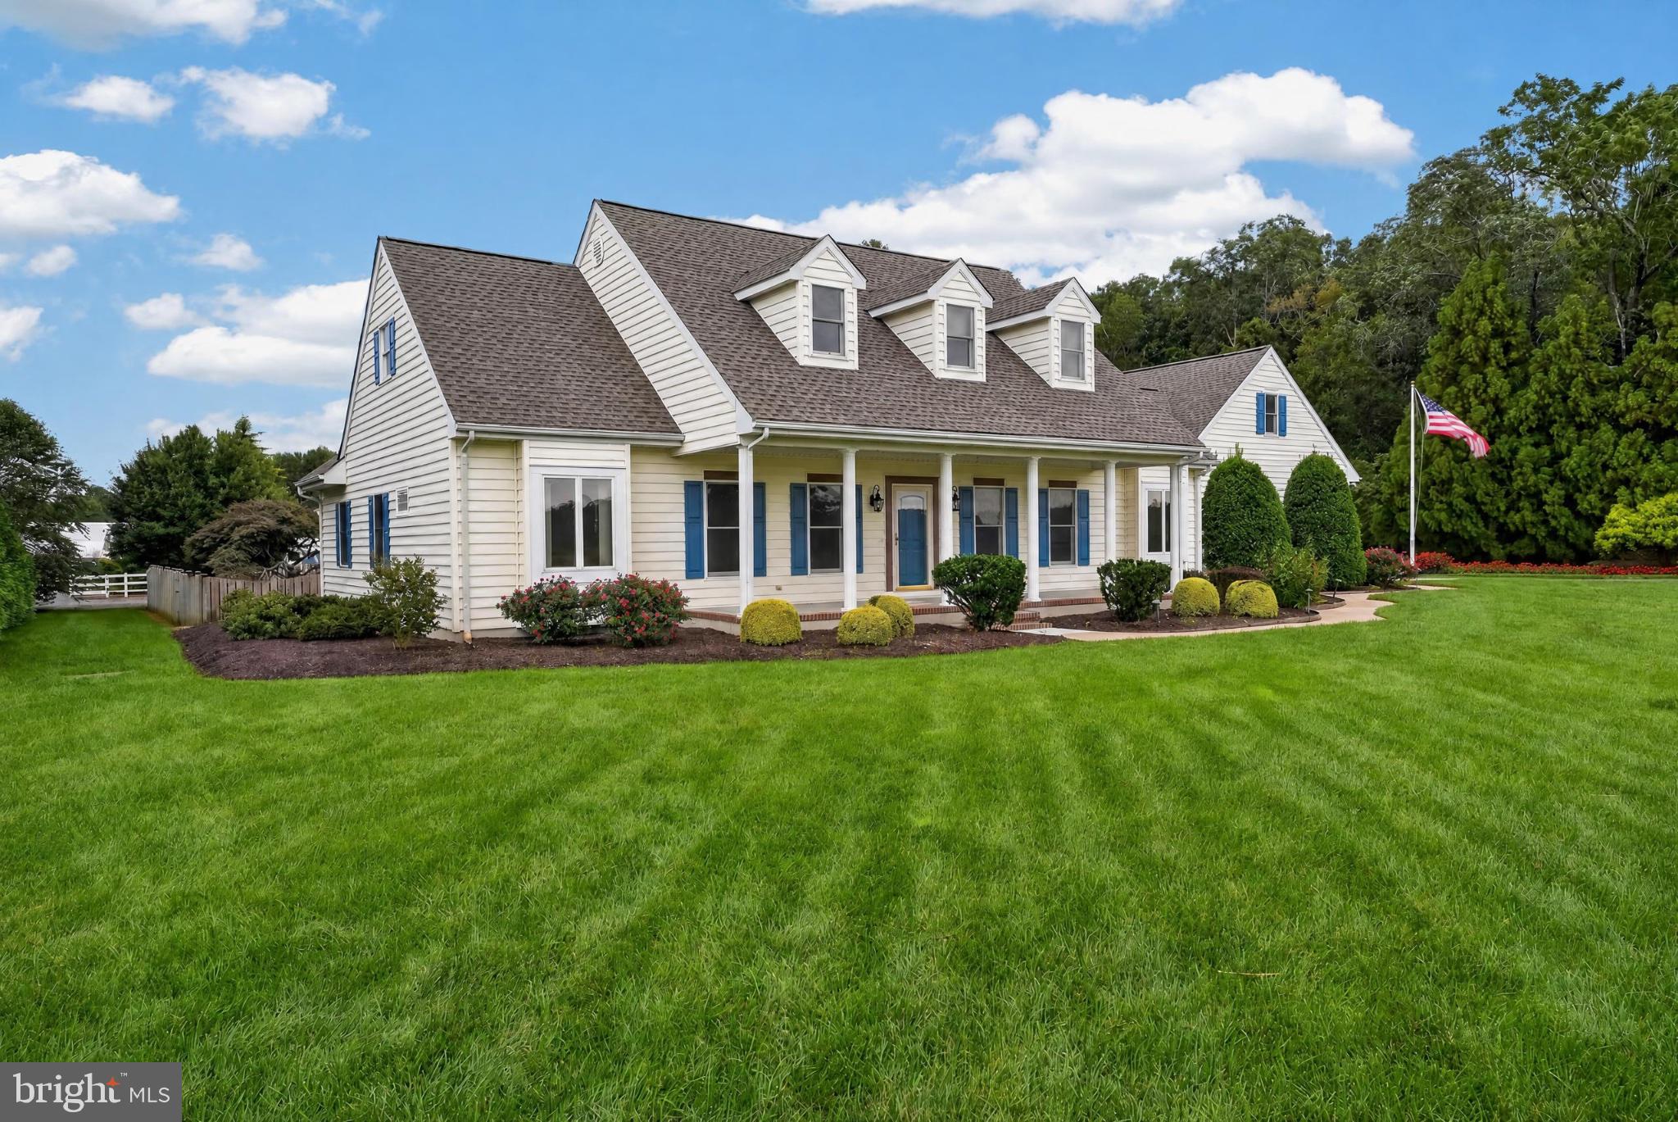
Nestled on a sprawling 1.42-acre +/- lot in a rural setting, enjoy this custom Cape Cod residence built in 1992 with major upgrades made over the years including a new roof completed this September
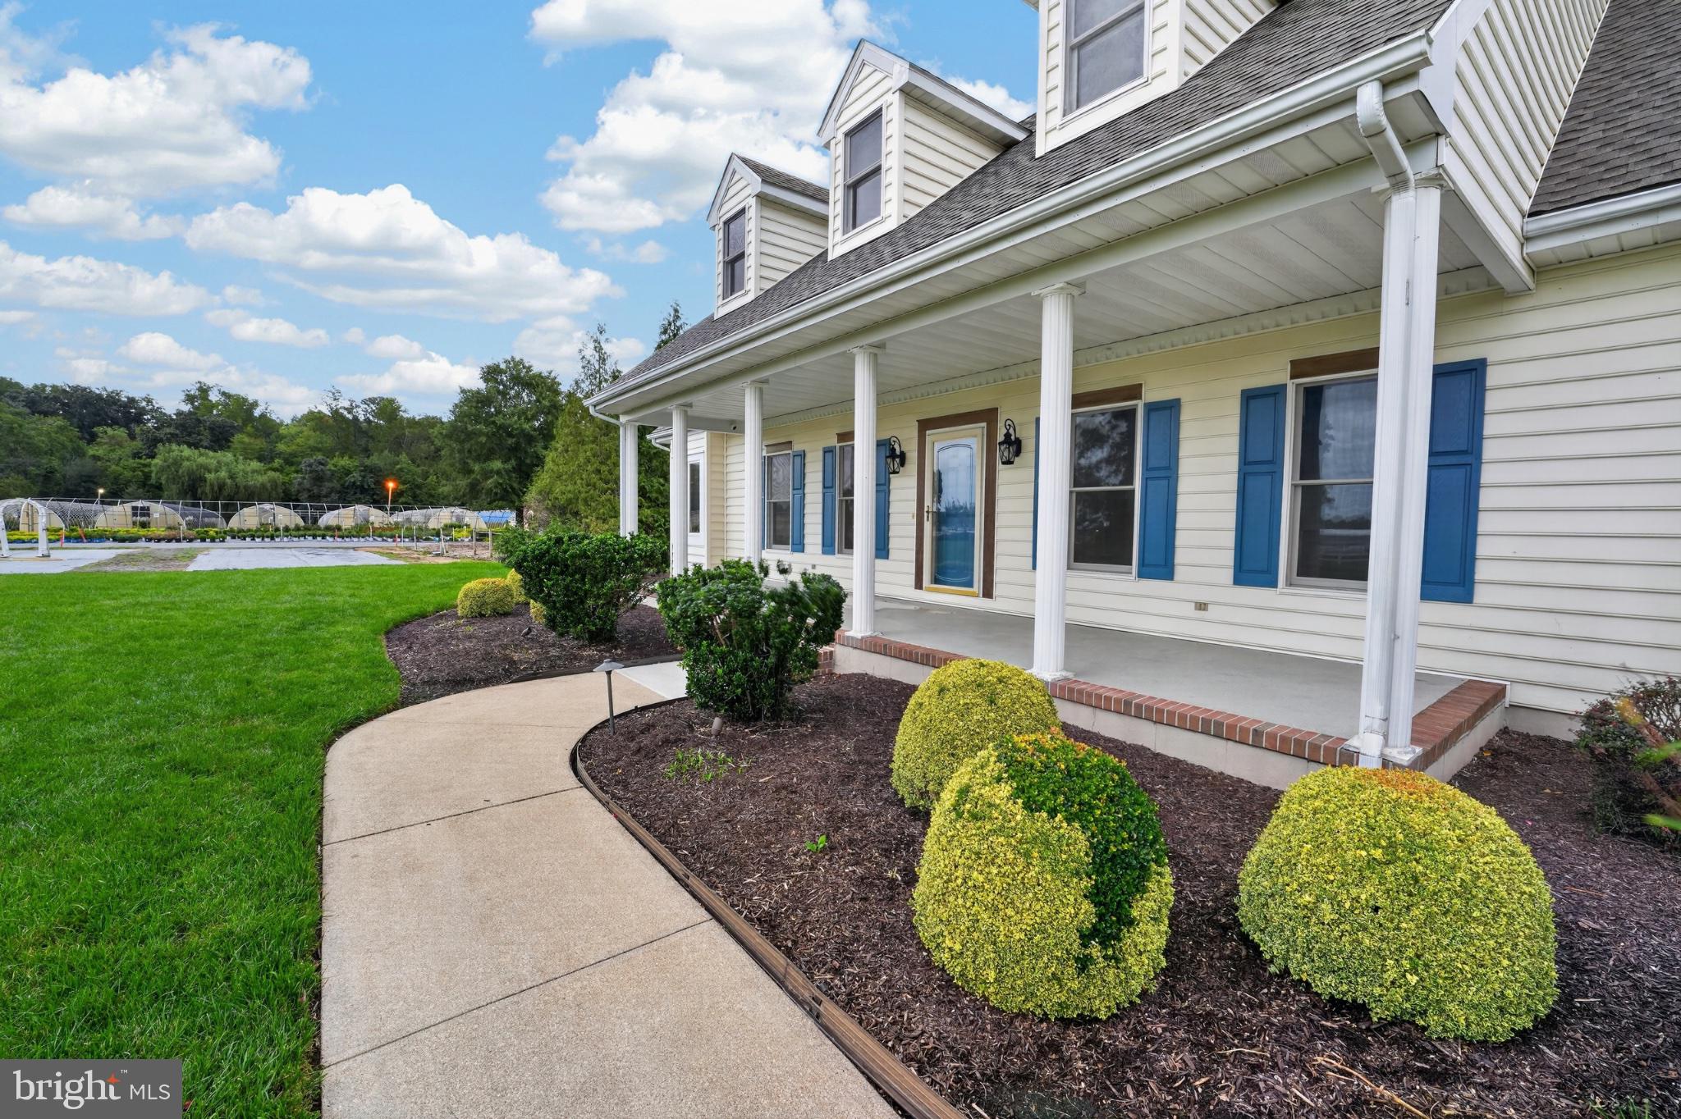
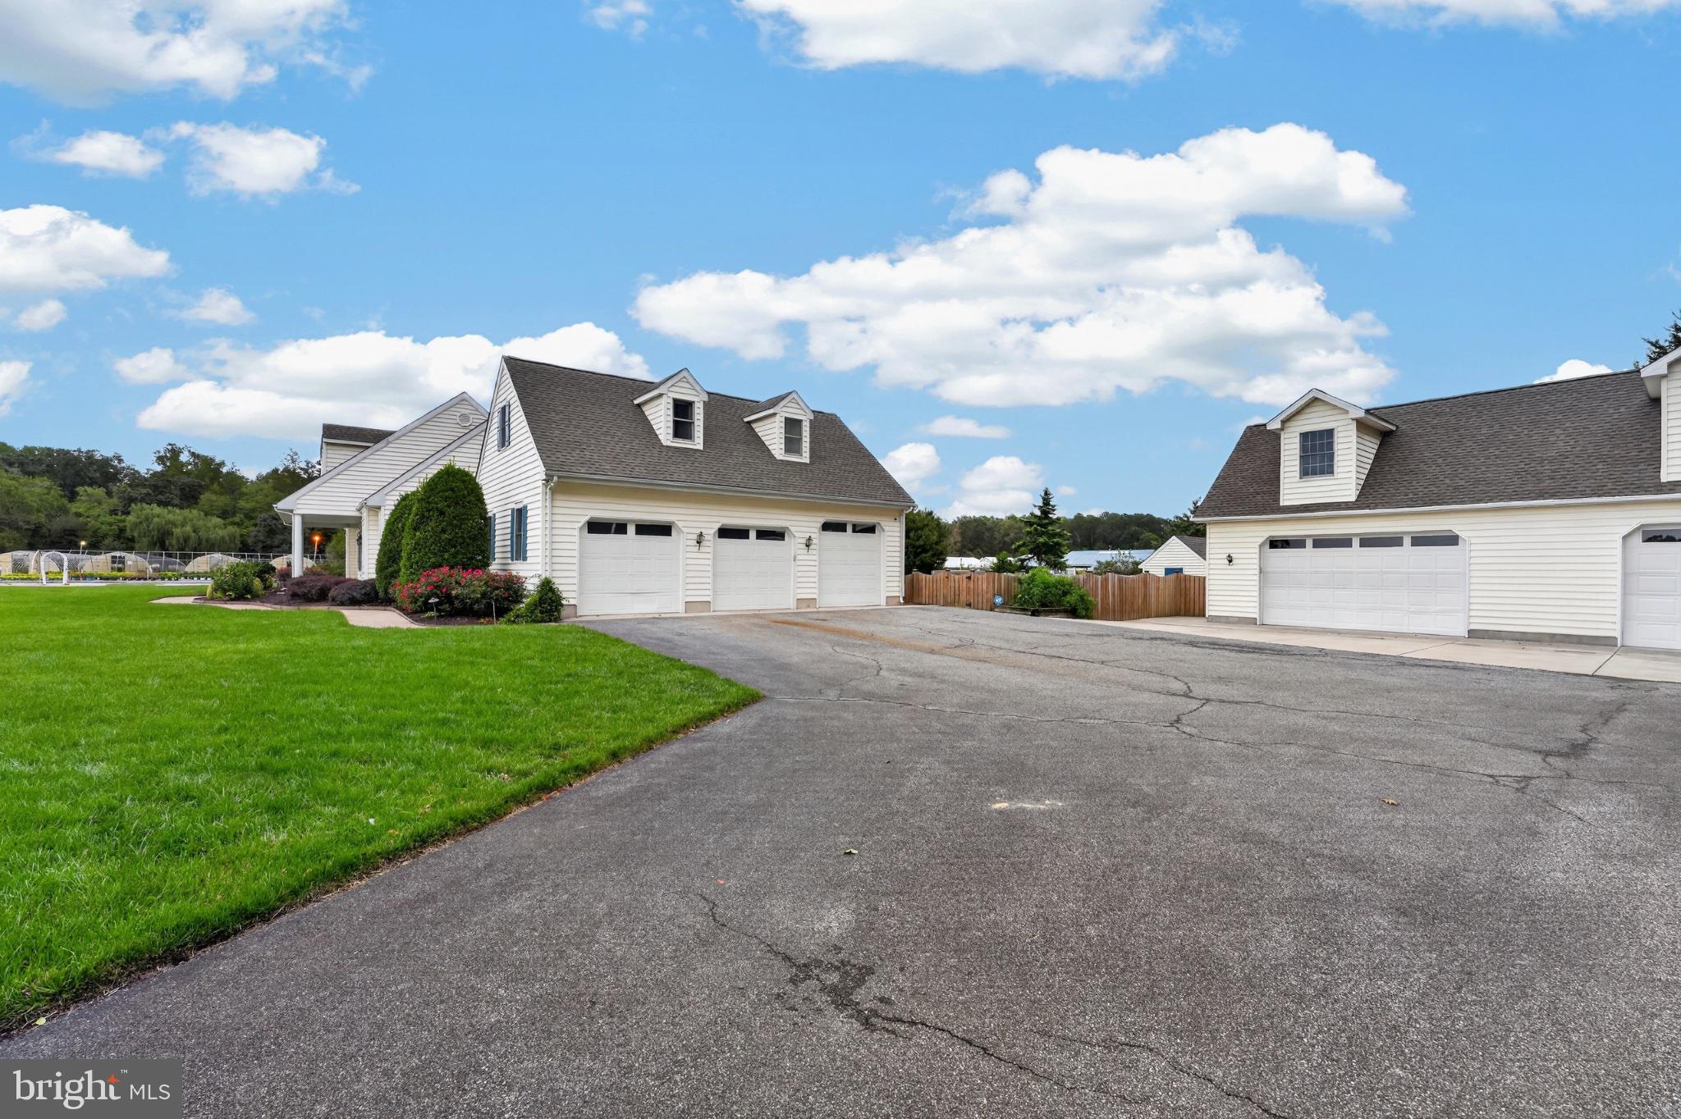
2026 and thoroughly maintained. This home offers a blend of elegance and comfort, perfect for those seeking plenty of room. Enjoy the columned, covered front porch. Enter the front door that leads you to a foyer where you will find the living room to the left for some relaxing and quiet conversation, or to the right, the formal dining room which provides for special occasions and is convenient to the kitchen. Straight ahead is the Great room with stone propane fire place, built in entertainment center, hardwood floors and easy access to the screen porch, or doors leading you to the amazing back yard. The heart of the home is a gourmet kitchen, featuring upgraded countertops, a spacious island, and stainless steel appliances, including a commercial range. The kitchen flows into the great room, ideal for entertaining, The residence features four generously sized bedrooms, including a first floor primary suite complete with a room size walk-in closet and a spa-like bathroom featuring a jetted tub and a walk-in shower. For leisure and relaxation, the home features two inviting fireplaces, creating a cozy ambiance both inside and outside. A dedicated 2nd floor Game room/bar area enhances the entertainment experience with its own set of stairs, separating you from the additional 3 bedrooms upstairs. The exterior of the property is equally impressive, showcasing extensive hardscaping, lush landscaping, and a personal in-ground pool surrounded by a tranquil setting. Enjoy outdoor living with multiple patios, a screened porch, and an recently updated (2025) deck, perfect for unwinding in the hot tub, enjoying the pond or outdoor dining with built in BBQ grill. Convenient outdoor shower, kids play house, and more making it an entertainer's paradise. Additional features include a three-car attached garage with added storage, a detached 3 car garage with 2nd floor storage unless you choose to finish area off for something special, and a pool equipment shed, all providing abundant storage options. This home offers a unique blend of privacy and accessibility, with road frontage and landscaping that enhances its charm. where every detail has been thoughtfully planned out. This residence is not just a home; it's a sanctuary that invites you to indulge in simply the finer things in life. Easy to view so call today.
Save
Ask
Tour
Hide
Share
Listing Snapshot
Price
$949,900
Days On Site
24 Days
Bedrooms
4
Inside Area (SqFt)
3,500 sqft
Total Baths
3
Full Baths
3
Partial Baths
N/A
Lot Size
1.42 Acres
Year Built
1992
MLS Number
DESU2121428
Status
Active
Property Tax
$1,768
HOA/Condo/Coop Fees
N/A
Sq Ft Source
Assessor
Friends & Family
React
Invite
Recent Activity
3 weeks ago
Listing updated with changes from the MLS
4 weeks ago
Listing first seen on site
General Features
Acres
1.42
Attached Garage
Yes
Foundation
Block
Garage
Yes
Garage Spaces
6
Levels
Two
Parking
OversizedGarage Door OpenerAsphaltOff StreetGarageDrivewayAttachedDetached
Parking Spaces
16
Pets
Cats OKDogs OKYes
Property Sub Type
Single Family Residence
Security
Smoke Detector(s)Security SystemSecurity Lights
Special Circumstances
Standard
SqFt Above
3500
SqFt Total
3500
Style
Cape Cod
Utilities
Cable AvailablePhone AvailablePropaneElectricity Available
Water Source
Well
Zoning
AR-1
Interior Features
Appliances
RangeTrash CompactorGas RangeGas OvenWasherDishwasherDisposalExhaust FanInstant Hot WaterMicrowaveRange HoodStainless Steel Appliance(s)ENERGY STAR Qualified RefrigeratorENERGY STAR Qualified DishwasherENERGY STAR Qualified WasherTankless Water HeaterDryer
Basement
Crawl Space
Cooling
Central AirCeiling Fan(s)Electric
Electric
Circuit BreakersGenerator
Fireplace
Yes
Fireplace Features
GasWood BurningStoneGlass Doors
Fireplaces
2
Flooring
LaminateCarpetWoodCeramic TileHardwood
Furnished
Unfurnished
Heating
Exhaust FanElectricPropaneForced AirHeat Pump
Interior
Central VacuumBarCeiling Fan(s)Kitchen IslandPantryRecessed LightingSound SystemWalk-In Closet(s)High CeilingsBuilt-in Features