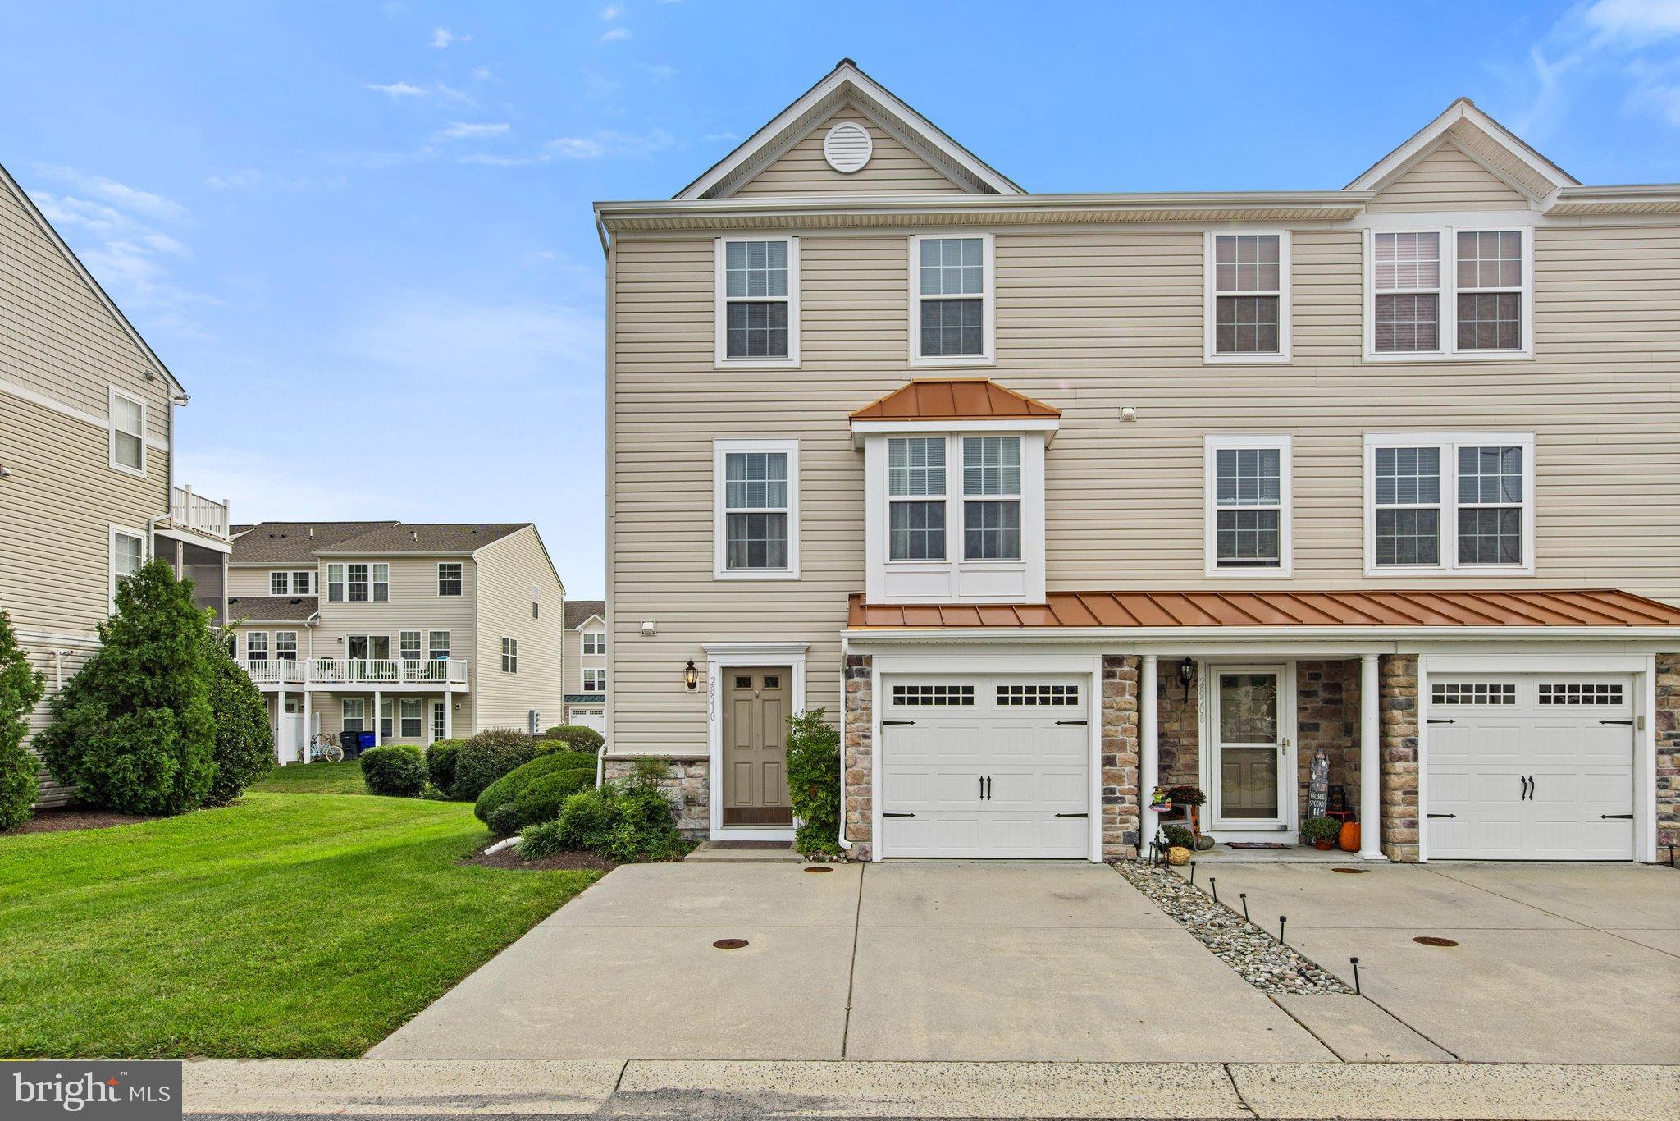
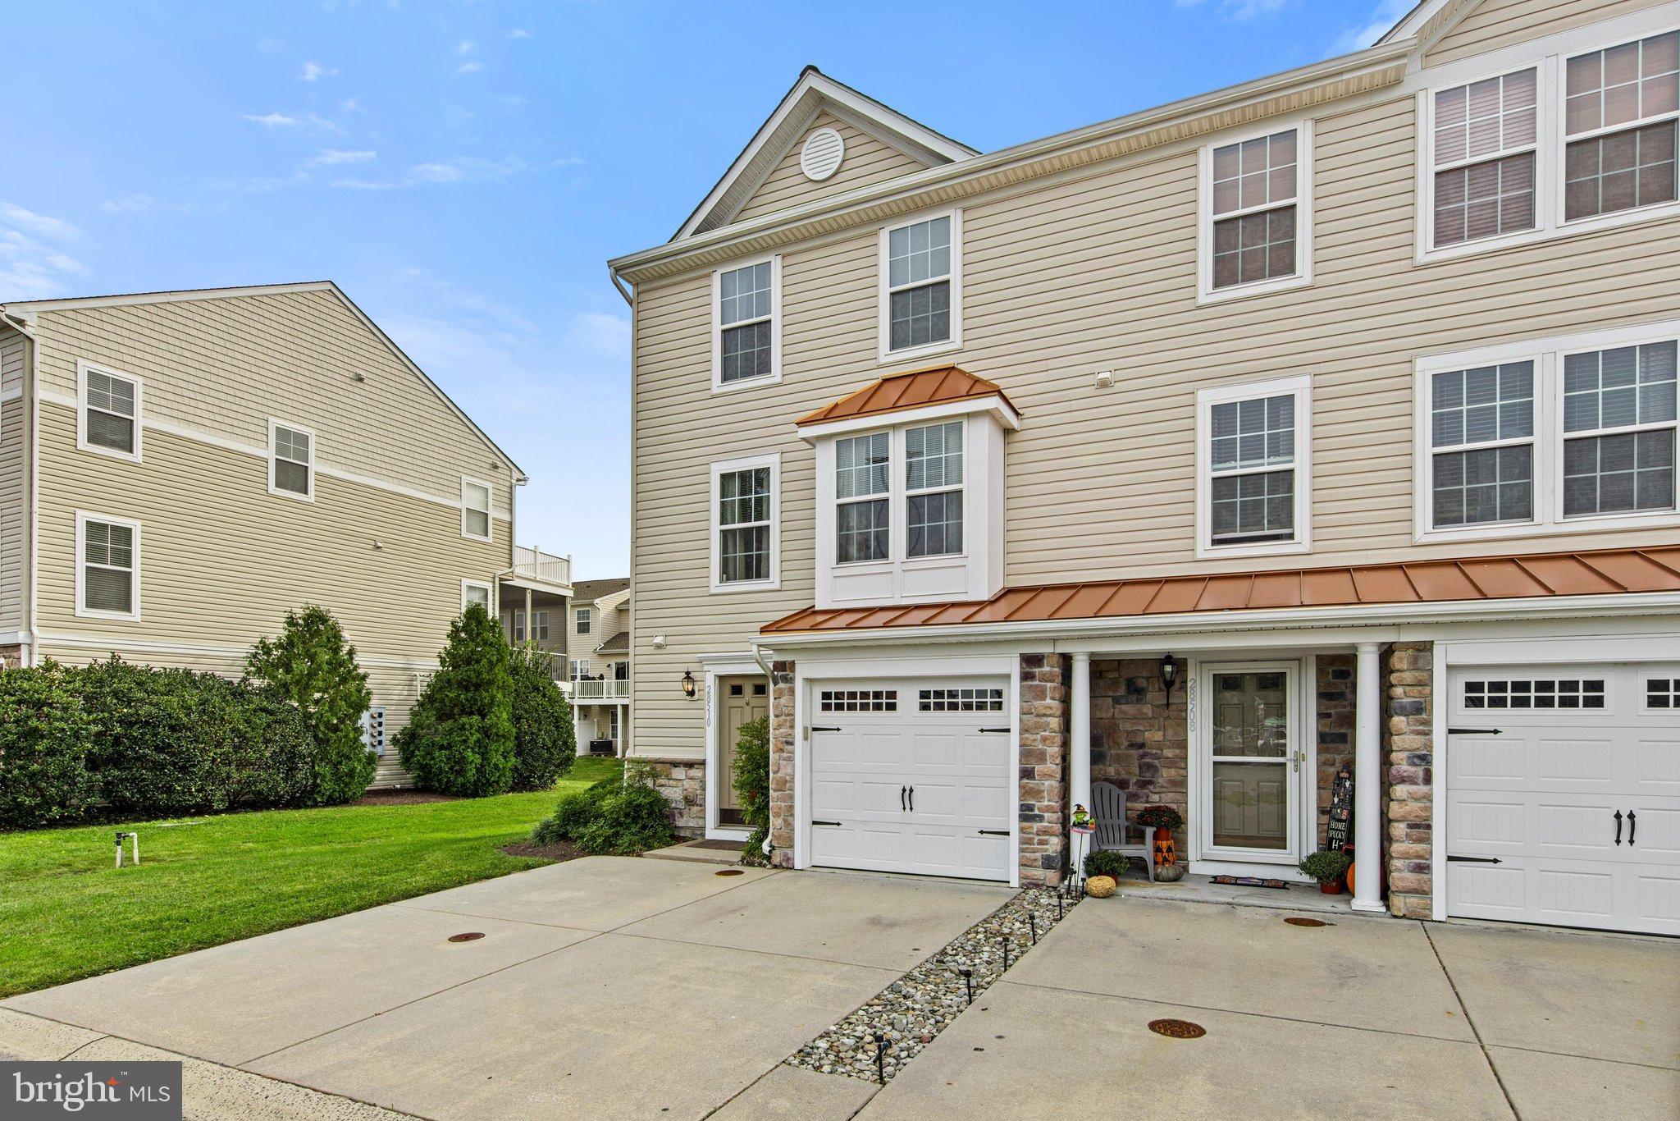
Welcome to 28510 Ferndale Road, an inviting three-story end unit townhome in Victoria’s Landing, offered furnished for an easy transition into your new home. Attractive stone detailing and metal roof accents create a welcoming first impression, while a flexible layout and an HVAC system replaced in July 2026 add to the appeal.
The first level opens to a spacious foyer with a coat closet, convenient half bath, and access to the attached one car garage with an automatic door opener. A generous utility room houses the laundry area, built-in cabinetry, and an extra refrigerator, with ample space for storage and potential to finish the room for a variety of uses. A rear door leads to the patio, offering a pleasant spot to relax outdoors.
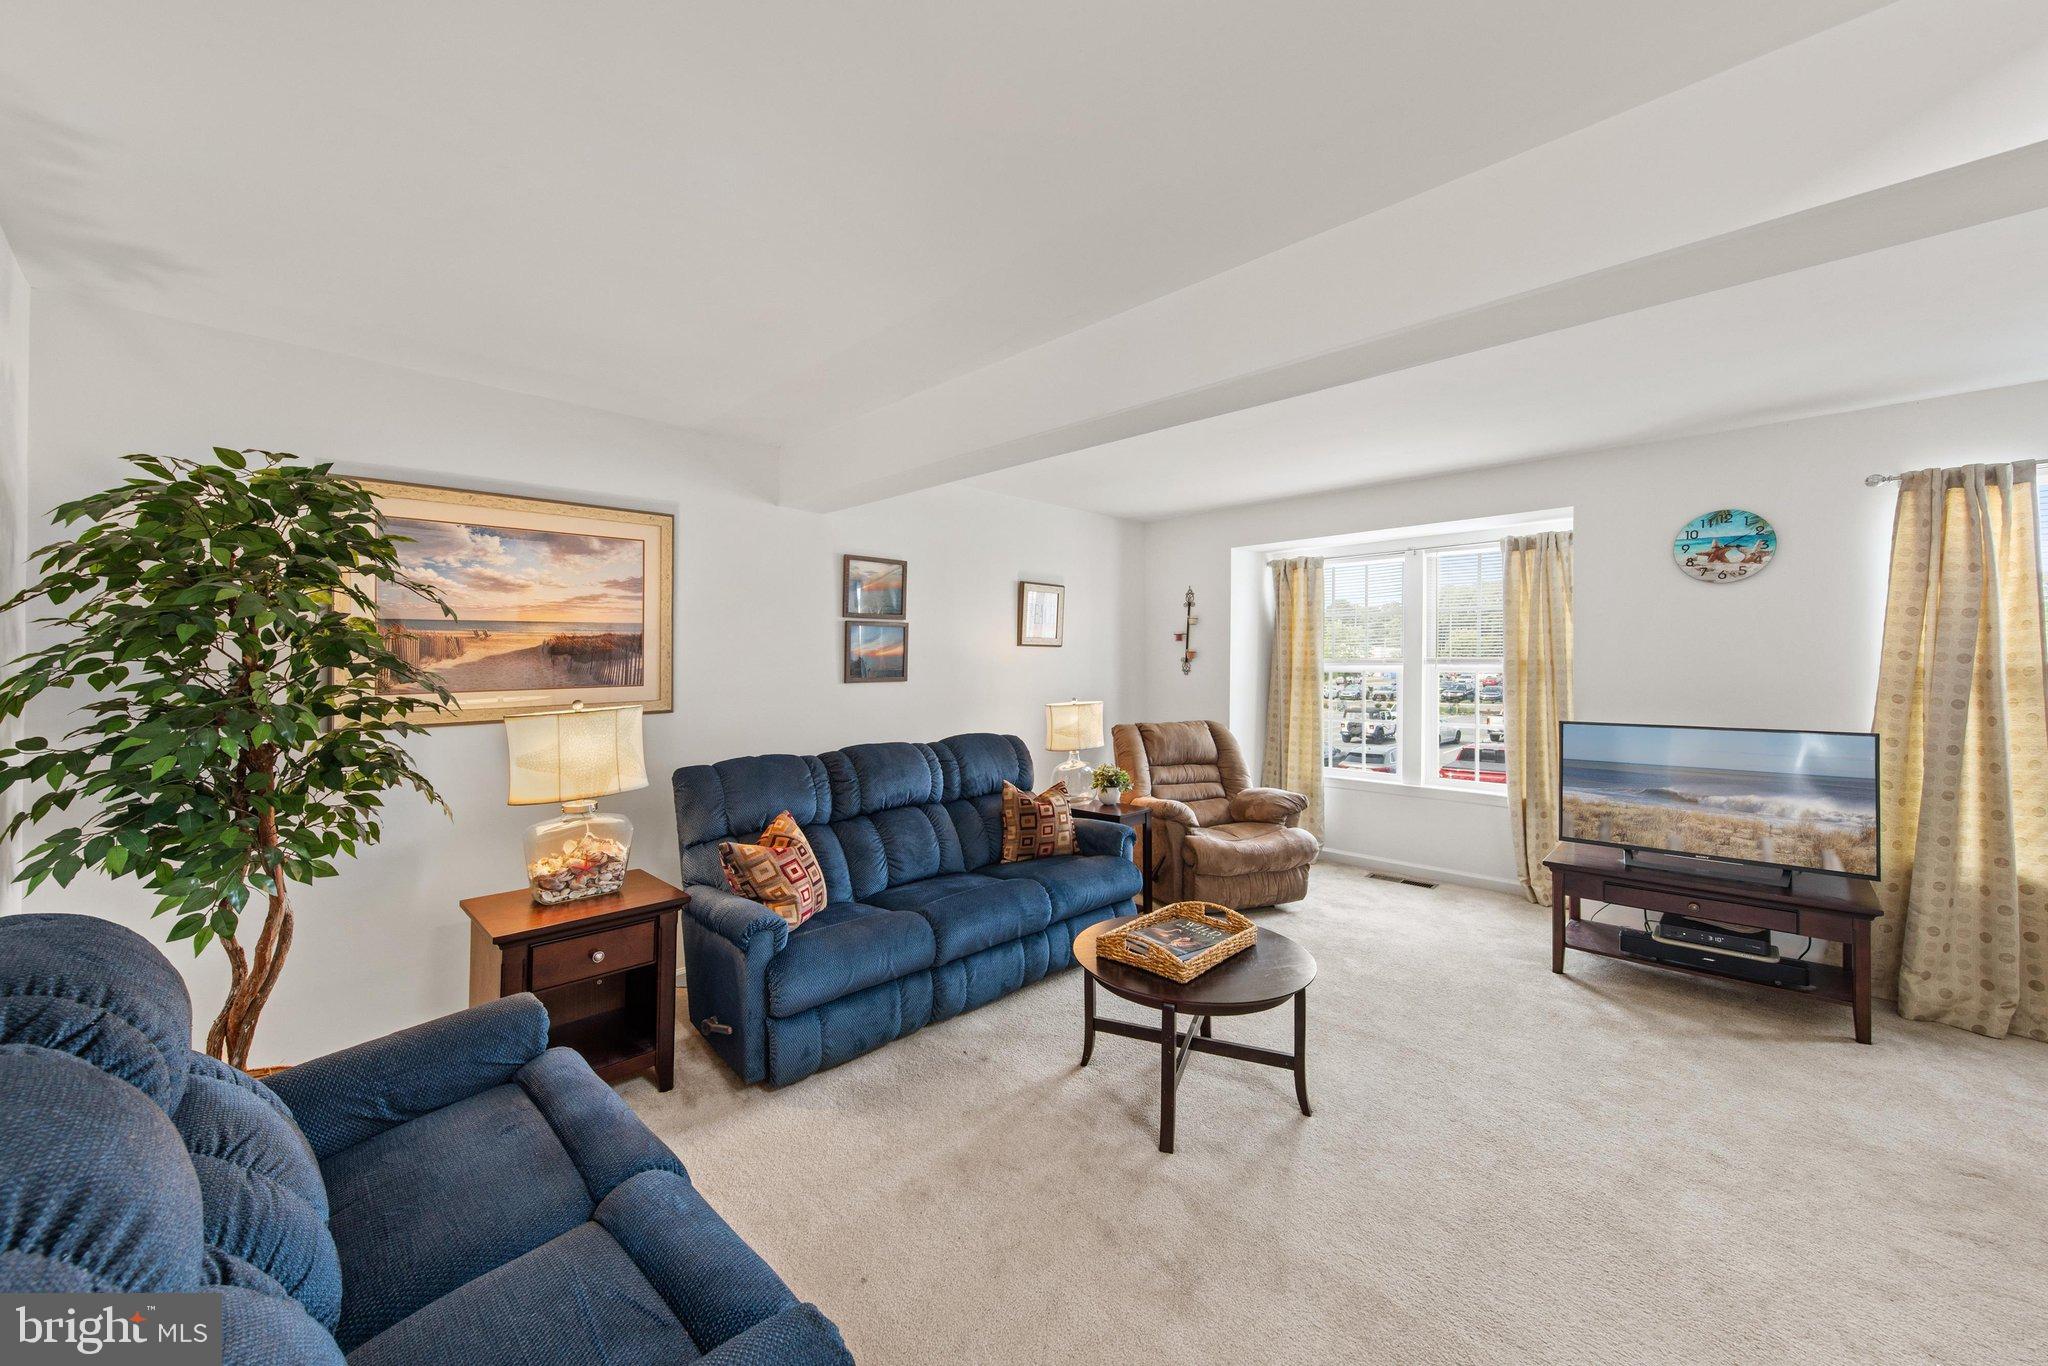
On the second level, a comfortable living room provides an inviting place to gather and unwind. The kitchen enjoys abundant natural light from its many windows and features an island, pantry, and adjoining dining area, creating a practical and welcoming space for everyday meals and entertaining.
A staircase accented by a large window and soaring two-story ceiling leads to the third floor, where three bedrooms offer comfortable accommodations. The primary suite features a spacious walk-in closet and private bath with a shower stall. Two additional bedrooms share a full hall bath with a tub and shower combination.
Additional conveniences include a Ring doorbell system and community lawn care, giving you more time to enjoy your surroundings. Victoria’s Landing offers a community swimming pool, with restaurants, grocery stores, and a variety of shops nearby. With its furnished interior, versatile spaces, and convenient location, this welcoming townhome offers comfortable living with easy upkeep.
Save
Ask
Tour
Hide
Share
Listing Snapshot
Price
$279,000
Days On Site
29 Days
Bedrooms
3
Inside Area (SqFt)
1,592 sqft
Total Baths
3
Full Baths
2
Partial Baths
1
Lot Size
0.09 Acres
Year Built
2005
MLS Number
DESU2121438
Status
Active
Property Tax
$515
HOA/Condo/Coop Fees
$183 monthly
Sq Ft Source
Estimated
Friends & Family
React
Invite
Recent Activity
a week ago
Listing updated with changes from the MLS
a week ago
Status changed to Active
4 weeks ago
Listing first seen on site
General Features
Acres
0.09
Attached Garage
Yes
Foundation
Slab
Garage
Yes
Garage Spaces
1
Levels
Three Or More
Parking
Garage Door OpenerConcreteGarageDrivewayInside EntranceAttached
Parking Spaces
3
Property Sub Type
Townhouse
Security
Smoke Detector(s)
Sewer
Public Sewer
Special Circumstances
Standard
SqFt Above
1592
SqFt Total
1592
Style
Traditional
Water Source
Public
Zoning
C-1
Interior Features
Appliances
RangeElectric RangeElectric OvenCooktopElectric Water HeaterGas Water HeaterWasherRefrigeratorIce MakerDishwasherDisposalMicrowaveDryerWater HeaterExhaust FanBuilt-In RangeFreezerRange Hood