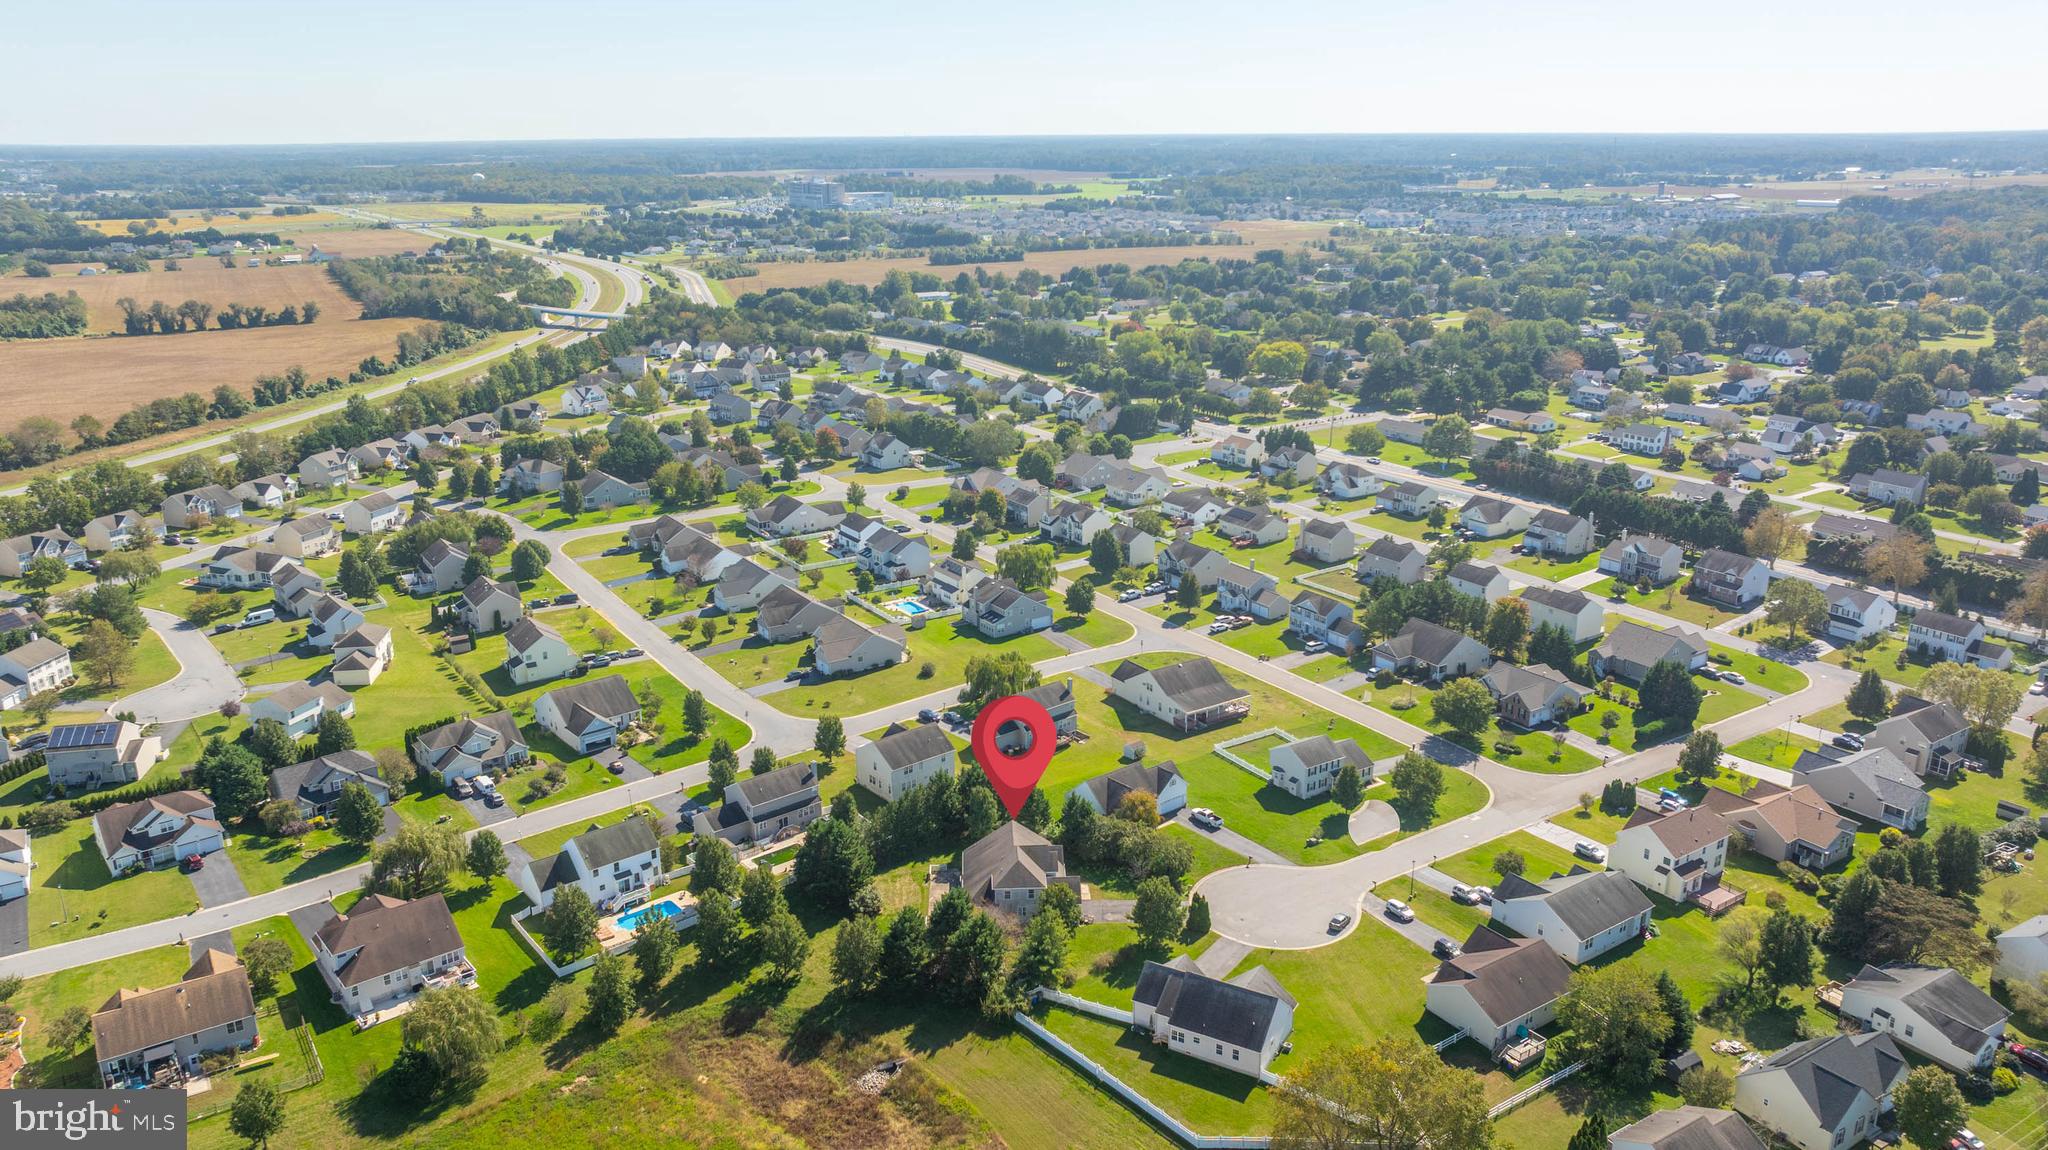
Tucked at the end of a cul-de-sac on a lot that backs to open space and a pond, this 4-bedroom, 2.5-bath home offers something that’s hard to find in a suburban neighborhood: room, both inside and out. Mature evergreens line the property, giving the yard a sense of privacy you can feel from the moment you pull in.
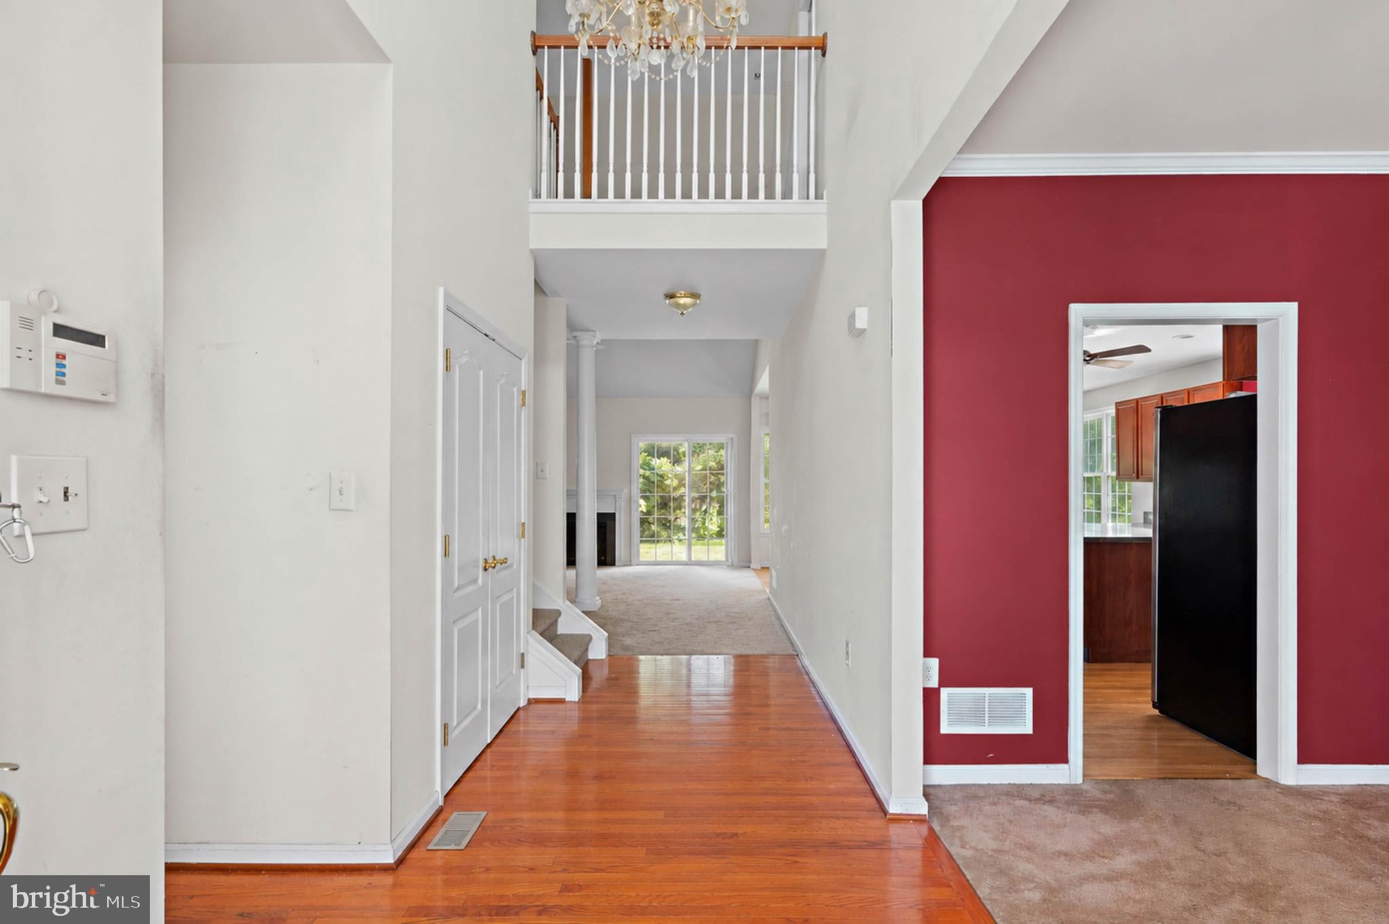
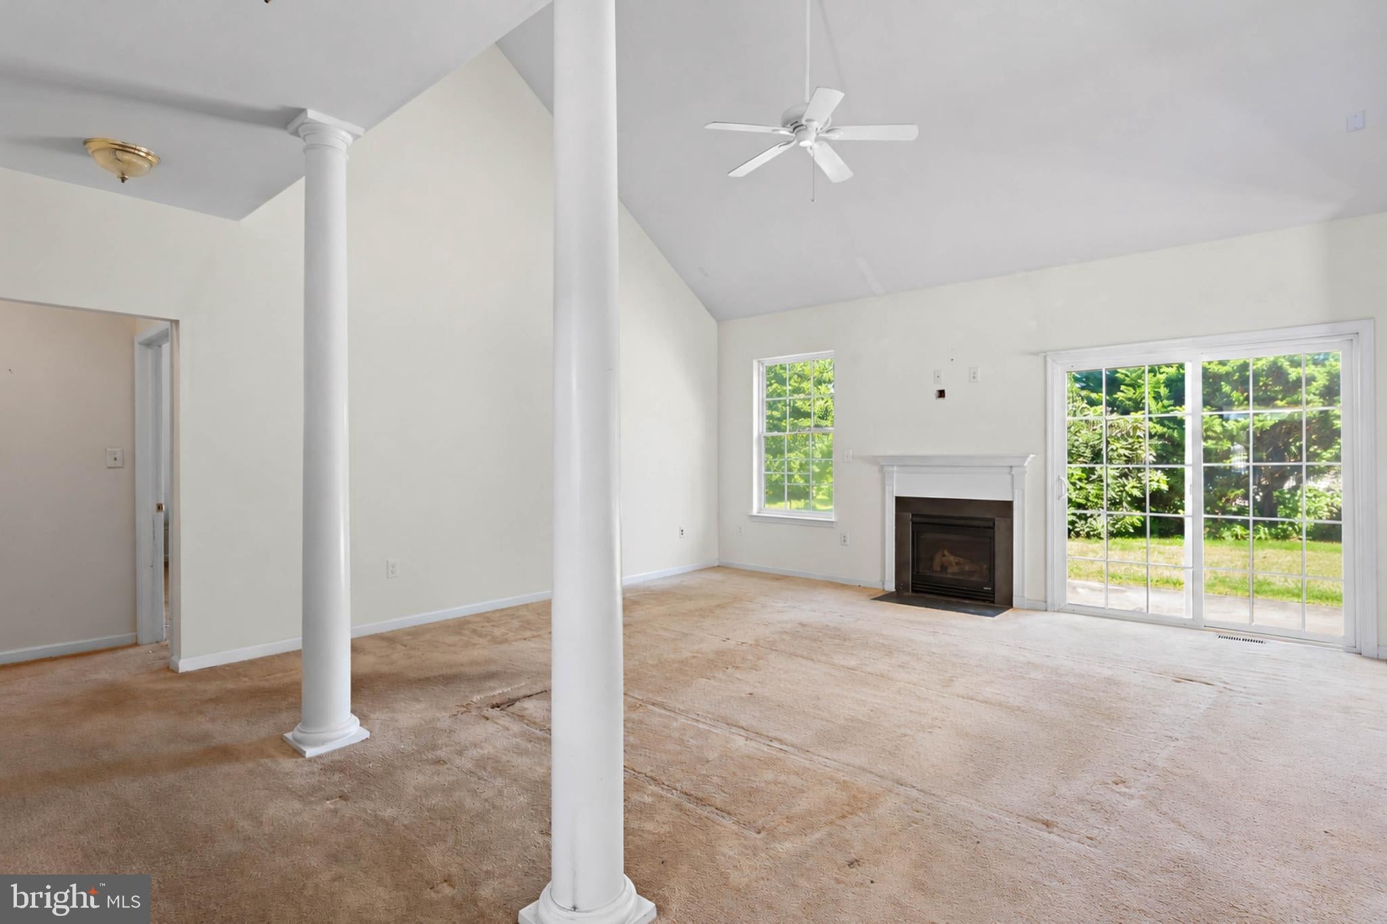
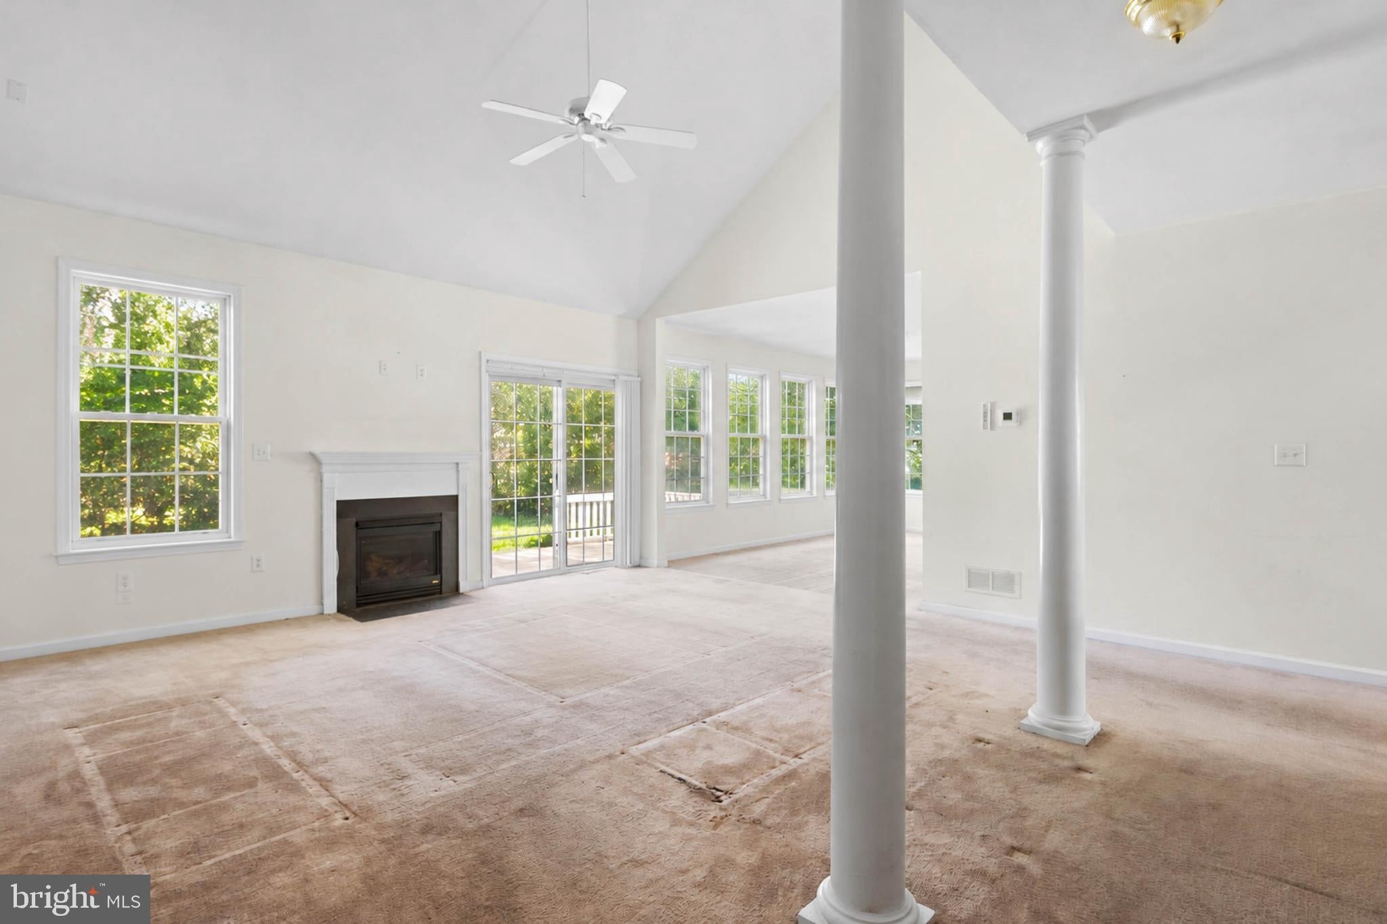
Inside, the scale is the story. The great room rises to a vaulted ceiling and opens through columned archways to a sun-filled room wrapped in windows on three sides. A gas fireplace anchors the main living space, and sliders lead out to the deck and backyard. The kitchen is built for people who actually cook: a full wall of cherry cabinetry, a large center island, stainless appliances including a range and double wall ovens, and hardwood floors that flow into the eat-in area. With four bedrooms and this much living space on the main level, the layout flexes easily for guests, hobbies, or a home office.
The unfinished basement is a blank canvas on the same oversized footprint as the house, with full-height ceilings, an open floor plan, and a dedicated storage area already closed off. Finish it and you’ve nearly doubled the usable space.
A two-car garage, a long driveway, a very low HOA fee, and a location just off Route 1 in [NEED: community name] put the beaches, shopping, and dining of coastal Delaware within easy reach.
This home is being sold AS IS. It needs updating, and the price reflects it. What it offers in return is space, light, a special lot, and a floor plan that most new construction at this size can’t match. Bring your vision and make 10 Misty Vale Court your own.
Listing agent, Andy Staton, is related to the Seller. The property was owned by the listing agent’s father.
Save
Ask
Tour
Hide
Share
Listing Snapshot
Price
$419,000
Days On Site
17 Days
Bedrooms
4
Inside Area (SqFt)
688 sqft
Total Baths
3
Full Baths
2
Partial Baths
1
Lot Size
0.41 Acres
Year Built
2005
MLS Number
DESU2121448
Status
Active Under Contract
Property Tax
$1,293
HOA/Condo/Coop Fees
$16.67 monthly
Sq Ft Source
Assessor
Friends & Family
React
Comment
Invite
No Comments Yet
Did you know? You can invite friends and family to your search. They can join your search, rate and discuss listings with you.
Recent Activity
yesterday
Listing updated with changes from the MLS
4 days ago
Status changed to Active Under Contract
3 weeks ago
Listing first seen on site
General Features
Acres
0.41
Attached Garage
Yes
Foundation
Block
Garage
Yes
Garage Spaces
2
Levels
Two
Parking
Off StreetGarageDrivewayAttached
Parking Spaces
2
Property Sub Type
Single Family Residence
Security
Smoke Detector(s)
Sewer
Public Sewer
Special Circumstances
Standard
SqFt Above
688
SqFt Total
688
Style
Contemporary
Water Source
Public
Zoning
TN
Interior Features
Appliances
Gas RangeGas OvenGas Water HeaterRange HoodRefrigeratorIce MakerDishwasherDisposalMicrowaveWasherWater HeaterExhaust Fan
Basement
FullSump Pump
Cooling
Central AirElectric
Electric
Circuit Breakers
Fireplace
Yes
Fireplace Features
Gas
Fireplaces
1
Heating
Exhaust FanNatural GasForced Air
Main Level Bedrooms
1
Window Features
Screens
Save
Ask
Tour
Hide
Share
Exterior Features
Pool Features
None
Windows/Doors
Screens
Community Features
Association Fee
$200.0
Association Fee Frequency
Annually
MLS Area
Cedar Creek Hundred (31004)
School District
MILFORD
Schools
School District
MILFORD
Elementary School
Unknown
Middle School
Unknown
High School
Unknown
Listing courtesy of Monument Sotheby's International Realty



Did you know? You can invite friends and family to your search. They can join your search, rate and discuss listings with you.