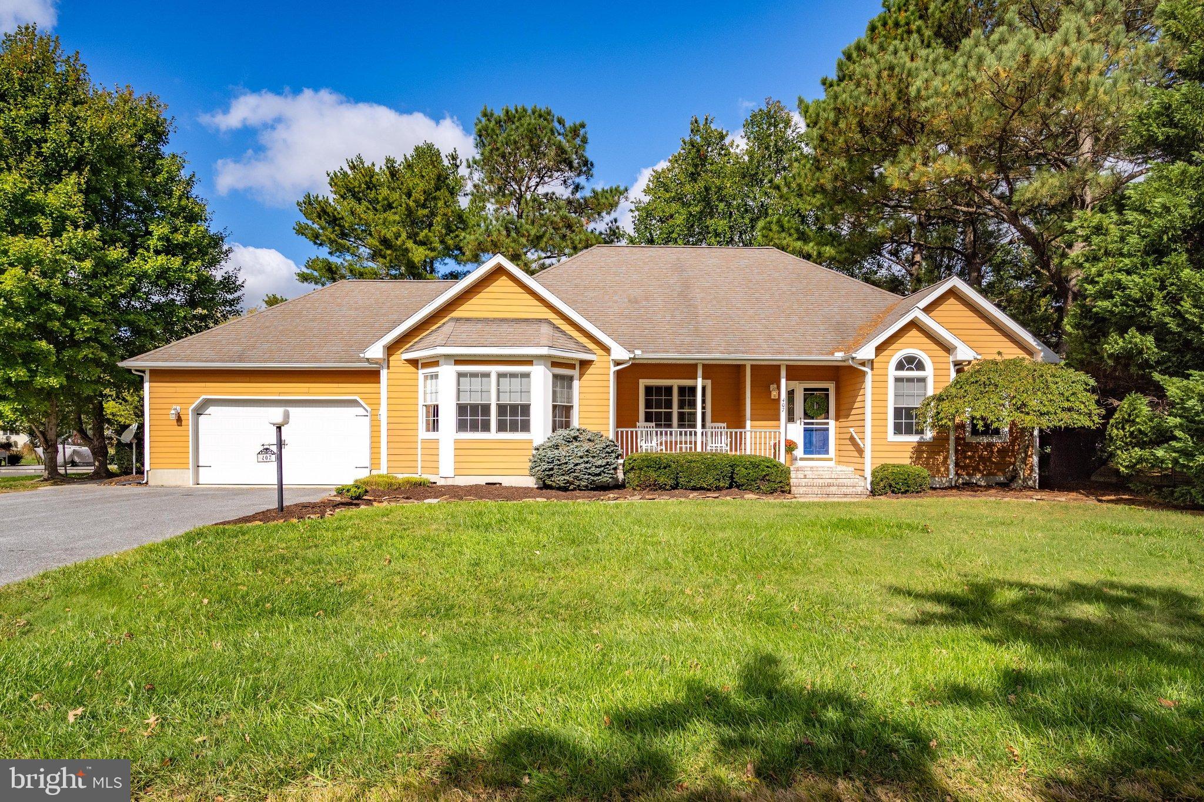
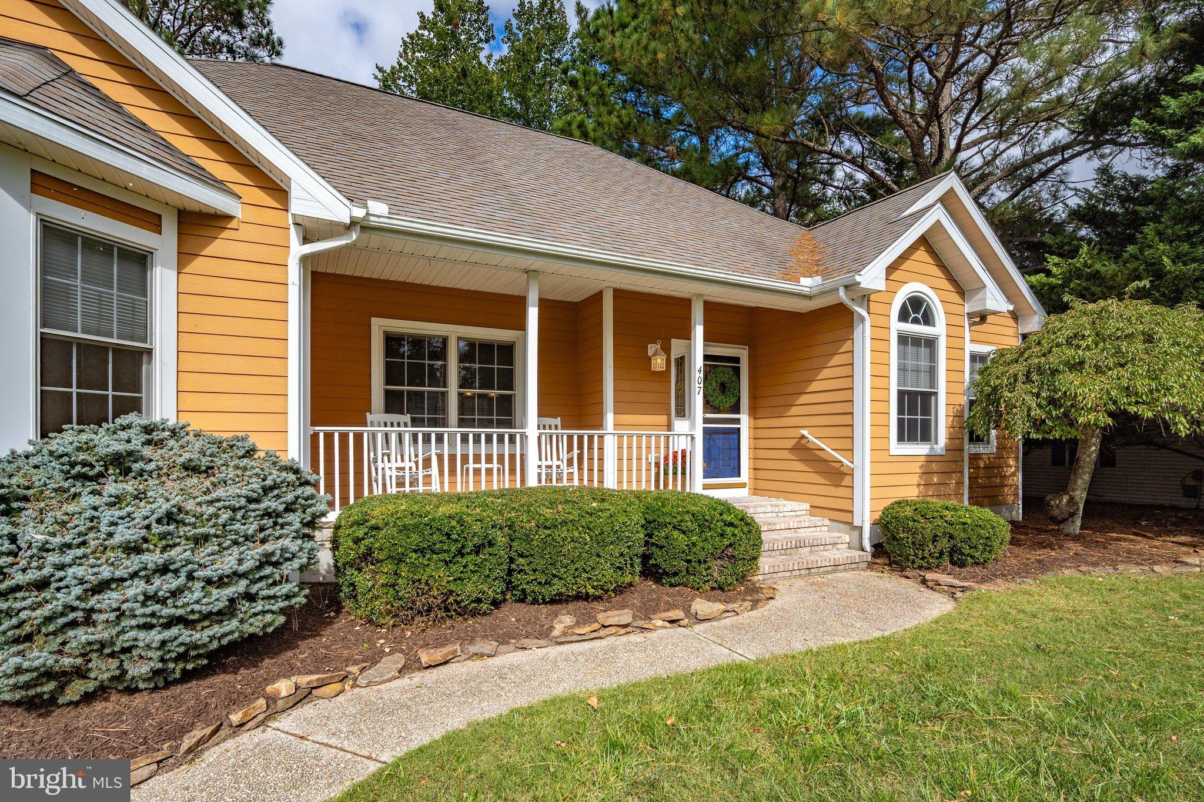
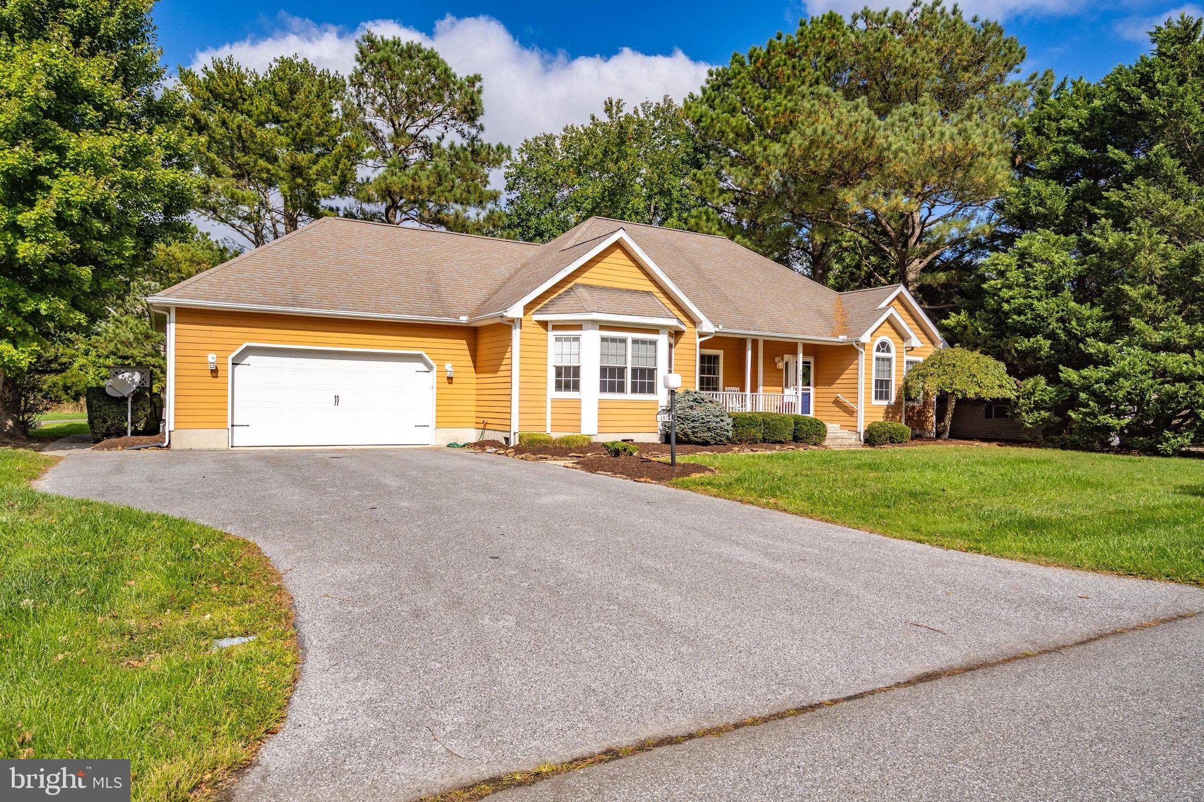
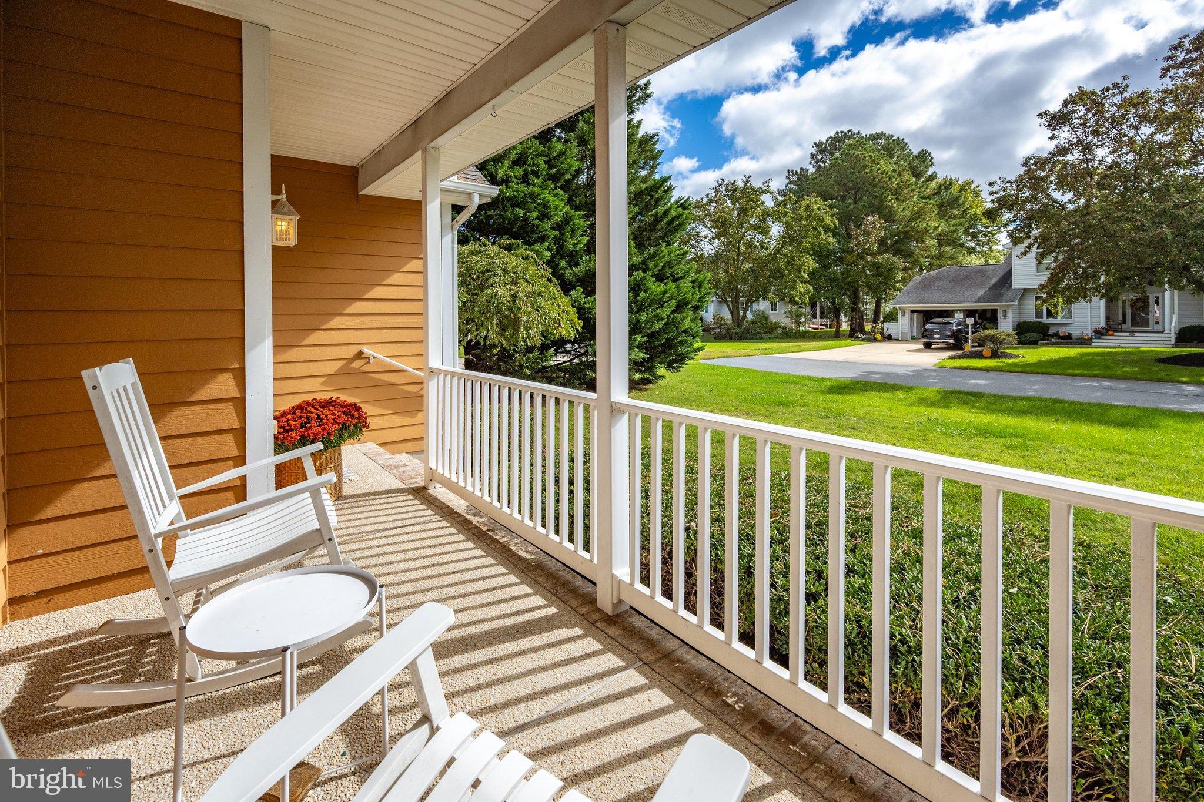
Located in the sought-after resort style living community of The Salt Pond. Perfectly positioned along the 13th green of the Salt Pond Golf Course. Across the street from the Assawoman canal, this 3-bedroom, 2-bath one level home offers an open floor plan. The kitchen includes granite countertops, a tile backsplash, and newer appliances. Generous cabinet and countertop space. The primary suite is very spacious with a super large closet. The second and third bedrooms are nice sized with big closets. Wood flooring throughout the main living area, including all the bedrooms. Large mudroom with full sized washer and dryer. This home offers many timeless features which include beautiful wood floors, wainscotting, shiplap, custom window treatments, light fixtures, and ceiling fans. Custom painting throughout the home. The home is full of natural sunlight. Generous storage throughout the home. The outdoor living space includes a spacious back porch, paver patio and a covered front porch. A portion of the backyard is fenced in. Extra deep 2 car garage with pull down attic and pedestrian door. Plenty of off-street and guest parking. Well maintained and cared for home. Great for entertaining family and friends. A short walk to the kayaking and paddleboard launch. Coastal living at its best in the vibrant community of Salt Pond. Prime location within the community. Beautifully landscaped community and protected green space. Close proximity to the famous Assawoman Canal Trail which is accessible right across the street from the Salt Pond. Close to James Farm. Salt Pond is an amenity rich community which offers indoor and outdoor pools, a fitness center, tennis and pickleball courts, playground/tot lot, shuffleboard, and kayak access to the Salt Pond. Enjoy the famous Salt Pond snack shack located in a charming setting with outdoor seating that is open in Spring-Fall. The community is also home to the 18-hole Salt Pond Golf Course, a public course with membership options available. Short distance to downtown Bethany Beach, the boardwalk, restaurants, all types of shopping, and full-sized grocery stores. This home combines a great location with the convenience of single-level living.
Save
Ask
Tour
Hide
Share
Listing Snapshot
Price
$749,000
Days On Site
22 Days
Bedrooms
3
Inside Area (SqFt)
2,010 sqft
Total Baths
2
Full Baths
2
Partial Baths
N/A
Lot Size
0.21 Acres
Year Built
2004
MLS Number
DESU2121468
Status
Active
Property Tax
$1,429
HOA/Condo/Coop Fees
$222.83 monthly
Sq Ft Source
Estimated
Friends & Family
React
Invite
Recent Activity
yesterday
Listing updated with changes from the MLS
2 days ago
Status changed to Active
3 weeks ago
Listing first seen on site
General Features
Acres
0.21
Attached Garage
Yes
Foundation
Block
Garage
Yes
Garage Spaces
2
Levels
One
Number Of Stories
1
Parking
GarageDrivewayAttached
Parking Spaces
2
Pets
Yes
Property Sub Type
Single Family Residence
Sewer
Public Sewer
Special Circumstances
Standard
SqFt Above
2010
SqFt Total
2010
Style
Ranch/Rambler
Utilities
Cable AvailablePhone AvailableSewer AvailableWater AvailableElectricity Available
Water Source
Public
Zoning
MR
Interior Features
Appliances
Electric Water HeaterMicrowaveDisposalDishwasherDryerWasherRange HoodRefrigeratorWater Heater