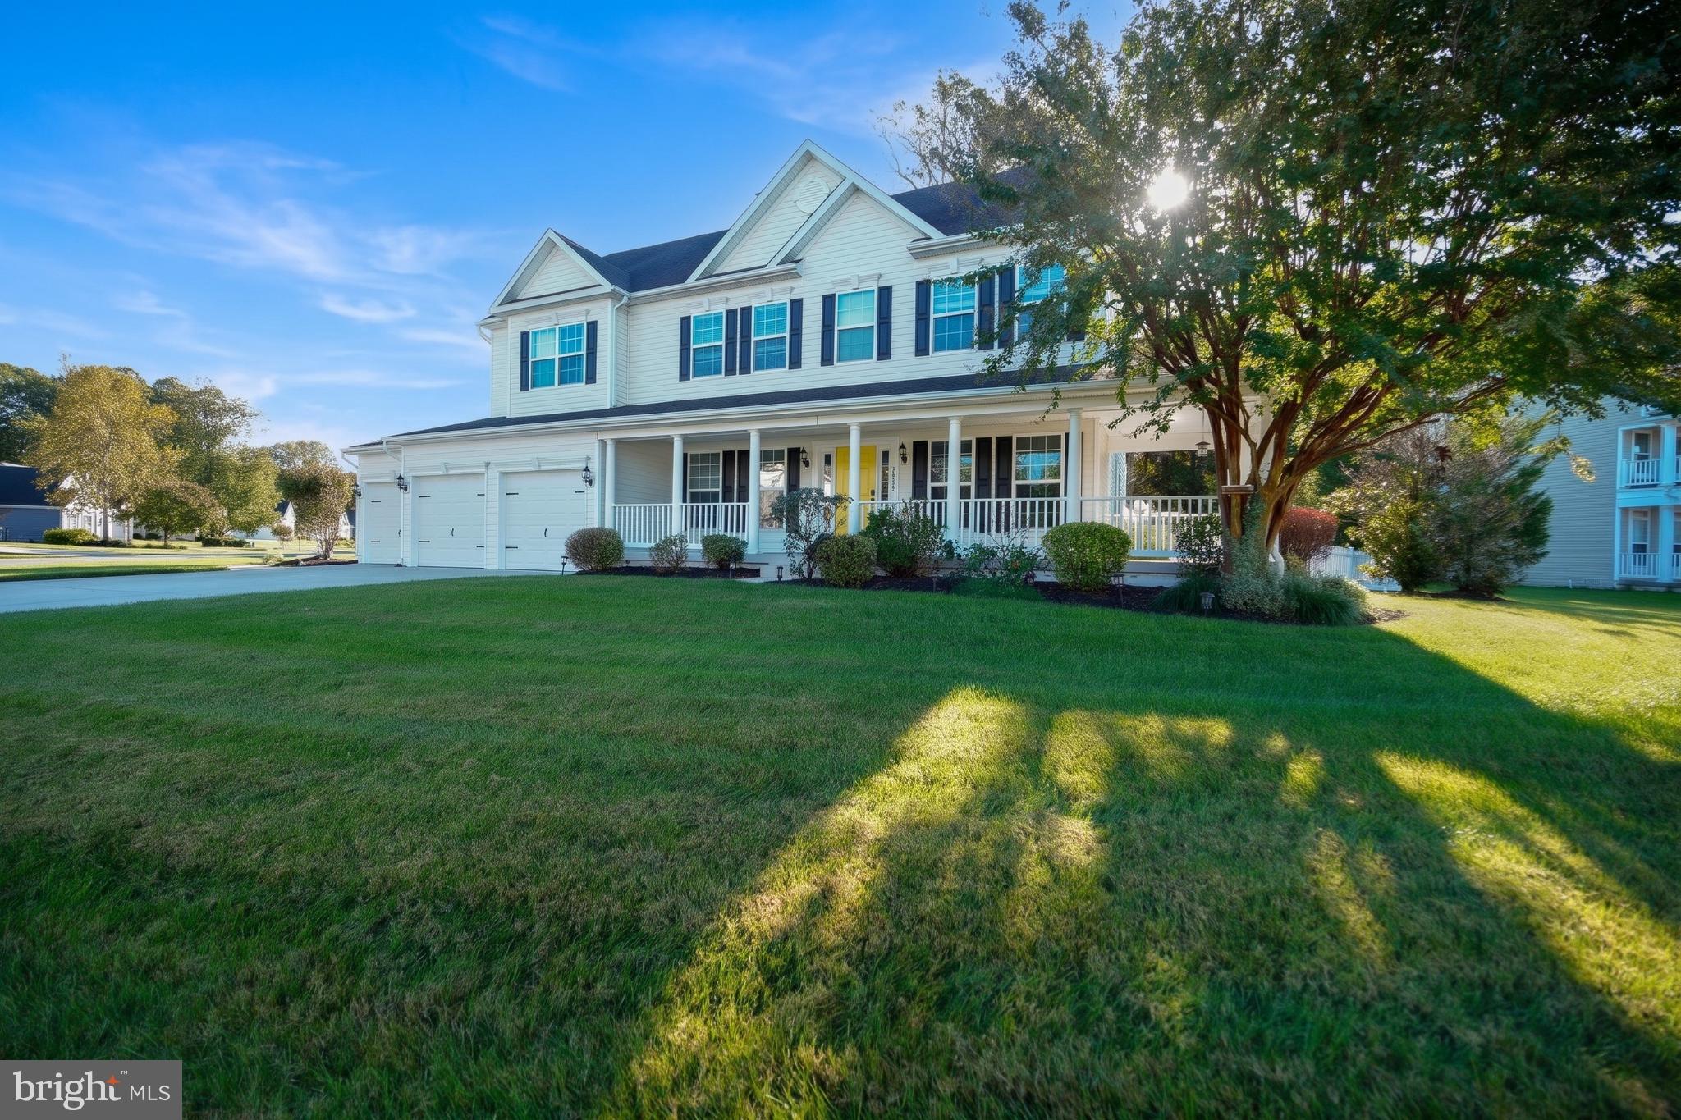
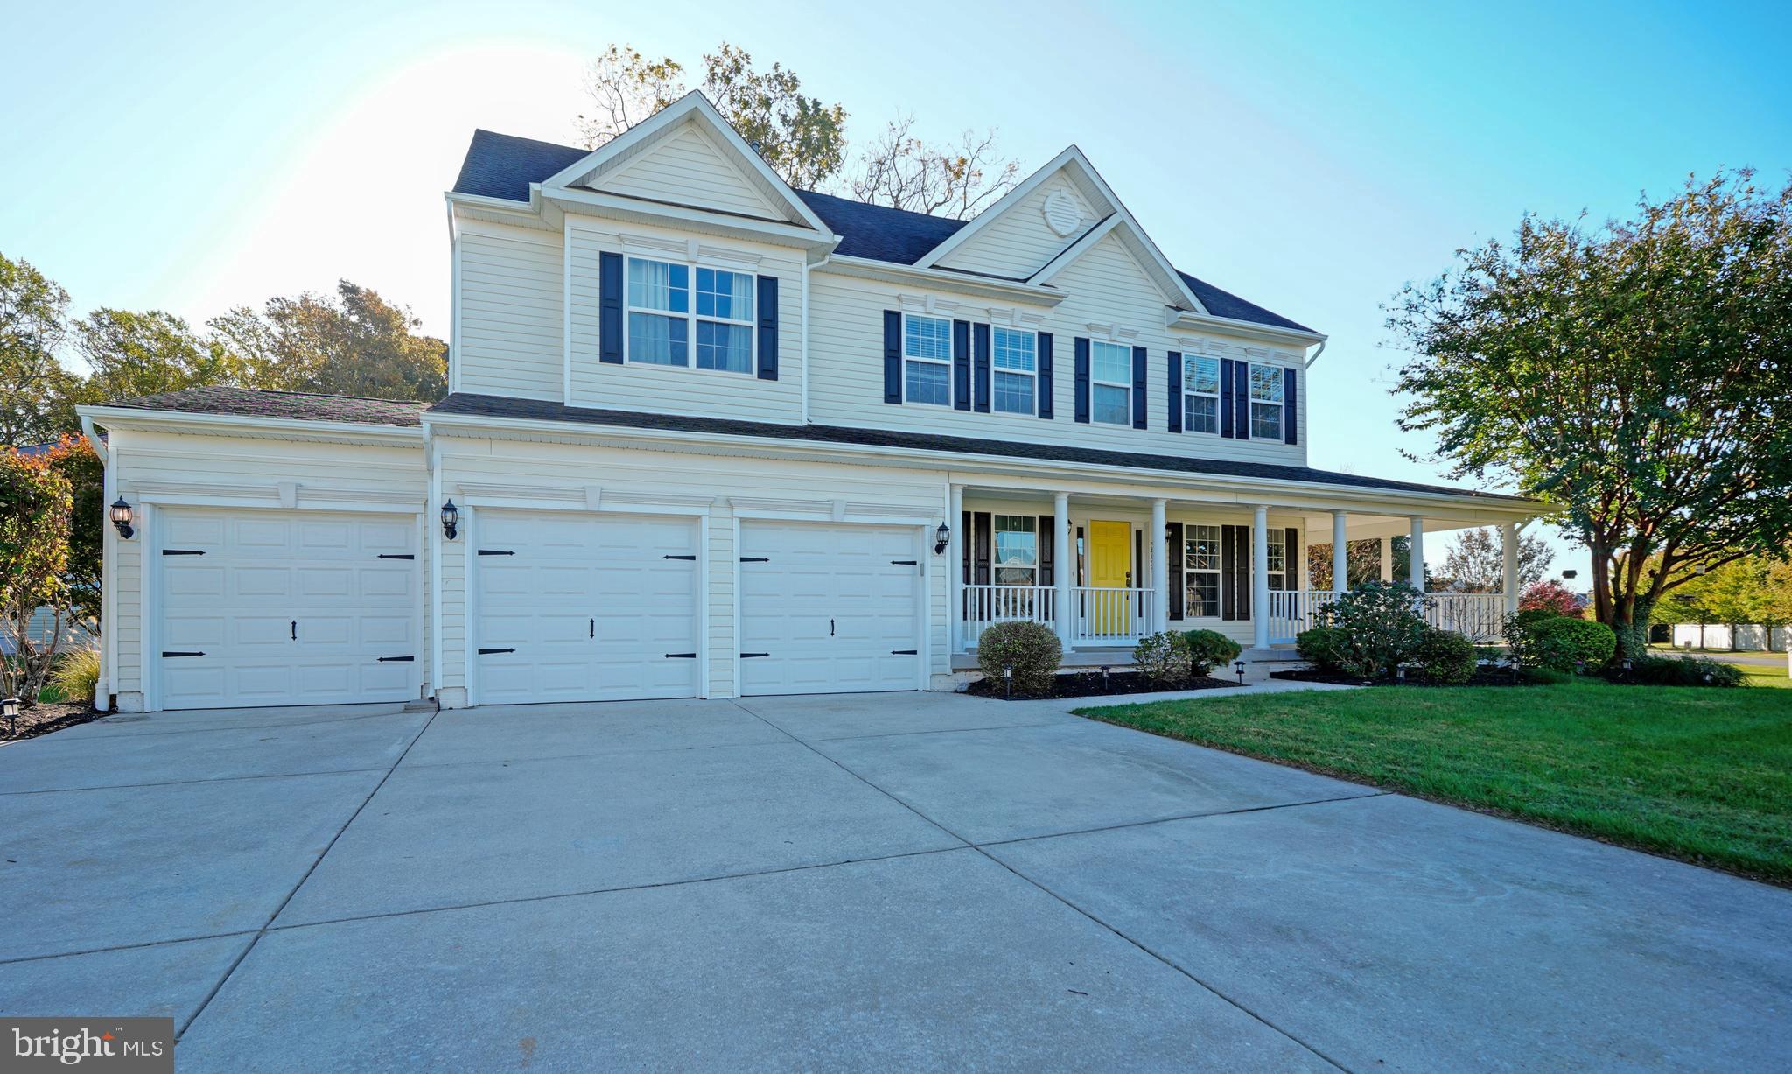
Sprawling coastal living meets unmatched versatility. Set on a private 1/2-acre lot in the Cape Henlopen School District, this 5-bedroom, 3.5-bath estate spans over 4000 sq. ft. across three beautifully finished levels.
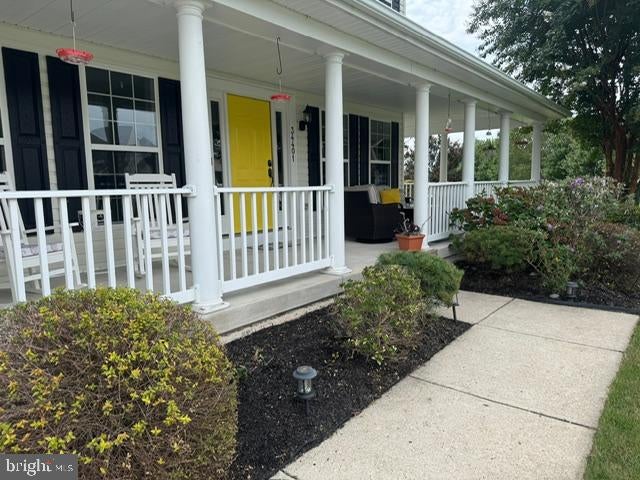
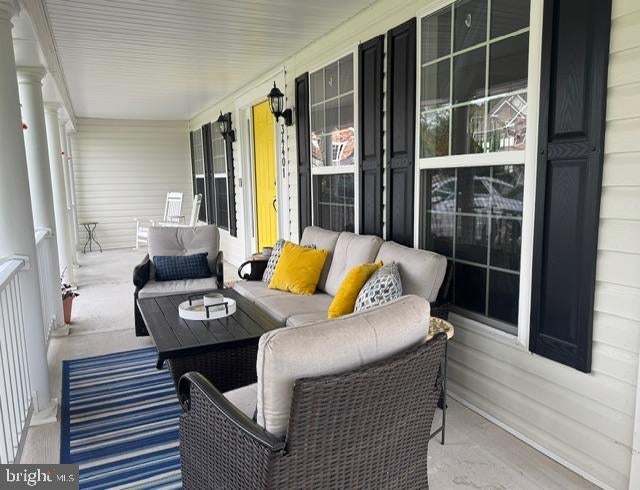
A classic wrap-around front porch welcomes you inside to a light-filled layout designed for both grand entertaining and effortless daily life. The chef’s kitchen serves as the central hub, outfitted with granite countertops, a center island, double wall ovens, a gas range, and a breakfast sunroom framed by walls of morning light. Formal dining, a great room, a den, an upper-level loft, and dedicated living areas on all three floors ensure room for home offices, a gym, or multi-generational living.
Step outside to an entertainer’s backyard retreat featuring an expansive paver patio, integrated hot tub, mature shade trees, full perimeter fencing, and an irrigation system supported by a private well.
Located in a private waterfront community offering a clubhouse, resort-style pool, tennis courts, and fitness center. Enjoy quiet neighborhood living just a short drive to downtown Rehoboth Beach and to historic Lewes. Call today!
Save
Ask
Tour
Hide
Share
Listing Snapshot
Price
$759,900
Days On Site
45 Days
Bedrooms
5
Inside Area (SqFt)
4,032 sqft
Total Baths
4
Full Baths
3
Partial Baths
1
Lot Size
0.46 Acres
Year Built
2008
MLS Number
DESU2121470
Status
Active
Property Tax
$1,599
HOA/Condo/Coop Fees
$152 monthly
Sq Ft Source
Estimated
Friends & Family
React
Comment
Invite
No Comments Yet
Did you know? You can invite friends and family to your search. They can join your search, rate and discuss listings with you.
Recent Activity
2 weeks ago
Listing updated with changes from the MLS
2 weeks ago
Status changed to Active
a month ago
Listing first seen on site
General Features
Acres
0.46
Attached Garage
Yes
Garage
Yes
Garage Spaces
3
Levels
Three Or More
Parking
Garage Door OpenerGarageDrivewayAttached
Parking Spaces
9
Property Sub Type
Single Family Residence
Sewer
Public Sewer
Special Circumstances
Standard
SqFt Above
4032
SqFt Total
4032
Style
Contemporary
Water Source
Public
Zoning
AR-1
Interior Features
Appliances
Double OvenOvenGas Water HeaterCooktopDishwasherDisposalDryerMicrowaveRefrigeratorWasherWater HeaterTankless Water Heater
Basement
Crawl Space
Cooling
Central AirCeiling Fan(s)ZonedElectric
Fireplace
Yes
Fireplace Features
Gas
Fireplaces
1
Flooring
CarpetVinyl
Heating
ElectricPropaneZonedHeat Pump
Interior
Central VacuumEat-in KitchenCeiling Fan(s)Kitchen IslandPantryWalk-In Closet(s)Soaking Tub
Laundry Features
Laundry Room
Spa
Yes
Window Features
Window CoveringsScreensWindow Treatments
Bedroom 2
Features - Ceiling Fan(s)
Bedroom 3
Features - Ceiling Fan(s)
Bedroom 4
Features - Ceiling Fan(s)
Bedroom 5
Features - Ceiling Fan(s)
Dining Room
Level - Main
Family Room
Level - MainFeatures - Ceiling Fan(s)
Full Bath
Half Bath
Level - Main
Kitchen
Level - MainFeatures - Pantry, Breakfast Bar
Laundry
Living Room
Level - Main
Loft
Features - Ceiling Fan(s)
Office
Level - MainFeatures - Ceiling Fan(s)
Primary Bathroom
Primary Bedroom
Features - Ceiling Fan(s), Walk-In Closet(s)
Sun/Florida Room
Level - Main
Save
Ask
Tour
Hide
Share
Exterior Features
Construction Details
Vinyl Siding
Fencing
Fenced
Lot Features
Back Yard
Patio And Porch
Patio
Pool Features
Community
Roof
Shingle
Spa
Yes
View
Garden
Waterview
Garden
Windows/Doors
Window CoveringsScreensWindow Treatments
Community Features
Association Amenities
ClubhouseFitness Center
Association Fee
$456.0
Association Fee Frequency
Quarterly
Community Features
Pool
MLS Area
Lewes Rehoboth Hundred (31009)
School District
CAPE HENLOPEN
Schools
School District
CAPE HENLOPEN
Elementary School
Unknown
Middle School
Unknown
High School
Unknown
Listing courtesy of Berkshire Hathaway HomeServices PenFed Realty



Did you know? You can invite friends and family to your search. They can join your search, rate and discuss listings with you.