Property Search

Save
Ask
Tour
Hide
Share
$749,900
4 Days On Site

24187 HEARTLEAF ROAD
FRANKFORD, DE 19945

For Sale|Single Family Residence|Active
3
Beds
3
Total Baths
3
Full Baths
2,490
SqFt
$301
/SqFt
2024
Built
Subdivision:
SWEETBAY
County:
SUSSEX
Listing courtesy of HomeZu by Simple Choice
Call Now: (703) 898-3565
Is this the listing for you? We can help make it yours.
(703) 898-3565
24187 HEARTLEAF ROAD24187 HEARTLEAF ROAD24187 HEARTLEAF ROAD24187 HEARTLEAF ROAD
Save
Ask
Tour
Hide
Share

Mortgage Calculator

Monthly Payment (Est.)

Enter an interest rate to see your estimated monthly payment.
Calculator powered by Showcase IDX, a Constellation1 Company. Copyright ©2026 Information is deemed reliable but not guaranteed.

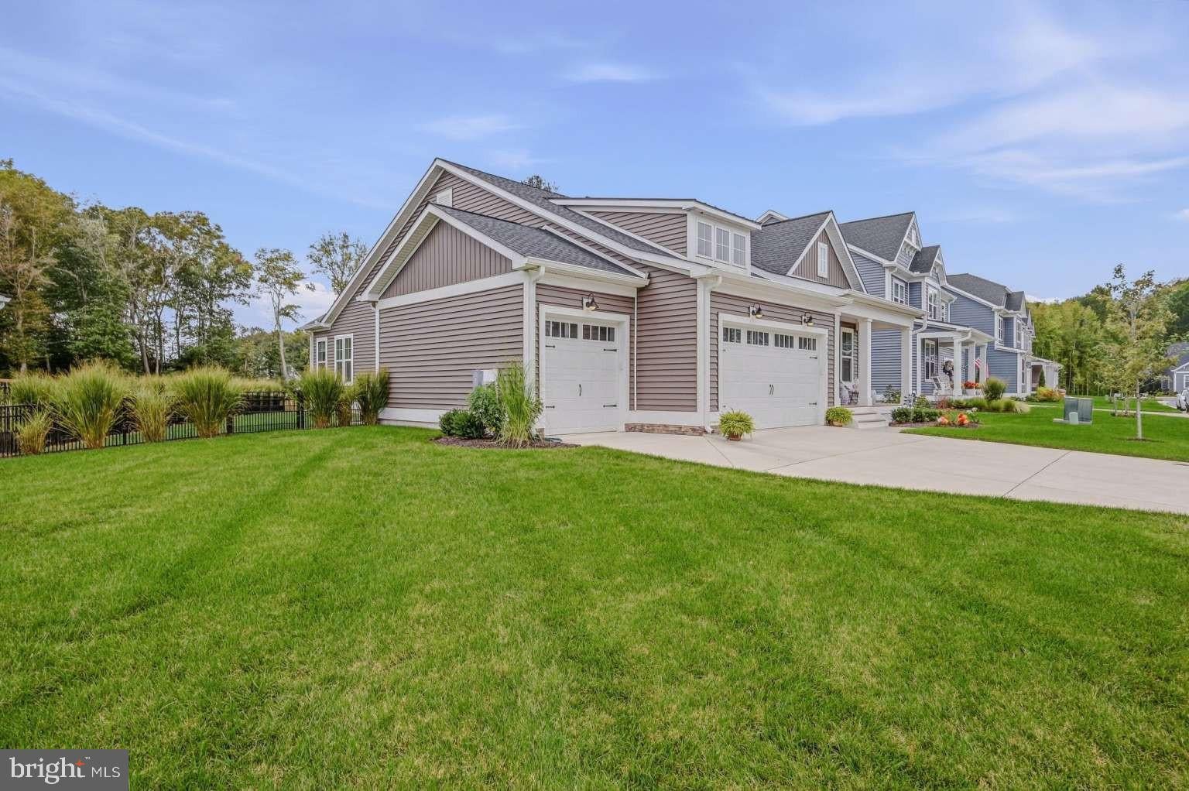
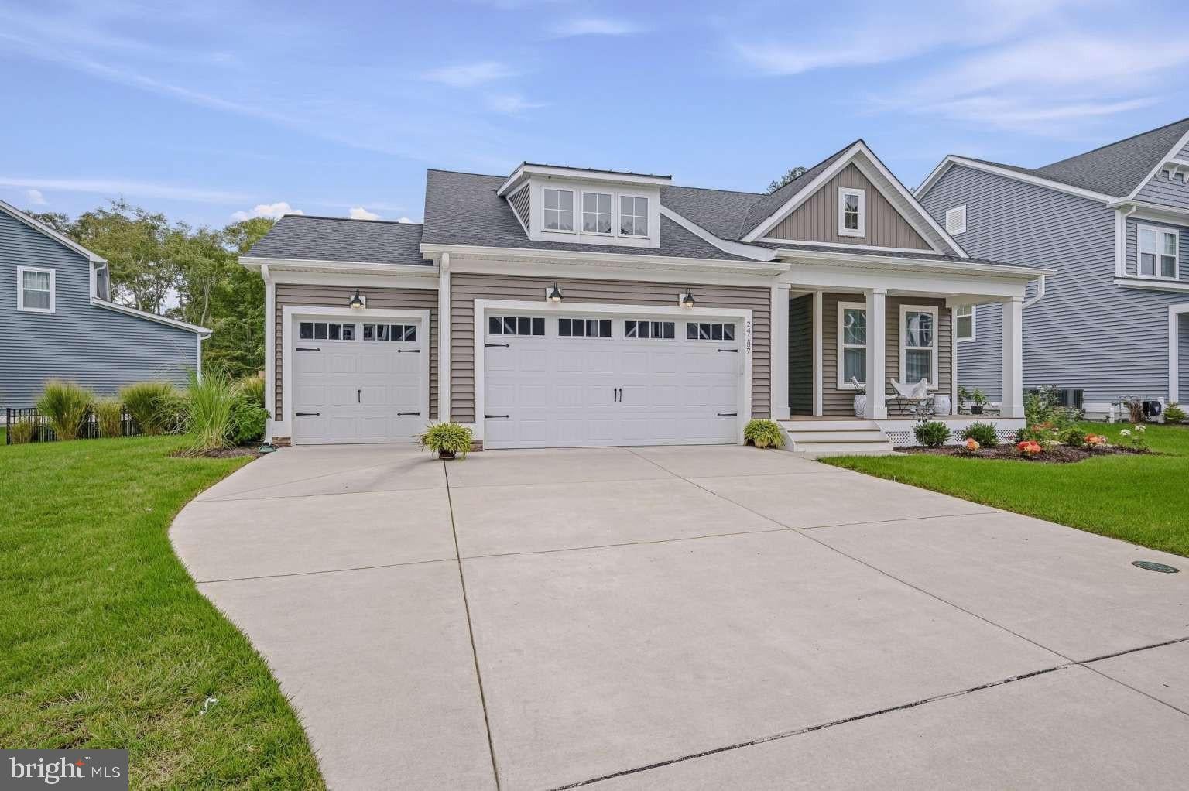
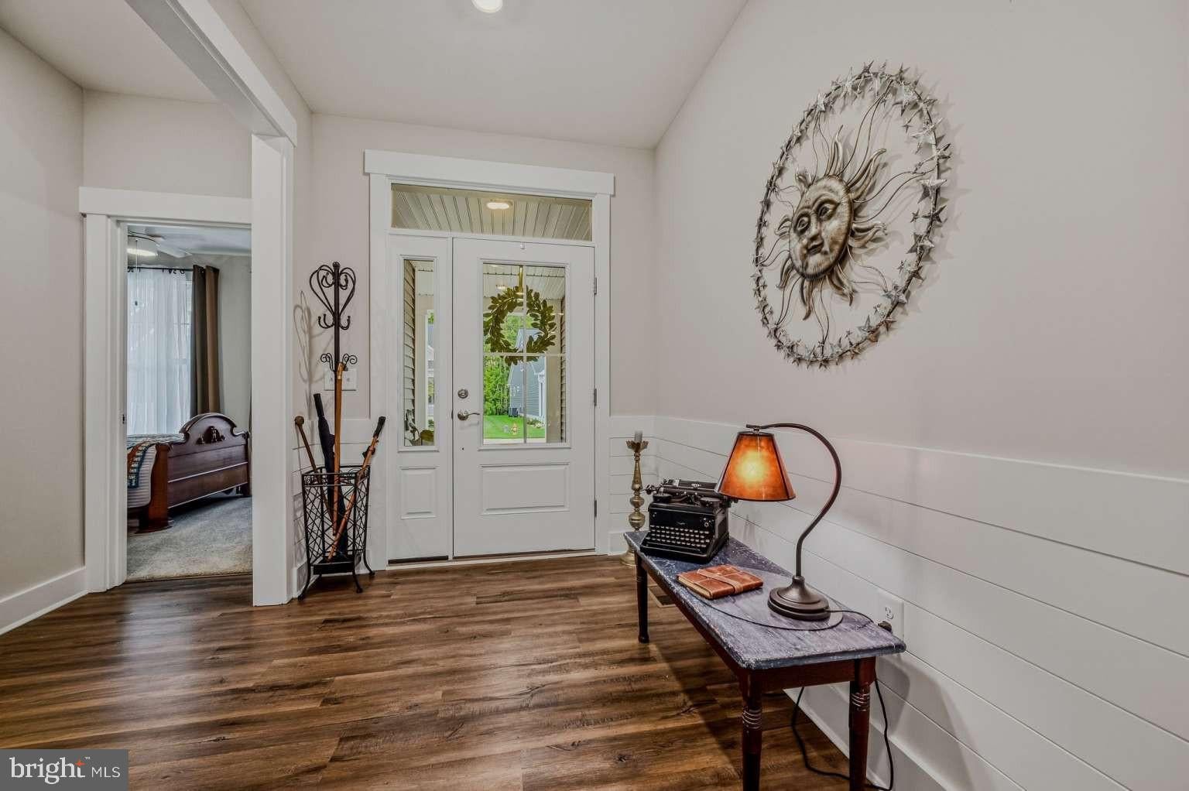
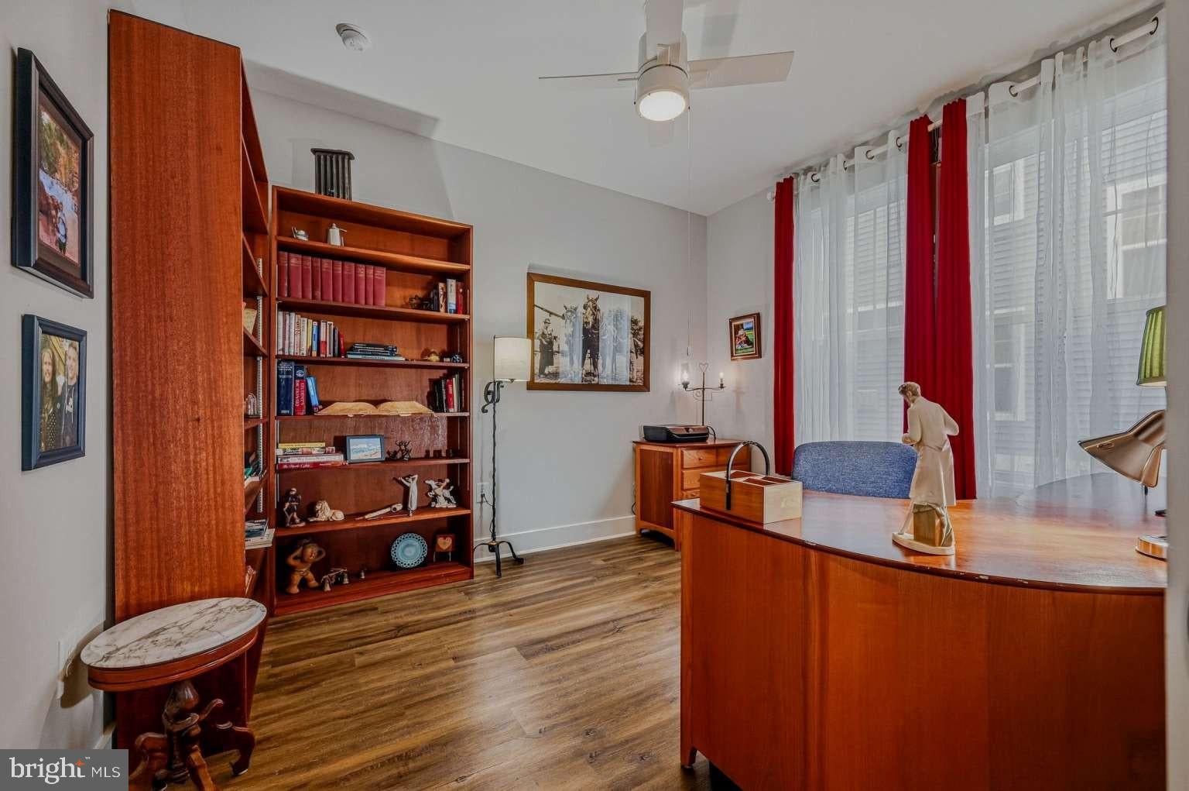
About This Home - Skip the hassles of new construction—this nearly new, two-year-young home is ready for you now! From the moment you arrive, you’ll appreciate the thoughtful design, premium finishes, and beautiful fountain views visible from nearly every window. Outdoor living is just as inviting, with a private rear porch, paver patio, and fully fenced yard—the perfect setting for morning coffee, entertaining, or simply relaxing at the end of the day. The three-car garage offers plenty of flexibility for vehicles, a workshop, hobbies, or additional storage. Inside, this beautifully maintained 3-bedroom, 3-bathroom home combines elegance with everyday practicality. The kitchen features stainless steel appliances, granite countertops, a ceramic tile backsplash, a farmhouse sink, and ceiling-height cabinetry, while the adjacent mini bar provides the perfect spot for serving beverages when entertaining guests. Just off the dining area, the sunroom brings the outdoors in and offers a bright, comfortable space to enjoy year-round. The gas fireplace adds both warmth and ambiance, making chilly winter mornings especially inviting. Conveniently located just off the kitchen, the pantry/laundry room includes a sliding door for easy separation when guests are visiting. The thoughtfully designed one-level living area includes a spacious primary suite featuring a tray ceiling, additional bump-out space, and an oversized walk-in closet. The luxurious primary bath offers a walk-in shower, quartz countertops, and a dedicated makeup area. An office provides a quiet workspace and conveniently separates the primary suite from a secondary bedroom and full bath. Upstairs, you’ll discover an additional open living area and a second secondary suite with its own full bathroom, providing privacy and flexibility for family and guests. Every aspect of this home reflects exceptional care and attention to detail. Located in the desirable Sweetbay community, residents enjoy resort-style amenities, including an outdoor swimming pool and community firepit. Ideally situated close to shopping, dining, entertainment, and some of the area’s most popular beaches, including Bethany Beach, Fenwick Island, and Ocean City, Maryland, this home offers the perfect combination of comfort, convenience, and coastal living. Come see all that this beautiful home—and Sweetbay—have to offer. Your next chapter starts here!

Save
Ask
Tour
Hide
Share
Listing Snapshot
Price 
$749,900
Days On Site 
4 Days
Bedrooms 
3
Inside Area (SqFt) 
2,490 sqft
Total Baths 
3
Full Baths 
3
Partial Baths 
N/A
Lot Size 
0.23 Acres
Year Built 
2024
MLS® Number 
DESU2121476
Status 
Active
Property Tax 
$1,427
HOA/Condo/Coop Fees 
$340 monthly
Sq Ft Source 
Estimated
Friends & Family
Recent Activity
3 days agoStatus changed to Active
3 days agoListing updated with changes from the MLS®
5 days agoListing first seen on site
General Features
Acres 
0.23
Attached Garage 
Yes
Direction Faces 
Northeast
Garage 
Yes
Garage Spaces 
3
Levels 
Two
Parking 
ConcreteGarageDrivewayAttached
Parking Spaces 
6
Pets 
Yes
Property Sub Type 
Single Family Residence
Sewer 
Public Sewer
Special Circumstances 
Standard
SqFt Above 
2490
SqFt Total 
2490
Style 
Cape Cod
Utilities 
Cable AvailableNatural Gas AvailablePhone AvailableWater AvailableSewer AvailableElectricity Available
Water Source 
Public
Zoning 
GR
Interior Features
Appliances 
OvenGas RangeGas OvenDishwasherDisposalExhaust FanIce MakerWasherMicrowaveENERGY STAR Qualified AppliancesTankless Water Heater
Basement 
Crawl Space
Cooling 
Heat PumpCeiling Fan(s)OtherENERGY STAR Qualified EquipmentGasElectric

Fireplace 
Yes
Fireplace Features 
Gas
Fireplaces 
1
Flooring 
CarpetVinyl
Heating 
Exhaust FanNatural GasCentralHeat Pump
Interior 
BarCeiling Fan(s)Kitchen IslandRecessed LightingWalk-In Closet(s)Tray Ceiling(s)Open Floorplan
Laundry Features 
Main Level
Main Level Bedrooms 
2
Window Features 
Insulated WindowsDouble Pane WindowsScreensLow Emissivity Windows
2nd Stry Fam Rm 
Bedroom 2 
Level - Main
Dining Room 
Level - Main
Foyer 
Level - Main
Full Bath 
Level - Main
Great Room 
Level - Main
Kitchen 
Level - Main
Office 
Level - Main
Primary Bathroom 
Level - Main
Primary Bedroom 
Level - Main
Sun/Florida Room 
Level - Main
Save
Ask
Tour
Hide
Share
Exterior Features
Construction Details 
Vinyl Siding
Exterior 
Lighting
Fencing 
Other
Lot Features 
Front YardLevelClearedBack Yard
Patio And Porch 
PatioPorch
Pool Features 
Community
Roof 
Shingle
View 
WaterPondTrees/Woods
Waterfront Features 
Pond
Waterview 
WaterPondTrees/Woods
Windows/Doors 
Insulated WindowsDouble Pane WindowsScreensLow Emissivity Windows
Community Features
Association Fee 
$340.0
Association Fee Frequency 
Monthly
Community Features 
PoolStreet Lights
MLS Area 
Indian River Hundred (31008)
School District 
INDIAN RIVER
Schools
School District
INDIAN RIVER
Elementary School
Unknown
Middle School
Unknown
High School
Unknown
Listing courtesy of HomeZu by Simple Choice


The real estate listing information is provided by Bright MLS is for the consumer's personal, non-commercial use and may not be used for any purpose other than to identify prospective properties consumer may be interested in purchasing. Any information relating to real estate for sale or lease referenced on this web site comes from the Internet Data Exchange (IDX) program of the Bright MLS. This web site references real estate listing(s) held by a brokerage firm other than the broker and/or agent who owns this web site. The accuracy of all information is deemed reliable but not guaranteed and should be personally verified through personal inspection by and/or with the appropriate professionals. Properties in listings may have been sold or may no longer be available. The data contained herein is copyrighted by Bright MLS and is protected by all applicable copyright laws. Any unauthorized collection or dissemination of this information is in violation of copyright laws and is strictly prohibited. Copyright © 2020 Bright MLS. All rights reserved.

Neighborhood & Commute
Source: Walkscore
Disclosure: Community information and market data powered by Constellation Data Labs. Information is deemed reliable but not guaranteed.
Save
Ask
Tour
Hide
Share
Popular areas we serve

Northern Virginia Communities

  1. Aldie
  2. Alexandria
  3. Annandale
  4. Arlington
  5. Ashburn
  6. Bluemont
  7. Brambleton
  8. Bristow
  9. Broadlands
  10. Burke
  11. Centreville
  12. Chantilly
  13. Fairfax
  14. Falls Church
  15. Gainesville
  16. Great Falls
  17. Herndon
  18. Leesburg
  19. Manassas
  20. Manassas Park
  21. McLean
  22. Middleburg
  23. Oakton
  24. Reston
  25. South Riding
  26. Springfield
  27. Sterling
  28. Stone Ridge
  29. Vienna
  30. Winchester
  31. Woodbridge

Browse by Area

Start A Custom Search