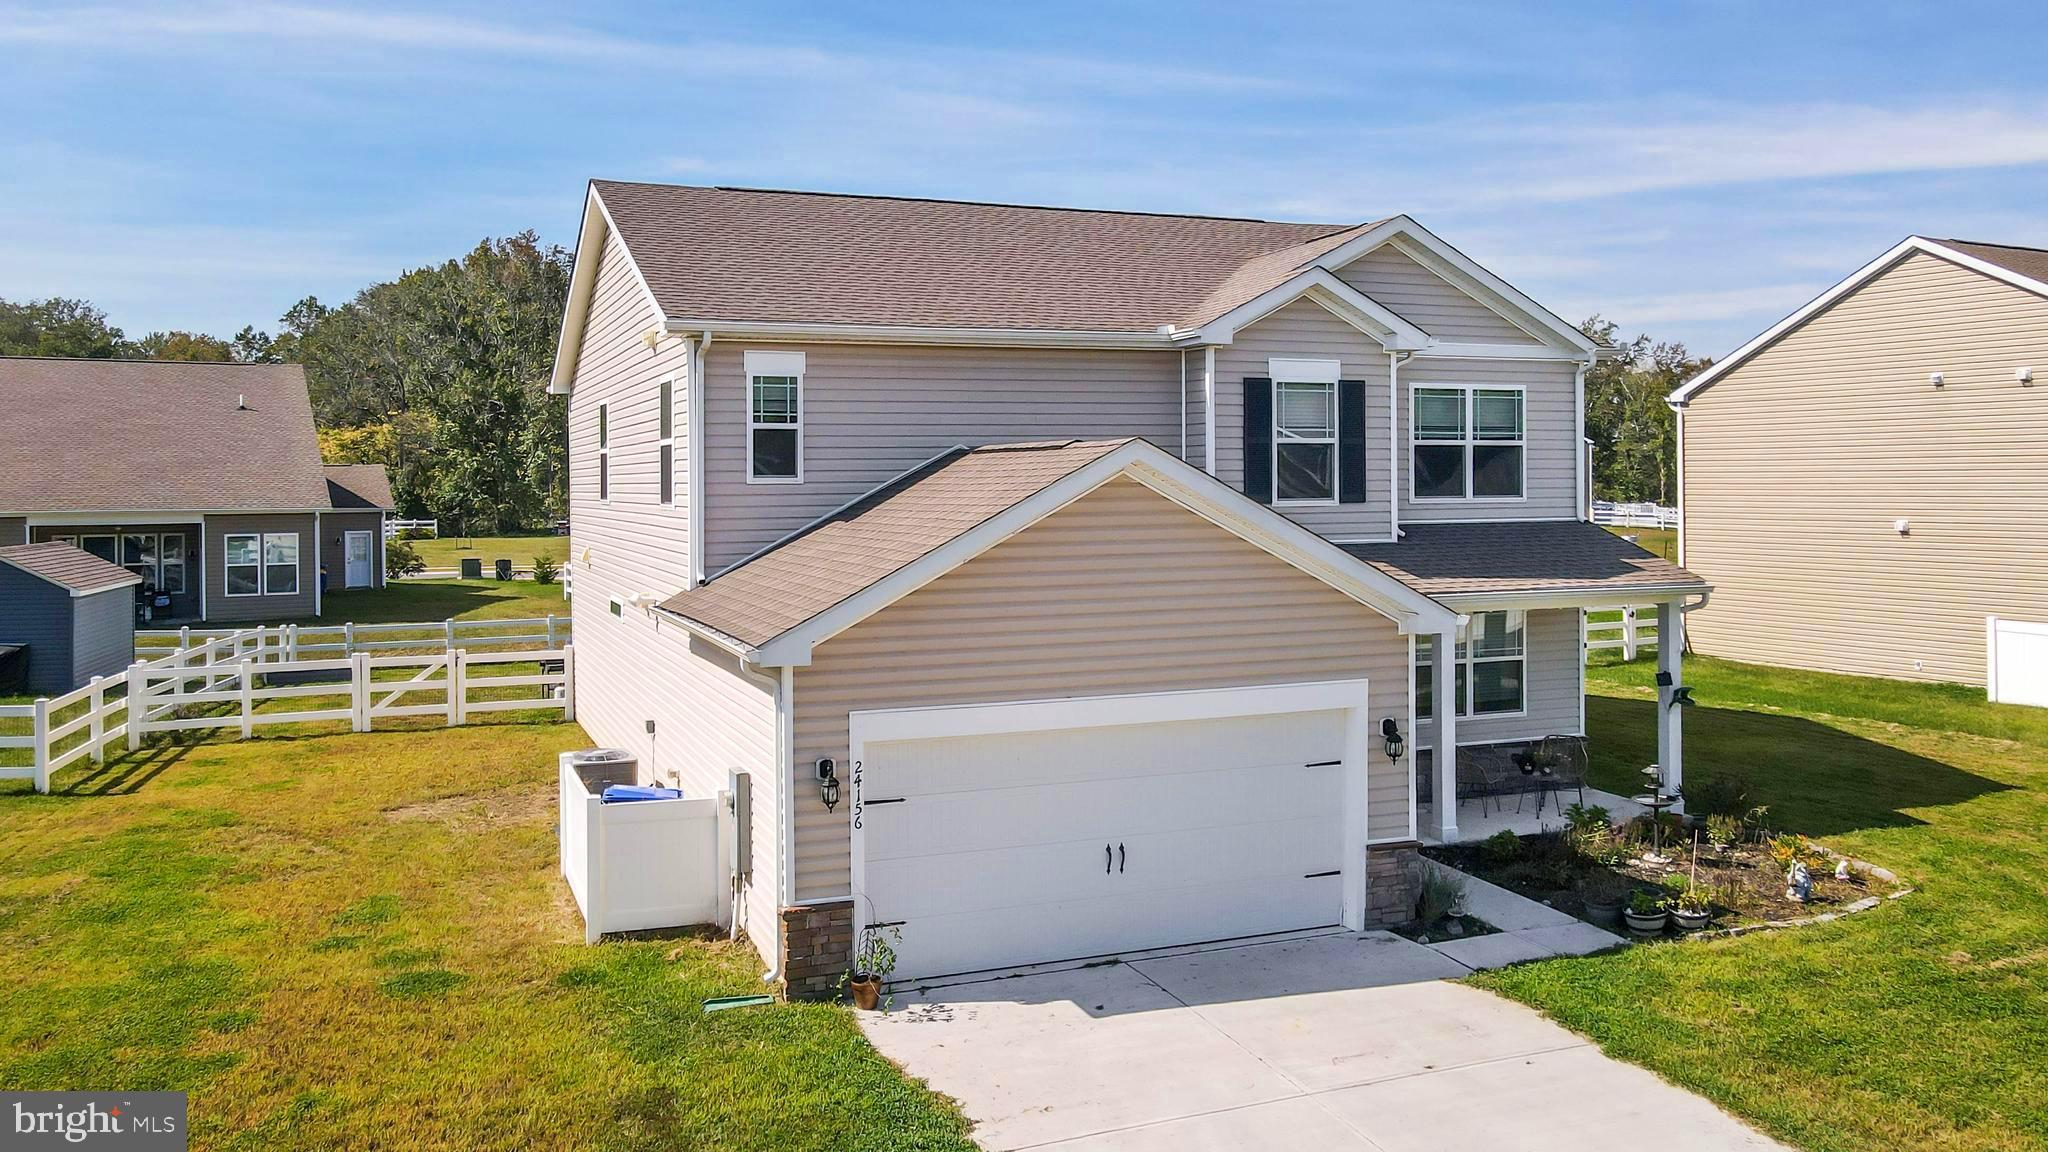
Skip the builder's wait — and the builder's upgrade prices. Built in 2024 and ready today, 24156 Hammerhead Dr offers five bedrooms and a main-level primary suite in Stonewater Creek, with the fenced yard, window treatments, and finishing touches already in place.
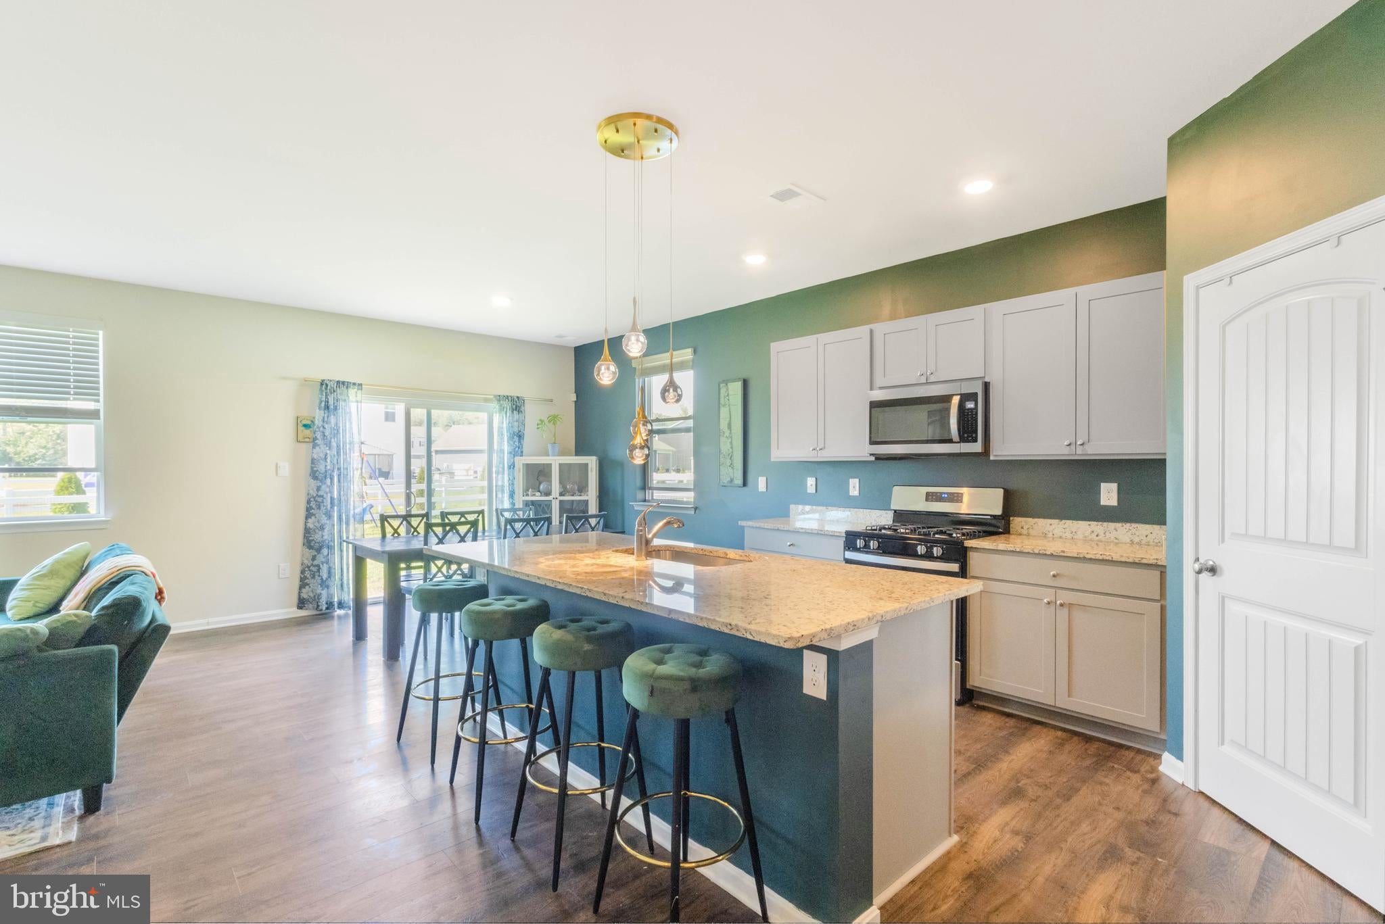
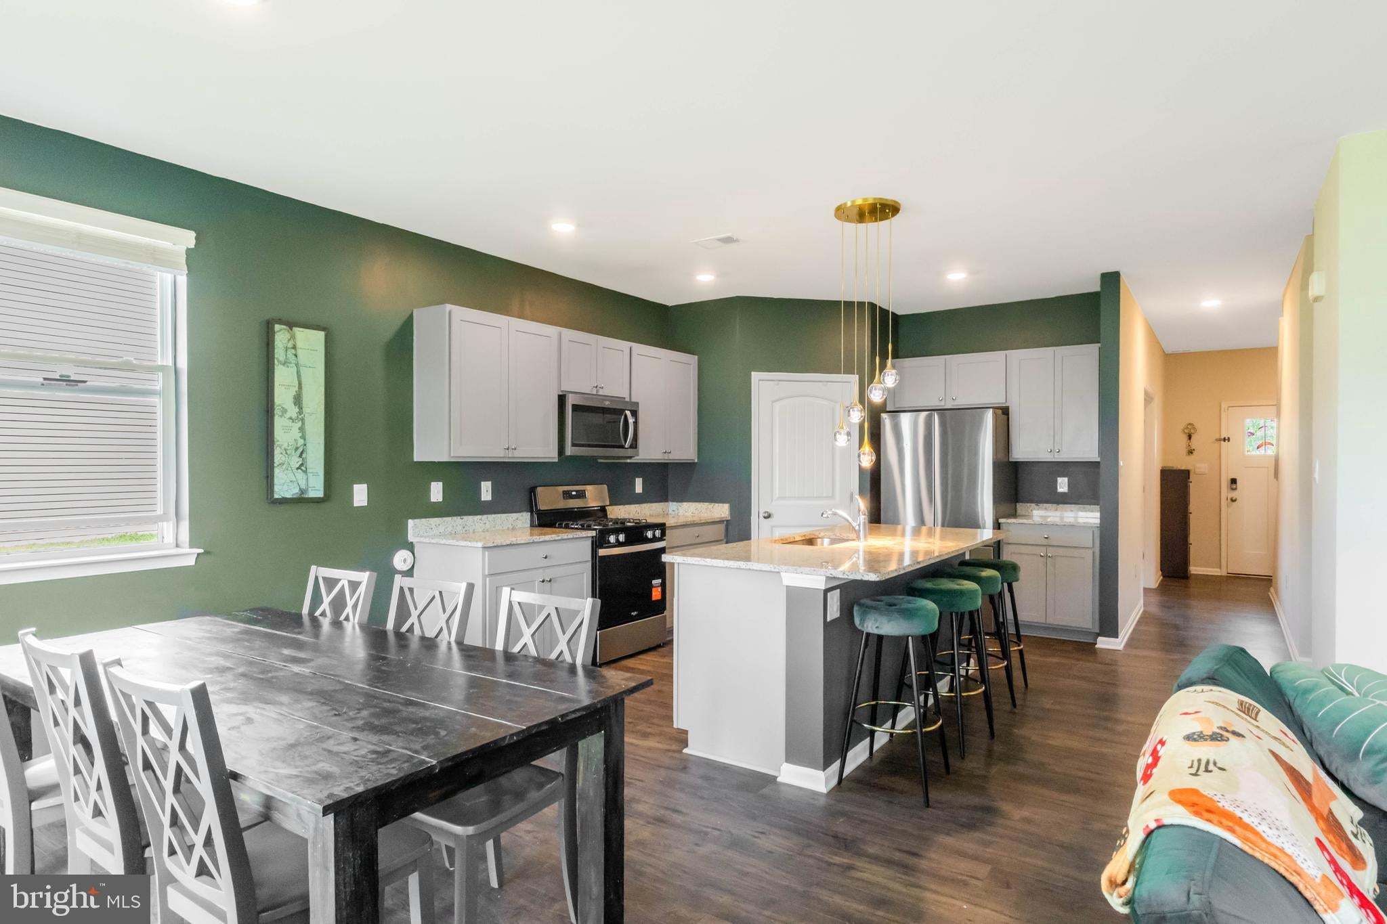
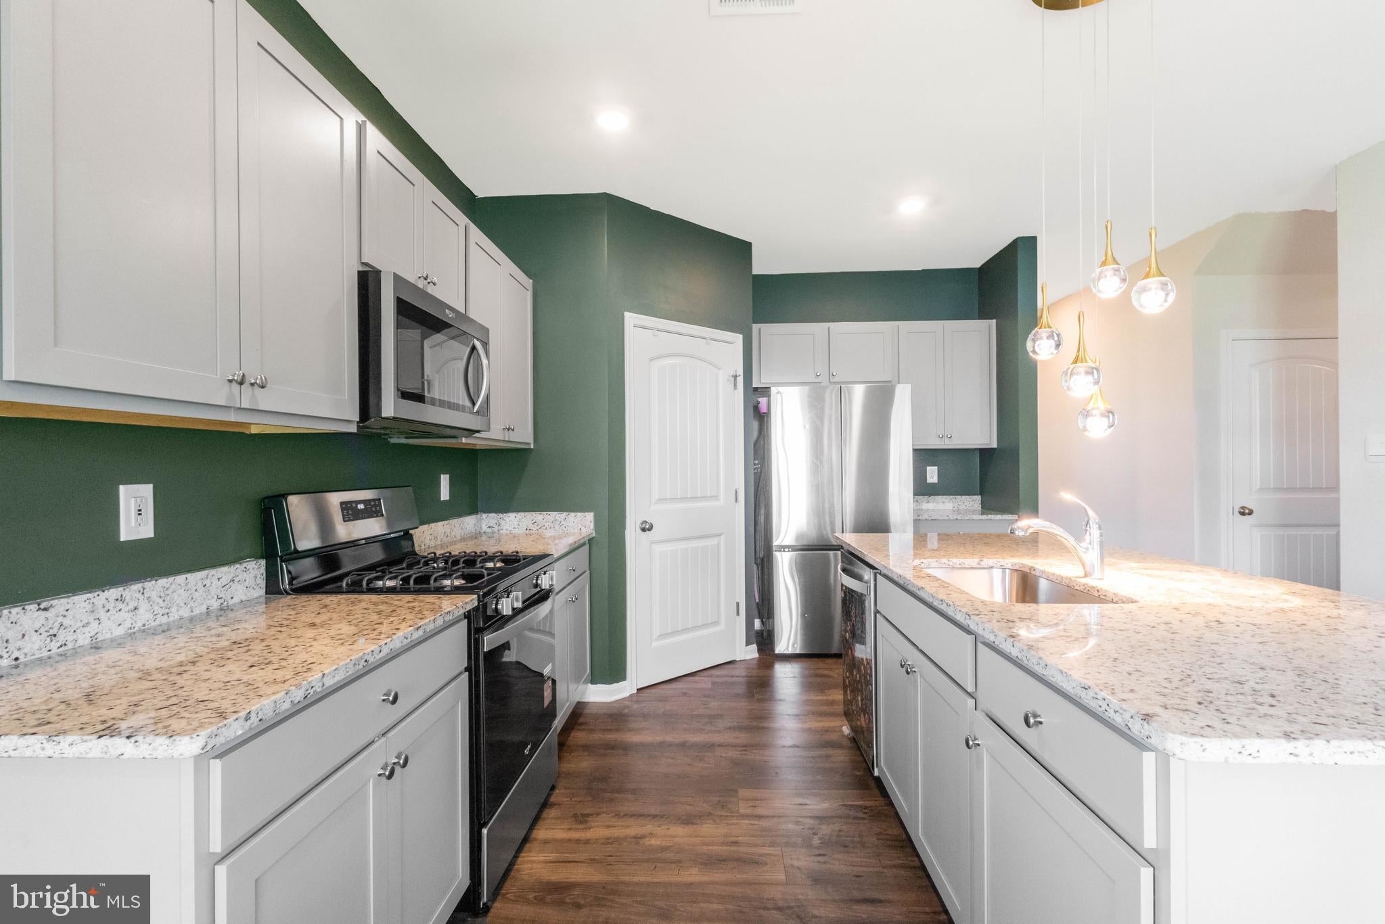
The main level is designed for both everyday living and entertaining, with an office featuring built-in shelving, and an open-concept living room and kitchen with decorative pendant lighting over the island, granite countertops, and a gas range. A custom upgraded pantry provides additional storage, while sliding doors offer easy access to the fenced rear yard. The main-level primary suite features a spacious walk-in closet, an ensuite bathroom with a stall shower, and a private water closet — a layout that works beautifully for multigenerational living or long-term guests.
Upstairs, four additional bedrooms, two full bathrooms, a spacious loft, and a dedicated laundry room provide plenty of room for family, guests, or flexible use. An attached front-entry garage adds convenience and storage.
Stonewater Creek residents enjoy a community pool, clubhouse, fitness center, and playground, with shopping, dining, and grocery stores conveniently nearby. This home is in the Cape Henlopen School District, served by Love Creek Elementary, Beacon Middle, and Cape Henlopen High School. Nearly new, thoughtfully finished, and ready now: this is the space of a new build, without the wait.
Save
Ask
Tour
Hide
Share
Listing Snapshot
Price
$499,000
Days On Site
19 Days
Bedrooms
5
Inside Area (SqFt)
2,716 sqft
Total Baths
4
Full Baths
3
Partial Baths
1
Lot Size
0.26 Acres
Year Built
2024
MLS Number
DESU2121504
Status
Active
Property Tax
$948
HOA/Condo/Coop Fees
$750 Semi-Annually
Sq Ft Source
Estimated
Friends & Family
React
Comment
Invite
No Comments Yet
Did you know? You can invite friends and family to your search. They can join your search, rate and discuss listings with you.
Recent Activity
yesterday
Listing updated with changes from the MLS
2 weeks ago
Status changed to Active
3 weeks ago
Listing first seen on site
General Features
Acres
0.26
Attached Garage
Yes
Garage
Yes
Garage Spaces
2
Levels
Two
Parking
GarageAttached
Parking Spaces
2
Property Sub Type
Single Family Residence
Security
Smoke Detector(s)Carbon Monoxide Detector(s)Security System
Sewer
Public Sewer
Special Circumstances
Standard
SqFt Above
2716
SqFt Total
2716
Style
Contemporary
Water Source
Public
Zoning
AR-1
Interior Features
Appliances
Gas RangeGas OvenElectric Water HeaterRefrigeratorIce MakerDishwasherDisposalMicrowaveWasherDryerWater Heater



Did you know? You can invite friends and family to your search. They can join your search, rate and discuss listings with you.