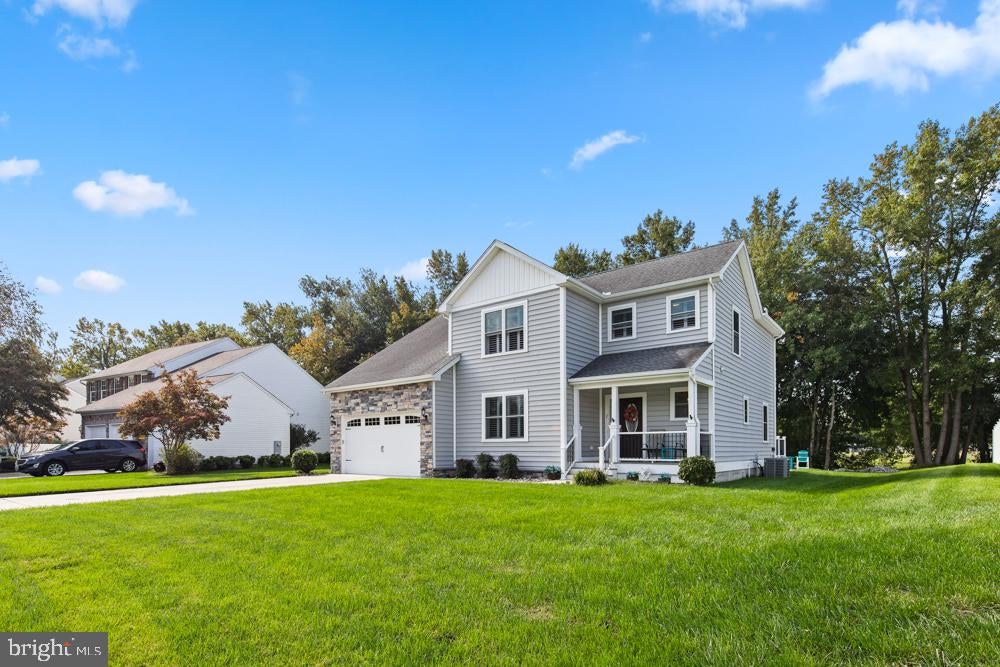
This home truly offers the perfect blend of timeless craftsmanship, thoughtful design, and modern comfort. Built in 2018 by a custom builder, this beautifully appointed Craftsman-style home showcases exceptional quality throughout, with extensive trim work, custom moldings, plantation shutters, and upscale finishes at every turn.
Step inside to discover a spacious and inviting floor plan featuring 4 bedrooms and 3.5 baths, including two private en-suite bedrooms, one conveniently located on the first floor and another on the second floor, making it ideal for multi-generational living or hosting guests. The first-floor office, which can also serve as a fourth bedroom, provides flexibility to fit your lifestyle.
The heart of the home is the stunning open-concept living space where the kitchen, dining area, and living room seamlessly connect under recessed lighting. The gourmet kitchen features granite countertops, tile back-splash, under-counter lighting, stainless steel appliances, and abundant workspace for cooking and entertaining. The dining area is enhanced with an elegant custom millwork ceiling, while the living room offers warmth and charm with a gas fireplace and ceiling fan. Just beyond, the sunroom/sitting room provides a bright and relaxing retreat for year-round enjoyment.
The first-floor owner's suite offers a private sanctuary, while the thoughtfully designed laundry room includes cabinetry and a utility sink for added convenience. Upstairs, you'll find a second en-suite bedroom, an additional guest bedroom, a hall bath, and two versatile loft areas perfect for a media room, gaming space, home office, study area, or hobby room. A beautiful hardwood staircase with custom railing serves as a stunning focal point connecting both levels.
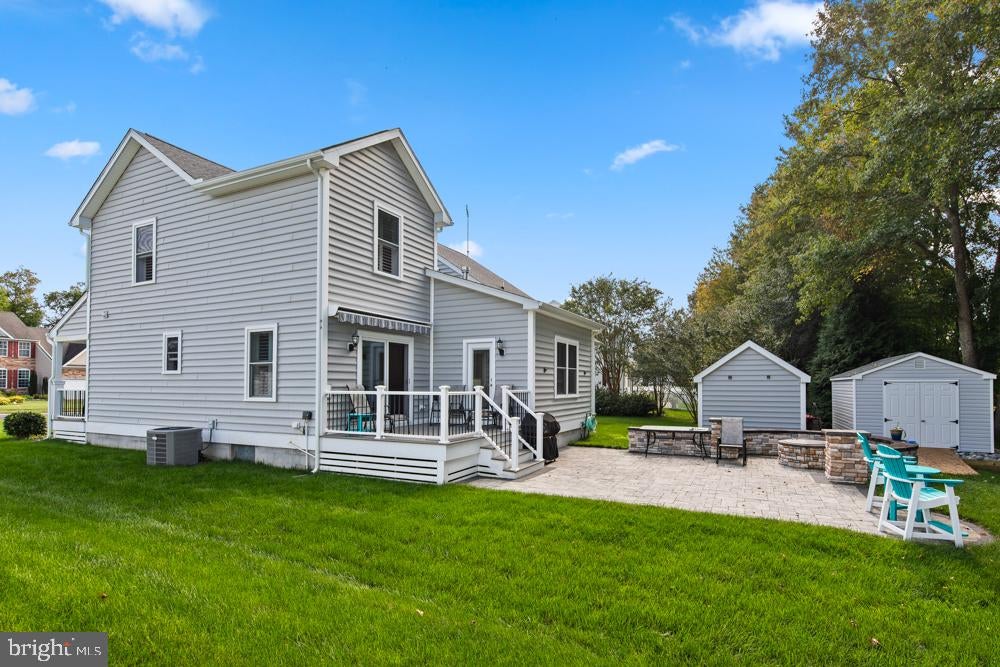
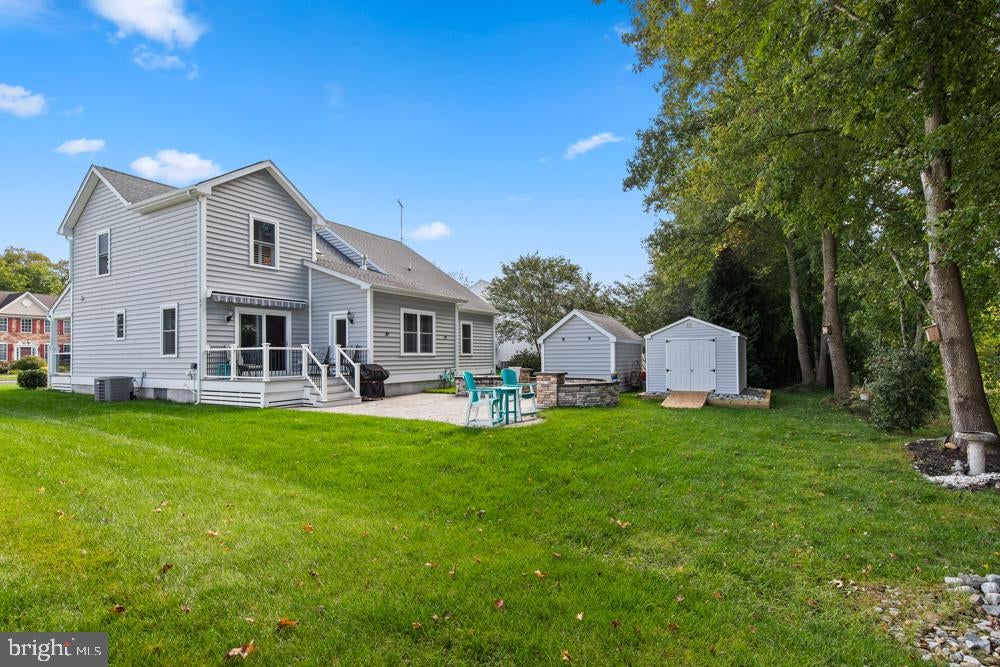
Outdoor living is equally impressive. Enjoy morning coffee on the covered front porch or relax on the maintenance-free composite rear deck complete with an awning for shade. The backyard is designed for entertaining, featuring attractive hardscaping, a fire pit gathering area, and two storage sheds. The sodded yard is enhanced by an irrigation system servicing the front and side yards, helping maintain its lush appearance with ease.
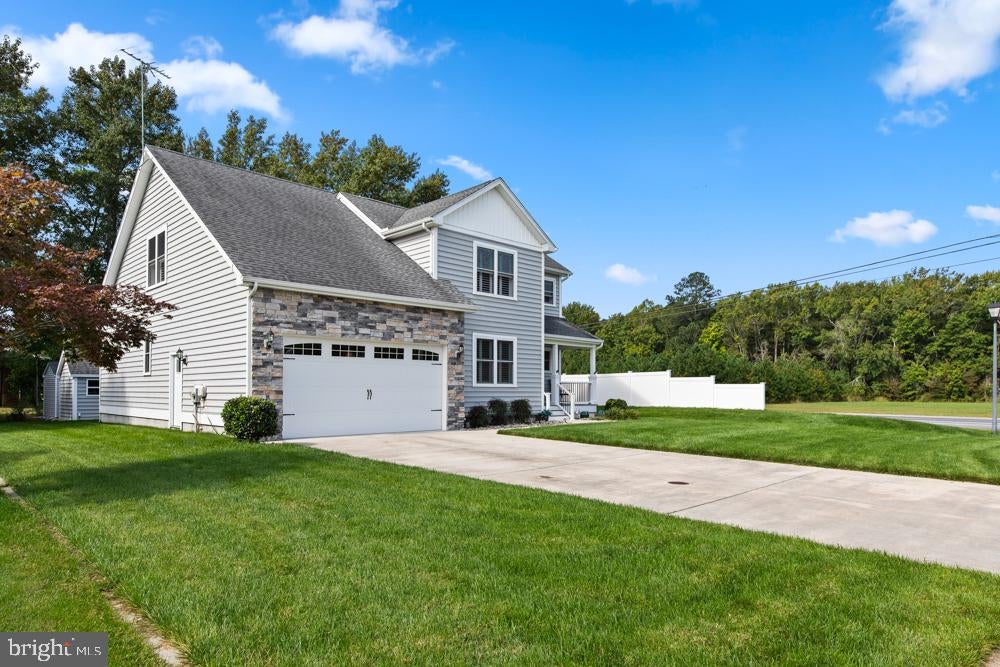
Additional highlights include a spacious two-car garage and an unbeatable location close to the beach and bay, shopping, restaurants, schools, and everyday conveniences.
A rare opportunity to own a thoughtfully designed, impeccably maintained custom home that truly has it all, quality craftsmanship, flexible living spaces, exceptional outdoor amenities, and a desirable coastal location.
Save
Ask
Tour
Hide
Share
Listing Snapshot
Price
$550,000
Days On Site
1 Day
Bedrooms
4
Inside Area (SqFt)
2,700 sqft
Total Baths
4
Full Baths
3
Partial Baths
1
Lot Size
0.19 Acres
Year Built
2018
MLS® Number
DESU2121506
Status
Coming Soon
Property Tax
$1,658
HOA/Condo/Coop Fees
$25 monthly
Sq Ft Source
Estimated
Friends & Family
React
Comment
Invite
No Comments Yet
Did you know? You can invite friends and family to your search. They can join your search, rate and discuss listings with you.
Recent Activity
yesterday
Listing updated with changes from the MLS®
yesterday
Listing first seen on site
General Features
Acres
0.19
Attached Garage
Yes
Garage
Yes
Garage Spaces
2
Levels
Two
Parking
Garage Door OpenerGarageDrivewayAttached
Parking Spaces
4
Pets
Cats OKDogs OKYes
Property Sub Type
Single Family Residence
Sewer
Public Sewer
Special Circumstances
Standard
SqFt Above
2700
SqFt Total
2700
Style
ContemporaryCraftsman
Water Source
Public
Zoning
RES
Interior Features
Appliances
OvenElectric Water HeaterDishwasherDisposalDryerExhaust FanMicrowaveRefrigeratorWasherWater Heater



Did you know? You can invite friends and family to your search. They can join your search, rate and discuss listings with you.