**UP TO $20,000 IN CLOSING COST ASSISTANCE WITH USE OF APPROVED LENDER AND TITLE!**See Sales Consultant for more details**
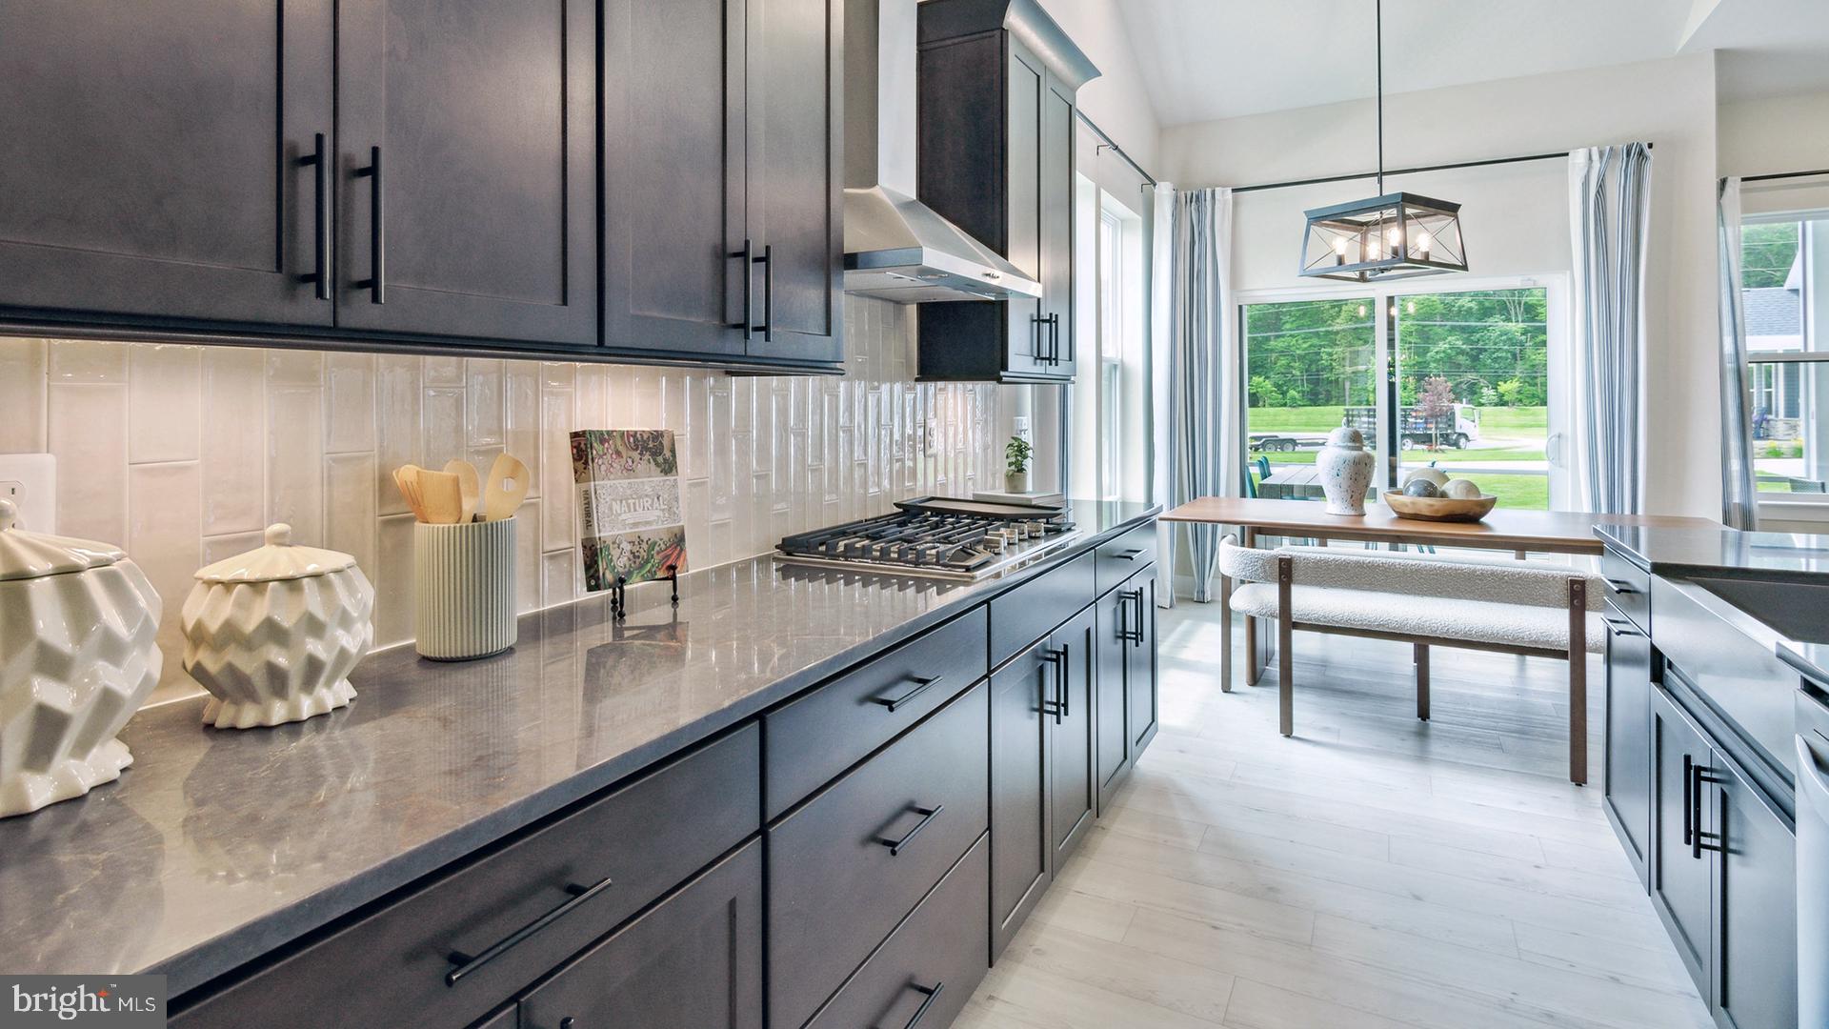
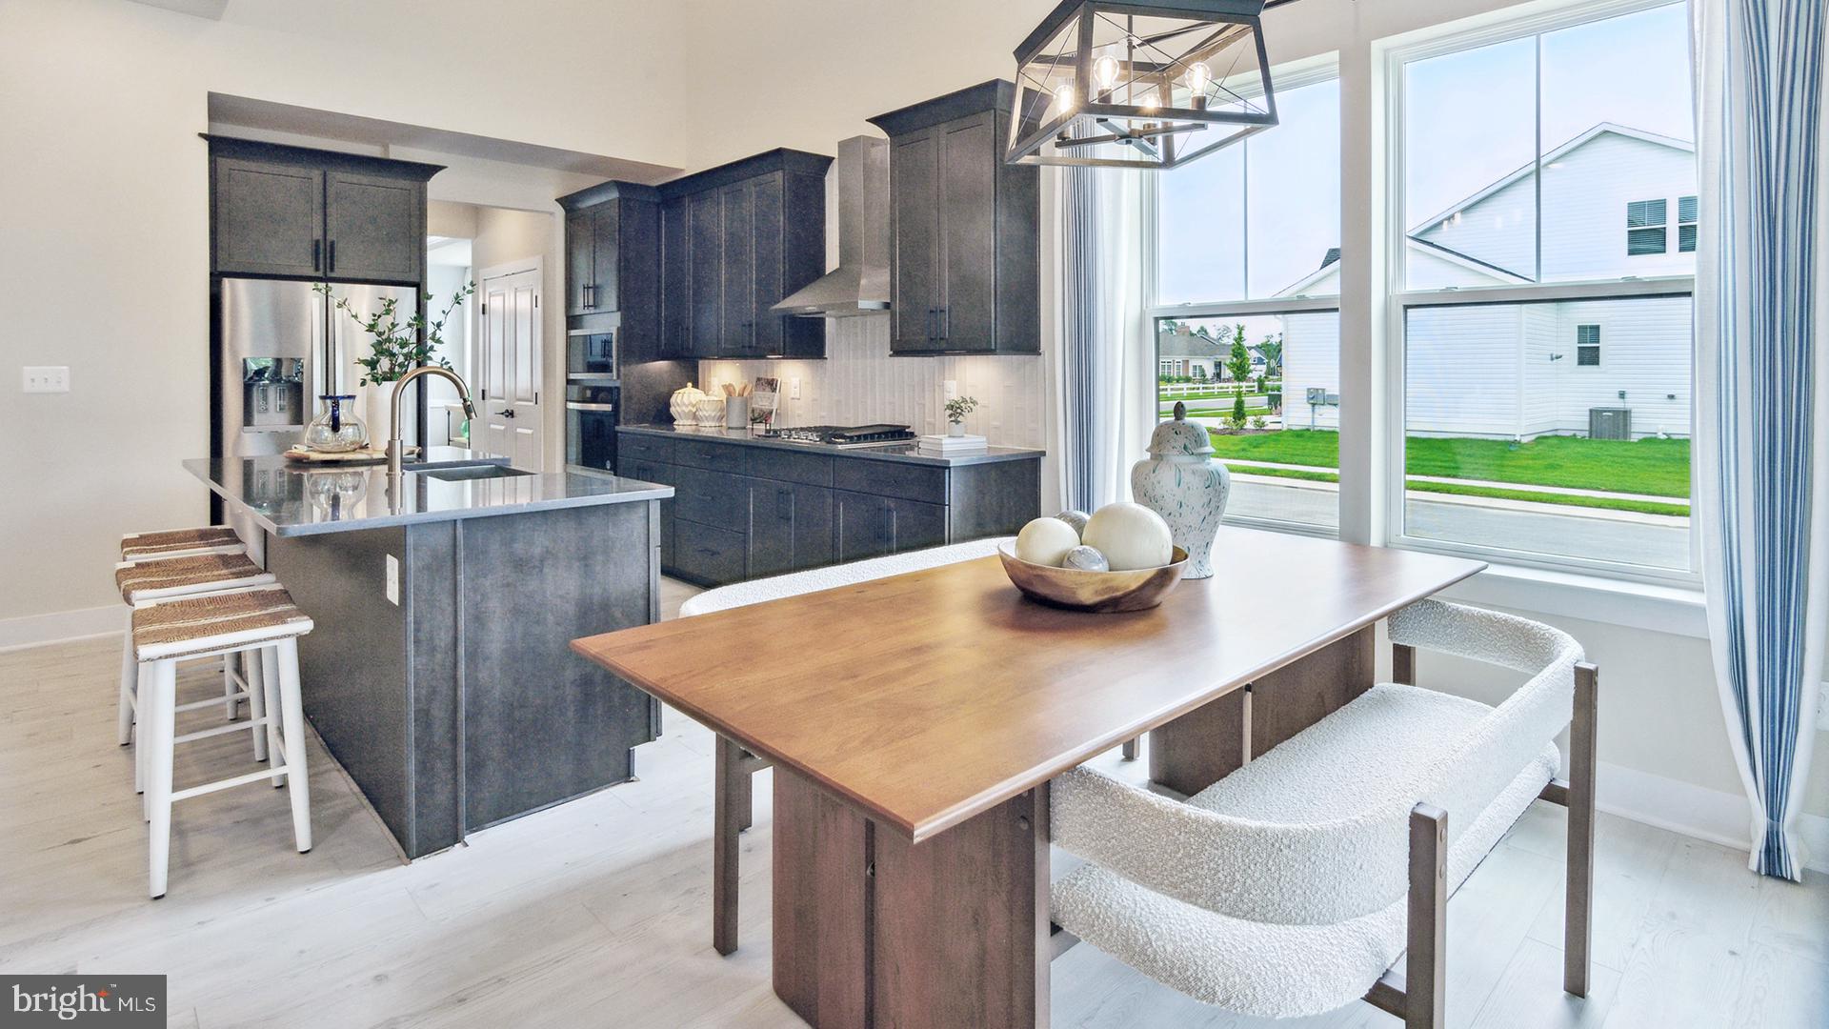
Designed for everyday living, the Dune combines inviting open spaces, privacy, and flexible areas that can adapt to the way you live. The attached two-car garage provides convenient entry into the home and leads to an open-concept main level where the kitchen, breakfast area, and family room connect seamlessly. A spacious center island creates a natural gathering spot for a simple meal or entertaining guests.
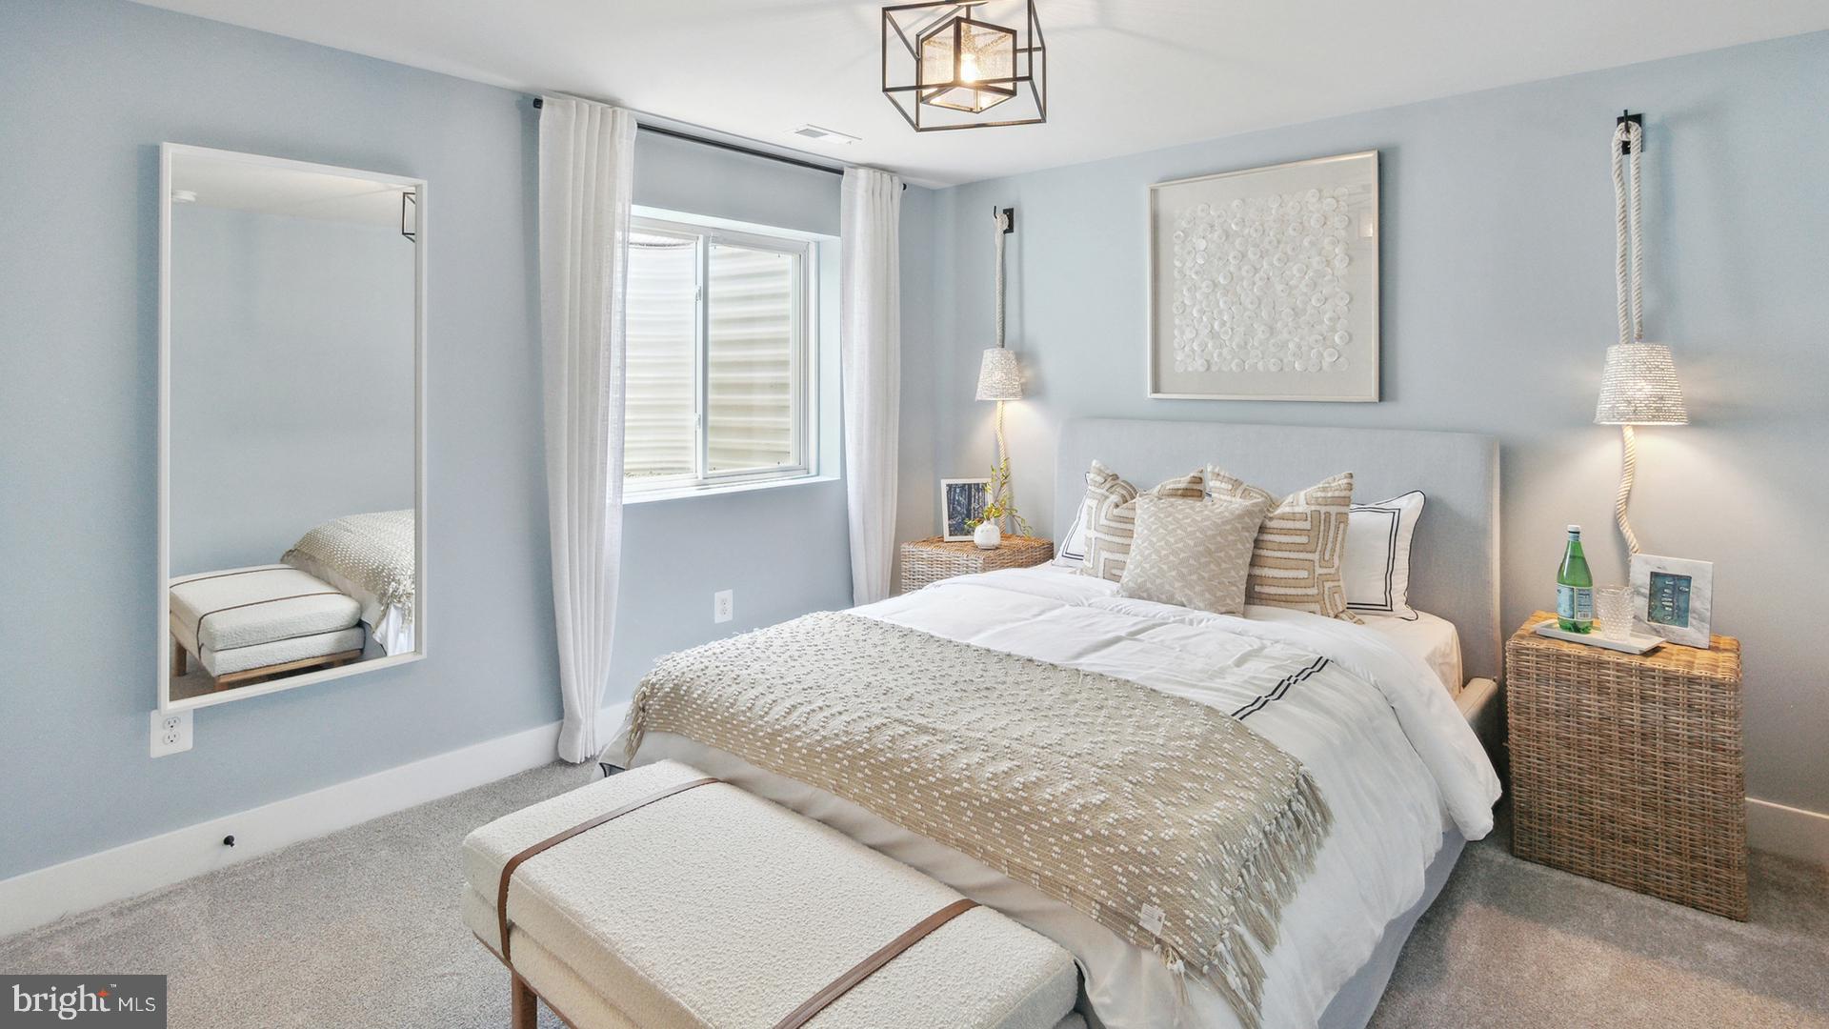
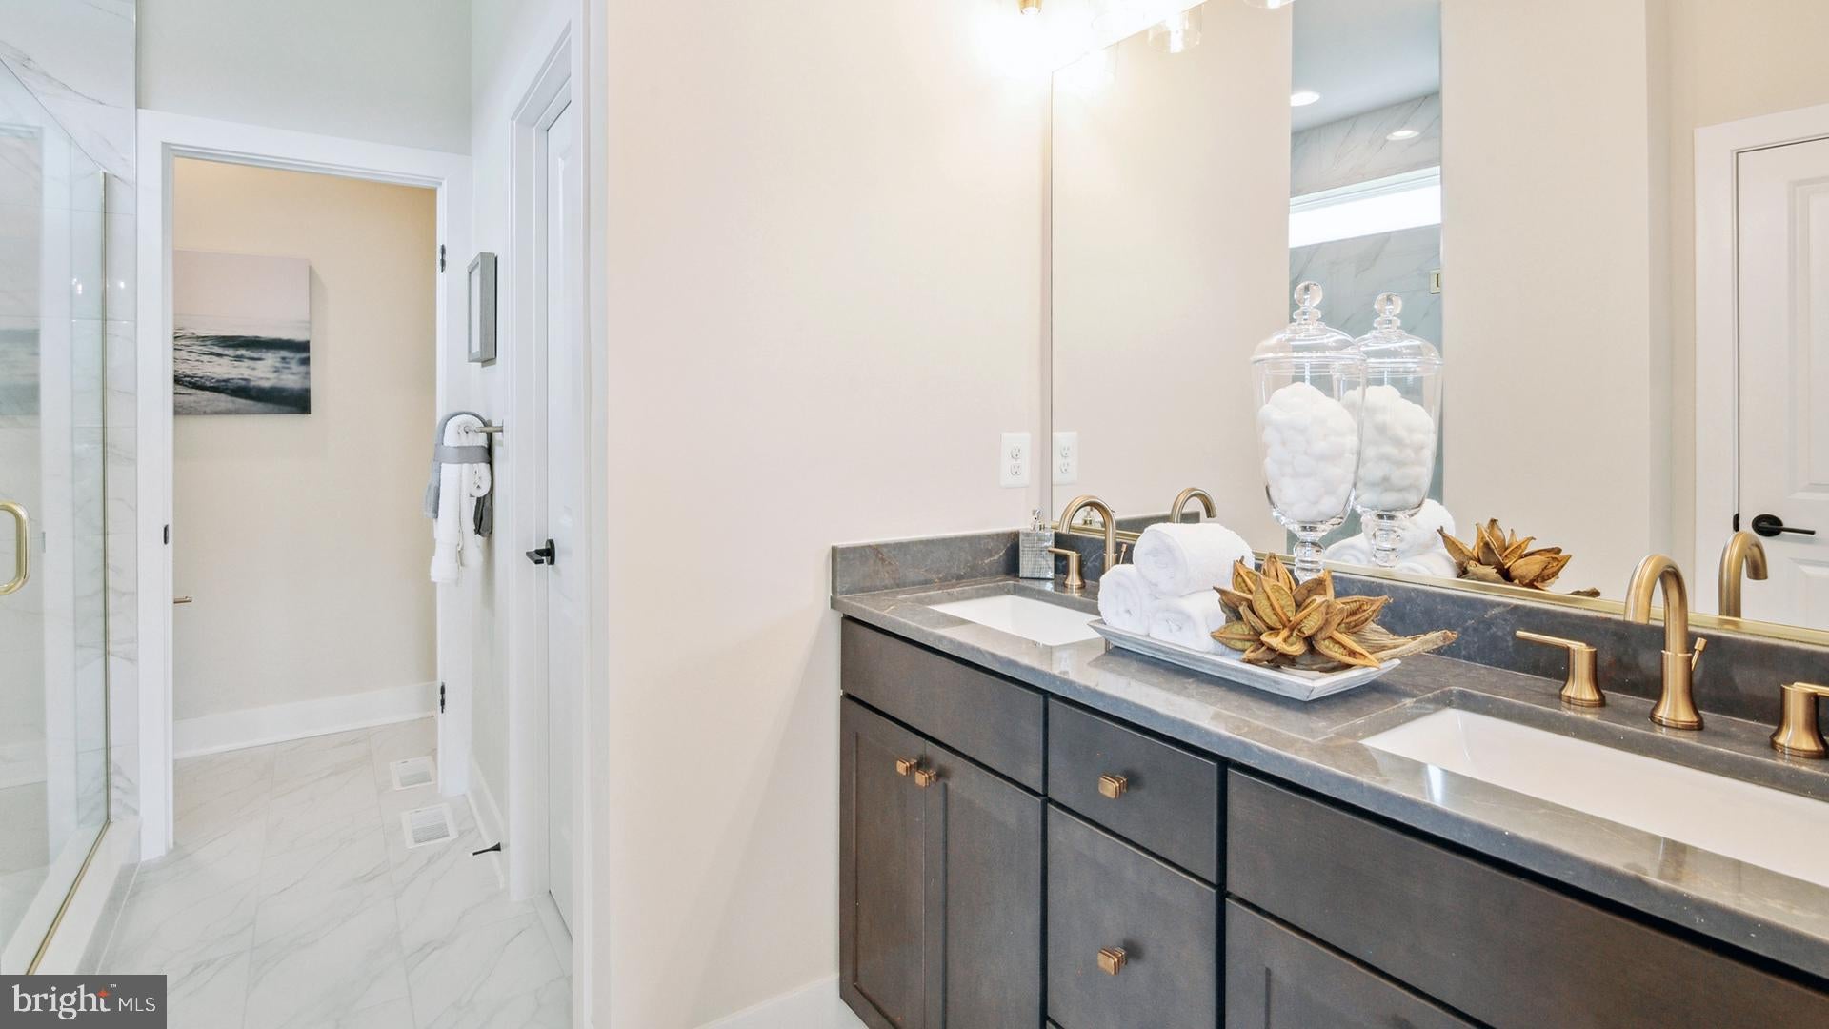
The first-floor primary suite offers a peaceful, private retreat, complete with a generous walk-in closet and a well-appointed bath that features dual vanities and a seated shower. Upstairs, a versatile loft provides valuable additional space that can be tailored to your needs as a home office, reading area, playroom, or any living space.
Personalize this home with a variety of options designed to enhance comfort and functionality. Choose features such as a porch, butler’s pantry, guest bedroom, fireplace, bonus room, three-car garage, or a four-foot rear extension for even more room to enjoy everyday living. This home can be tailored to suit your life just as you need it.
*Photos may not be of actual home. Photos may be of similar home/floorplan if home is under construction or if this is a base price listing.
Save
Ask
Tour
Hide
Share
Listing Snapshot
Price
$629,990
Days On Site
25 Days
Bedrooms
3
Inside Area (SqFt)
2,287 sqft
Total Baths
3
Full Baths
2
Partial Baths
1
Lot Size
0.2 Acres
Year Built
2027
MLS Number
DESU2121522
Status
Active
Property Tax
N/A
HOA/Condo/Coop Fees
$300 monthly
Sq Ft Source
Estimated
Friends & Family
React
Comment
Invite
No Comments Yet
Did you know? You can invite friends and family to your search. They can join your search, rate and discuss listings with you.
Recent Activity
3 weeks ago
Price changed to $629,990
3 weeks ago
Listing updated with changes from the MLS
4 weeks ago
Listing first seen on site
General Features
Acres
0.2
Attached Garage
Yes
Garage
Yes
Garage Spaces
2
Levels
Two
Parking
GarageAttached
Parking Spaces
2
Property Condition
New Construction
Property Sub Type
Single Family Residence
Sewer
Public Sewer
Special Circumstances
Standard
SqFt Above
2287
SqFt Total
2287
Style
Craftsman
Water Source
Public
Zoning
AR-1
Interior Features
Appliances
Gas RangeGas OvenGas Water HeaterRefrigeratorMicrowaveDishwasherStainless Steel Appliance(s)Disposal



Did you know? You can invite friends and family to your search. They can join your search, rate and discuss listings with you.