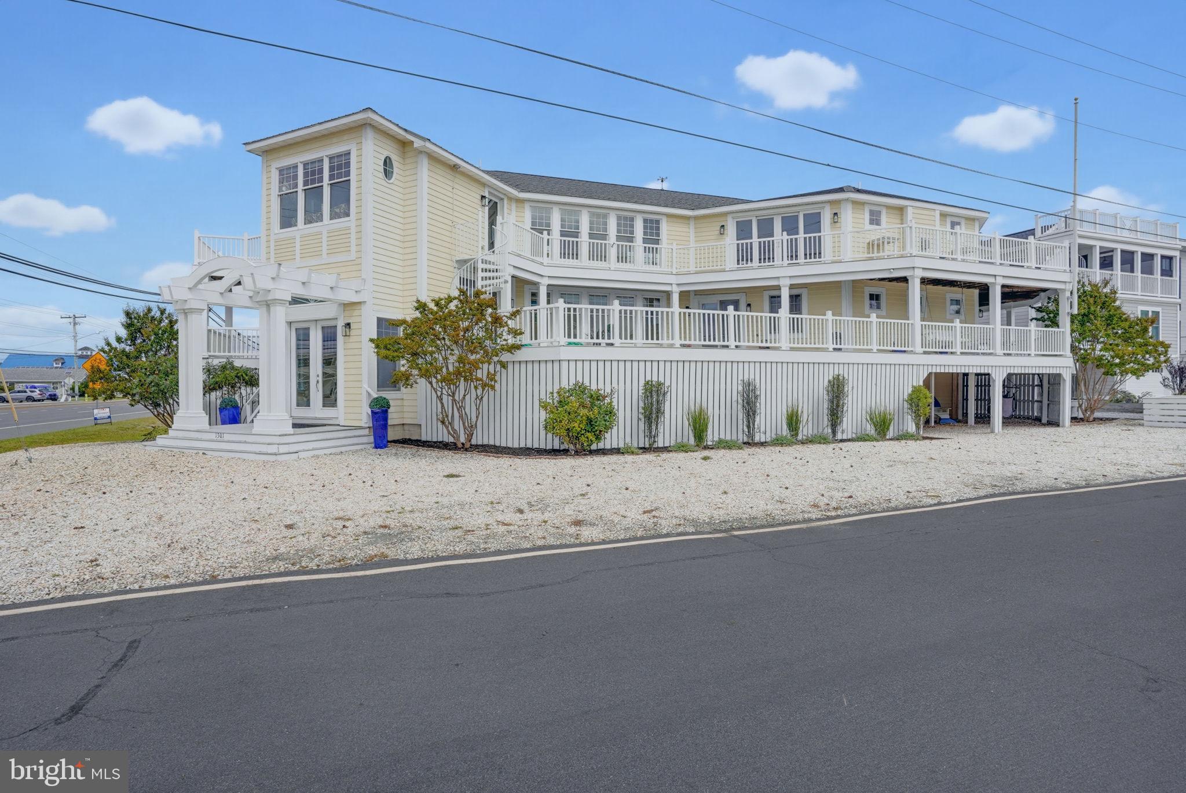
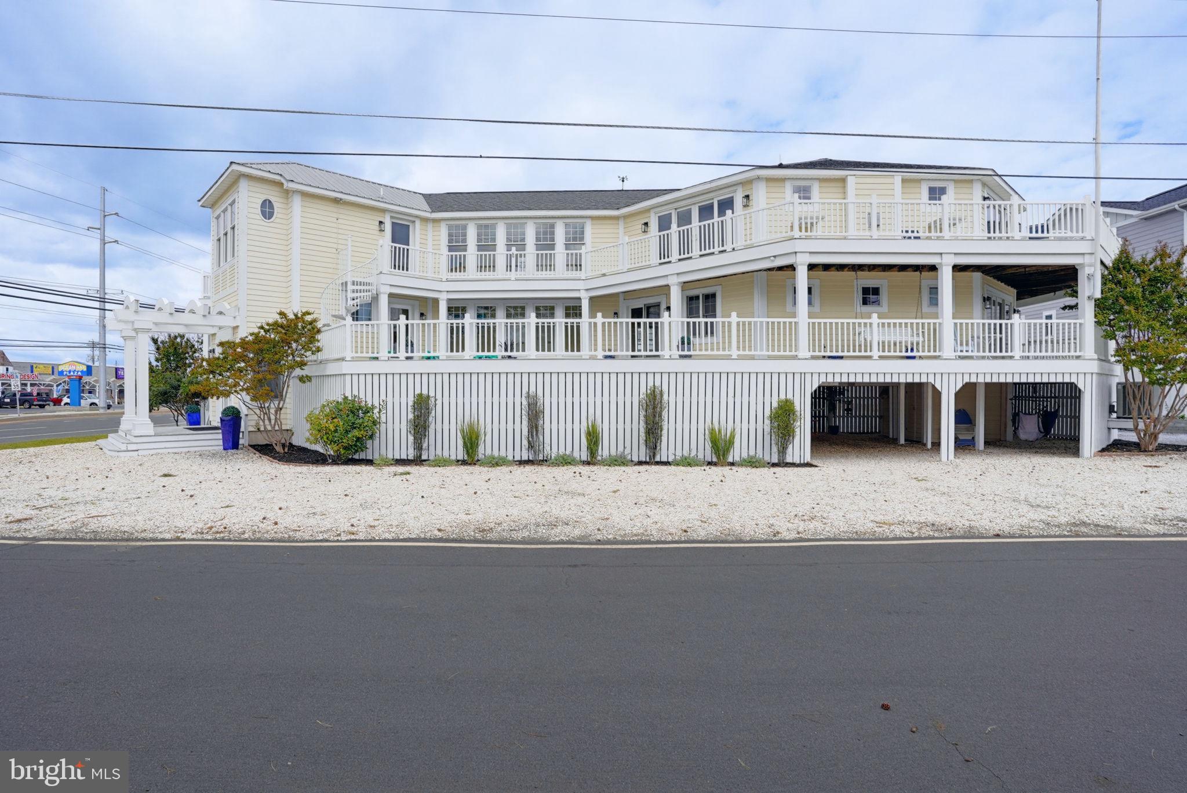
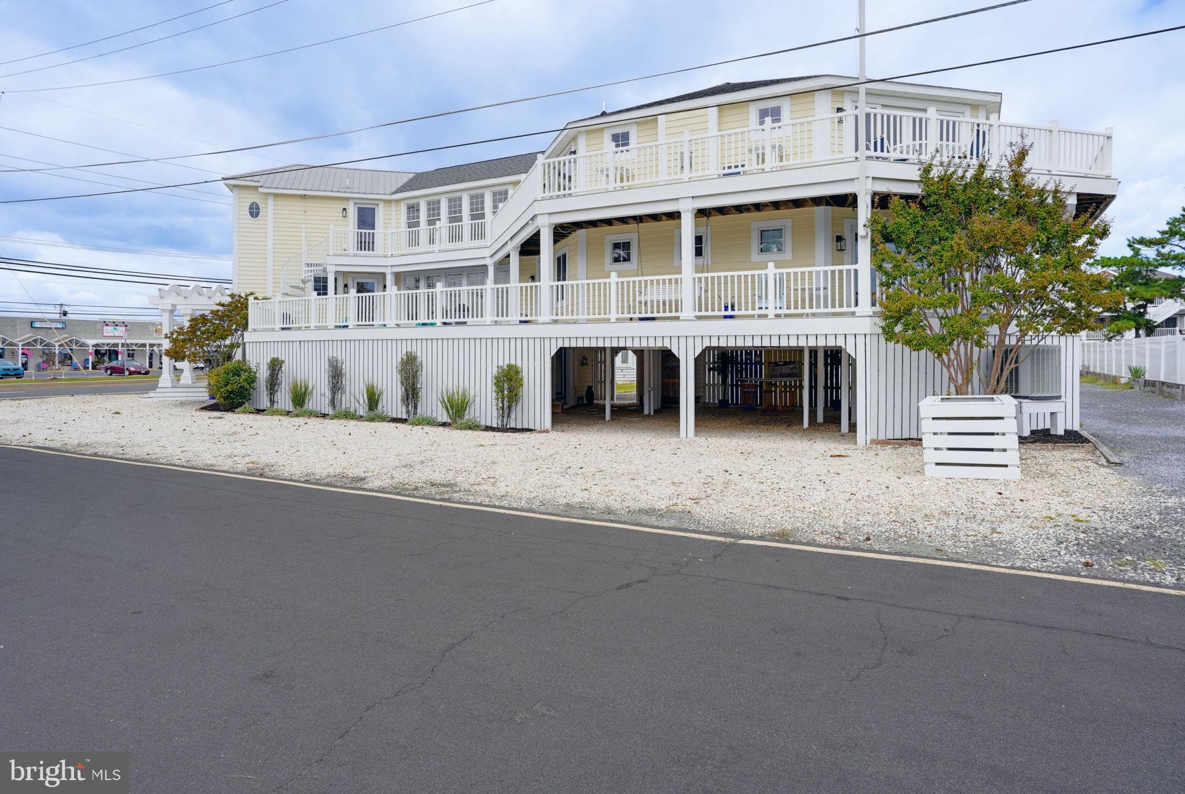
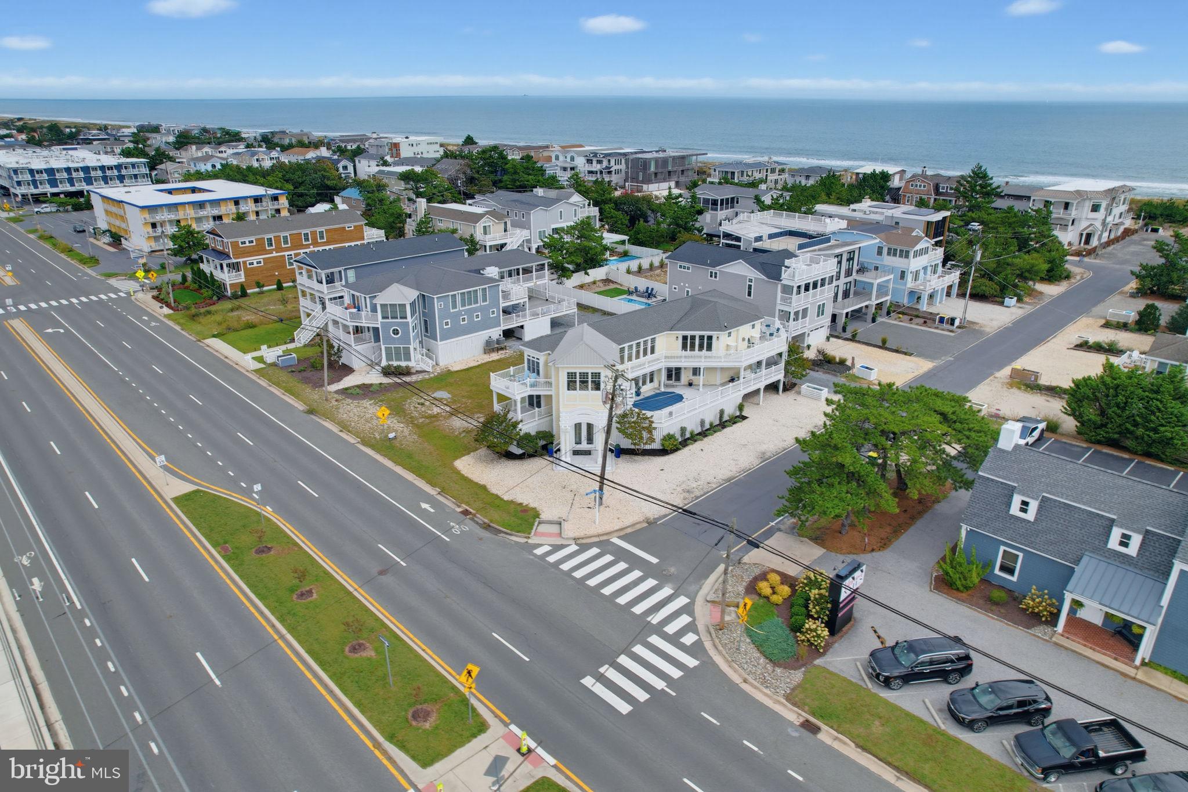
Steps from the ocean and Fenwick’s favorite dining and shopping, 1301 Coastal Highway is a warm, luxury beach retreat offering over 3,900 square feet designed for making lifelong family memories.The ground floor makes beach days seamless, boasting parking for 5+ cars, two spacious outdoor showers, generous under-house storage, and a cozy covered patio for post-beach gatherings. Entering the house from this level leads directly into a convenient drop zone for sandy flip-flops and wet towels, additional storage and an elevator serving all three floors of the home. The second level serves as a restful haven with a primary suite featuring deck access, an attached full bath with a soaking tub, stall shower and walk in closet. A second private suite also has deck access and full bath, two additional bedrooms with private sinks connected by a shared bath offer plenty of options for family and friends. Completing the second level is a dedicated laundry room and wet bar area with built in cabinetry, beermeister and icemaker. Exit to the massive wraparound deck starring a second-floor in-deck pool, porch swing, and plenty of space for relaxing. The top floor brings everyone together in an open-concept living space with stunning ocean views, a propane fireplace, a massive island for easy entertaining, included pool and poker tables for family game nights, a versatile guest suite/5th bedroom/extra TV room with a full bath. The expansive wraparound deck to soak in the evening ocean breezes and flows seamlessly from the kitchen and living space. In addition to driveway parking there is also one Fenwick parking permit to park on the street and one to part on the ocean block.
Save
Ask
Tour
Hide
Share
Listing Snapshot
Price
$3,295,000
Days On Site
22 Days
Bedrooms
5
Inside Area (SqFt)
3,946 sqft
Total Baths
4
Full Baths
4
Partial Baths
N/A
Lot Size
0.16 Acres
Year Built
2003
MLS Number
DESU2121584
Status
Active
Property Tax
$2,976
HOA/Condo/Coop Fees
N/A
Sq Ft Source
Estimated
Friends & Family
React
Invite
Recent Activity
3 weeks ago
Listing updated with changes from the MLS
3 weeks ago
Status changed to Active
3 weeks ago
Listing first seen on site
General Features
Acres
0.16
Cross Street
Georgetown St
Foundation
Pillar/Post/Pier
Levels
Three Or More
Parking
Off StreetDrivewayOther
Parking Spaces
5
Property Sub Type
Single Family Residence
Security
Security System
Sewer
Public Sewer
Special Circumstances
Standard
SqFt Above
3946
SqFt Total
3946
Style
Coastal
Water Source
Public
Zoning
TN
Interior Features
Appliances
OvenGas RangeGas OvenCooktopElectric Water HeaterDisposalDryerIce MakerRefrigeratorWasherWater HeaterMicrowave
Cooling
Central AirCeiling Fan(s)Electric
Fireplace
Yes
Fireplace Features
Gas
Fireplaces
1
Flooring
CarpetWoodHardwood
Furnished
Furnished
Heating
ElectricForced AirHeat Pump
Interior
Eat-in KitchenCeiling Fan(s)ElevatorKitchen IslandPantryWalk-In Closet(s)High CeilingsBuilt-in FeaturesOpen FloorplanSoaking Tub