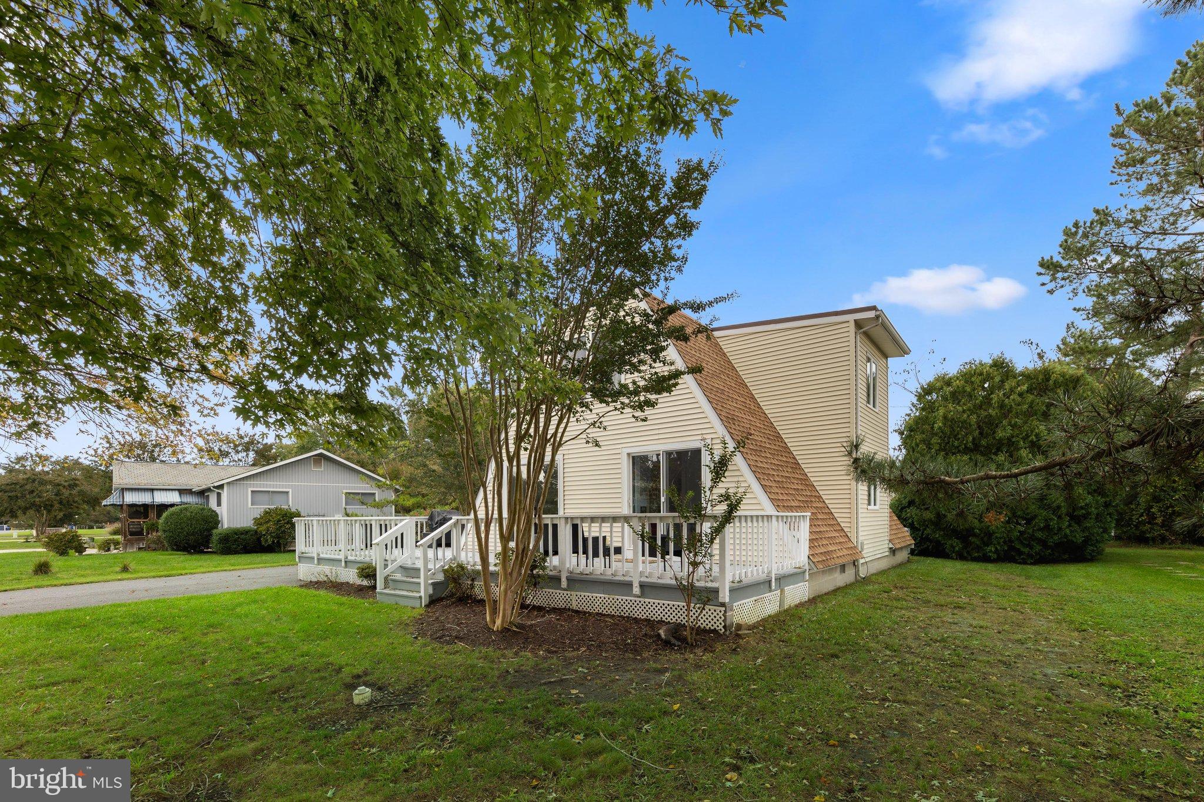
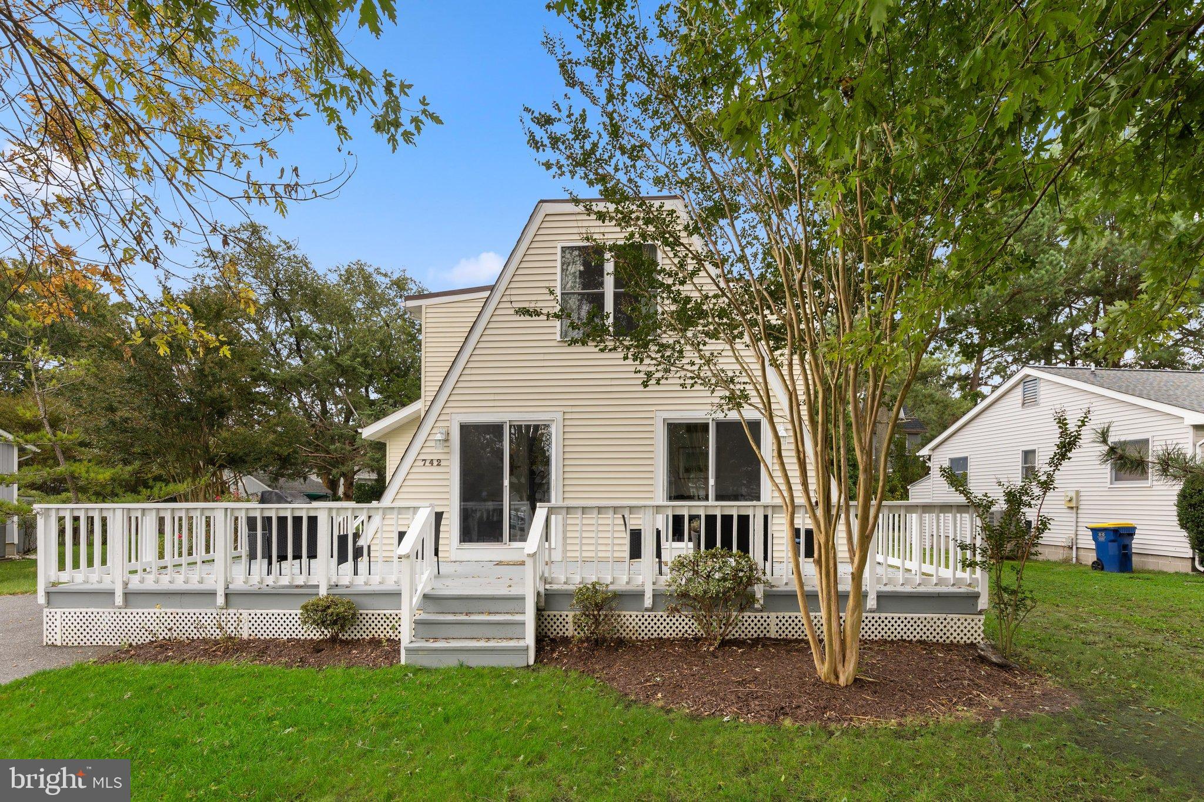
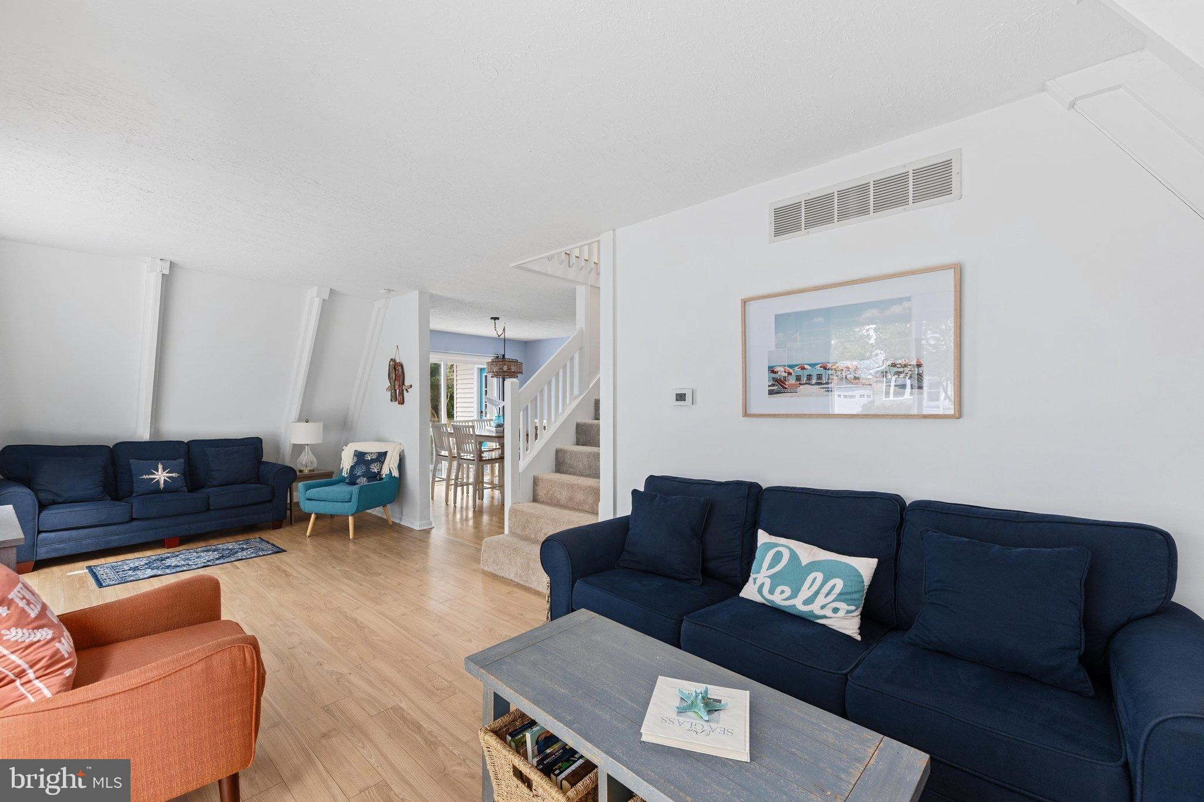
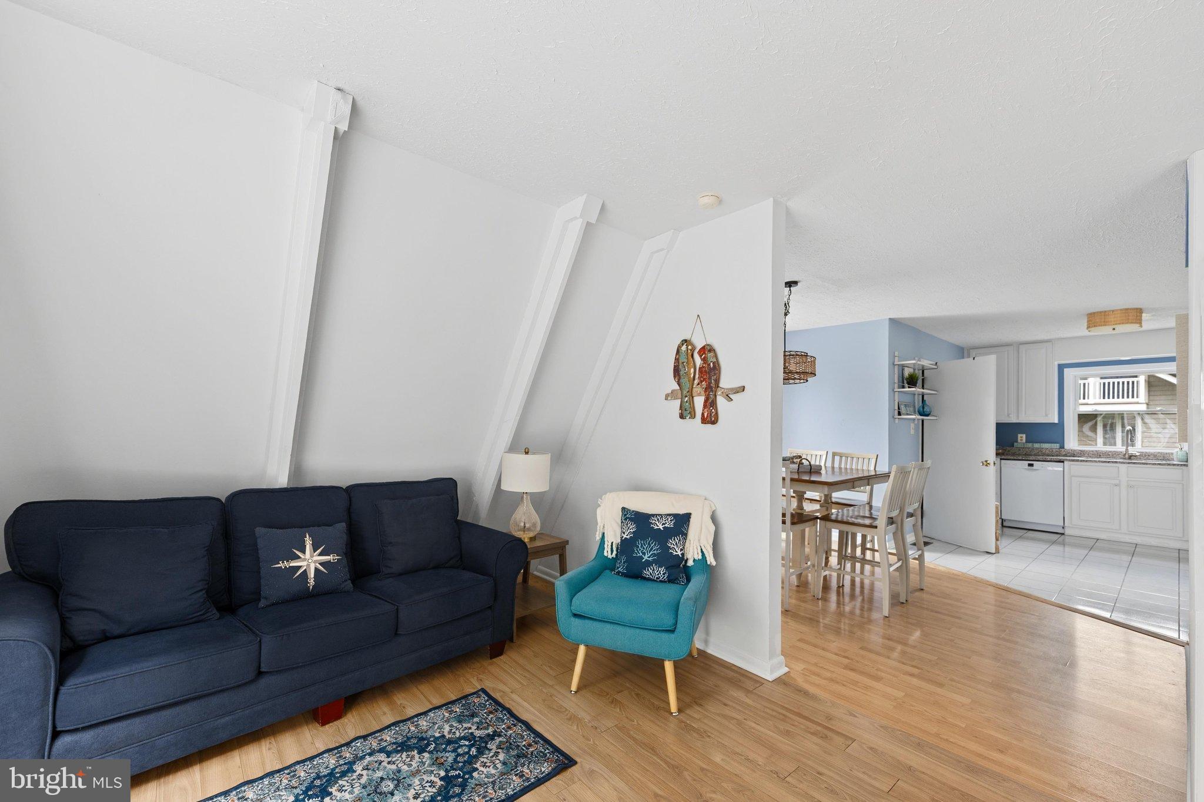
MAJOR PRICE ADJUSTMENT. Nestled in the charming community of Bethany West, this delightful 4-bedroom, 2-bathroom home offers a perfect blend of comfort and style. This A-Frame contemporary residence boasts a well-maintained interior and exterior, making it an inviting retreat for anyone seeking a warm and welcoming atmosphere. Step inside to discover a thoughtfully designed layout featuring a gathering area with two sets of sliding doors letting in lots of natural light and overlooking the wraparound deck. Enjoy the convenience of modern appliances ensuring that meal prep is a breeze. The dining area features sliders to the deck for ease of grilling and entertaining. The first floor bedroom is convenient and offers a bath with sink and shower handicap access. Upstairs you'll discover three additional bedrooms with one catering to the kids and grandkids. The exterior of the home is equally appealing, with a level, private lot that spans 0.18 acres. An outside shower adds a refreshing touch, perfect for rinsing off after a day at the nearby beach. With ample parking available in the driveway, accommodating guests is effortless. Bethany West is not just a neighborhood; it's a community that offers a wealth of amenities. Residents can enjoy access to a community pools, basketball courts, tennis courts, and a clubhouse, fostering a sense of camaraderie among neighbors. Enjoy riding into Town on the Bethany Trolley. This home is more than just a property; it's a place where memories are made, and community bonds are formed. With its inviting features and prime location, this residence in Bethany West is ready to welcome you home.
Save
Ask
Tour
Hide
Share
Listing Snapshot
Price
$789,000
Days On Site
18 Days
Bedrooms
4
Inside Area (SqFt)
1,200 sqft
Total Baths
2
Full Baths
2
Partial Baths
N/A
Lot Size
0.18 Acres
Year Built
1981
MLS Number
DESU2121594
Status
Active
Property Tax
$1,145
HOA/Condo/Coop Fees
$56.92 monthly
Sq Ft Source
Estimated
Friends & Family
React
Invite
Recent Activity
4 days ago
Listing updated with changes from the MLS
7 days ago
Price changed to $789,000
3 weeks ago
Listing first seen on site
General Features
Acres
0.18
Foundation
Block
Levels
Two
Parking
Off StreetDriveway
Parking Spaces
4
Property Sub Type
Single Family Residence
Sewer
Public Sewer
Special Circumstances
Standard
SqFt Above
1200
SqFt Total
1200
Style
A-FrameContemporary
Water Source
Public
Zoning
TN
Interior Features
Appliances
OvenElectric RangeElectric OvenElectric Water HeaterDishwasherDryerMicrowaveRefrigeratorWasherWater Heater
Basement
Crawl Space
Cooling
Central AirCeiling Fan(s)Electric
Flooring
Carpet
Furnished
Furnished
Heating
ElectricHeat Pump
Interior
Ceiling Fan(s)Beamed Ceilings
Main Level Bedrooms
1
Window Features
Window CoveringsWindow Treatments
Save
Ask
Tour
Hide
Share
Exterior Features
Construction Details
Frame
Lot Features
LevelPrivate
Pool Features
Community
Windows/Doors
Window CoveringsWindow Treatments
Community Features
Association Amenities
ClubhouseTennis Court(s)Basketball CourtFitness Center