Property Search

Save
Ask
Tour
Hide
Share
$865,000
31 Days On Site

32130 IVORY GULL WAY
MILLSBORO, DE 19966

Single Family Residence|Coming Soon
3
Beds
3
Total Baths
2
Full Baths
1
Partial Bath
3,833
SqFt
$226
/SqFt
2017
Built
Subdivision:
PENINSULA LAKES
County:
SUSSEX
Listing courtesy of Northrop Realty
Call Now: (703) 898-3565
Is this the listing for you? We can help make it yours.
(703) 898-3565
32130 IVORY GULL WAY32130 IVORY GULL WAY32130 IVORY GULL WAY
Save
Ask
Tour
Hide
Share

Mortgage Calculator

Monthly Payment (Est.)

Enter an interest rate to see your estimated monthly payment.
Calculator powered by Showcase IDX, a Constellation1 Company. Copyright ©2026 Information is deemed reliable but not guaranteed.

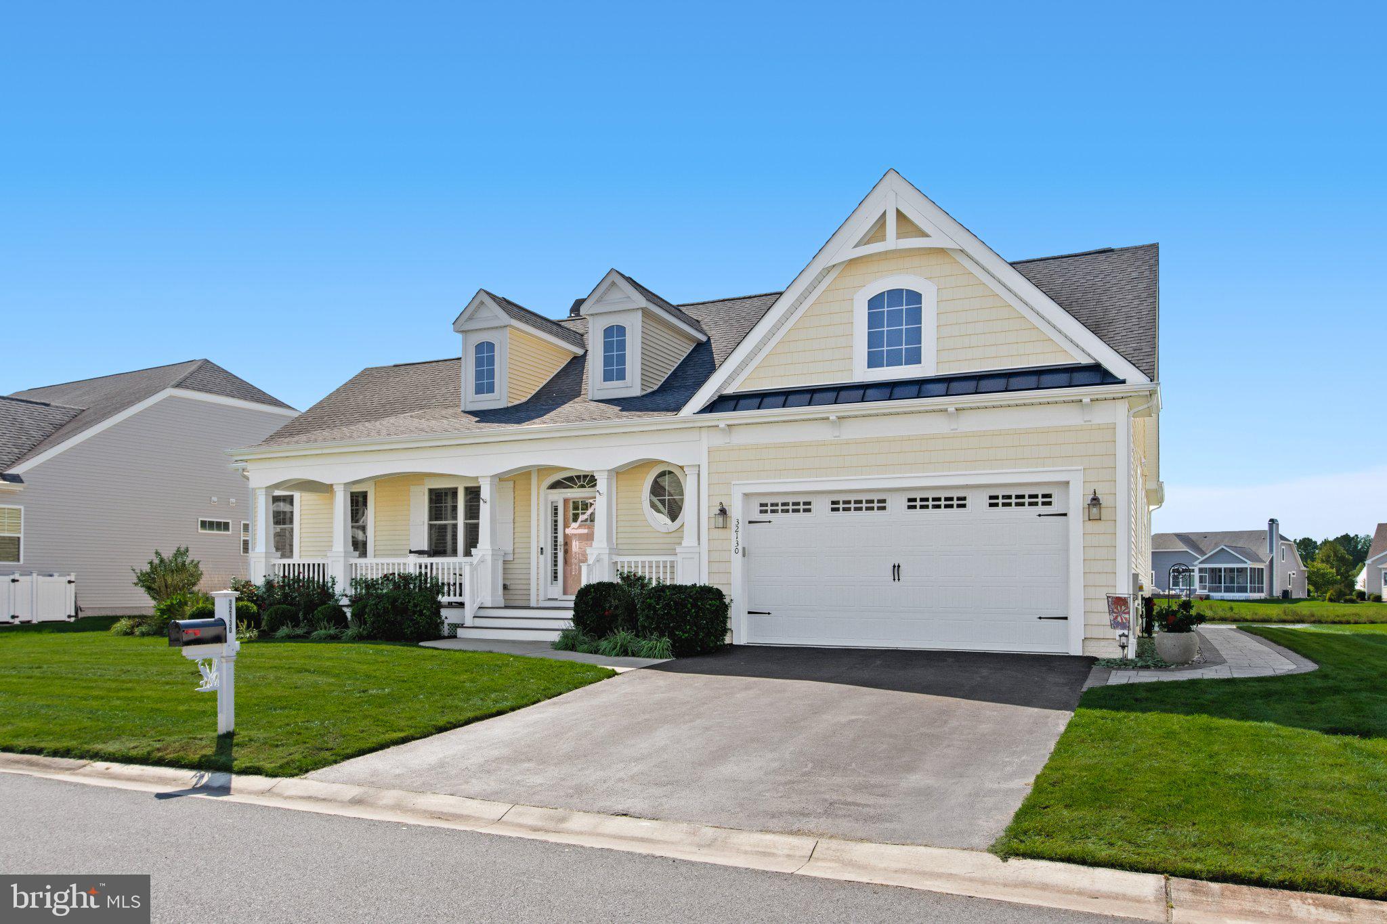
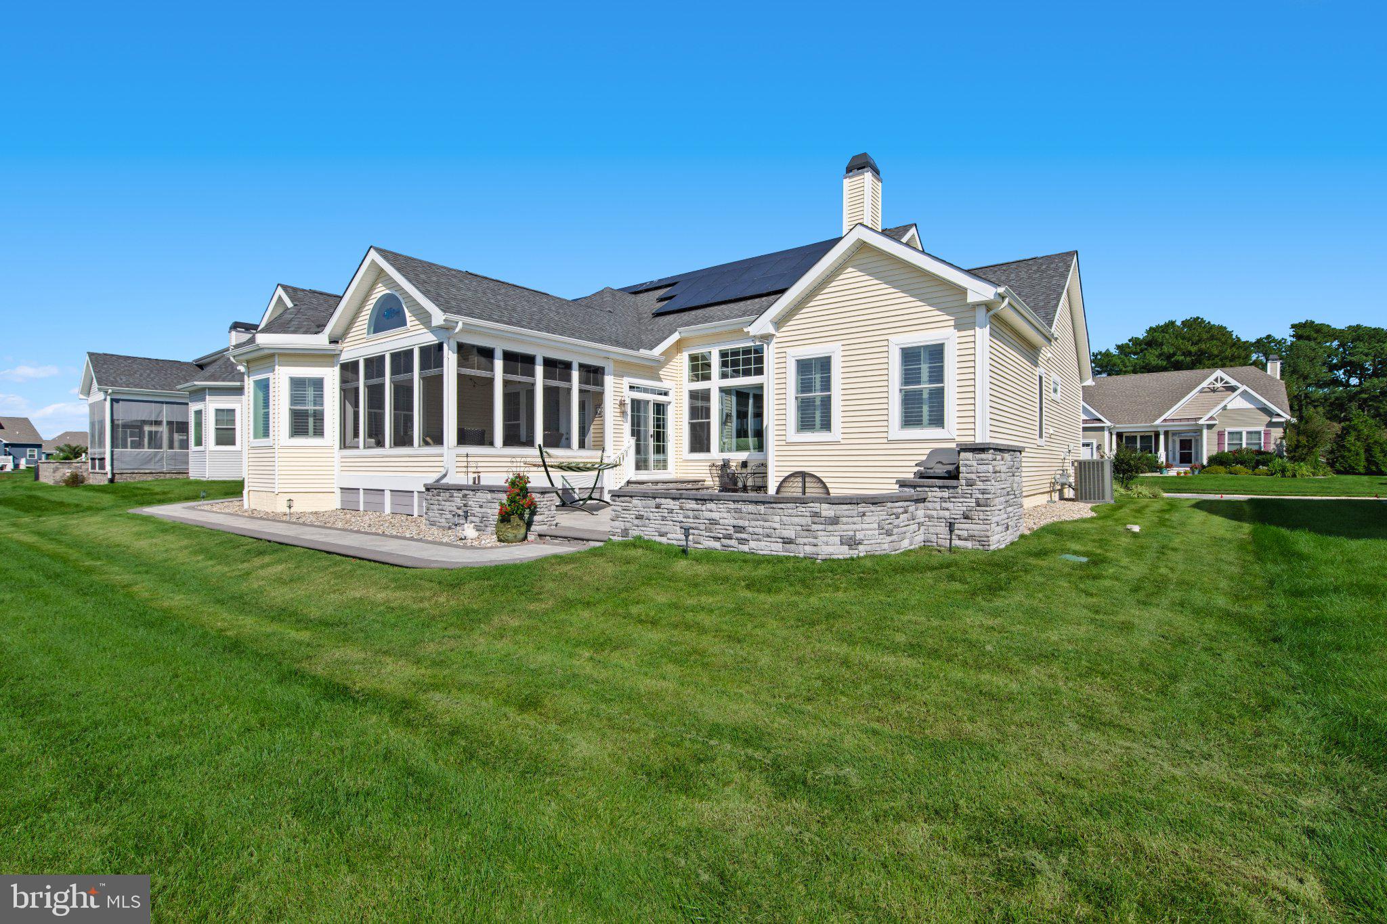
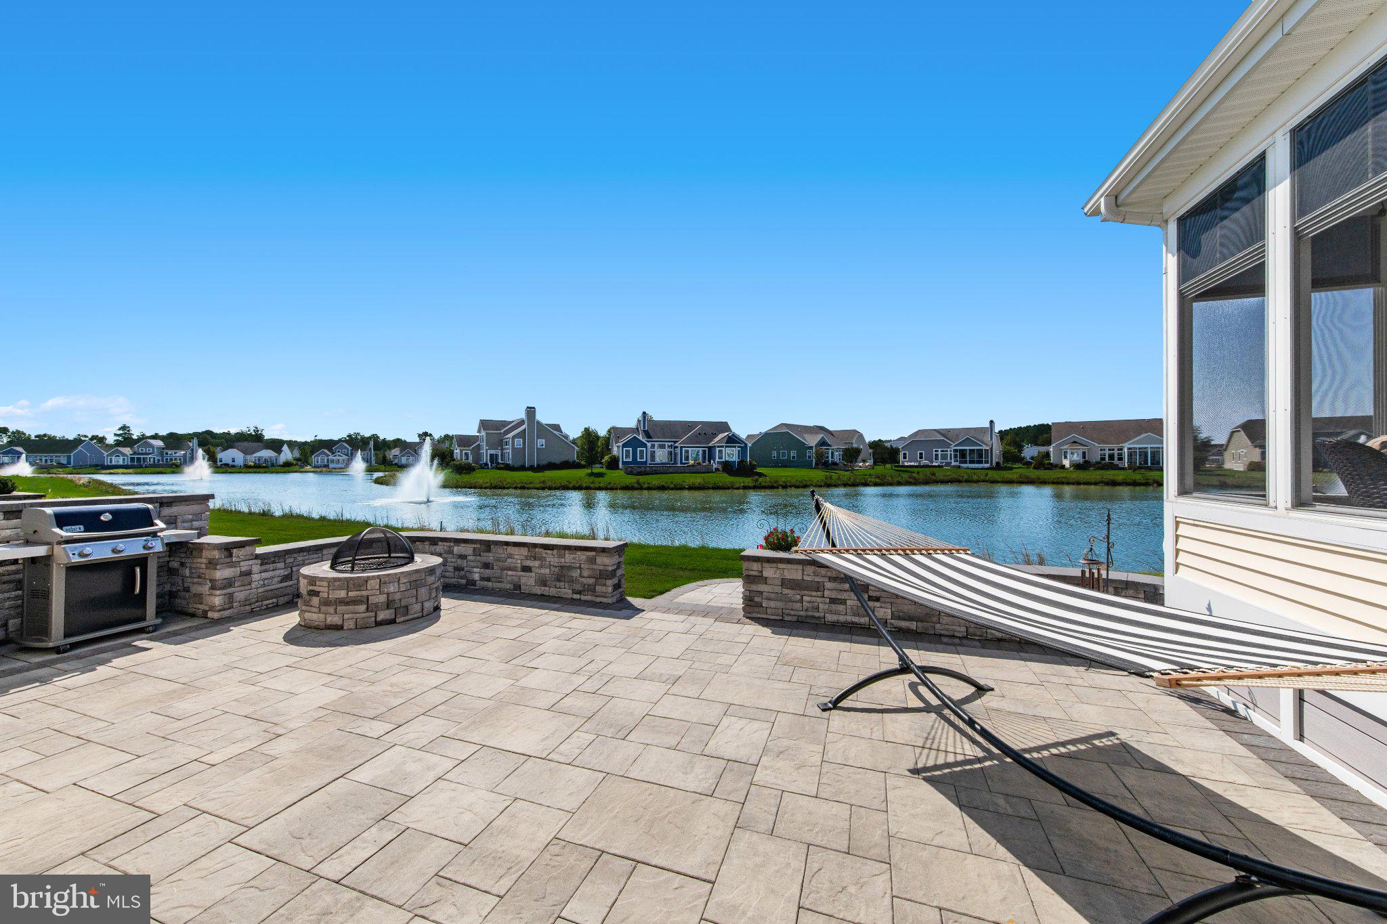
Welcome to 32130 Ivory Gull Way, an exceptional coastal-inspired Mayberry model situated on a premium pond-front homesite in the sought-after community of Peninsula Lakes. Overlooking a picturesque pond accented by seven fountains, this remarkable residence offers sweeping water views from the primary bedroom, great room, dining room, and second bedroom, along with beautiful custom finishes and inviting indoor and outdoor living spaces. An expansive front porch welcomes you, while low-maintenance river rock landscaping along three sides of the home and thoughtfully placed exterior lighting enhance its curb appeal. Inside, an impressive collection of architectural details creates an atmosphere of understated coastal elegance. Five-inch hand-scraped hickory hardwood flooring extends throughout the main level, complemented by custom millwork, plantation shutters, remote-controlled window shades, and custom paint. Whitewashed shiplap tray ceilings add distinctive character to the foyer, dining room, great room, and primary suite. At the heart of the home, the spectacular great room features a soaring cathedral ceiling accented by exposed beams and a wall of windows showcasing tranquil pond views. A cozy gas fireplace flanked by beautiful built-ins creates an inviting focal point, while a thoughtfully designed bar with breakfront and beverage refrigerator adds both style and convenience, making entertaining effortless. The adjoining dining area enjoys the same waterfront setting, providing a lovely backdrop for everyday meals and special gatherings. The professionally appointed kitchen features stainless steel appliances, undercabinet lighting, pendant lighting above the center island, and a spacious walk-in pantry with custom shelving. A private study with French doors, built-in bookcase, and ceiling fan offers an ideal space for working from home or enjoying a quiet retreat. The primary suite is a beautiful sanctuary, positioned to capture peaceful pond views through multiple windows. A comfortable sitting area, custom plantation shutters, ceiling fan, and whitewashed shiplap tray ceiling with decorative trim create a relaxing and refined atmosphere. Two generously sized walk-in closets feature custom shelving and drawers. The ensuite bath offers separate vanities, a spacious walk-in shower with upgraded wall and floor tile and dual shower heads, and a private water closet. There are two additional bedrooms, one also enjoys lovely pond views. Outdoor living is equally inviting. A large three-season room with a ceiling fan offers a comfortable space to relax and enjoy the scenery. Just beyond, an expansive paver courtyard creates a wonderful setting for entertaining, complete with a gas grill, firepit, and ambient lighting. An illuminated paver walkway wraps around the home to the driveway, while rear floodlights provide added convenience for evening gatherings. Additional features include owned solar panels, a high-performance HVAC system with a smart thermostat, and a garage door opener with Wi-Fi app connectivity. A private irrigation well and irrigation system, operated by control panel or smartphone app, add to the home's thoughtful amenities. Residents of Peninsula Lakes enjoy a resort-inspired lifestyle surrounded by 11 scenic lakes and picturesque walking trails. Community amenities include a beautiful clubhouse, fitness center, outdoor swimming pool with a lazy river and splash pad, tennis and pickleball courts, bocce ball, horseshoes, and a dog park. Conveniently located near grocery stores, restaurants, and shopping, Peninsula Lakes offers a wonderful balance of peaceful surroundings and everyday accessibility. With its exceptional pond-front setting, extensive custom appointments, and beautifully designed spaces for relaxing and entertaining, 32130 Ivory Gull Way offers coastal living at its finest.

Save
Ask
Tour
Hide
Share
Listing Snapshot
Price 
$865,000
Days On Site 
31 Days
Bedrooms 
3
Inside Area (SqFt) 
3,833 sqft
Total Baths 
3
Full Baths 
2
Partial Baths 
1
Lot Size 
0.18 Acres
Year Built 
2017
MLS Number 
DESU2121604
Status 
Coming Soon
Property Tax 
$1,444
HOA/Condo/Coop Fees 
$257.33 monthly
Sq Ft Source 
Estimated
Friends & Family
Recent Activity
3 days agoListing updated with changes from the MLS
4 days agoStatus changed to Coming Soon
a month agoListing first seen on site
General Features
Acres 
0.18
Attached Garage 
Yes
Foundation 
Concrete Perimeter
Garage 
Yes
Garage Spaces 
2
Levels 
One
Parking 
Garage Door OpenerGarageDrivewayAttached
Parking Spaces 
4
Property Sub Type 
Single Family Residence
Security 
Smoke Detector(s)
Sewer 
Public Sewer
Special Circumstances 
Standard
SqFt Above 
2516
SqFt Below 
1317
SqFt Total 
5032
Style 
Coastal
Water Source 
Public
Zoning 
R-RES
Interior Features
Appliances 
Tankless Water Heater
Basement 
Partially FinishedSump PumpInterior Entry
Cooling 
Central AirElectric
Fireplace 
Yes
Fireplaces 
1
Heating 
Natural GasForced Air
Main Level Bedrooms 
3
Save
Ask
Tour
Hide
Share
Exterior Features
Construction Details 
Vinyl Siding
Pool Features 
Community
Waterfront Features 
Pond
Community Features
Association Amenities 
Fitness CenterGame RoomMeeting RoomParty RoomJogging PathBoat DockRecreation FacilitiesPlayground
Association Fee 
$772.0
Association Fee Frequency 
Quarterly
Community Features 
Pool
MLS Area 
Indian River Hundred (31008)
School District 
INDIAN RIVER
Schools
School District
INDIAN RIVER
Elementary School
LONG NECK
Middle School
SUSSEX CENTRAL
High School
SUSSEX CENTRAL
Listing courtesy of Northrop Realty


The real estate listing information is provided by Bright MLS is for the consumer's personal, non-commercial use and may not be used for any purpose other than to identify prospective properties consumer may be interested in purchasing. Any information relating to real estate for sale or lease referenced on this web site comes from the Internet Data Exchange (IDX) program of the Bright MLS. This web site references real estate listing(s) held by a brokerage firm other than the broker and/or agent who owns this web site. The accuracy of all information is deemed reliable but not guaranteed and should be personally verified through personal inspection by and/or with the appropriate professionals. Properties in listings may have been sold or may no longer be available. The data contained herein is copyrighted by Bright MLS and is protected by all applicable copyright laws. Any unauthorized collection or dissemination of this information is in violation of copyright laws and is strictly prohibited. Copyright © 2020 Bright MLS. All rights reserved.

Neighborhood & Commute
Source: Walkscore
Disclosure: Community information and market data powered by Constellation Data Labs. Information is deemed reliable but not guaranteed.
Save
Ask
Tour
Hide
Share
Popular areas we serve

Northern Virginia Communities

  1. Aldie
  2. Alexandria
  3. Annandale
  4. Arlington
  5. Ashburn
  6. Bluemont
  7. Brambleton
  8. Bristow
  9. Broadlands
  10. Burke
  11. Centreville
  12. Chantilly
  13. Fairfax
  14. Falls Church
  15. Gainesville
  16. Great Falls
  17. Herndon
  18. Leesburg
  19. Manassas
  20. Manassas Park
  21. McLean
  22. Middleburg
  23. Oakton
  24. Reston
  25. South Riding
  26. Springfield
  27. Sterling
  28. Stone Ridge
  29. Vienna
  30. Winchester
  31. Woodbridge

Browse by Area

Start A Custom Search