Welcome home to The Estuary, one of Delaware's premier coastal communities. Tucked away on a quiet cul-de-sac street, 39074 Crows Nest Lane is an impeccably maintained 4-bedroom, 3-bath home offering an impressive combination of space, comfort, condition, and community amenities. Built in 2019, the home shows exceptionally well and has clearly been cared for from top to bottom.
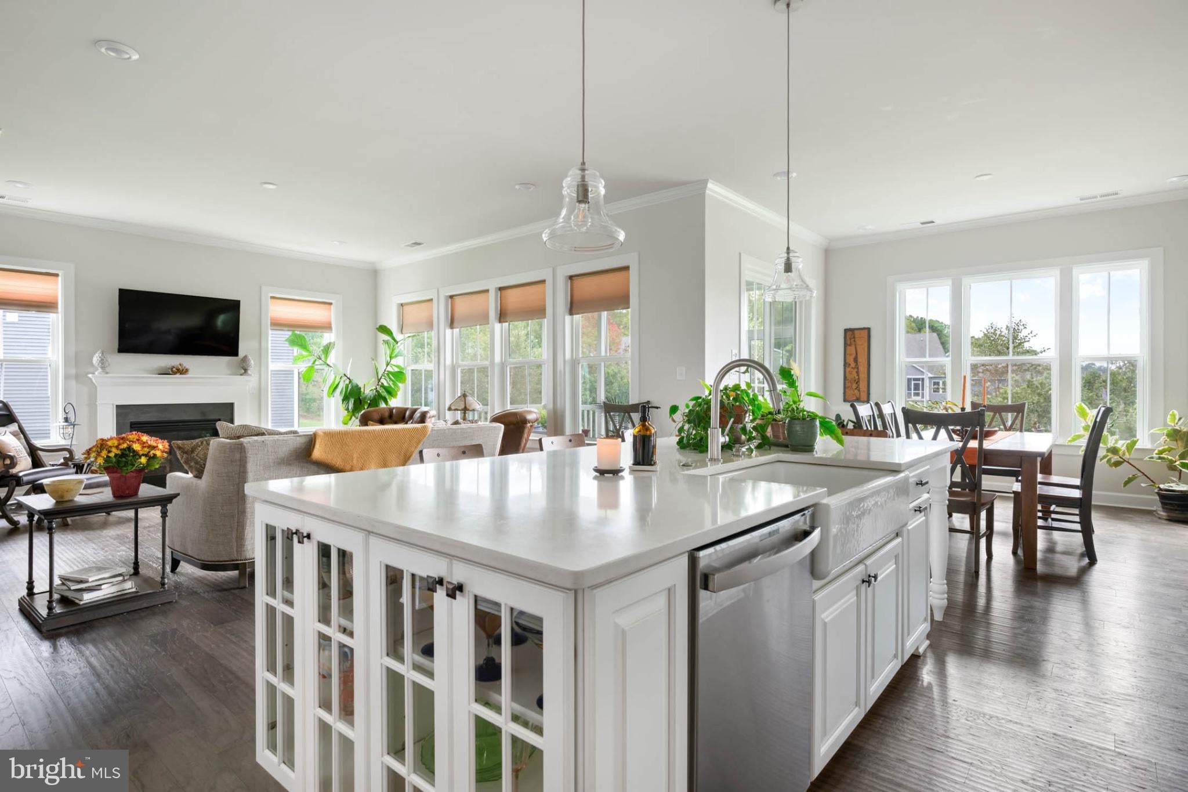
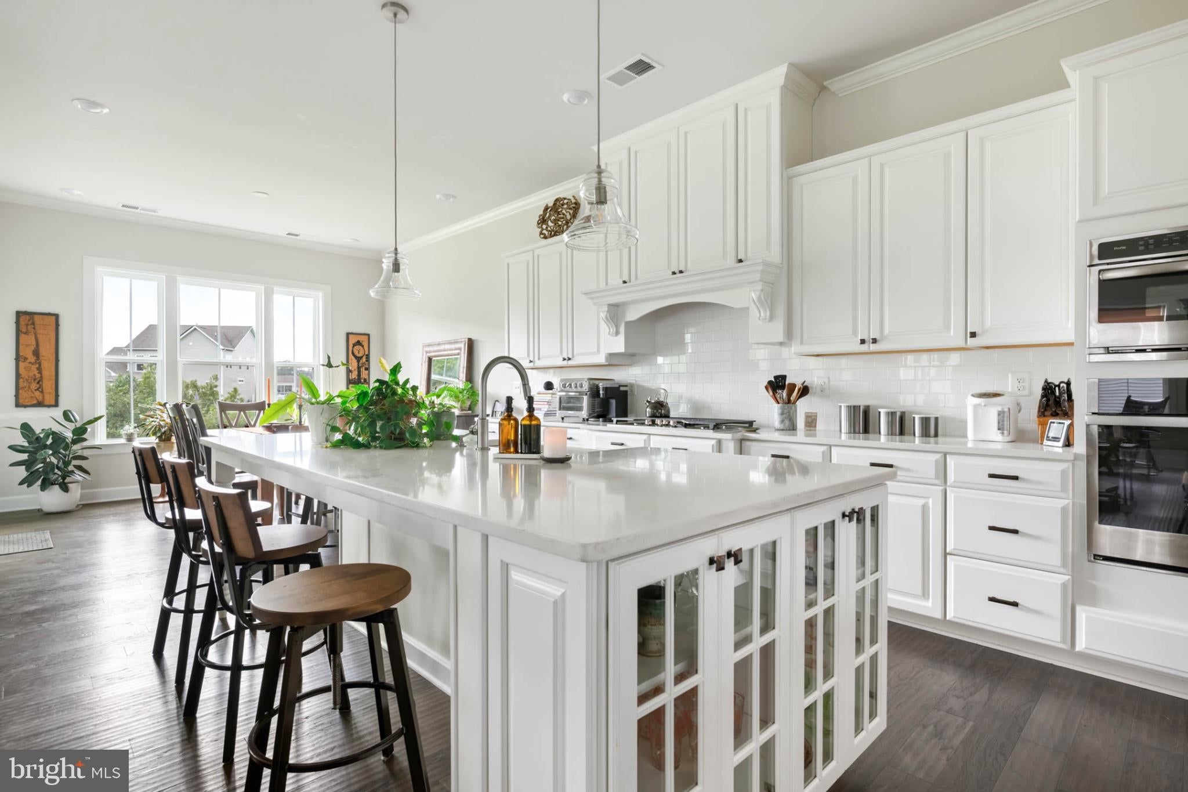
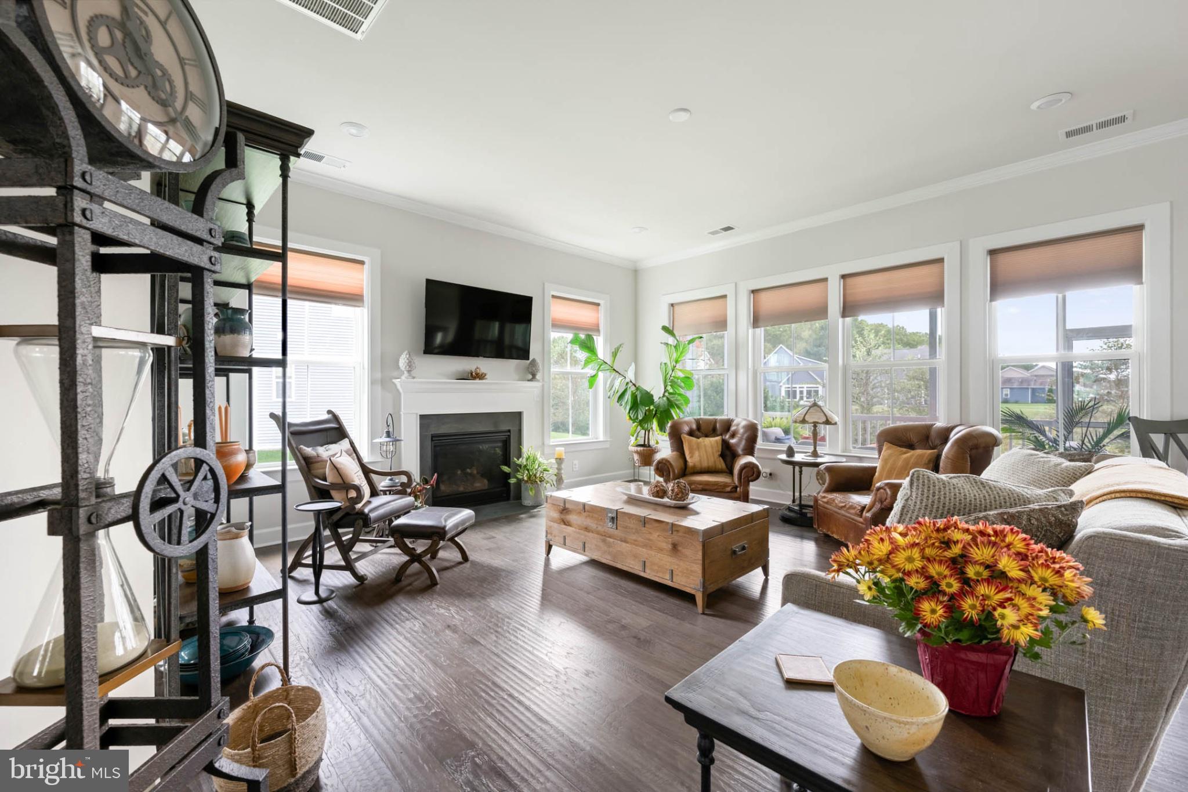
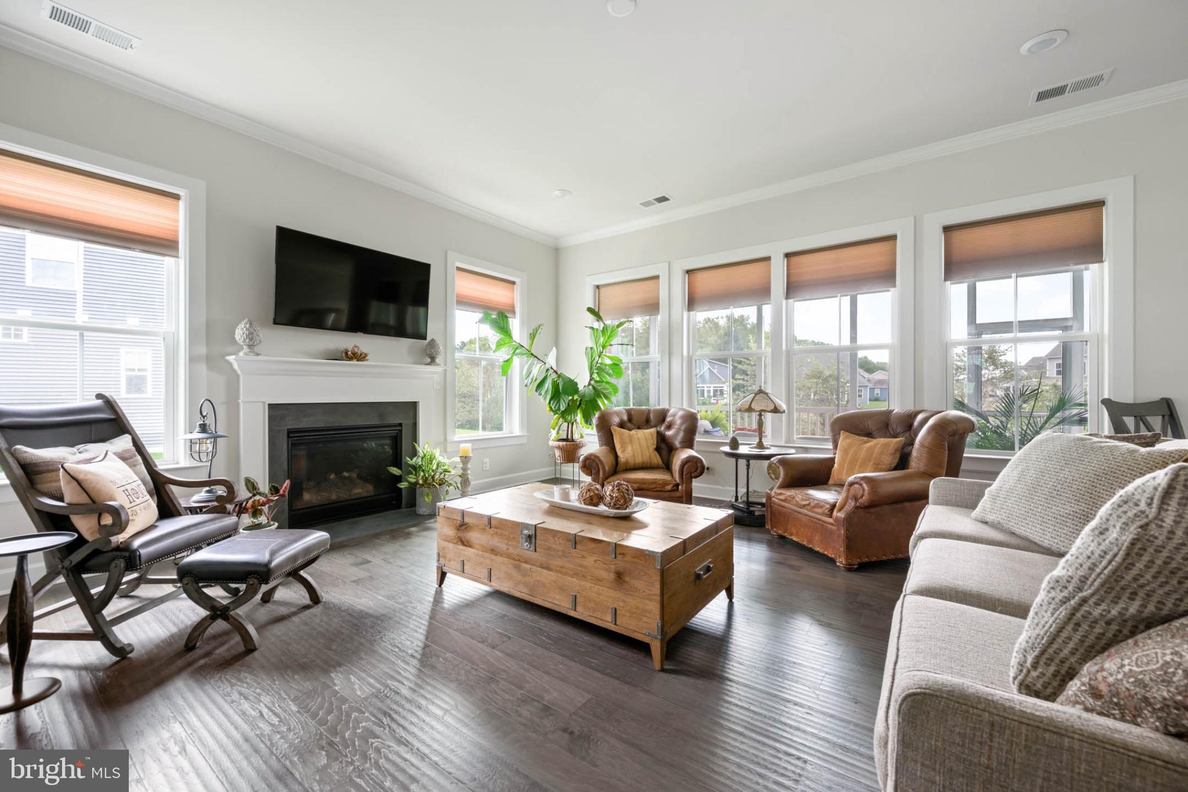
The open main level is designed for both everyday living and entertaining, with a spacious kitchen featuring upgraded cabinetry and countertops, high-end stainless steel appliances, a large center island with seating, a generous pantry, and recessed lighting. The kitchen flows naturally into the dining and living areas, while wood floors, crown molding, built-ins, and a gas fireplace add warmth and character throughout the space. The upgraded, extended morning room provides additional living and dining space and is currently arranged as a casual dining area overlooking the rear of the home.
Three bedrooms and two full baths are located on the main level, providing excellent flexibility for owners and guests. An additional room currently serves as a home office but could easily function as a separate dining room, sitting room, or other flex space.
Upstairs, a large additional bedroom and full bath create an entirely separate living area that could serve as a private primary suite, guest suite, recreation space, or comfortable retreat for visiting family.
Outside, the home is surrounded by beautifully maintained landscaping that complements the condition of the property throughout, with an irrigation system helping to keep the lawn and landscaping looking their best. An upgraded, extended screened porch expands the living area outdoors and provides a comfortable place to enjoy morning coffee, an evening meal, or simply unwind at the end of the day. The yard benefits from a more spacious feel, with generous separation from neighboring homes.
An oversized two-car garage provides plenty of room for vehicles, beach gear, bikes, a golf cart, and additional storage. Just inside, a customized mudroom with built-ins provides a practical and organized entry into the home, while a separate laundry room includes a commercial-grade Speed Queen washer and keeps everyday household tasks conveniently out of the main living areas.
Additional features include a Rinnai natural gas tankless water heater and a direct natural gas connection that has already been completely installed, adding both convenience and efficiency to an already well-equipped home.
The Estuary offers an outstanding collection of community amenities including two outdoor pools, covered lounge and picnic areas, a spacious clubhouse and community center, fitness center, tennis/pickleball courts, bocce ball courts, putting green, billiard room, dog park, playgrounds, walking and jogging paths, and beautifully maintained common areas.
Beyond the community, the location is equally appealing. The beaches, boardwalk, restaurants, and shops of Bethany Beach are just minutes away, with Fenwick Island and Ocean City also within easy reach. The Estuary borders the natural surroundings of the Assawoman Wildlife Area, while nearby Ocean View and Millville provide convenient access to everyday shopping, dining, golf, and healthcare.
From its flexible layout and meticulous condition to its community amenities and prime coastal location, 39074 Crows Nest Lane checks all the right boxes.
Save
Ask
Tour
Hide
Share
Listing Snapshot
Price
$714,900
Days On Site
0 Days
Bedrooms
4
Inside Area (SqFt)
2,800 sqft
Total Baths
3
Full Baths
3
Partial Baths
N/A
Lot Size
0.21 Acres
Year Built
2019
MLS® Number
DESU2121666
Status
Coming Soon
Property Tax
$1,320
HOA/Condo/Coop Fees
$300 monthly
Sq Ft Source
Estimated
Friends & Family
React
Comment
Invite
No Comments Yet
Did you know? You can invite friends and family to your search. They can join your search, rate and discuss listings with you.
Recent Activity
7 hours ago
Listing first seen on site
7 hours ago
Listing updated with changes from the MLS®
General Features
Acres
0.21
Attached Garage
Yes
Garage
Yes
Garage Spaces
2
Levels
Two
Parking
OversizedGarage Door OpenerConcreteOn StreetGarageDrivewayInside EntranceAttached
Parking Spaces
4
Pets
Yes
Property Sub Type
Single Family Residence
Sewer
Public Sewer
Special Circumstances
Standard
SqFt Above
2800
SqFt Total
2800
Style
CoastalTraditional
Utilities
Cable AvailableNatural Gas Available
Water Source
Public
Zoning
RESIDENTIAL
Interior Features
Appliances
Double OvenOvenGas RangeGas OvenGas Water HeaterCooktopDishwasherDisposalDryerWasherStainless Steel Appliance(s)RefrigeratorRange HoodMicrowaveTankless Water Heater



Did you know? You can invite friends and family to your search. They can join your search, rate and discuss listings with you.