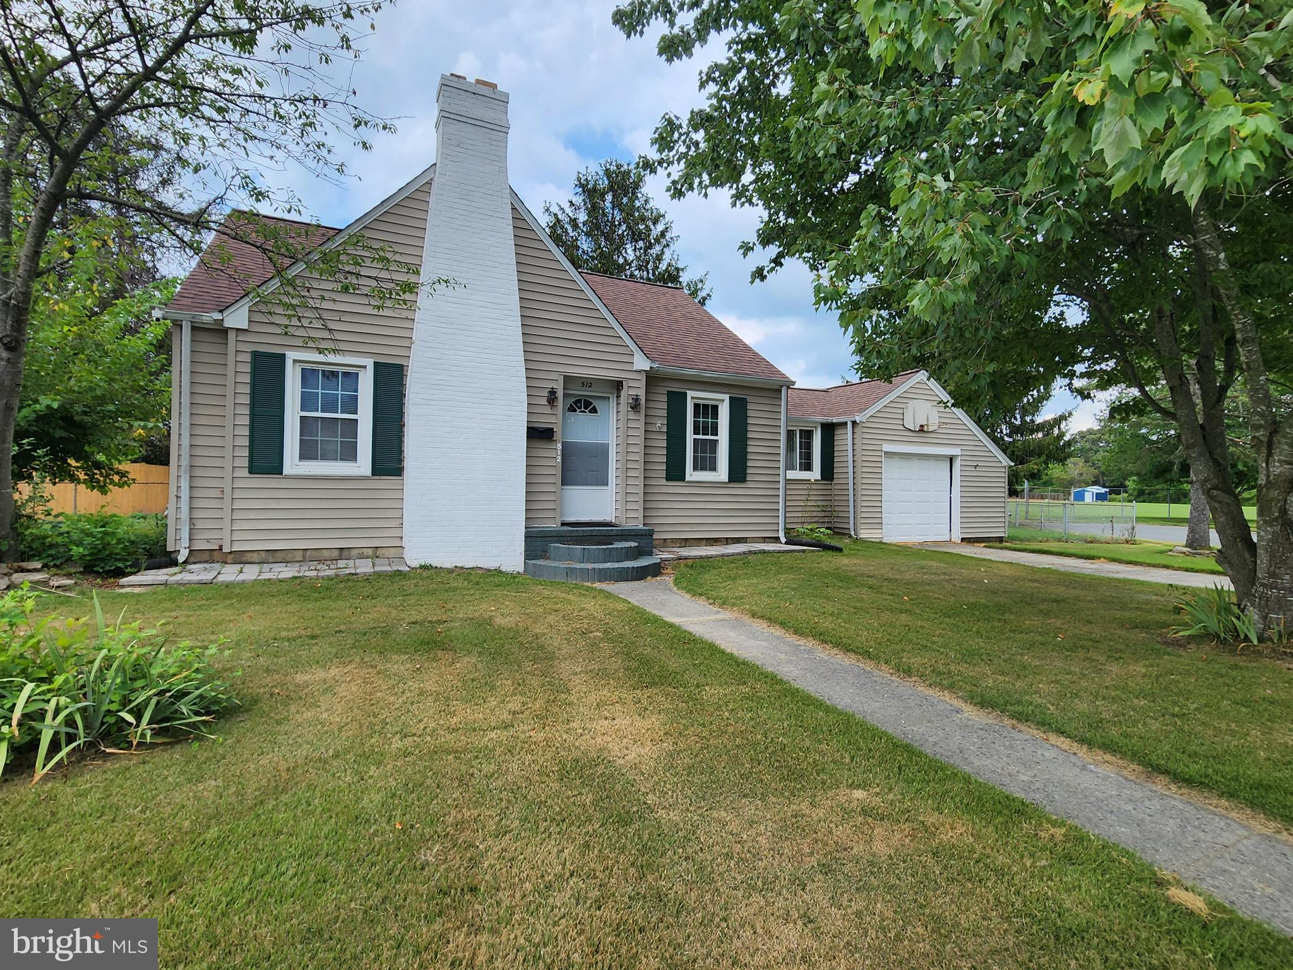
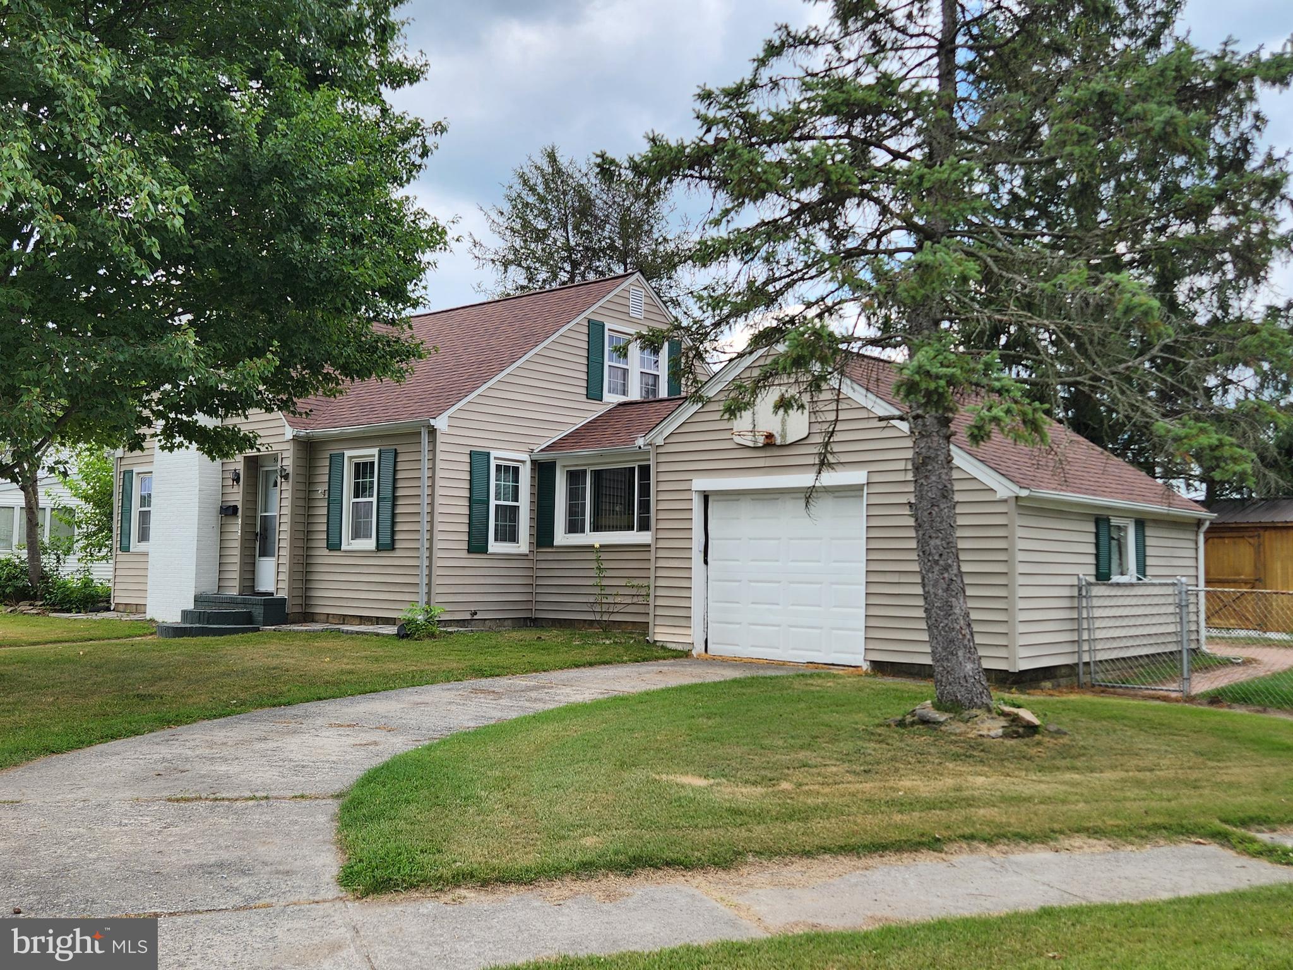
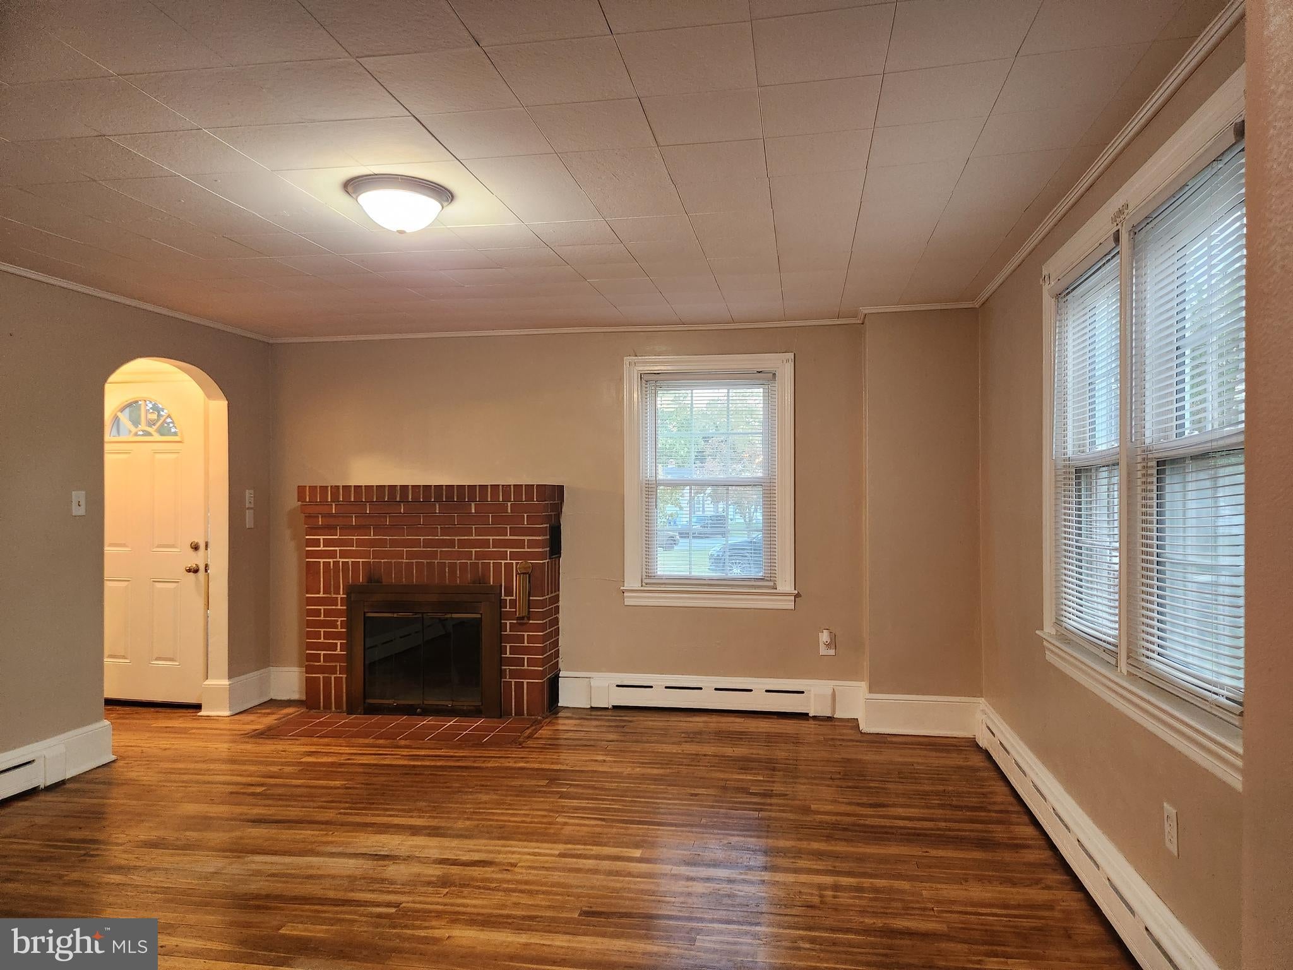
Nestled in the charming Wilmar Village, this delightful Cape Cod-style home exudes warmth and character. Built in 1990, this detached residence offers a perfect blend of classic design with recent KITCHEN UPDATES INCLUDE NEW UPPER CABINETS AND FRESHLY PAINTED giving the kitchen and breakfast are more light airy and modern comfort appeal. The exterior features a classic façade with a capped chimney accentuated by exterior lighting. The thoughtfully designed layout includes three bedrooms and two full bathrooms, ensuring ample space for relaxation and privacy. The property boasts a generous 0.23-acre fenced corner lot, providing plenty of room for outdoor activities or gardening. Sidewalks and street lights in the neighborhood create a welcoming environment for evening strolls. Possibilities are endless with an unfinished basement equipped with a sump pump and additional space for extra storage. This home is not just the place to live; it’s a canvas for creating lasting memories whether this is your first home or your forever home. Experience the charm and comfort of this inviting residence in Wilmar Village, where every detail is designed to make you feel at home.
Save
Ask
Tour
Hide
Share
Listing Snapshot
Price
$1,800
Days On Site
2 Days
Bedrooms
3
Inside Area (SqFt)
1,250 sqft
Total Baths
2
Full Baths
2
Partial Baths
N/A
Lot Size
0.23 Acres
Year Built
1990
MLS® Number
DESU2121680
Status
Active
Property Tax
N/A
HOA/Condo/Coop Fees
N/A
Sq Ft Source
Estimated
Friends & Family
React
Comment
Invite
No Comments Yet
Did you know? You can invite friends and family to your search. They can join your search, rate and discuss listings with you.
Recent Activity
3 days ago
Listing first seen on site
3 days ago
Listing updated with changes from the MLS®
General Features
Acres
0.23
Attached Garage
Yes
Available on
2026-10-01
Foundation
Block
Garage
Yes
Garage Spaces
1
Levels
Two
Parking
GarageDrivewayAttached
Parking Spaces
3
Pets
Number LimitYes
Property Sub Type
Single Family Residence
Sewer
Public Sewer
SqFt Above
1250
SqFt Total
1250
Style
Cape CodSalt Box
Water Source
Public
Zoning
TN
Interior Features
Appliances
Electric Water HeaterWasherDryer
Basement
Cooling
Window Unit(s)Electric
Fireplace
Yes
Fireplace Features
MasonryGlass Doors
Fireplaces
1
Heating
OilBaseboard
Main Level Bedrooms
1
Breakfast Room
Level - Main
Dining Room
Level - Main
Foyer
Level - Main
Living Room
Level - Main
Save
Ask
Tour
Hide
Share
Exterior Features
Exterior
Lighting
Lot Features
Corner LotIrregular Lot
Pool Features
None
Community Features
Community Features
SidewalksStreet Lights
MLS Area
Seaford Hundred (31013)
School District
SEAFORD
Schools
School District
SEAFORD
Elementary School
Unknown
Middle School
Unknown
High School
Unknown
Listing courtesy of Coldwell Banker Premier - Seaford



Did you know? You can invite friends and family to your search. They can join your search, rate and discuss listings with you.